
4800 Main Street Clarington (Orono), Ontario L0B 1M0


$1,695,000
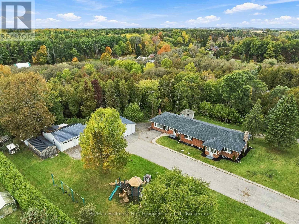
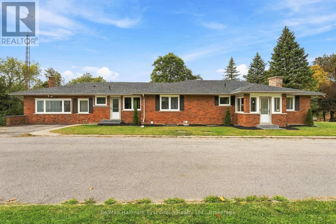
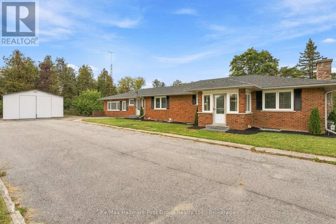
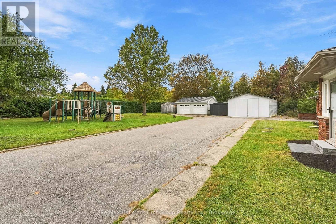
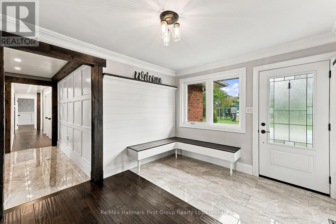
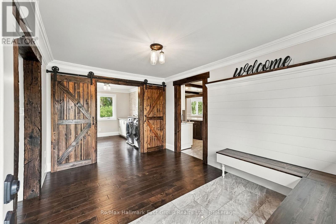
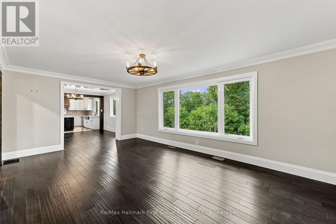
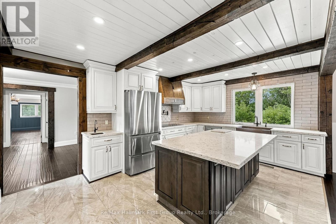
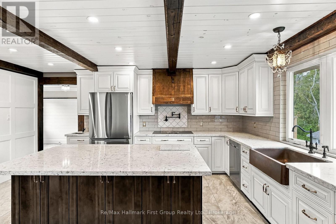
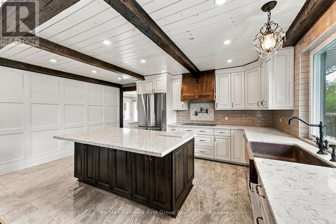
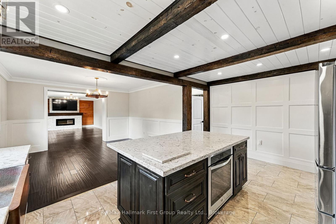
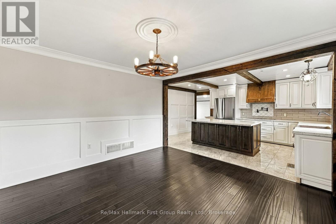
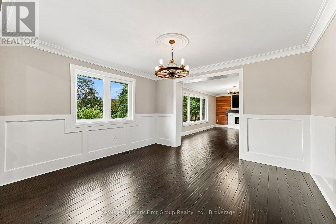
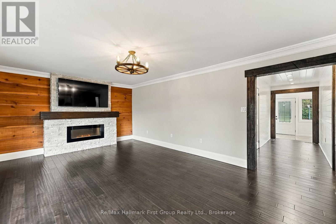
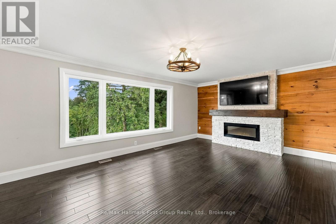
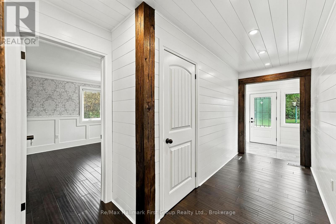
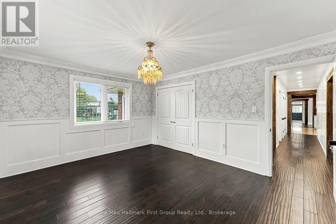
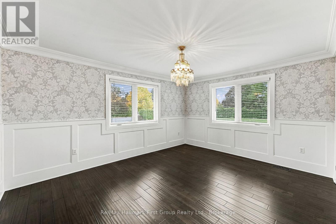
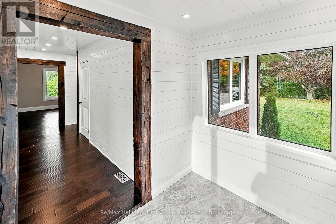
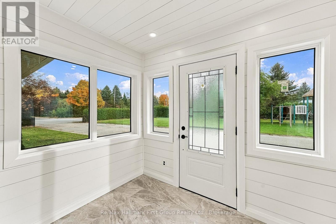
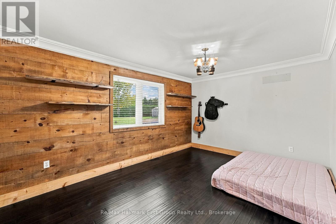
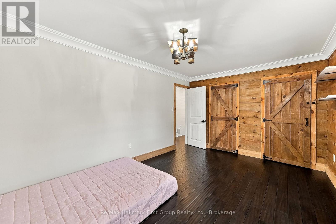
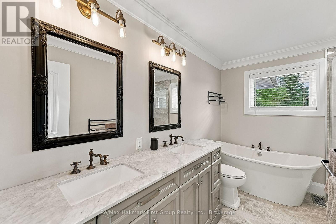
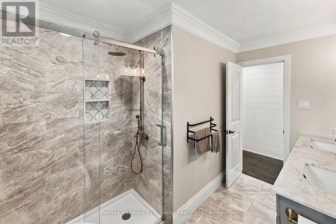
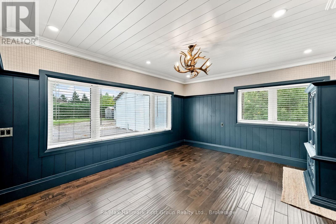
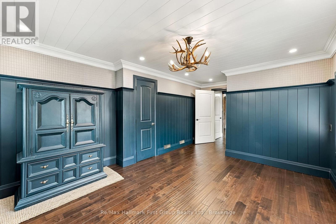
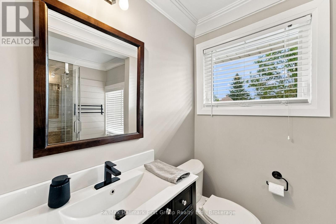
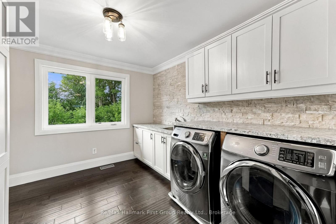
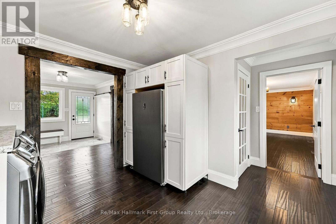
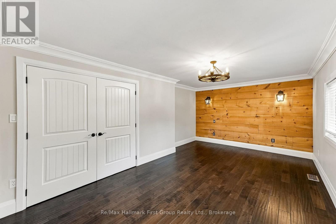
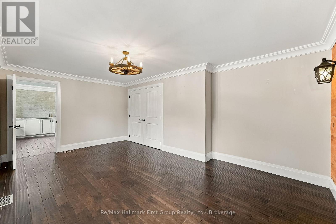
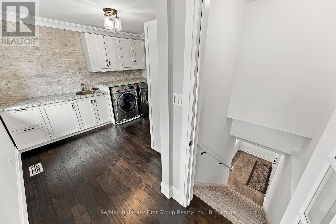
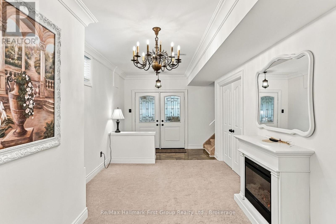
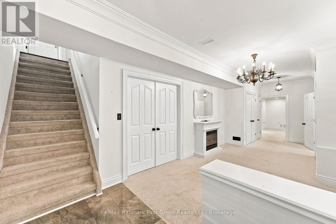
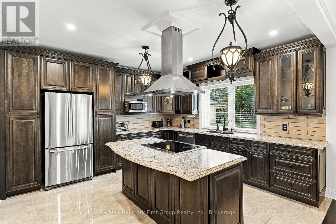
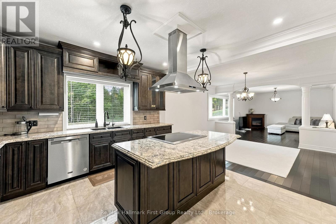
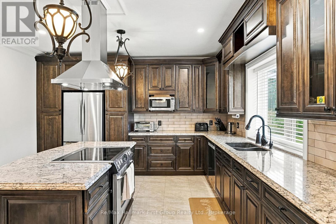
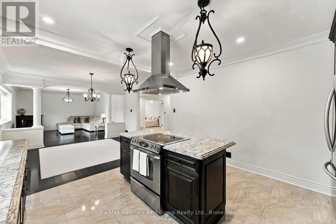
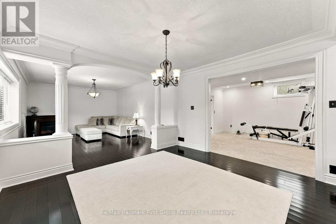
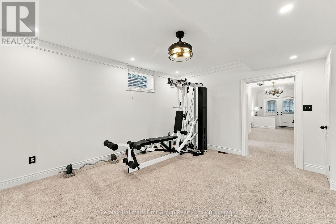
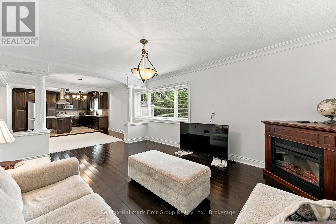
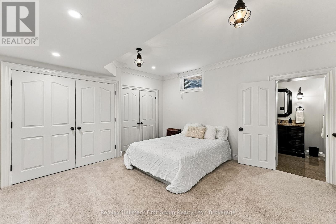
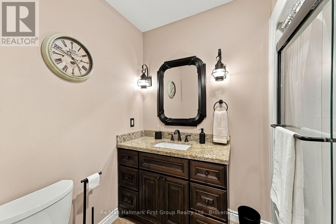
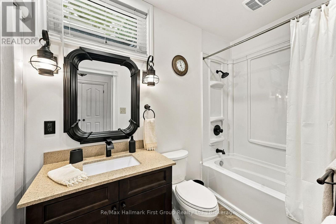
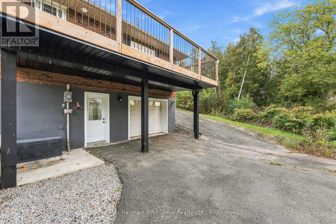
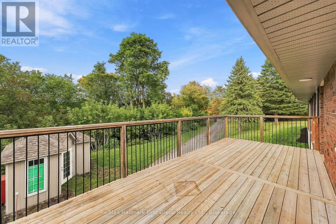
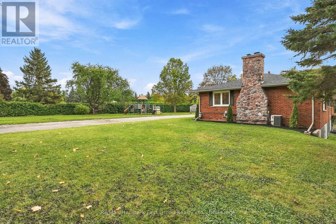
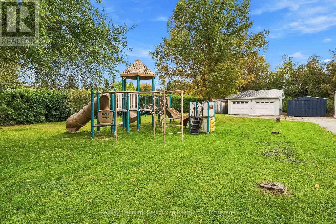
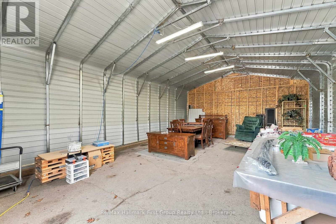
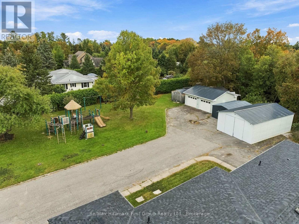
Multi-Generational Living in a Small Town on a Big Lot! This Brick bungalow on an expansive country lot just off Highway 115, offering two complete living spaces, room for every vehicle and toy, and a backyard built for kids. A large, sun-filled foyer opens to a main floor finished with rich hardwood, crown moulding and thoughtful detail throughout. The kitchen is the centerpiece: quartz counters and backsplash, a copper sink, a pot filler, a separate cooktop and wall oven, rustic wood beams, and a center island with built-in storage. It flows into a dining room trimmed in wainscoting, then on to a living room where oversized windows frame a striking wood-and-tile feature wall with a mantled fireplace. Four generous bedrooms, a spa-like main bath with dual sinks, glass shower and soaking tub, a second 3-piece bath and a dedicated laundry room complete the level. Downstairs doesn't feel like downstairs! a fully self-contained in-law suite with 9 ft ceilings matches the main floor in quality and scale. Large above-grade windows keep it bright, and a walk-out leads directly to the attached garage. The suite has its own gourmet kitchen with quartz counters and a Centre island, an open dining area, a hardwood-floored family room, two bedrooms (one with a private ensuite), two separate recreation areas, a 4-piece bath and its own laundry. Ideal for multi-generational living, extended family or independent guests. Outside, the property delivers space few homes can match. Two separate driveways serve an attached garage plus a detached 2-car garage, with multiple outbuildings for storage, equipment or hobbies. The kids get a massive playground of their own, with plenty of open yard left over. Country living with quick highway access, room to grow and true flexibility for any family. (id:43681)
房源概要
| MLS® Number | E13898944 |
| 房源类型 | 民宅 |
| 社区名字 | Orono |
| 附近的便利设施 | 近高尔夫球场, 公园, 礼拜场所 |
| 特征 | Irregular Lot Size, Open Space, Flat Site, Dry, 亲戚套间 |
| 总车位 | 27 |
| 结构 | Drive 棚, Outbuilding, 棚 |
详 情
| 浴室 | 4 |
| 地上卧房 | 4 |
| 地下卧室 | 2 |
| 总卧房 | 6 |
| 公寓设施 | Fireplace(s) |
| 家电类 | Water Purifier, Cooktop, 洗碗机, 烘干机, 微波炉, 烤箱, 炉子, Two 洗衣机s, Two 冰箱s |
| 建筑风格 | 平房 |
| 地下室进展 | 已装修 |
| 地下室功能 | Separate Entrance, Apartment In Basement, Walk Out |
| 地下室类型 | Full, N/a, N/a, N/a (finished) |
| Construction Status | Insulation Upgraded |
| 施工种类 | 独立屋 |
| 空调 | 中央空调 |
| 外墙 | 砖 |
| 壁炉 | 有 |
| Flooring Type | Hardwood, Carpeted |
| 地基类型 | 混凝土 |
| 供暖方式 | 天然气 |
| 供暖类型 | 压力热风 |
| 储存空间 | 1 |
| 内部尺寸 | 2000 - 2500 Sqft |
| 类型 | 独立屋 |
车 位
| 附加车库 | |
| Garage |
土地
| 英亩数 | 无 |
| 土地便利设施 | 近高尔夫球场, 公园, 宗教场所 |
| 污水道 | Septic System |
| 土地深度 | 286 Ft ,1 In |
| 土地宽度 | 243 Ft ,8 In |
| 不规则大小 | 243.7 X 286.1 Ft |
房 间
| 楼 层 | 类 型 | 长 度 | 宽 度 | 面 积 |
|---|---|---|---|---|
| 地下室 | 家庭房 | 4.16 m | 5.56 m | 4.16 m x 5.56 m |
| 地下室 | 卧室 | 4.36 m | 4.5 m | 4.36 m x 4.5 m |
| 地下室 | 卧室 | 4.15 m | 3.61 m | 4.15 m x 3.61 m |
| 地下室 | 娱乐,游戏房 | 4.1 m | 4.46 m | 4.1 m x 4.46 m |
| 地下室 | 娱乐,游戏房 | 3 m | 8.42 m | 3 m x 8.42 m |
| 地下室 | 厨房 | 4.16 m | 4.2 m | 4.16 m x 4.2 m |
| 地下室 | 餐厅 | 4.16 m | 3.74 m | 4.16 m x 3.74 m |
| 一楼 | 厨房 | 5.18 m | 3.51 m | 5.18 m x 3.51 m |
| 一楼 | 餐厅 | 3.97 m | 1.12 m | 3.97 m x 1.12 m |
| 一楼 | 客厅 | 3.97 m | 6.45 m | 3.97 m x 6.45 m |
| 一楼 | 主卧 | 3.66 m | 5.67 m | 3.66 m x 5.67 m |
| 一楼 | 卧室 | 3.63 m | 5.67 m | 3.63 m x 5.67 m |
| 一楼 | 卧室 | 3.27 m | 4.56 m | 3.27 m x 4.56 m |
| 一楼 | 卧室 | 4.51 m | 4.56 m | 4.51 m x 4.56 m |
| 一楼 | 洗衣房 | 3.38 m | 4.2 m | 3.38 m x 4.2 m |
https://www.realtor.ca/real-estate/30392669/4800-main-street-clarington-orono-orono

The trademarks REALTOR®, REALTORS®, and the REALTOR® logo are controlled by The Canadian Real Estate Association (CREA) and identify real estate professionals who are members of CREA. The trademarks MLS®, Multiple Listing Service® and the associated logos are owned by The Canadian Real Estate Association (CREA) and identify the quality of services provided by real estate professionals who are members of CREA. The trademark DDF® is owned by The Canadian Real Estate Association (CREA) and identifies CREA's Data Distribution Facility (DDF®)
Durham Region Association of REALTORS®
RE/MAX Hallmark First Group Realty Ltd.
November 05 2026 08:59:53
