
4749 Empire Crescent Mississauga (Hurontario), Ontario L5R 1M6


$3,600 Monthly
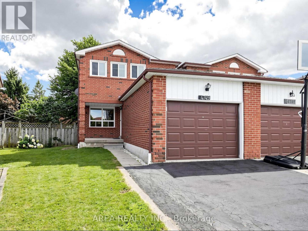
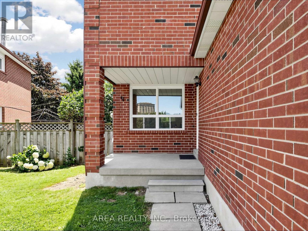
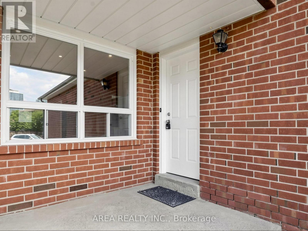
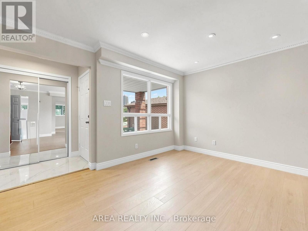
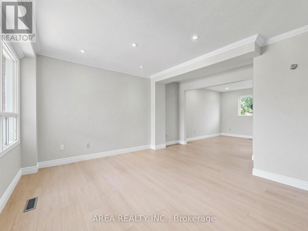
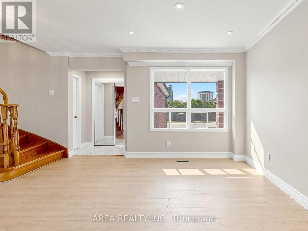
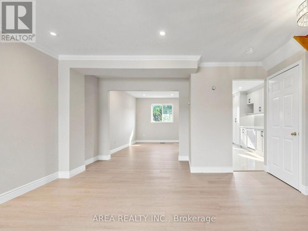
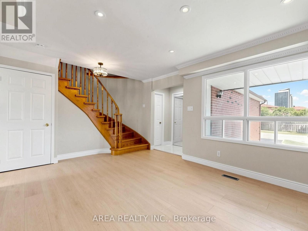
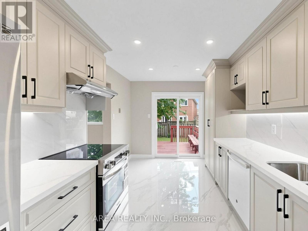
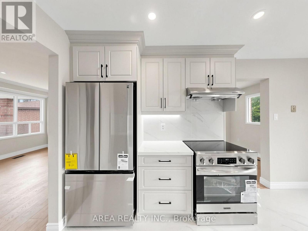
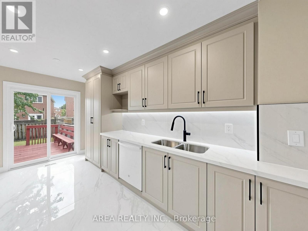
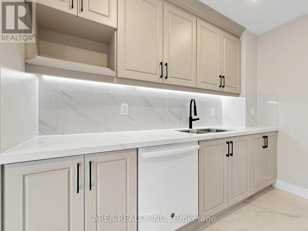
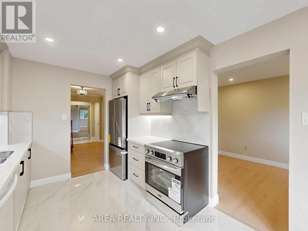
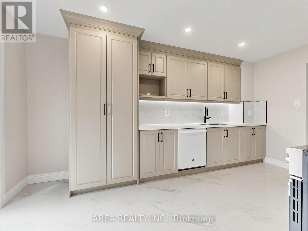
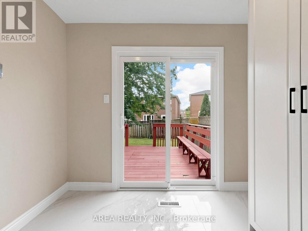
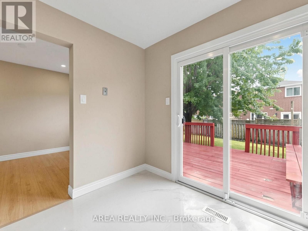
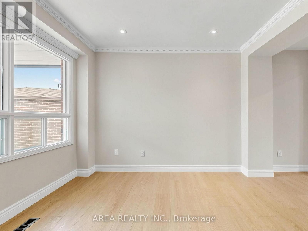
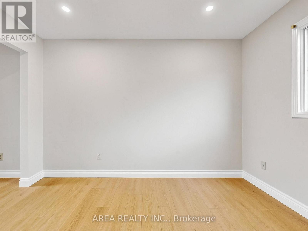
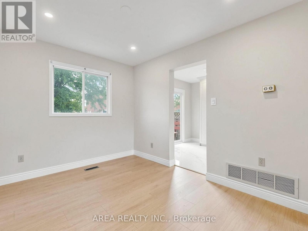
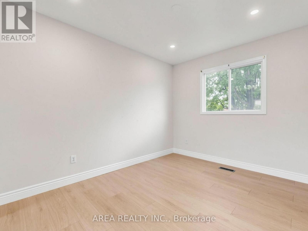
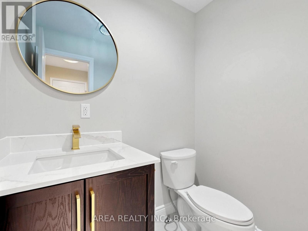
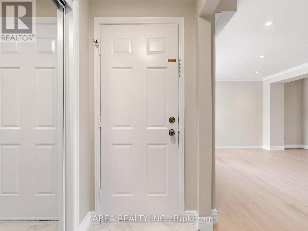
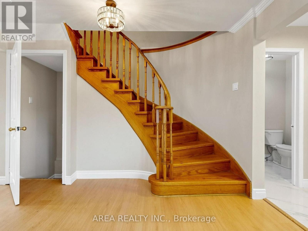
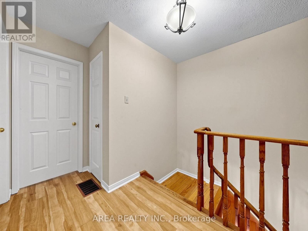
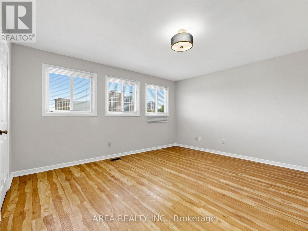
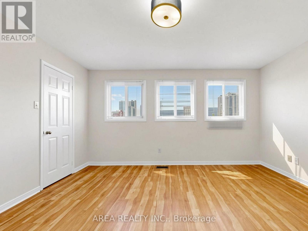
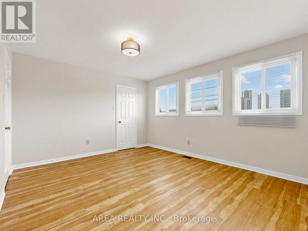
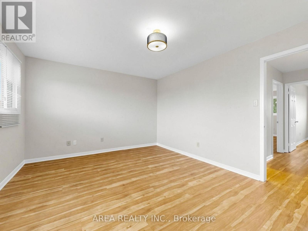
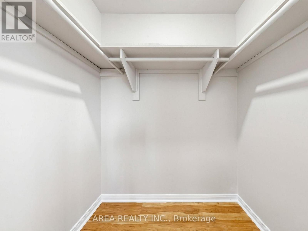
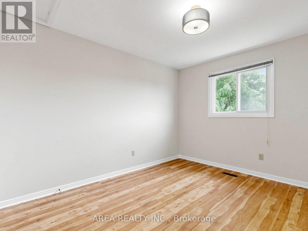
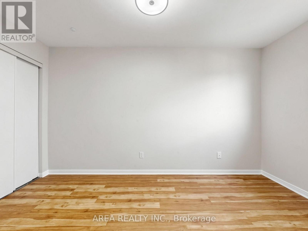
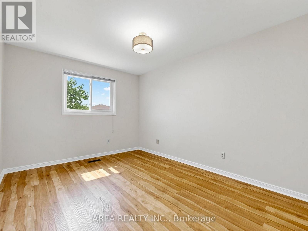
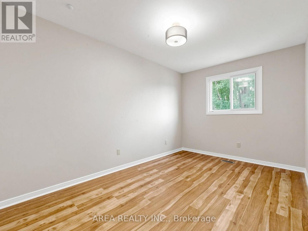
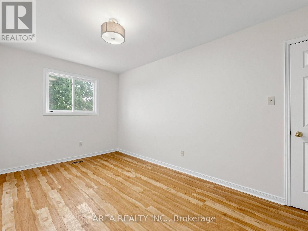
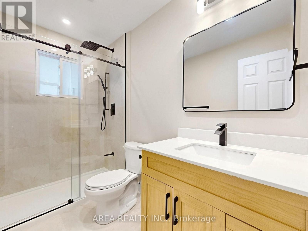
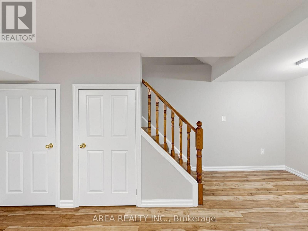
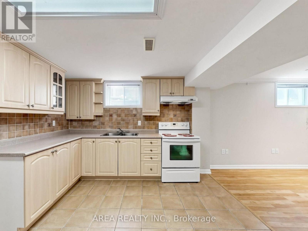
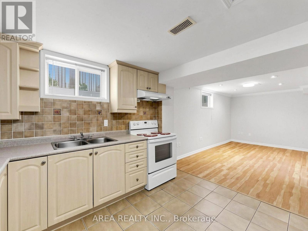
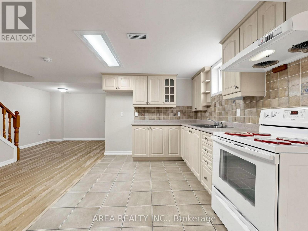
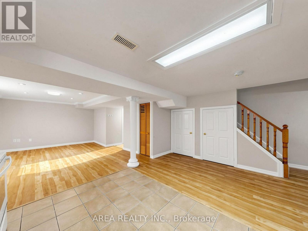
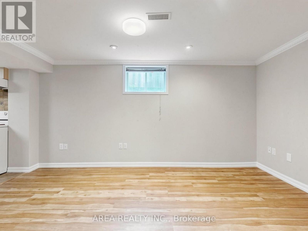
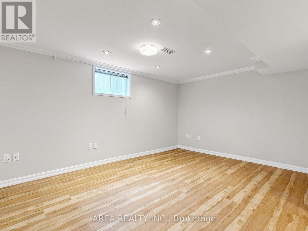
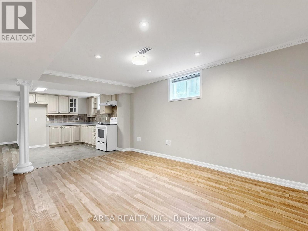
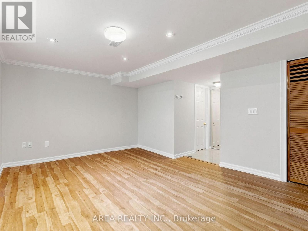
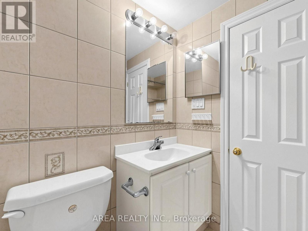
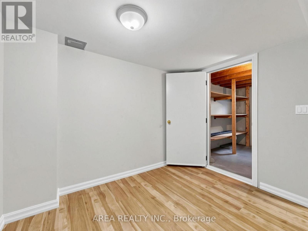
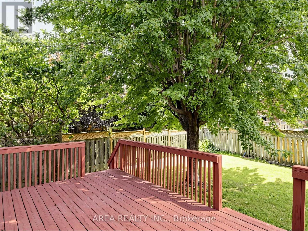
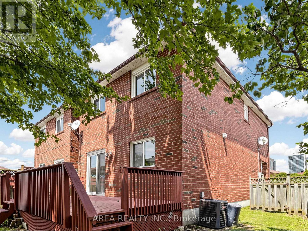
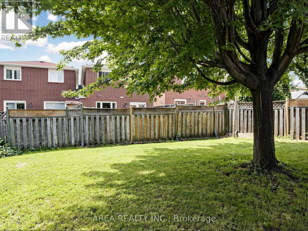
Experience refined living in this stunning, fully updated 2-storey residence. Boasting brand-new 2026 upgrades-including premium flooring, a modern chef's kitchen, and stylishly remodeled bathrooms-this turn-key rental offers exceptional space and sophistication. The main level features an inviting, light-filled floor plan, while the finished basement provides an entire secondary living area equipped with its own full kitchen-perfect for an extended family setup or home office/entertainment zone. Situated in a peaceful Hurontario enclave, tenants will enjoy rapid access to Square One, Fairwinds Park, Hwy 401/403, top local schools, and public transit including the new LRT line. Includes a private, fully fenced backyard. Immediate occupancy available. ** This is a linked property.** (id:43681)
房源概要
| MLS® Number | W13891524 |
| 房源类型 | 民宅 |
| 社区名字 | Hurontario |
| 总车位 | 4 |
详 情
| 浴室 | 3 |
| 地上卧房 | 3 |
| 总卧房 | 3 |
| 家电类 | 洗碗机, 烘干机, Two 炉子s, 洗衣机, 冰箱 |
| 地下室功能 | Apartment In Basement |
| 地下室类型 | N/a |
| 施工种类 | 独立屋 |
| 空调 | 中央空调 |
| 外墙 | 砖, 混凝土 |
| 地基类型 | 混凝土 |
| 客人卫生间(不包含洗浴) | 1 |
| 供暖方式 | 天然气 |
| 供暖类型 | 压力热风 |
| 内部尺寸 | 1100 - 1500 Sqft |
| 类型 | 独立屋 |
车 位
| 附加车库 | |
| Garage |
土地
| 英亩数 | 无 |
| 污水道 | Sanitary Sewer |
| 土地深度 | 125 Ft ,3 In |
| 土地宽度 | 24 Ft ,8 In |
| 不规则大小 | 24.7 X 125.3 Ft |
房 间
| 楼 层 | 类 型 | 长 度 | 宽 度 | 面 积 |
|---|---|---|---|---|
| Other | 客厅 | 4.58 m | 4.46 m | 4.58 m x 4.46 m |
| Other | 餐厅 | 3.52 m | 2.66 m | 3.52 m x 2.66 m |
| Other | 厨房 | 4.49 m | 2.87 m | 4.49 m x 2.87 m |
| Other | 主卧 | 4.35 m | 3.56 m | 4.35 m x 3.56 m |
| Other | 第二卧房 | 4.77 m | 2.76 m | 4.77 m x 2.76 m |
| Other | 第三卧房 | 3.58 m | 2.95 m | 3.58 m x 2.95 m |
| Other | 娱乐,游戏房 | 10.17 m | 5.45 m | 10.17 m x 5.45 m |
| Other | Cold Room | 2.63 m | 2.09 m | 2.63 m x 2.09 m |
https://www.realtor.ca/real-estate/30392652/4749-empire-crescent-mississauga-hurontario-hurontario

The trademarks REALTOR®, REALTORS®, and the REALTOR® logo are controlled by The Canadian Real Estate Association (CREA) and identify real estate professionals who are members of CREA. The trademarks MLS®, Multiple Listing Service® and the associated logos are owned by The Canadian Real Estate Association (CREA) and identify the quality of services provided by real estate professionals who are members of CREA. The trademark DDF® is owned by The Canadian Real Estate Association (CREA) and identifies CREA's Data Distribution Facility (DDF®)
Toronto Real Estate Board
Area Realty Inc.
October 12 2026 11:00:26
