
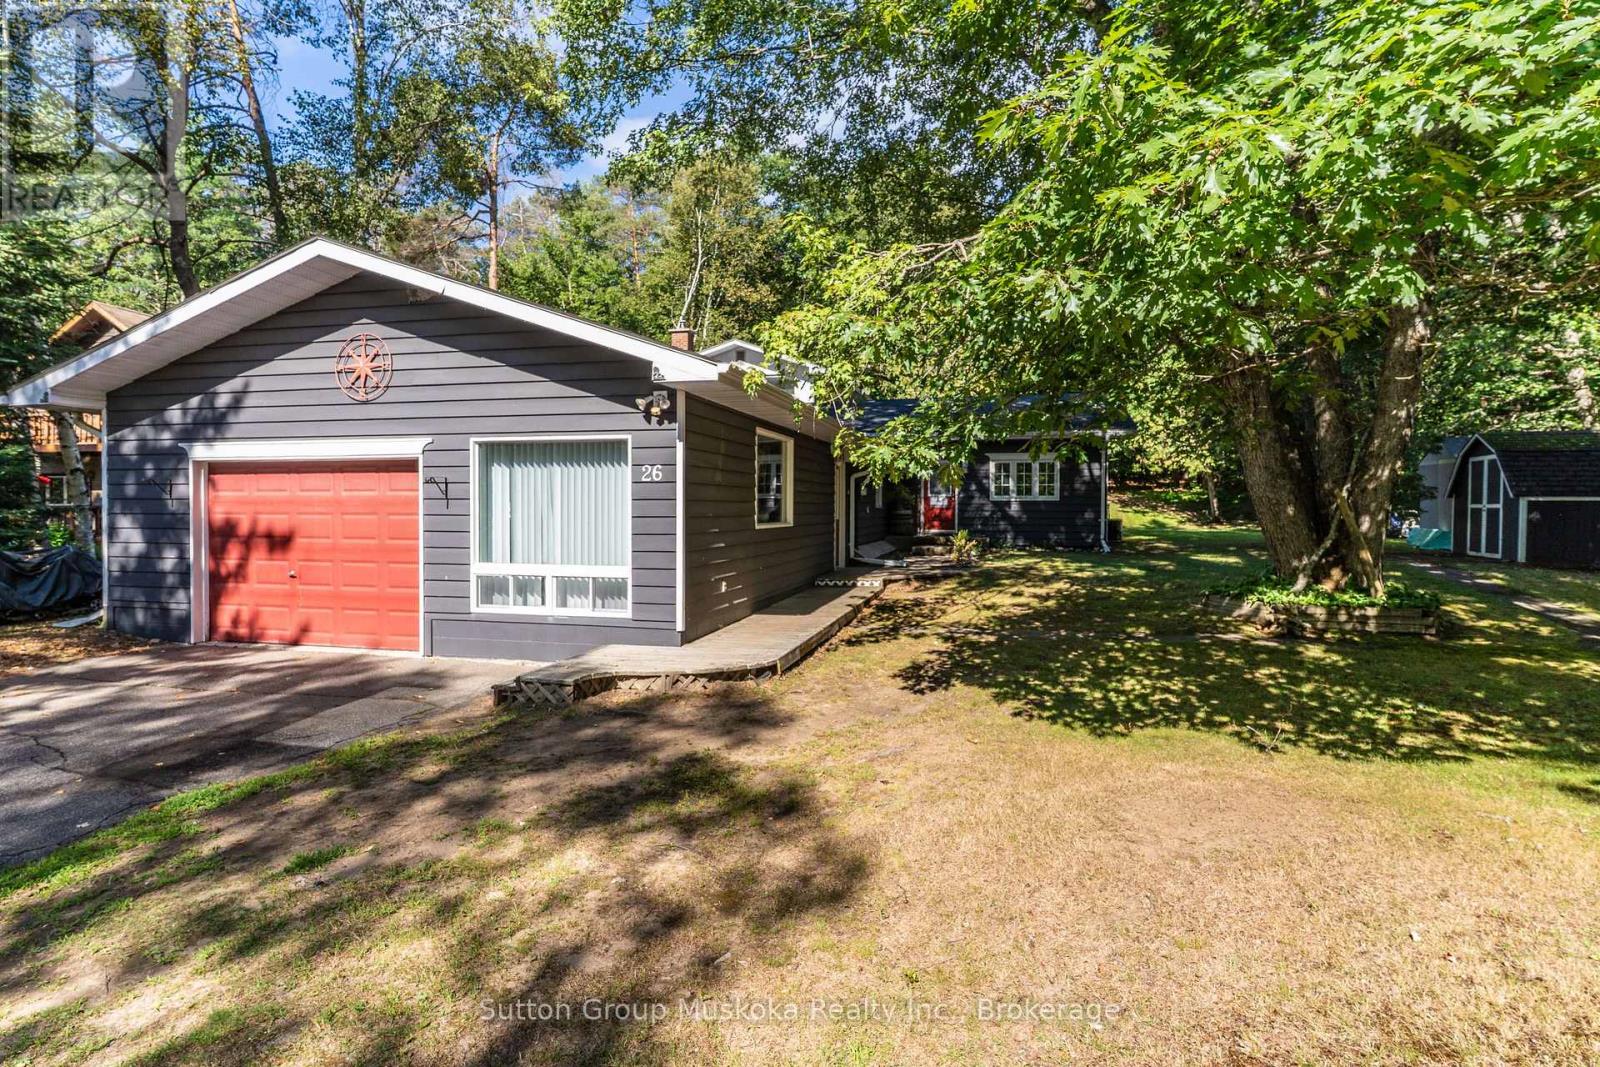
26 Sugar Maple Lane Huntsville (Stephenson), Ontario P0B 1L0


$599,900
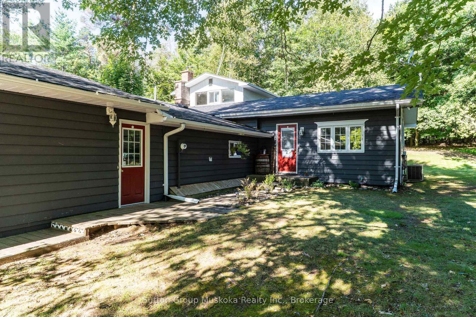
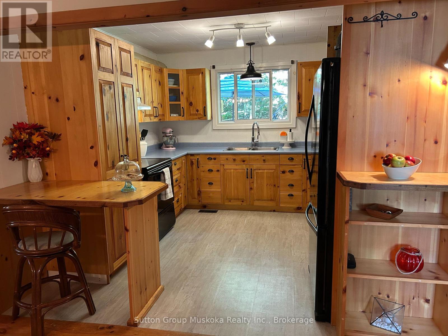
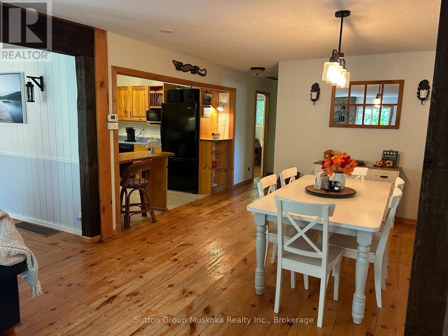
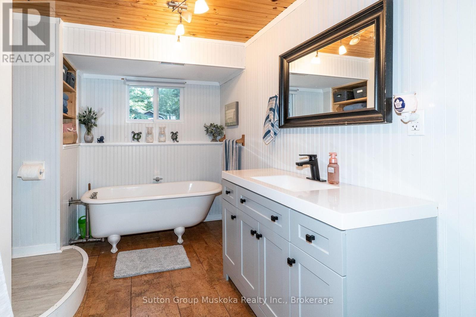
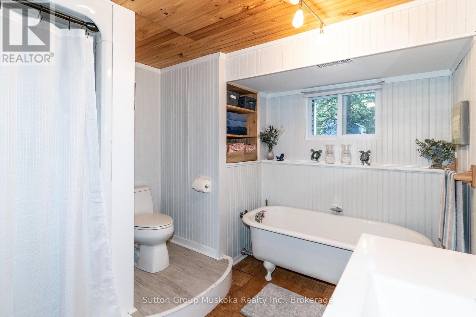
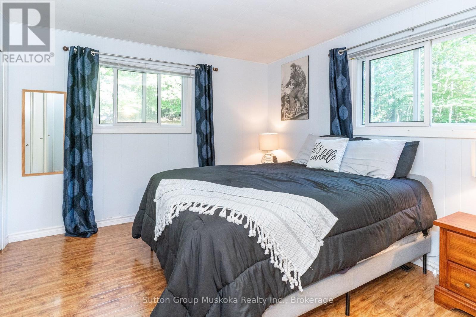
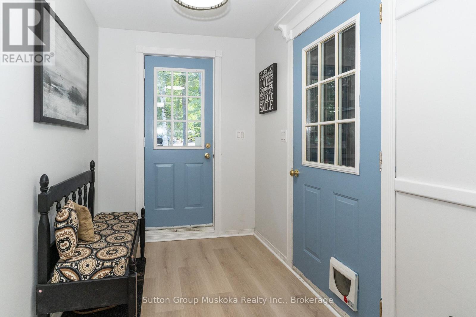
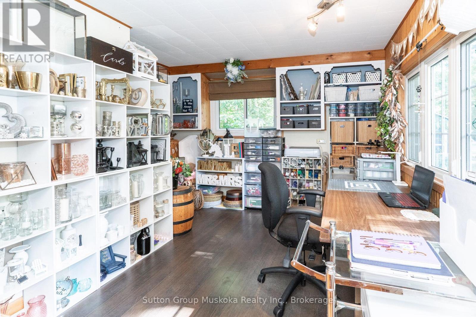
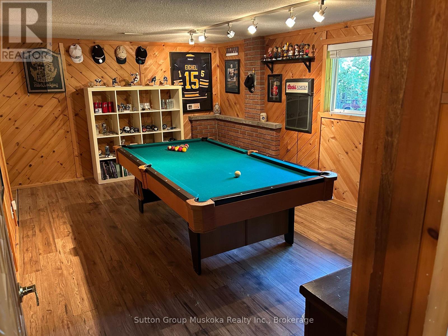
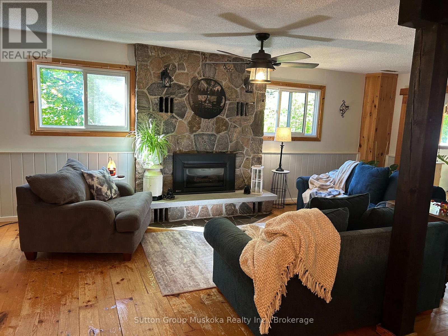
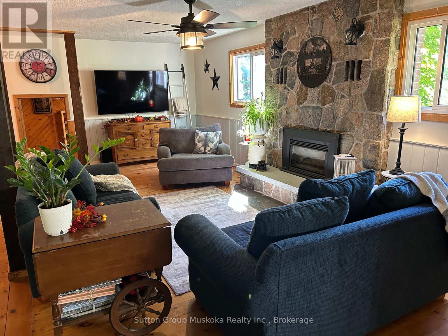
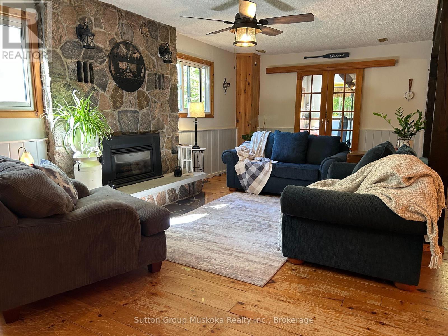
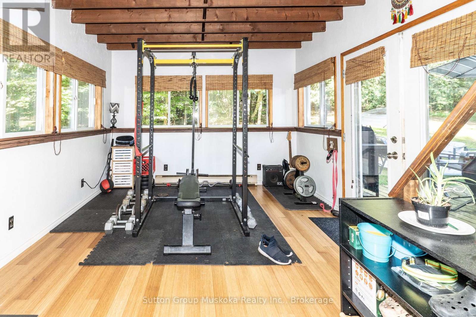
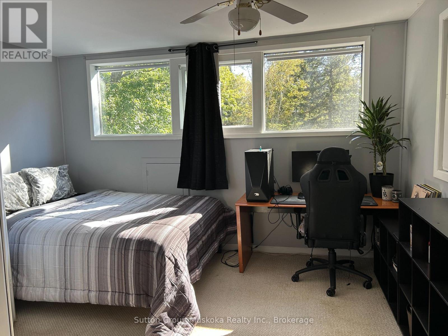
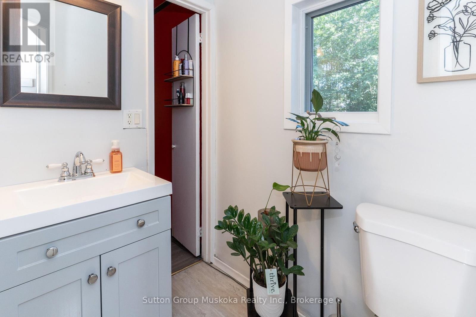
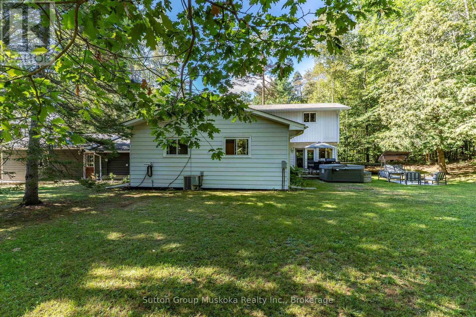
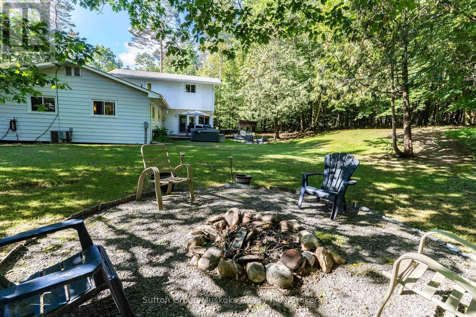
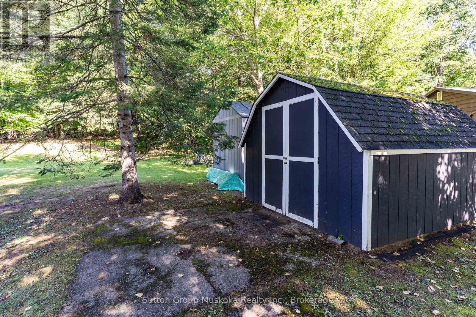
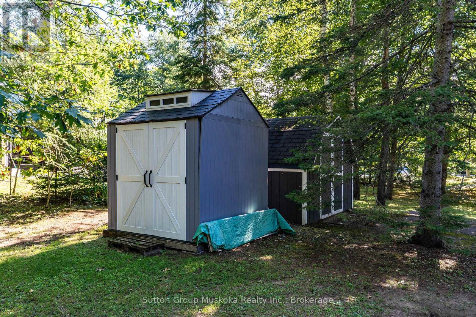
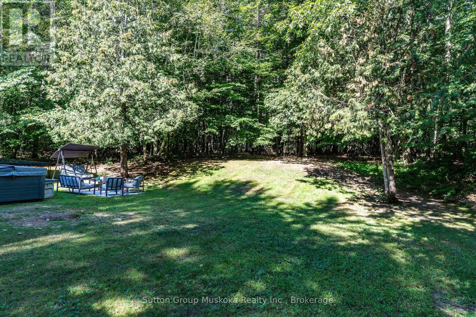
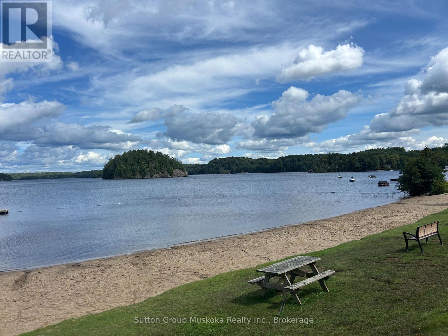
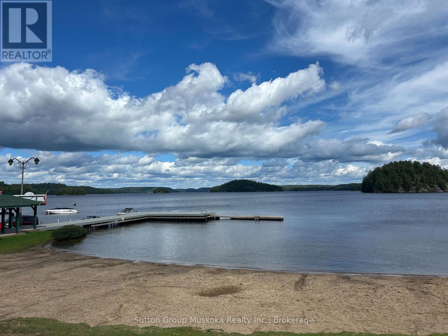
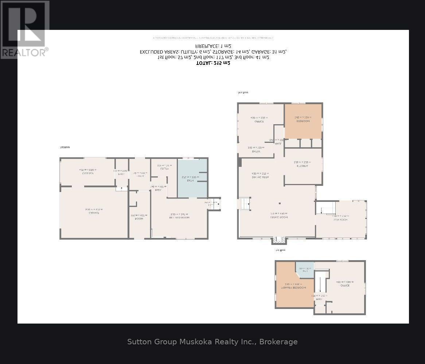
Experience Muskoka Living in Spacious Year-Round Comfort. Welcome to this beautiful 2,100 sq ft., 1.5 storey home in a sought after Port Sydney location, tucked away on a quiet cul-de-sac and just a short walk to the beach. Surrounded by mature trees and natural beauty, this inviting property offers the perfect blend of privacy, comfort and classic Muskoka charm. Step inside to a bright, open-concept living and dining area designed for both everyday living and entertaining. The stunning stone fireplace with gas insert creates a warm and inviting focal point, while the spacious four-season sunroom fills the home with natural light and provides a peaceful connection to the outdoors. From the sunroom, step onto the private back deck - the perfect setting for outdoor dining, morning coffee or relaxing among the trees. The generous layout features a main-floor primary bedroom, two spacious upstairs bedrooms connected with a Jack n Jill bathroom, plus a dedicated office/den, providing plenty of room for family, guests or working from home. Two well-appointed bathrooms add convenience, while the large garage and expansive crawlspace provide exceptional storage. Located in sought-after Port Sydney, this home puts you close to the beach and the area's natural beauty while offering the space and comfort needed for year-round living. Whether you're looking for a peaceful primary residence, a Muskoka escape or a place to gather with family and friends, this property offers a rare opportunity to enjoy the best of both tranquility and convenience. (id:43681)
房源概要
| MLS® Number | X13886654 |
| 房源类型 | 民宅 |
| 社区名字 | Stephenson |
| 附近的便利设施 | Beach, 学校 |
| 社区特征 | School Bus |
| 特征 | Cul-de-sac, 树木繁茂的地区, Irregular Lot Size |
| 总车位 | 7 |
详 情
| 浴室 | 2 |
| 地上卧房 | 3 |
| 总卧房 | 3 |
| Age | 51 To 99 Years |
| 家电类 | Water Heater, 烘干机, 炉子, 洗衣机, 冰箱 |
| 地下室进展 | 已完成 |
| 地下室类型 | Crawl Space (unfinished) |
| 施工种类 | 独立屋 |
| 空调 | 中央空调 |
| 外墙 | 乙烯基壁板 |
| 壁炉 | 有 |
| 地基类型 | 水泥 |
| 客人卫生间(不包含洗浴) | 1 |
| 供暖方式 | 天然气 |
| 供暖类型 | 压力热风 |
| 储存空间 | 2 |
| 内部尺寸 | 2000 - 2500 Sqft |
| 类型 | 独立屋 |
| 设备间 | Drilled Well |
车 位
| 附加车库 | |
| Garage |
土地
| 英亩数 | 无 |
| 土地便利设施 | Beach, 学校 |
| 土地深度 | 180 Ft ,4 In |
| 土地宽度 | 60 Ft ,9 In |
| 不规则大小 | 60.8 X 180.4 Ft |
| 规划描述 | R1 |
房 间
| 楼 层 | 类 型 | 长 度 | 宽 度 | 面 积 |
|---|---|---|---|---|
| Lower Level | 门厅 | 1.94 m | 2.94 m | 1.94 m x 2.94 m |
| Lower Level | 其它 | 1.95 m | 4.37 m | 1.95 m x 4.37 m |
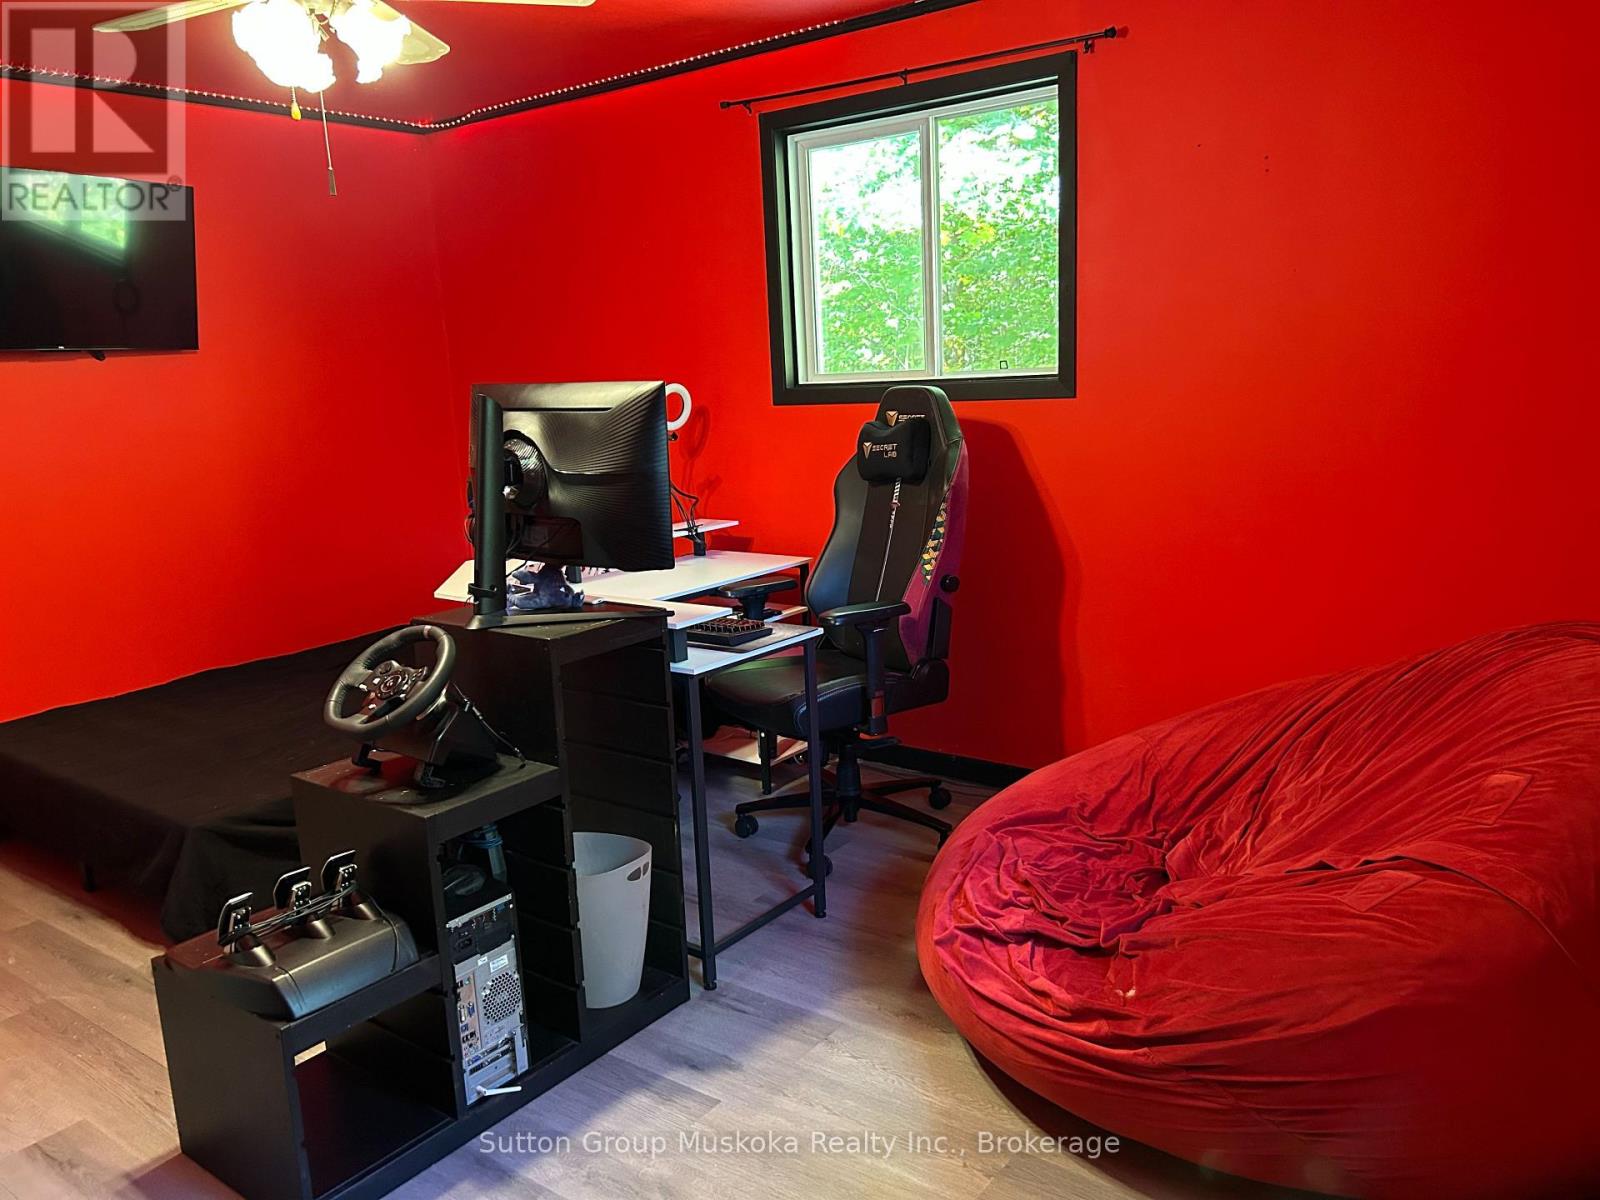
| Lower Level | Games Room | 5.2 m | 3.6727 m | 5.2 m x 3.6727 m |
| Lower Level | 浴室 | 2.72 m | 3.5 m | 2.72 m x 3.5 m |
| Lower Level | 洗衣房 | 2.39 m | 3.61 m | 2.39 m x 3.61 m |
| 一楼 | 客厅 | 7.12 m | 4.9 m | 7.12 m x 4.9 m |
| 一楼 | Exercise Room | 4.59 m | 3.35 m | 4.59 m x 3.35 m |
| 一楼 | 餐厅 | 4.2 m | 3.75 m | 4.2 m x 3.75 m |
| 一楼 | 客厅 | 1.49 m | 4.9 m | 1.49 m x 4.9 m |
| 一楼 | 卧室 | 3.42 m | 3.24 m | 3.42 m x 3.24 m |
| 一楼 | Office | 4.2 m | 3.52 m | 4.2 m x 3.52 m |
| 一楼 | 厨房 | 3.52 m | 3.23 m | 3.52 m x 3.23 m |
| Upper Level | 第二卧房 | 3.5 m | 4.25 m | 3.5 m x 4.25 m |
| Upper Level | 第三卧房 | 4.59 m | 4.8 m | 4.59 m x 4.8 m |
| Upper Level | 浴室 | 1.68 m | 1.5 m | 1.68 m x 1.5 m |
设备间
| 有线电视 | 可用 |
| 配电箱 | 已安装 |
https://www.realtor.ca/real-estate/30392293/26-sugar-maple-lane-huntsville-stephenson-stephenson

The trademarks REALTOR®, REALTORS®, and the REALTOR® logo are controlled by The Canadian Real Estate Association (CREA) and identify real estate professionals who are members of CREA. The trademarks MLS®, Multiple Listing Service® and the associated logos are owned by The Canadian Real Estate Association (CREA) and identify the quality of services provided by real estate professionals who are members of CREA. The trademark DDF® is owned by The Canadian Real Estate Association (CREA) and identifies CREA's Data Distribution Facility (DDF®)
Muskoka Haliburton Orillia – The Lakelands Association of REALTORS®
Sutton Group Muskoka Realty Inc.
November 03 2026 05:28:40
