
12a Kenmore Avenue Toronto (Clairlea-Birchmount), Ontario M1K 1B4


$869,000
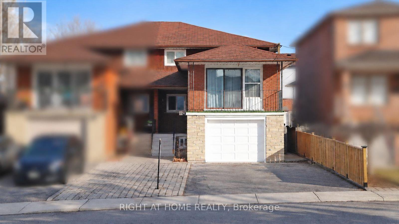
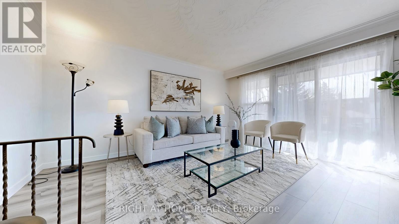
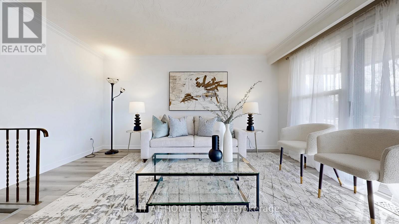
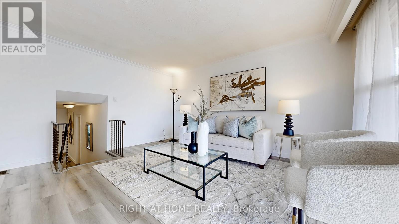
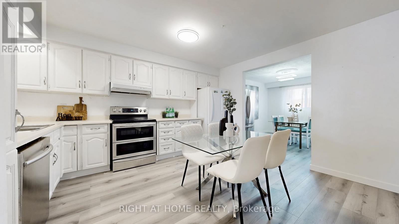
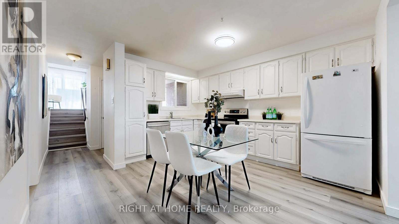
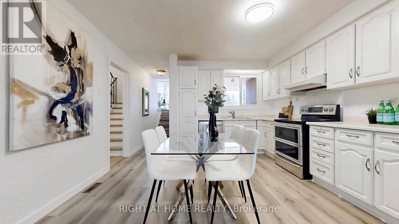
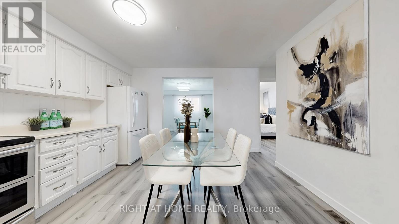
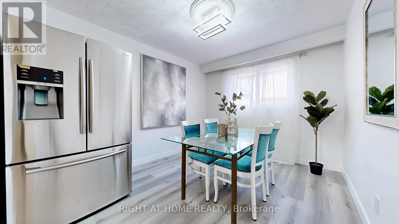
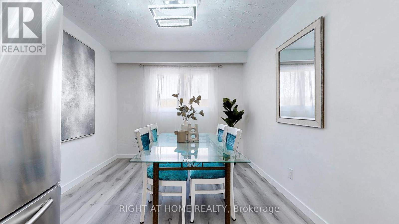
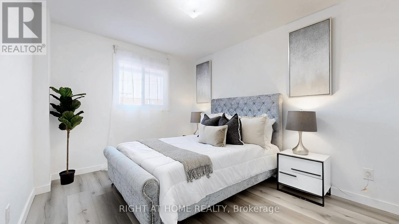
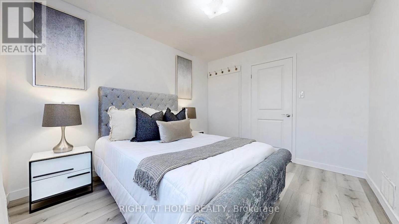
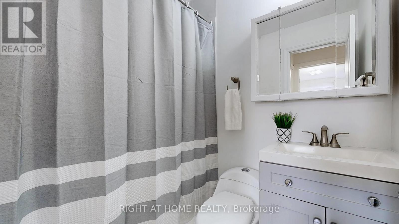
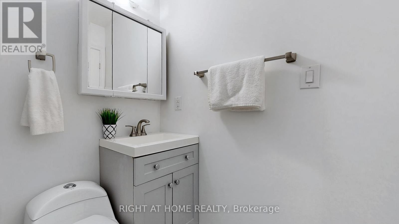
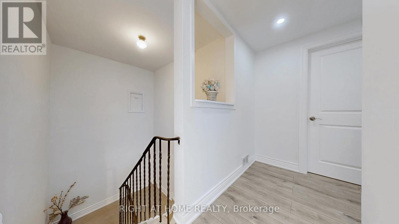
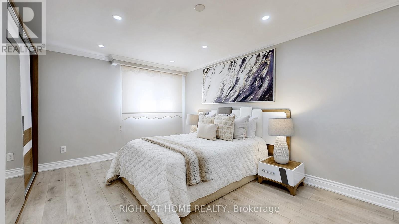
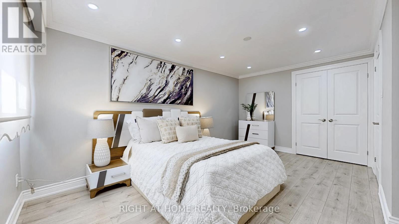
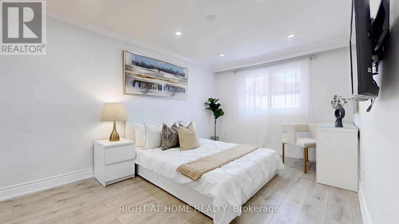
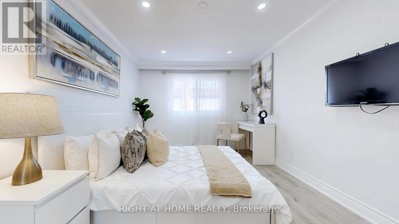
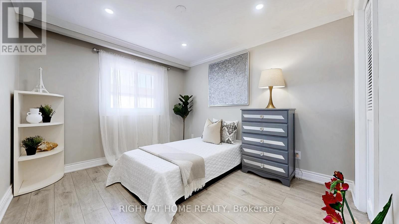
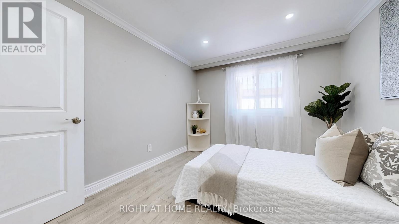
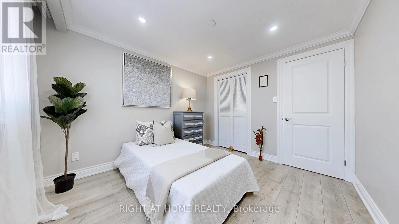
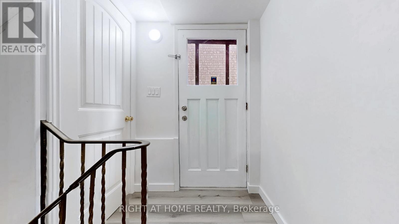
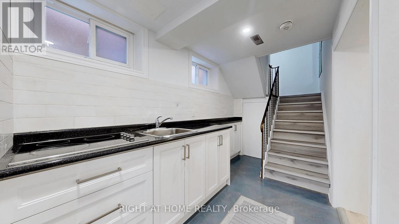
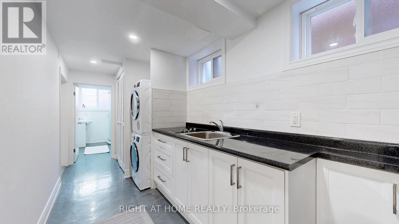
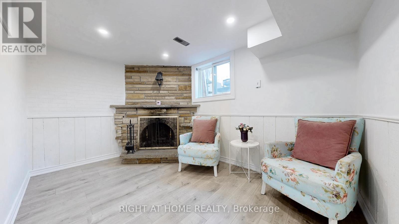
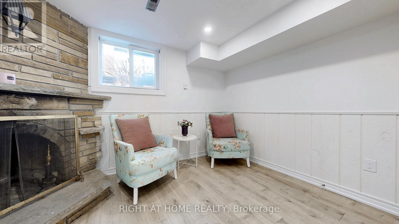
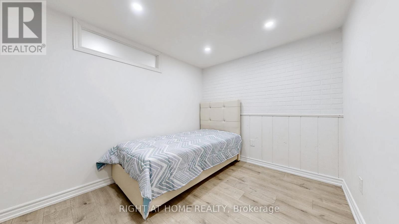
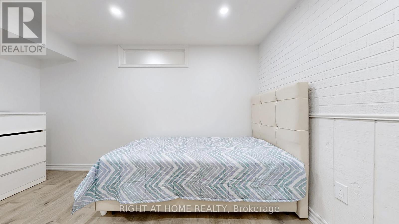
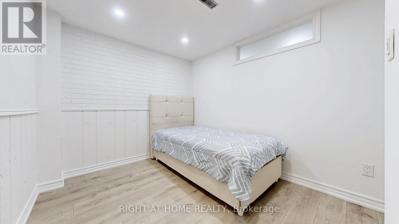
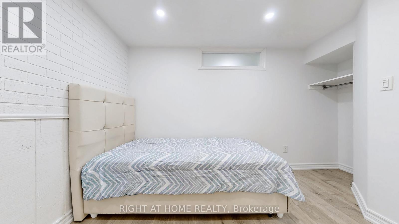
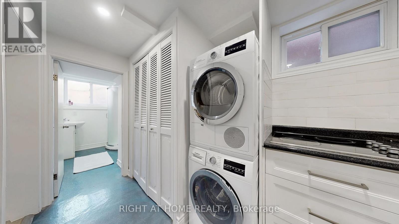
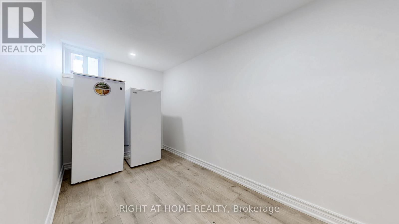
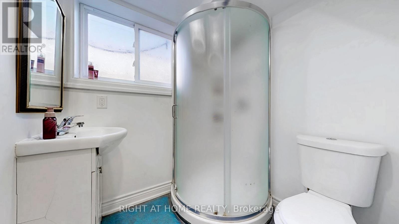
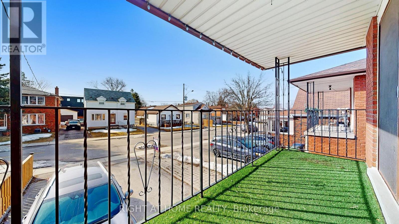
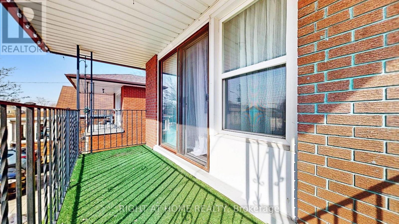
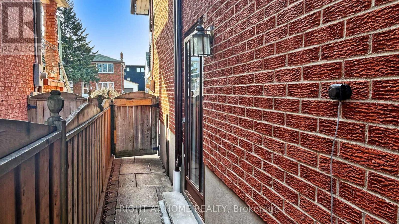
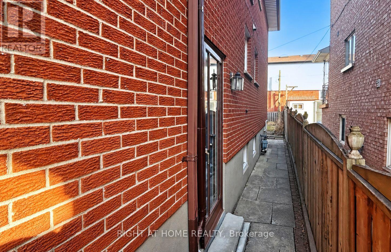
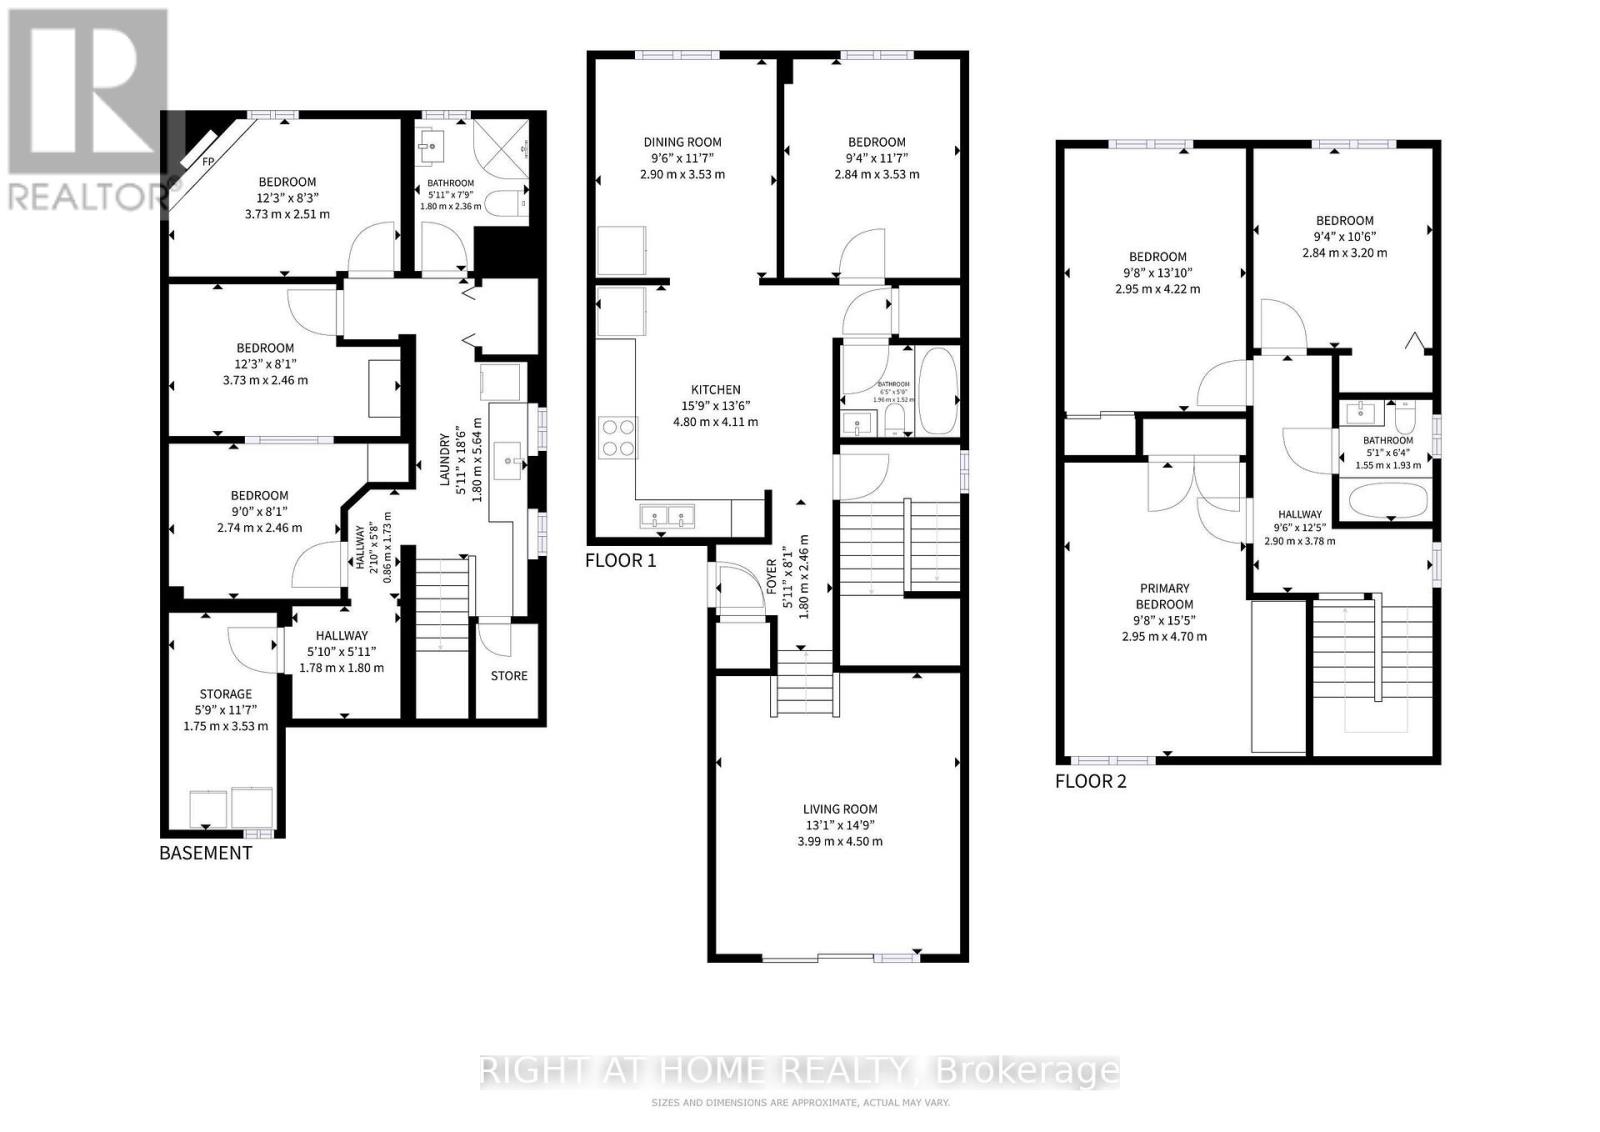
Welcome to this well-maintained, two-storey, all-brick semi-detached home in the sought-after, family-oriented Clairlea-Birchmount neighbourhood. Offering 4 spacious bedrooms, including a convenient main-floor bedroom, a rare mid-level family room, a spacious kitchen with updated appliances, and a separate dining area. The finished basement has a separate entrance and two additional bedrooms, living room, study/storage room, providing plenty of space for extended family or potential rental income. Recent updates include flooring and pot lights throughout all levels, including the bedrooms and basement. This home offers excellent opportunity for first-time buyers seeking potential rental income to help offset mortgage costs, or investors exploring income-generating possibilities. Conveniently located minutes from schools, shopping plazas, places of worship, and public transit with connections to downtown . Come explore the potential this home can offer! (id:43681)
房源概要
| MLS® Number | E13886226 |
| 房源类型 | 民宅 |
| 社区名字 | Clairlea-Birchmount |
| 特征 | 无地毯, 亲戚套间 |
| 总车位 | 5 |
详 情
| 浴室 | 3 |
| 地上卧房 | 4 |
| 地下卧室 | 2 |
| 总卧房 | 6 |
| Age | 31 To 50 Years |
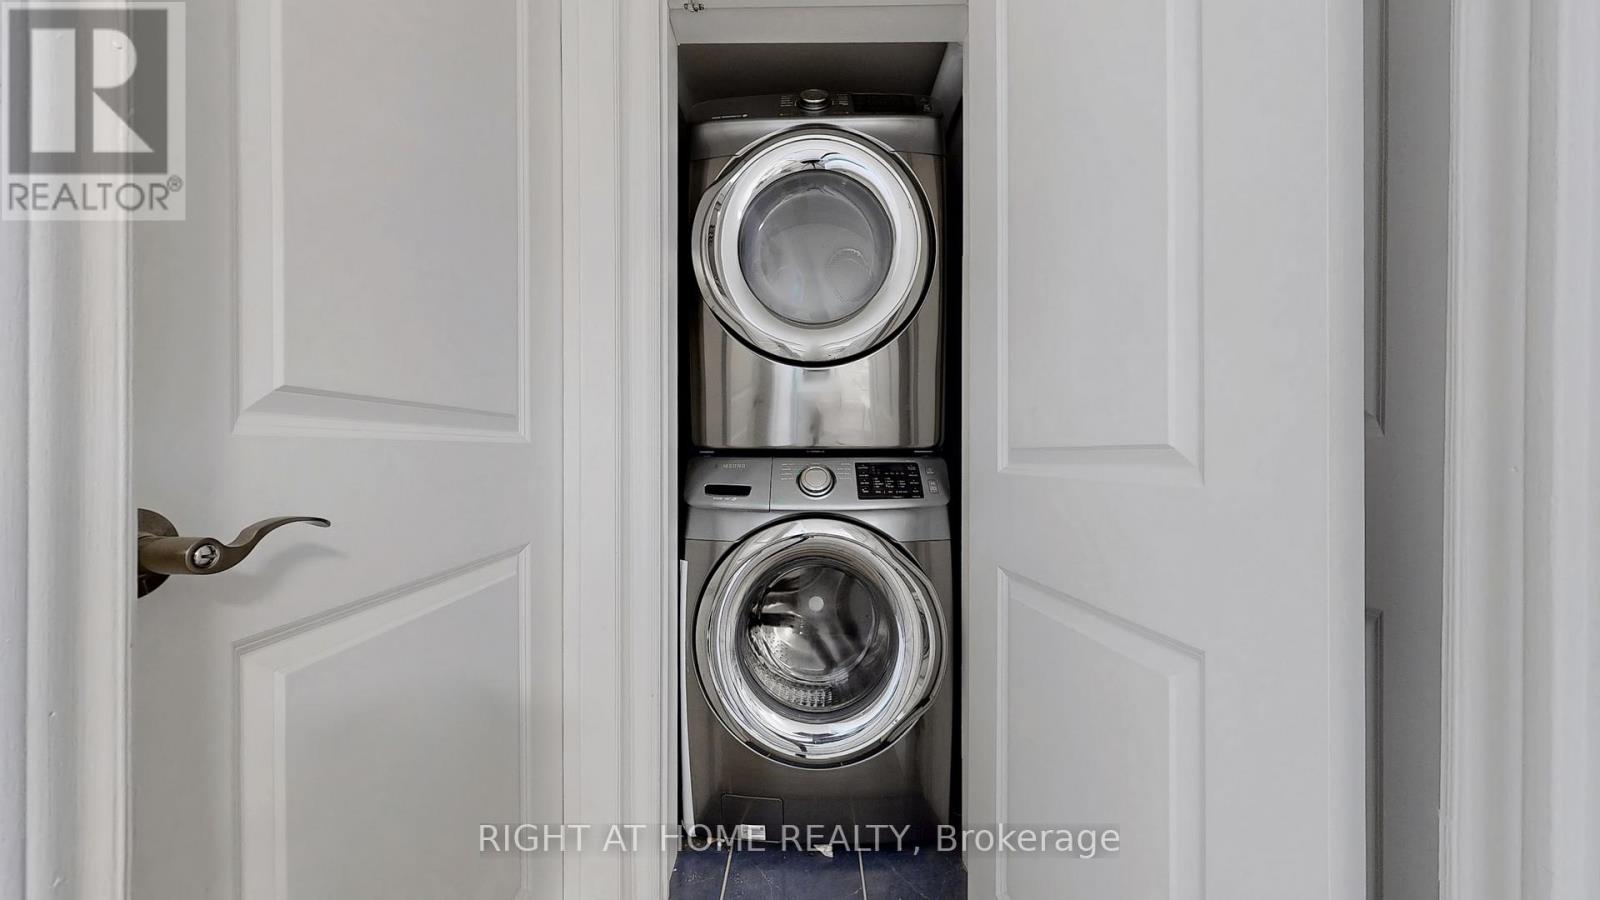
| 家电类 | Cooktop, 洗碗机, 烘干机, 炉子, 洗衣机, 冰箱 |
| 地下室进展 | 已装修 |
| 地下室功能 | Separate Entrance |
| 地下室类型 | N/a (finished), N/a |
| 施工种类 | Semi-detached |
| 空调 | 中央空调 |
| 外墙 | 砖 |
| 壁炉 | 有 |
| Flooring Type | 乙烯基塑料 |
| 地基类型 | 混凝土 |
| 供暖方式 | 天然气 |
| 供暖类型 | 压力热风 |
| 储存空间 | 2 |
| 内部尺寸 | 1500 - 2000 Sqft |
| 类型 | 独立屋 |
| 设备间 | 市政供水 |
车 位
| 附加车库 | |
| Garage |
土地
| 英亩数 | 无 |
| 污水道 | Sanitary Sewer |
| 土地深度 | 120 Ft |
| 土地宽度 | 25 Ft |
| 不规则大小 | 25 X 120 Ft |
房 间
| 楼 层 | 类 型 | 长 度 | 宽 度 | 面 积 |
|---|---|---|---|---|
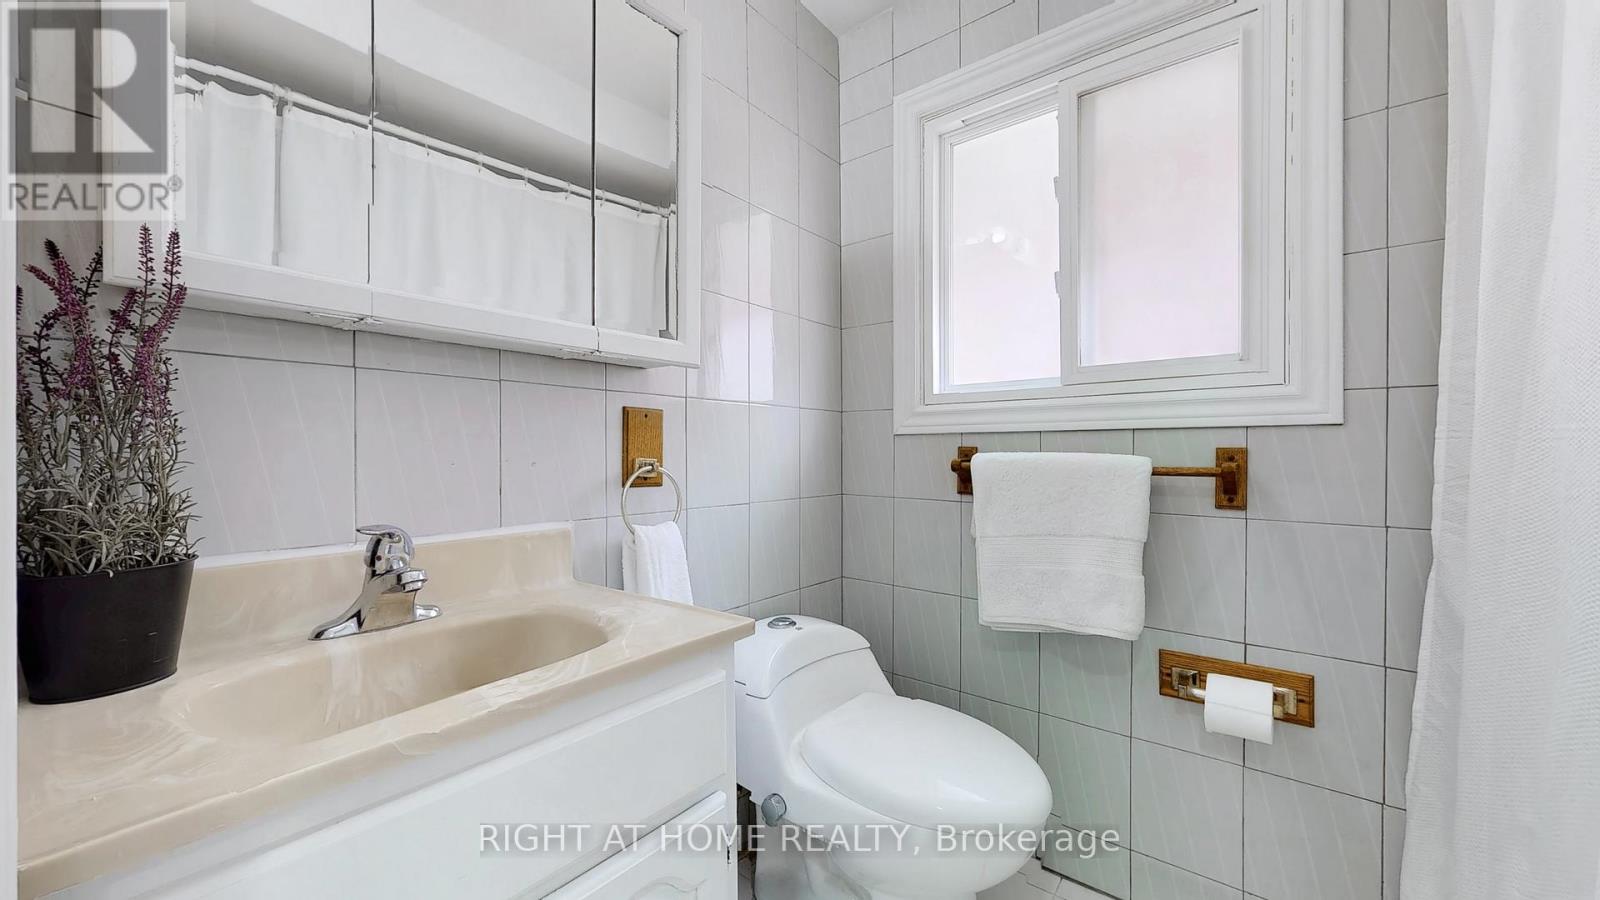
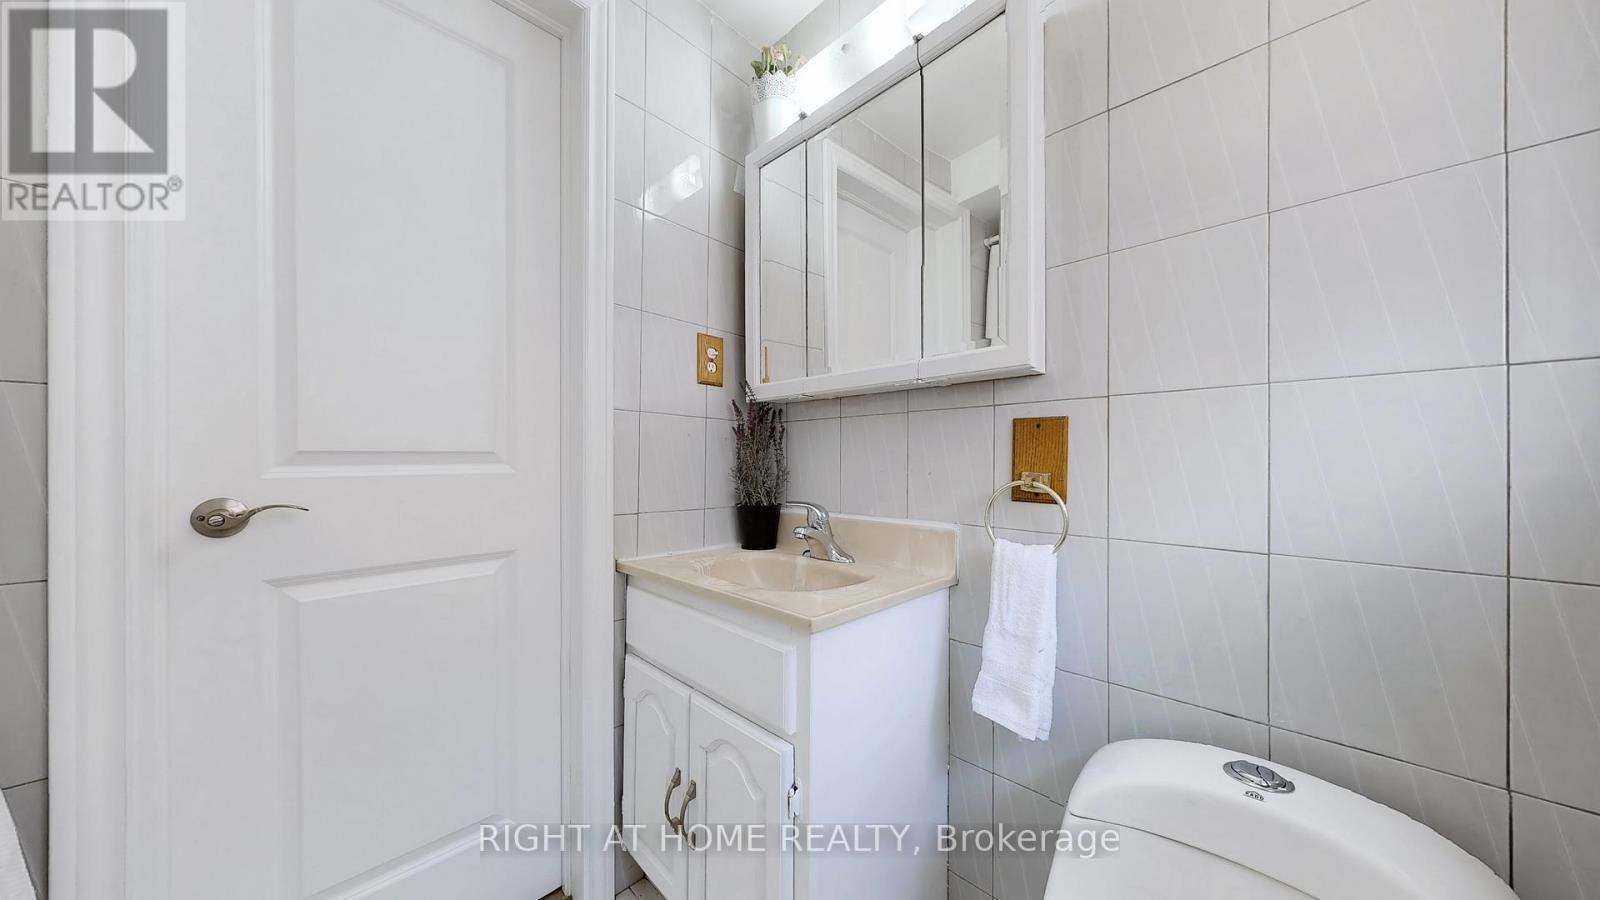
| 二楼 | 浴室 | 1.93 m | 1.55 m | 1.93 m x 1.55 m |
| 二楼 | 主卧 | 4.75 m | 2.95 m | 4.75 m x 2.95 m |
| 二楼 | 卧室 | 4.22 m | 2.95 m | 4.22 m x 2.95 m |
| 二楼 | 卧室 | 3.22 m | 2.84 m | 3.22 m x 2.84 m |
| 地下室 | 卧室 | 2.74 m | 2.46 m | 2.74 m x 2.46 m |
| 地下室 | Study | 3.53 m | 1.75 m | 3.53 m x 1.75 m |
| 地下室 | 浴室 | 2.36 m | 1.8 m | 2.36 m x 1.8 m |
| 地下室 | 厨房 | 5.64 m | 1.8 m | 5.64 m x 1.8 m |
| 地下室 | 客厅 | 3.73 m | 2.51 m | 3.73 m x 2.51 m |
| 地下室 | 卧室 | 3.73 m | 2.46 m | 3.73 m x 2.46 m |
| 一楼 | 家庭房 | 4.55 m | 3.99 m | 4.55 m x 3.99 m |
| 一楼 | 浴室 | 1.96 m | 1.52 m | 1.96 m x 1.52 m |
| 一楼 | 厨房 | 4.8 m | 4.11 m | 4.8 m x 4.11 m |
| 一楼 | 餐厅 | 3.53 m | 2.9 m | 3.53 m x 2.9 m |
| 一楼 | 卧室 | 3.53 m | 2.84 m | 3.53 m x 2.84 m |

The trademarks REALTOR®, REALTORS®, and the REALTOR® logo are controlled by The Canadian Real Estate Association (CREA) and identify real estate professionals who are members of CREA. The trademarks MLS®, Multiple Listing Service® and the associated logos are owned by The Canadian Real Estate Association (CREA) and identify the quality of services provided by real estate professionals who are members of CREA. The trademark DDF® is owned by The Canadian Real Estate Association (CREA) and identifies CREA's Data Distribution Facility (DDF®)
Toronto Real Estate Board
Right At Home Realty
November 10 2026 04:59:55
