
212 Lippincott Street Toronto (University), Ontario M5S 2P5


$1,599,000
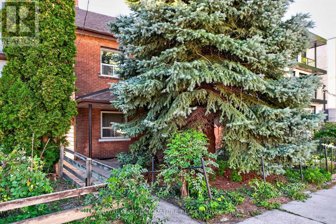
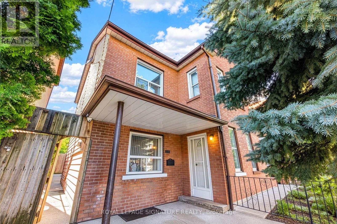
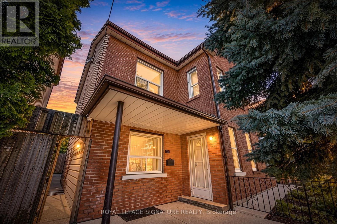
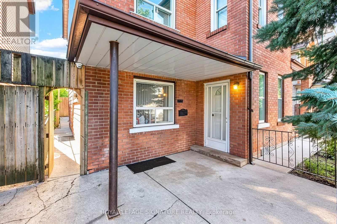
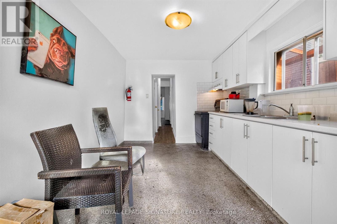
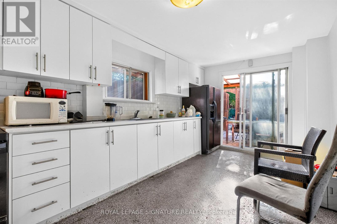
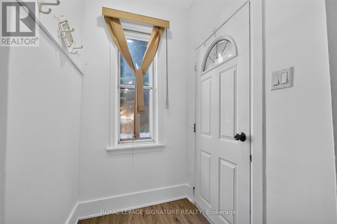
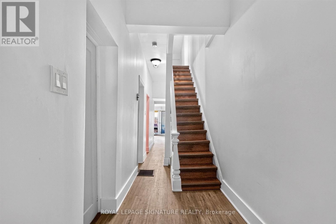
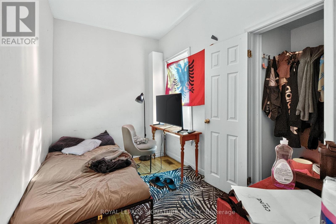
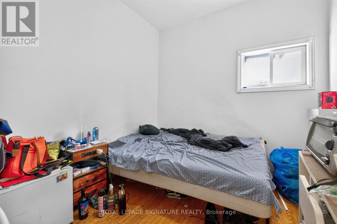
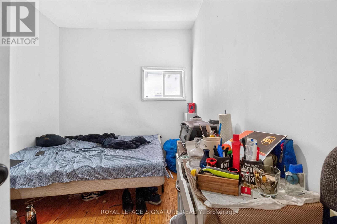
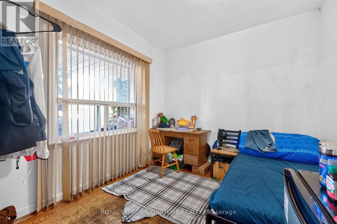
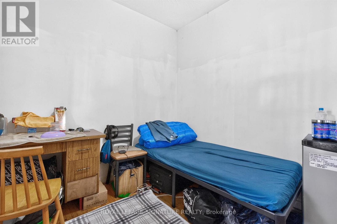
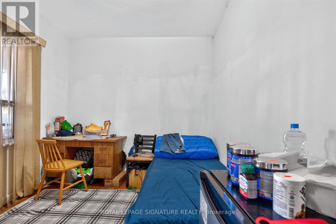
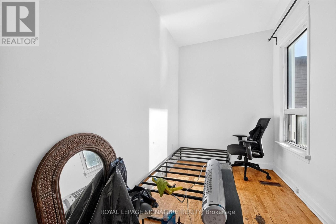
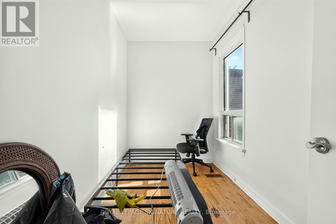
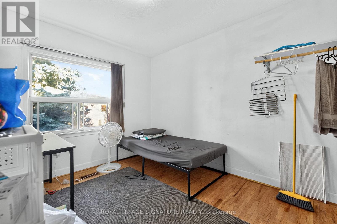
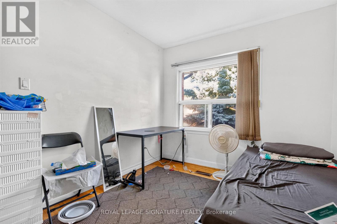
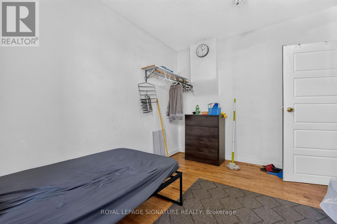
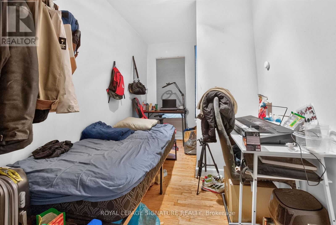
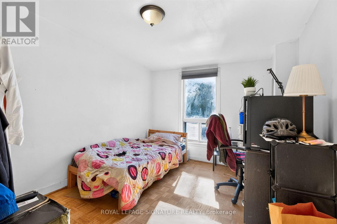
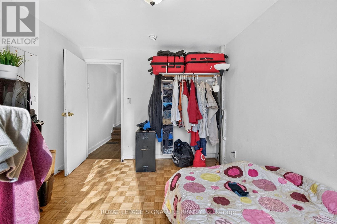
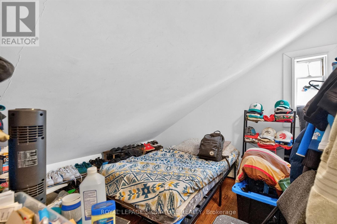
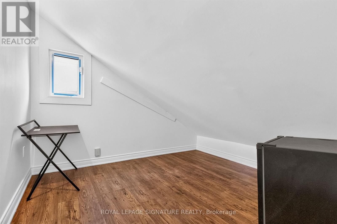
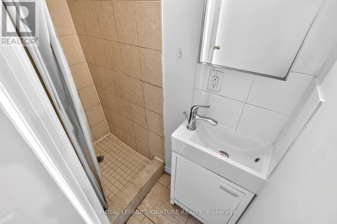
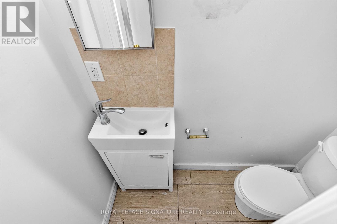
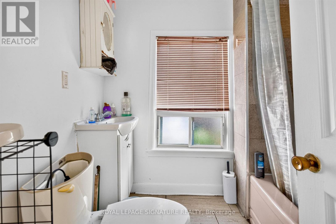
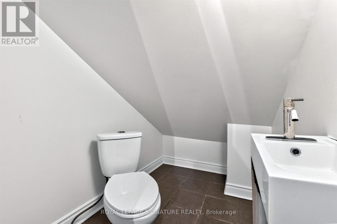
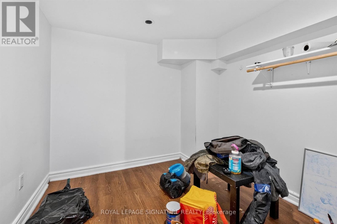
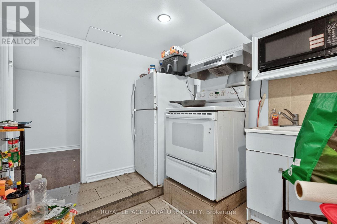
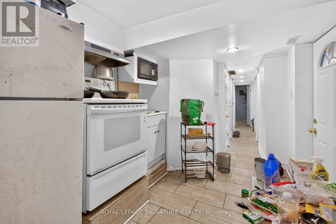
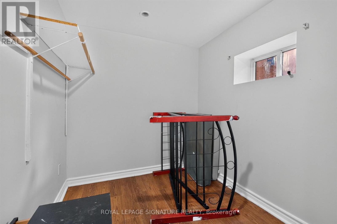
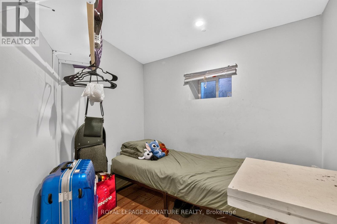
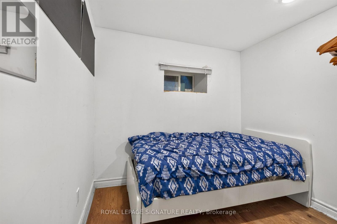
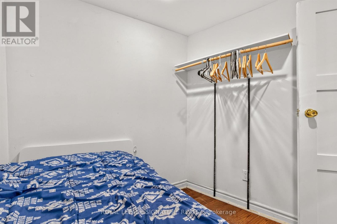
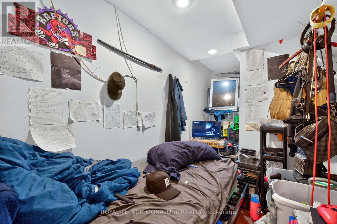
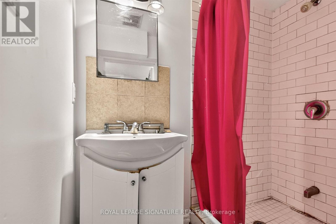
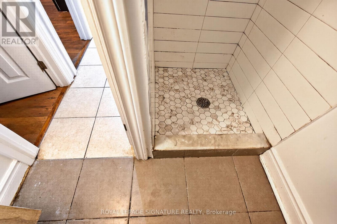
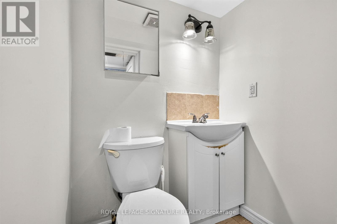
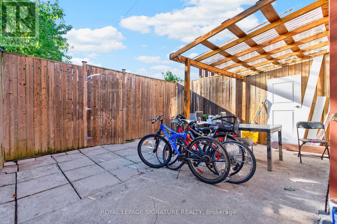
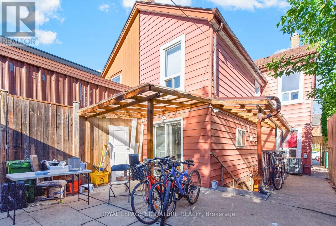
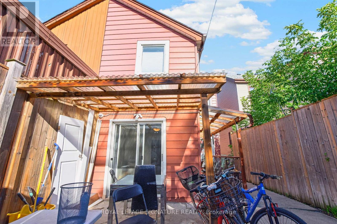
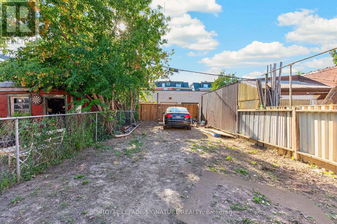
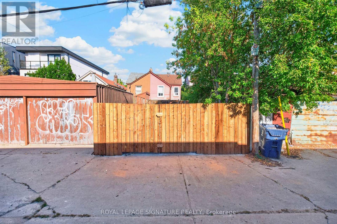
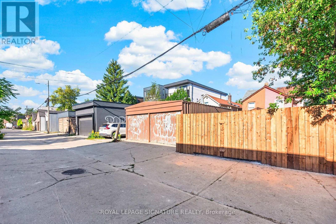
Harbord Village A rare income-generating opportunity in one of Toronto's most sought-after neighbourhoods. This substantial semi-detached property sits on a deep 20 x 125 ft lot with rear laneway access and the bones of a multi-stream investment portfolio. With over 12 plus bedrooms and 5 bathrooms, the income potential here is exceptional. Whether you're running multi-unit rentals, a rooming house, or a hybrid short-term/long-term strategy, the scale of this property does the heavy lifting. The real upside? Laneway dwelling potential. The rear lot access and lot depth make this a strong candidate for a laneway suite adding a fully independent unit to an already cash-flow-positive asset. In Toronto's current rental market, a purpose-built laneway home commands premium rents and significantly boosts long-term equity. Located steps from the University of Toronto, transit, and the restaurants and amenities of Harbord Village and the Annex this is the kind of address that keeps vacancy rates low. The numbers work. The location works. The upside is built in. (id:43681)
房源概要
| MLS® Number | C13885852 |
| 房源类型 | 民宅 |
| 社区名字 | University |
| 特征 | Lane |
| 总车位 | 4 |
详 情
| 浴室 | 6 |
| 地上卧房 | 13 |
| 总卧房 | 13 |
| Age | 100+ Years |
| 家电类 | 炉子, 洗衣机, 冰箱 |
| 地下室进展 | 已装修 |
| 地下室功能 | Walk Out |
| 地下室类型 | N/a (finished) |
| 施工种类 | Semi-detached |
| 空调 | 中央空调 |
| 外墙 | 砖, 乙烯基壁板 |
| 地基类型 | Unknown |
| 客人卫生间(不包含洗浴) | 5 |
| 供暖方式 | 天然气 |
| 供暖类型 | 压力热风 |
| 储存空间 | 3 |
| 内部尺寸 | 1500 - 2000 Sqft |
| 类型 | 独立屋 |
| 设备间 | 市政供水 |
车 位
| 没有车库 |
土地
| 英亩数 | 无 |
| 污水道 | Sanitary Sewer |
| 土地深度 | 125 Ft |
| 土地宽度 | 20 Ft |
| 不规则大小 | 20 X 125 Ft |
房 间
| 楼 层 | 类 型 | 长 度 | 宽 度 | 面 积 |
|---|---|---|---|---|
| 二楼 | 卧室 | 4.36 m | 2.12 m | 4.36 m x 2.12 m |
| 二楼 | 第二卧房 | 3.71 m | 2.72 m | 3.71 m x 2.72 m |
| 二楼 | 第三卧房 | 1.8 m | 3.19 m | 1.8 m x 3.19 m |
| 二楼 | 衣帽间 | 1.82 m | 3.19 m | 1.82 m x 3.19 m |
| 二楼 | Bedroom 4 | 3.68 m | 2.82 m | 3.68 m x 2.82 m |
| 三楼 | 第二卧房 | 1.6 m | 3.34 m | 1.6 m x 3.34 m |
| 三楼 | 卧室 | 3.08 m | 3.34 m | 3.08 m x 3.34 m |
| 地下室 | 卧室 | 2.68 m | 2.39 m | 2.68 m x 2.39 m |
| 地下室 | 衣帽间 | 2.04 m | 2.34 m | 2.04 m x 2.34 m |
| 地下室 | 第二卧房 | 2.43 m | 2.46 m | 2.43 m x 2.46 m |
| 地下室 | 第三卧房 | 3.58 m | 1.93 m | 3.58 m x 1.93 m |
| 一楼 | 卧室 | 2.76 m | 3.18 m | 2.76 m x 3.18 m |
| 一楼 | 第二卧房 | 2.58 m | 3.21 m | 2.58 m x 3.21 m |
| 一楼 | 第三卧房 | 2.12 m | 3.22 m | 2.12 m x 3.22 m |
| 一楼 | 厨房 | 4.98 m | 2.85 m | 4.98 m x 2.85 m |
https://www.realtor.ca/real-estate/30391360/212-lippincott-street-toronto-university-university

The trademarks REALTOR®, REALTORS®, and the REALTOR® logo are controlled by The Canadian Real Estate Association (CREA) and identify real estate professionals who are members of CREA. The trademarks MLS®, Multiple Listing Service® and the associated logos are owned by The Canadian Real Estate Association (CREA) and identify the quality of services provided by real estate professionals who are members of CREA. The trademark DDF® is owned by The Canadian Real Estate Association (CREA) and identifies CREA's Data Distribution Facility (DDF®)
Toronto Real Estate Board
Royal LePage Signature Realty
October 17 2026 12:29:56
