
125 Stoneleigh Drive Blue Mountains, Ontario L9Y 4X5


$1,599,900
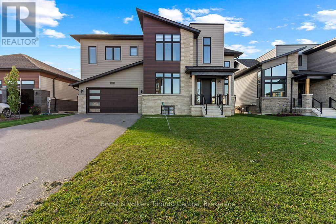
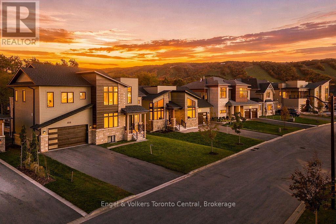
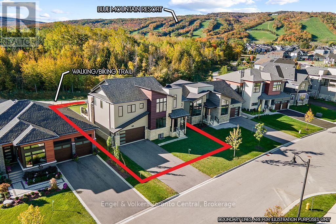
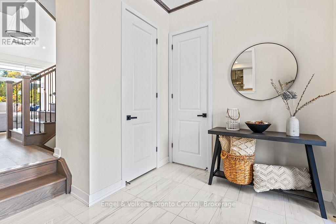
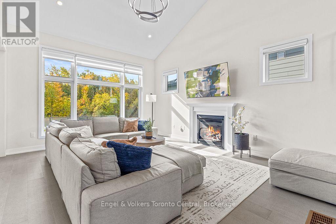
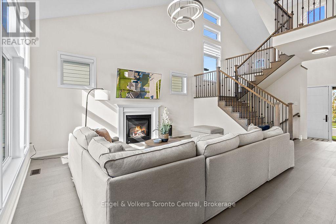
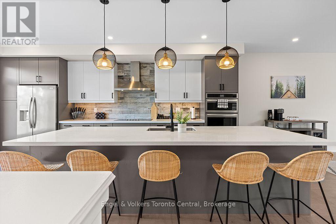
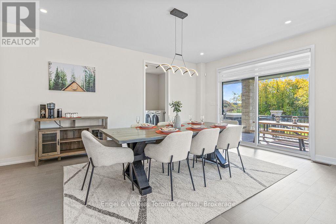
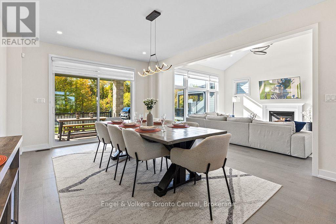
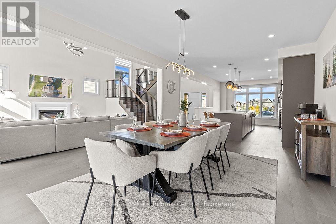
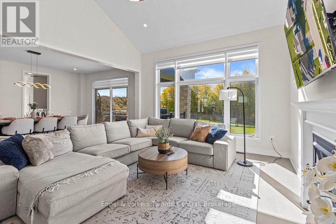
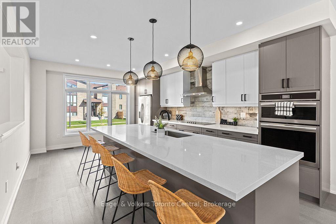
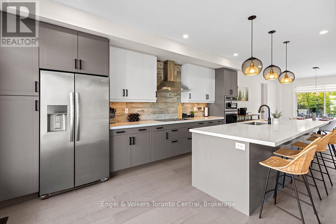
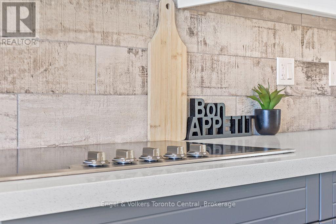
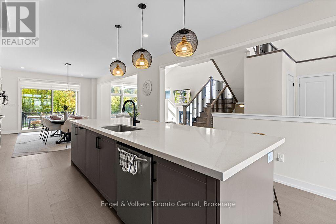
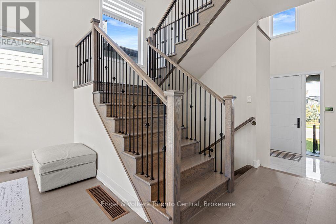
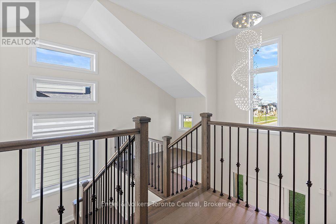
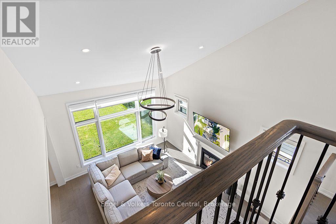
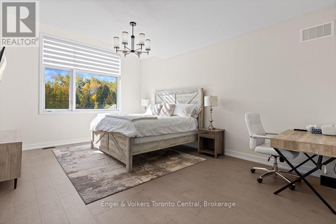
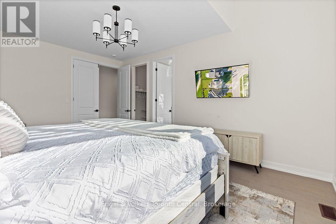
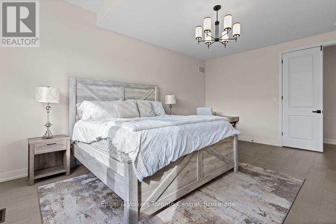
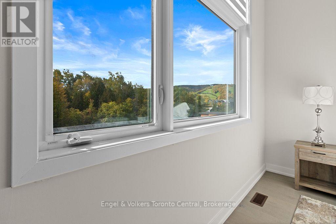
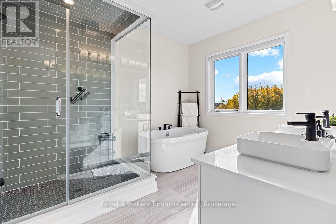
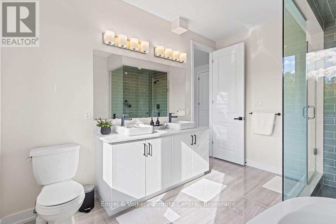
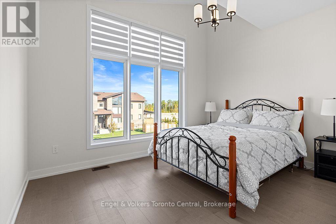
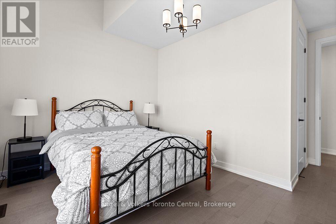
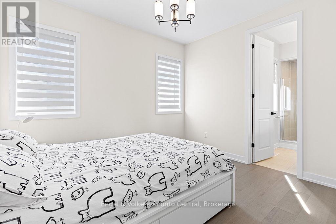
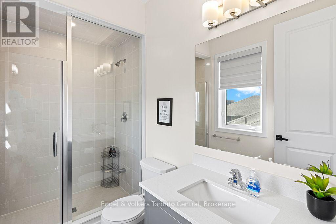
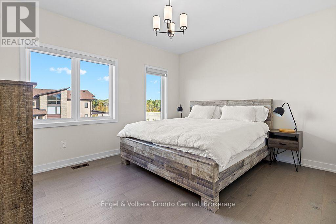
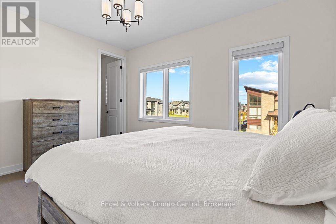
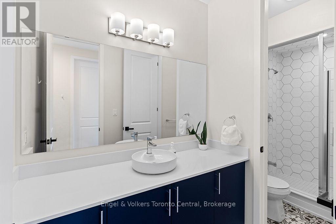
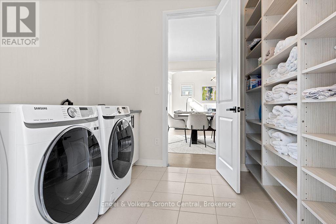
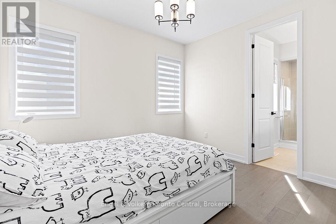
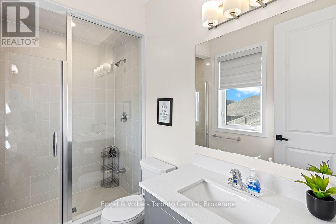
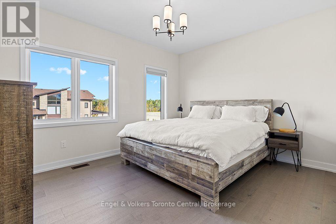
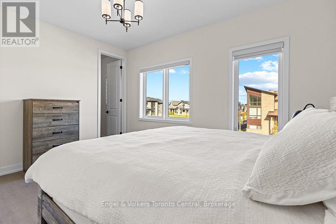
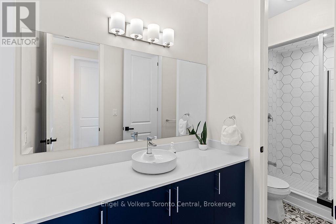
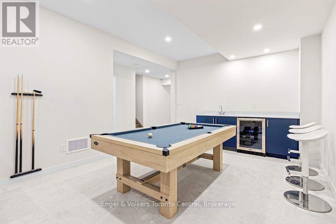
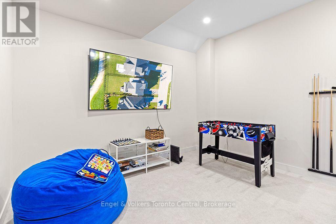
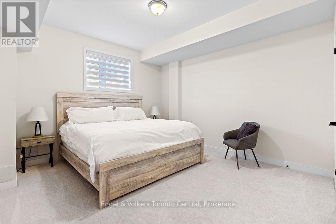
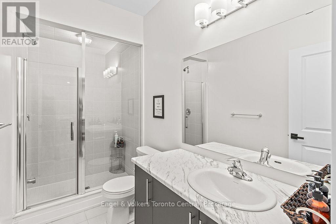
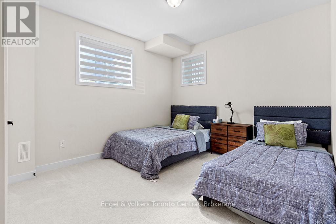
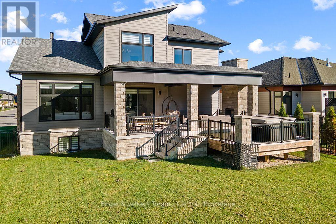
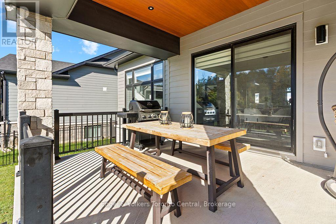
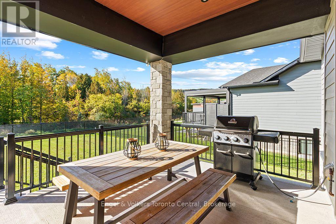
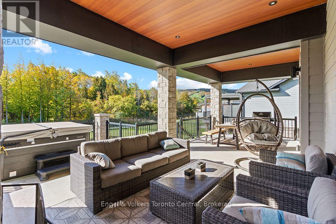
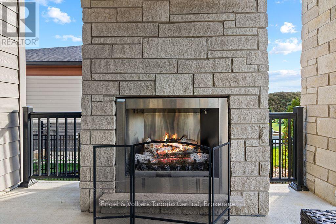
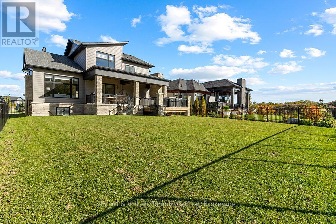
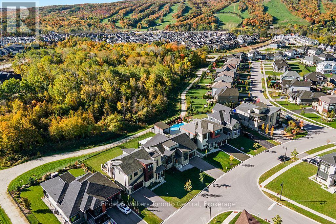
MOTIVATED SELLERS!! Welcome to 125 Stoneleigh Drive, an extensively upgraded Chutes Elevation B offering approximately 2,981 sq. ft. above grade plus a fully finished lower level, providing exceptional space for family and guests. This turnkey 6-bedroom, 5-bath home is offered fully furnished and features over $340,000 in upgrades. The main living areas showcase soaring vaulted ceilings, an impressive great room and a beautifully appointed kitchen designed for entertaining. The fully finished lower level significantly expands the living space with 2 additional bedrooms, bathroom, recreation/games area and wet bar, ideal for extended family and weekend guests. Outside, enjoy the premium lot, hot tub and four-season Blue Mountain lifestyle. Property is part of the Blue Mountain Village Association. BMVA services include On-Call Shuttle, Access to Blue Mountain Private Beach, Village Discounts and Private Events. BMVA fees are $0.27 per square foot annually ($197.17 payable quarterly). The buyer is responsible for the BMVA fee, equal to 0.5% of the purchase price, payable at closing. For BMVA fee information, visit: https://bluemountainvillage.ca/membership/selling-and-purchasing. (id:43681)
房源概要
| MLS® Number | X13885738 |
| 房源类型 | 民宅 |
| 社区名字 | Blue Mountains |
| 附近的便利设施 | 近高尔夫球场, 医院, Ski Area |
| 社区特征 | School Bus |
| 特征 | Flat Site, Lighting, Sump Pump |
| 总车位 | 6 |
| 结构 | Deck |
| View Type | View, Mountain View |
详 情
| 浴室 | 5 |
| 地上卧房 | 4 |
| 地下卧室 | 2 |
| 总卧房 | 6 |
| Age | 0 To 5 Years |
| 公寓设施 | Fireplace(s) |
| 家电类 | Hot Tub |
| 地下室进展 | 已装修 |
| 地下室类型 | 全完工 |
| 施工种类 | 独立屋 |
| 空调 | 中央空调 |
| 外墙 | 砖, 木头 |
| Fire Protection | Smoke Detectors |
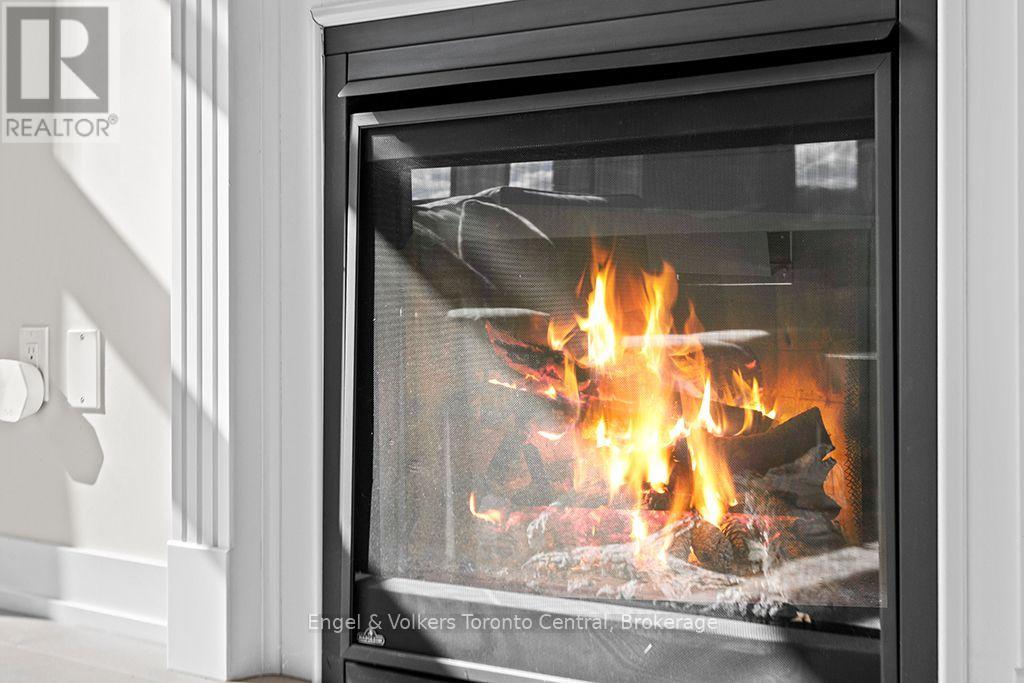
| 壁炉 | 有 |
| Fireplace Total | 1 |
| 地基类型 | 混凝土 |
| 客人卫生间(不包含洗浴) | 1 |
| 供暖方式 | 天然气 |
| 供暖类型 | 压力热风 |
| 储存空间 | 2 |
| 内部尺寸 | 2500 - 3000 Sqft |
| 类型 | 独立屋 |
| 设备间 | 市政供水 |
车 位
| 附加车库 | |
| Garage |
土地
| 英亩数 | 无 |
| 围栏类型 | Fully Fenced, Fenced Yard |
| 土地便利设施 | 近高尔夫球场, 医院, Ski Area |
| 污水道 | Sanitary Sewer |
| 土地深度 | 131 Ft ,8 In |
| 土地宽度 | 60 Ft ,3 In |
| 不规则大小 | 60.3 X 131.7 Ft |
| 规划描述 | R1-1-112 |
房 间
| 楼 层 | 类 型 | 长 度 | 宽 度 | 面 积 |
|---|---|---|---|---|
| 地下室 | 卧室 | 3.29 m | 4.4 m | 3.29 m x 4.4 m |
| 地下室 | 娱乐,游戏房 | 6.36 m | 3.4 m | 6.36 m x 3.4 m |
| 地下室 | 设备间 | 2.65 m | 4.67 m | 2.65 m x 4.67 m |
| 地下室 | 卧室 | 4.73 m | 3.72 m | 4.73 m x 3.72 m |
| 一楼 | 门厅 | 3.08 m | 2.93 m | 3.08 m x 2.93 m |
| 一楼 | 厨房 | 5.8 m | 3.96 m | 5.8 m x 3.96 m |
| 一楼 | 洗衣房 | 2.76 m | 2.45 m | 2.76 m x 2.45 m |
| 一楼 | 客厅 | 5.14 m | 4.37 m | 5.14 m x 4.37 m |
| Upper Level | 卧室 | 3.44 m | 3.1 m | 3.44 m x 3.1 m |
| Upper Level | 卧室 | 3.51 m | 4.18 m | 3.51 m x 4.18 m |
| Upper Level | 卧室 | 4.69 m | 3.98 m | 4.69 m x 3.98 m |
| Upper Level | 主卧 | 5.44 m | 3.98 m | 5.44 m x 3.98 m |
设备间
| 有线电视 | 已安装 |
| 配电箱 | 已安装 |
| 污水道 | 已安装 |
https://www.realtor.ca/real-estate/30391224/125-stoneleigh-drive-blue-mountains-blue-mountains

The trademarks REALTOR®, REALTORS®, and the REALTOR® logo are controlled by The Canadian Real Estate Association (CREA) and identify real estate professionals who are members of CREA. The trademarks MLS®, Multiple Listing Service® and the associated logos are owned by The Canadian Real Estate Association (CREA) and identify the quality of services provided by real estate professionals who are members of CREA. The trademark DDF® is owned by The Canadian Real Estate Association (CREA) and identifies CREA's Data Distribution Facility (DDF®)
Muskoka Haliburton Orillia – The Lakelands Association of REALTORS®
Engel & Volkers Toronto Central
November 09 2026 05:28:50
