
54 Forest Harbour Parkway Tay, Ontario L0K 1E0


$791,000
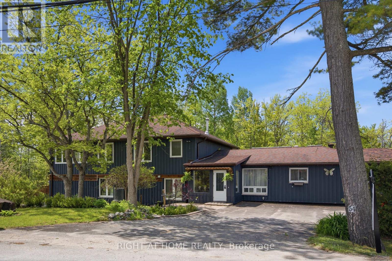
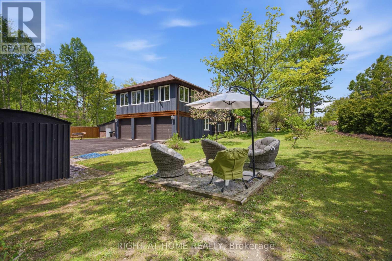
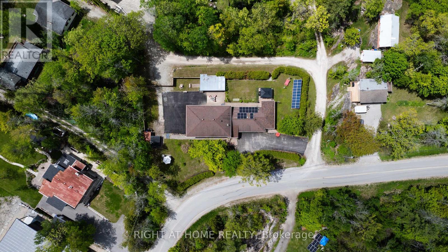
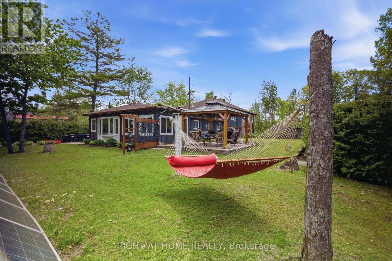
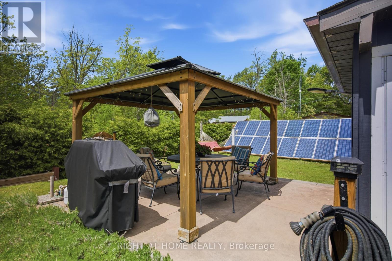
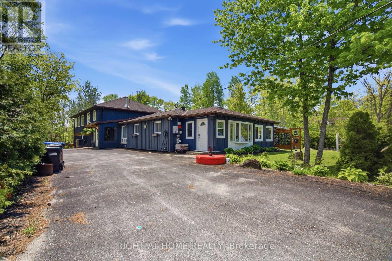
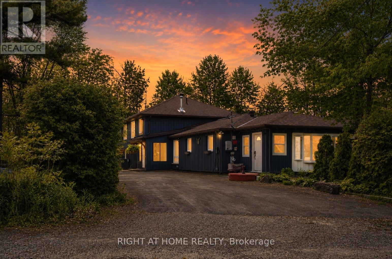
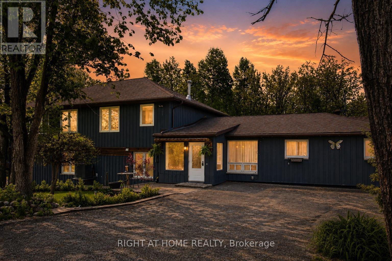
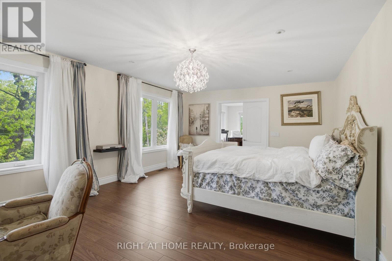
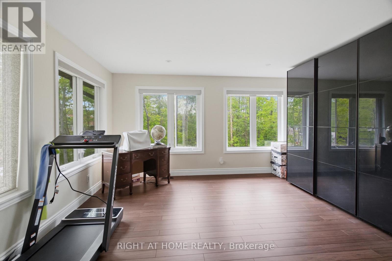
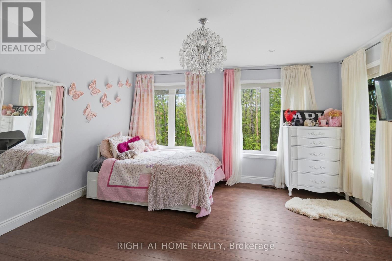
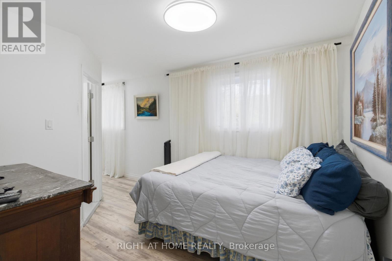
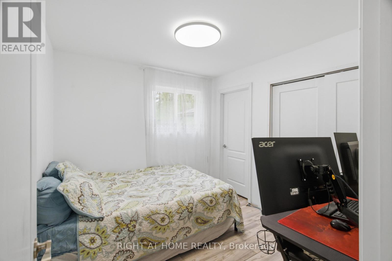
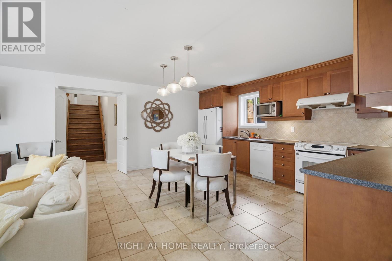
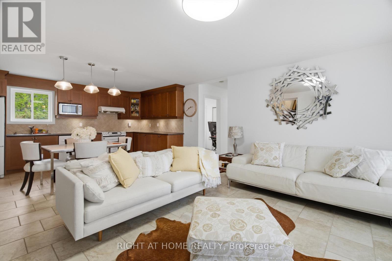
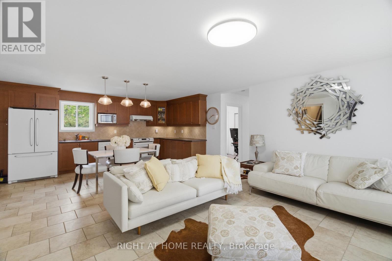
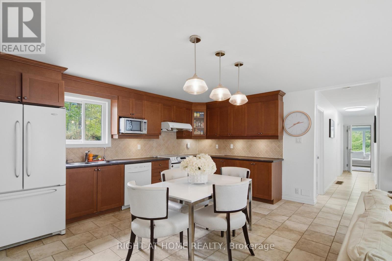
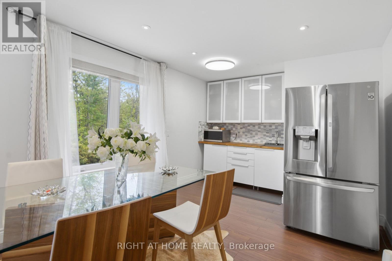
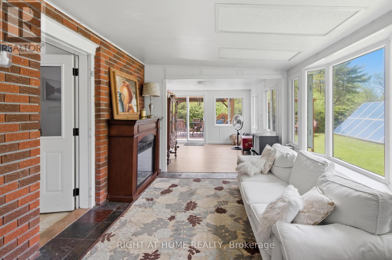
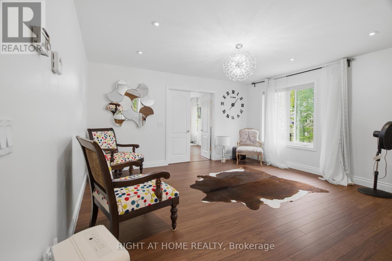
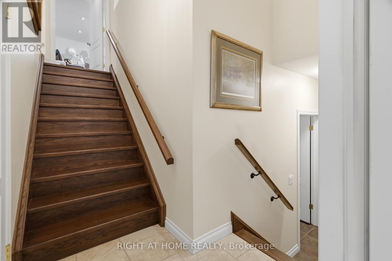
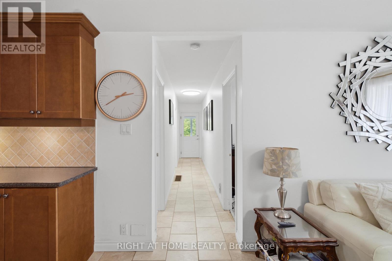
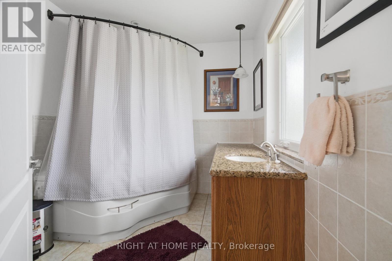
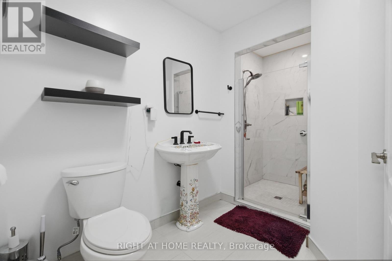
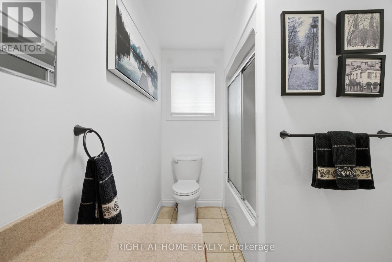
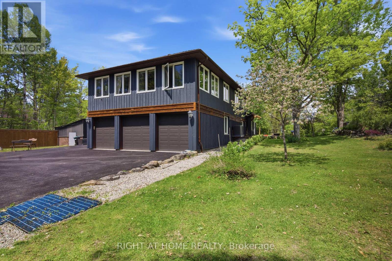
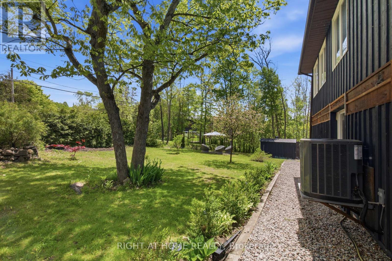
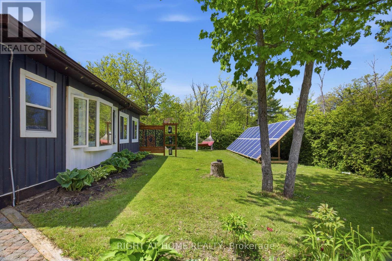
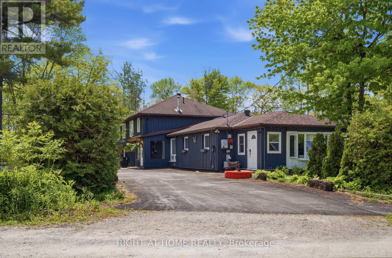
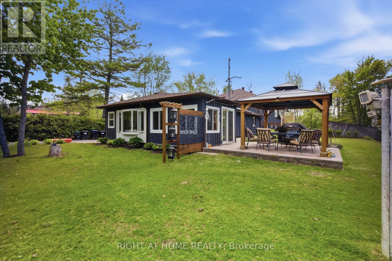
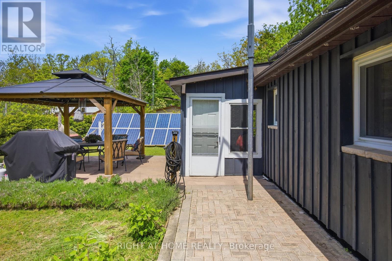
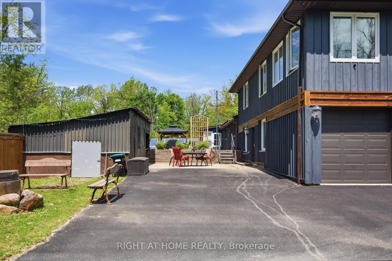
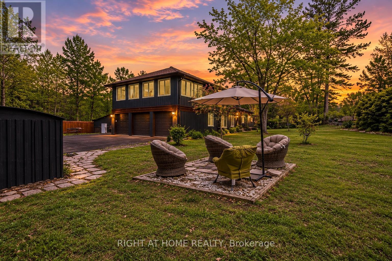
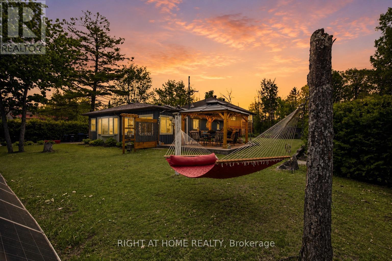
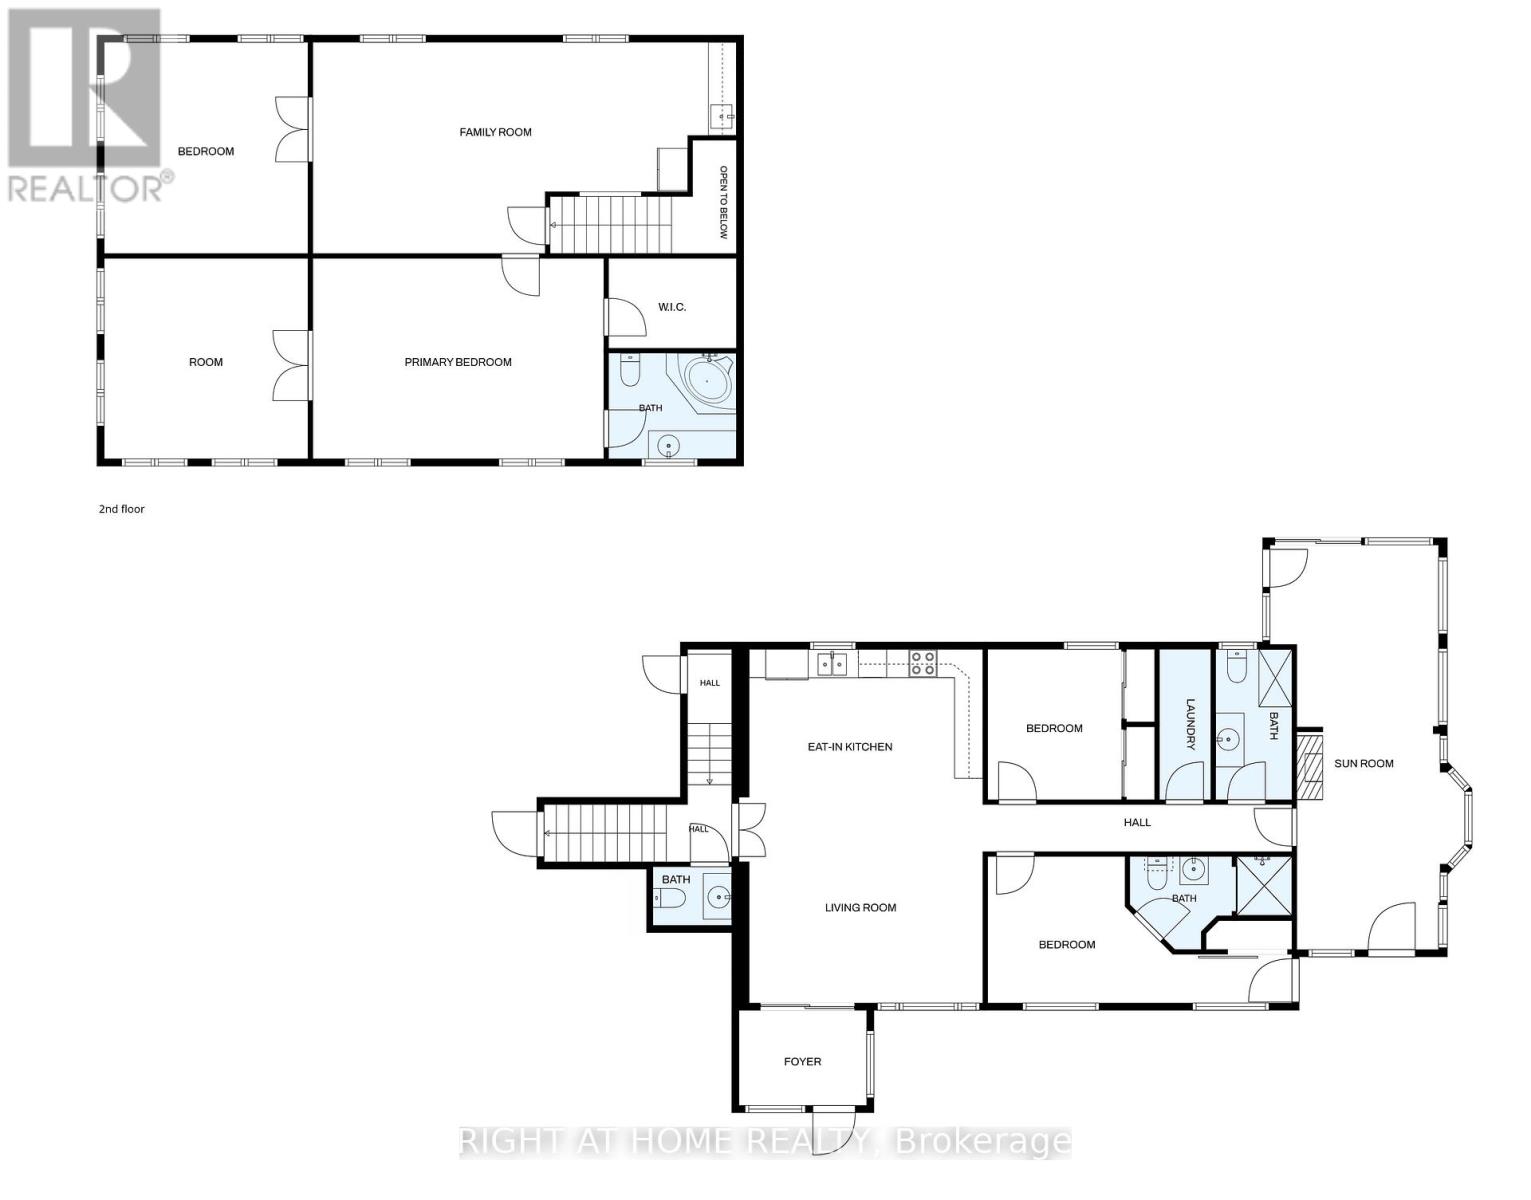
Set in a quiet, low-traffic community just a short walk from a public park with water access, this versatile 4-bedroom, 4-bathroom home offers the perfect blend of space, functionality, and lifestyle. Thoughtfully designed with multigenerational living in mind, the home features excellent separation between the two levels, allowing extended family to enjoy privacy while remaining under one roof. The convenient upper-level kitchenette creates endless possibilities, whether it's accommodating parents, adult children, long-term guests, or providing additional flexibility for changing family needs.Step outside and you'll quickly discover what truly sets this property apart. The expansive outdoor space is a private retreat designed to be enjoyed year-round. With plenty of room for children to run and play, family gatherings, summer barbecues, gardening, or simply unwinding with your morning coffee, the backyard offers the kind of space that's becoming increasingly difficult to find. Surrounded by mature greenery and complemented by multiple storage sheds, there's a place for everything while still leaving plenty of room to enjoy the outdoors.Adding even more value is the impressive extra-large 3-car garage, providing exceptional space for a handyman, hobbyist, outdoor enthusiast, or anyone needing room for vehicles, tools, recreational equipment, or workshop space. To top it all off, the home is equipped with owned solar panels that provide supplemental energy production, helping offset electricity costs while adding long-term value and efficiency. (id:43681)
房源概要
| MLS® Number | S13885770 |
| 房源类型 | 民宅 |
| 社区名字 | Rural Tay |
| 特征 | Solar Equipment |
| 总车位 | 13 |
详 情
| 浴室 | 4 |
| 地上卧房 | 4 |
| 总卧房 | 4 |
| 家电类 | Water Heater, Water Softener |
| 地下室类型 | Crawl Space |
| 施工种类 | 独立屋 |
| Construction Style Split Level | Sidesplit |
| 空调 | 中央空调 |
| 外墙 | 木头 |
| 地基类型 | Unknown |
| 客人卫生间(不包含洗浴) | 1 |
| 供暖方式 | 油 |
| 供暖类型 | Forced Air, Heat Pump |
| 内部尺寸 | 2000 - 2500 Sqft |
| 类型 | 独立屋 |
车 位
| 附加车库 | |
| Garage |
土地
| 英亩数 | 无 |
| 污水道 | Septic System |
| 土地深度 | 173 Ft |
| 土地宽度 | 98 Ft |
| 不规则大小 | 98 X 173 Ft |
| 规划描述 | Rs |
房 间
| 楼 层 | 类 型 | 长 度 | 宽 度 | 面 积 |
|---|---|---|---|---|
| 二楼 | 卧室 | 4.27 m | 6.1 m | 4.27 m x 6.1 m |
| 二楼 | 第二卧房 | 4.28 m | 3.99 m | 4.28 m x 3.99 m |
| 二楼 | 其它 | 4.26 m | 4.28 m | 4.26 m x 4.28 m |
| 二楼 | 其它 | 3.05 m | 3.06 m | 3.05 m x 3.06 m |
| 一楼 | 第三卧房 | 2.74 m | 3.04 m | 2.74 m x 3.04 m |
| 一楼 | Bedroom 4 | 2.77 m | 2.75 m | 2.77 m x 2.75 m |
| 一楼 | 客厅 | 3.06 m | 4.88 m | 3.06 m x 4.88 m |
| 一楼 | 厨房 | 3.67 m | 4.88 m | 3.67 m x 4.88 m |
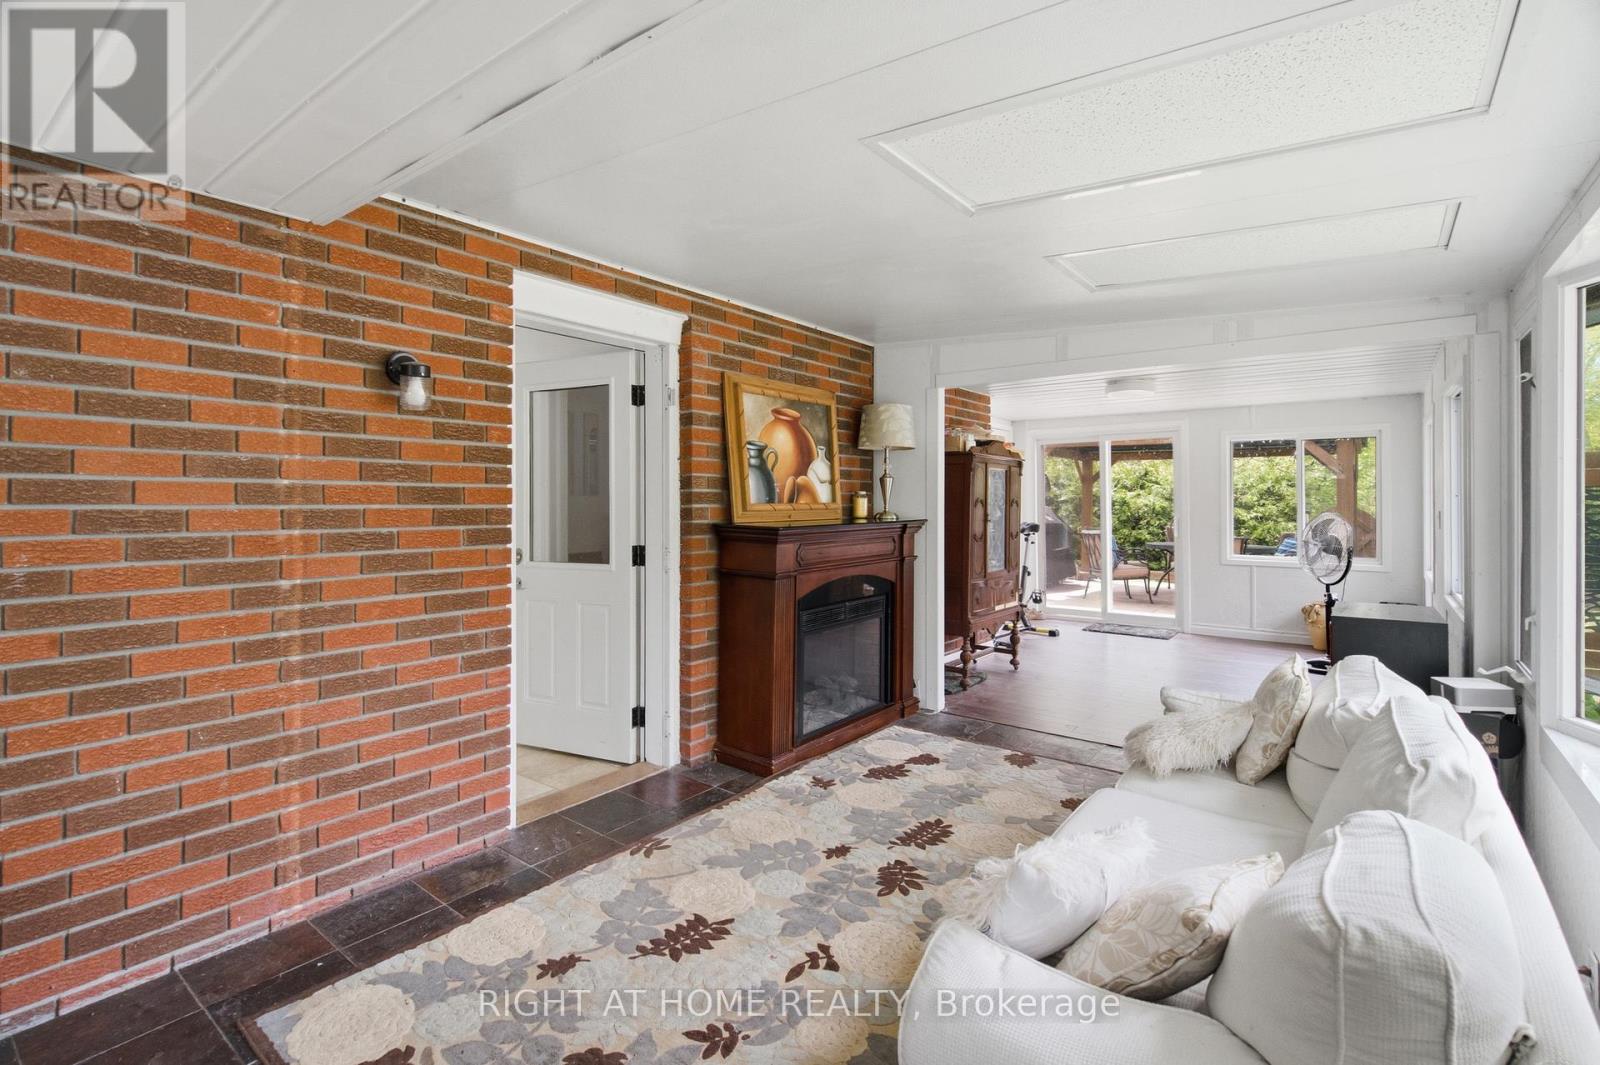
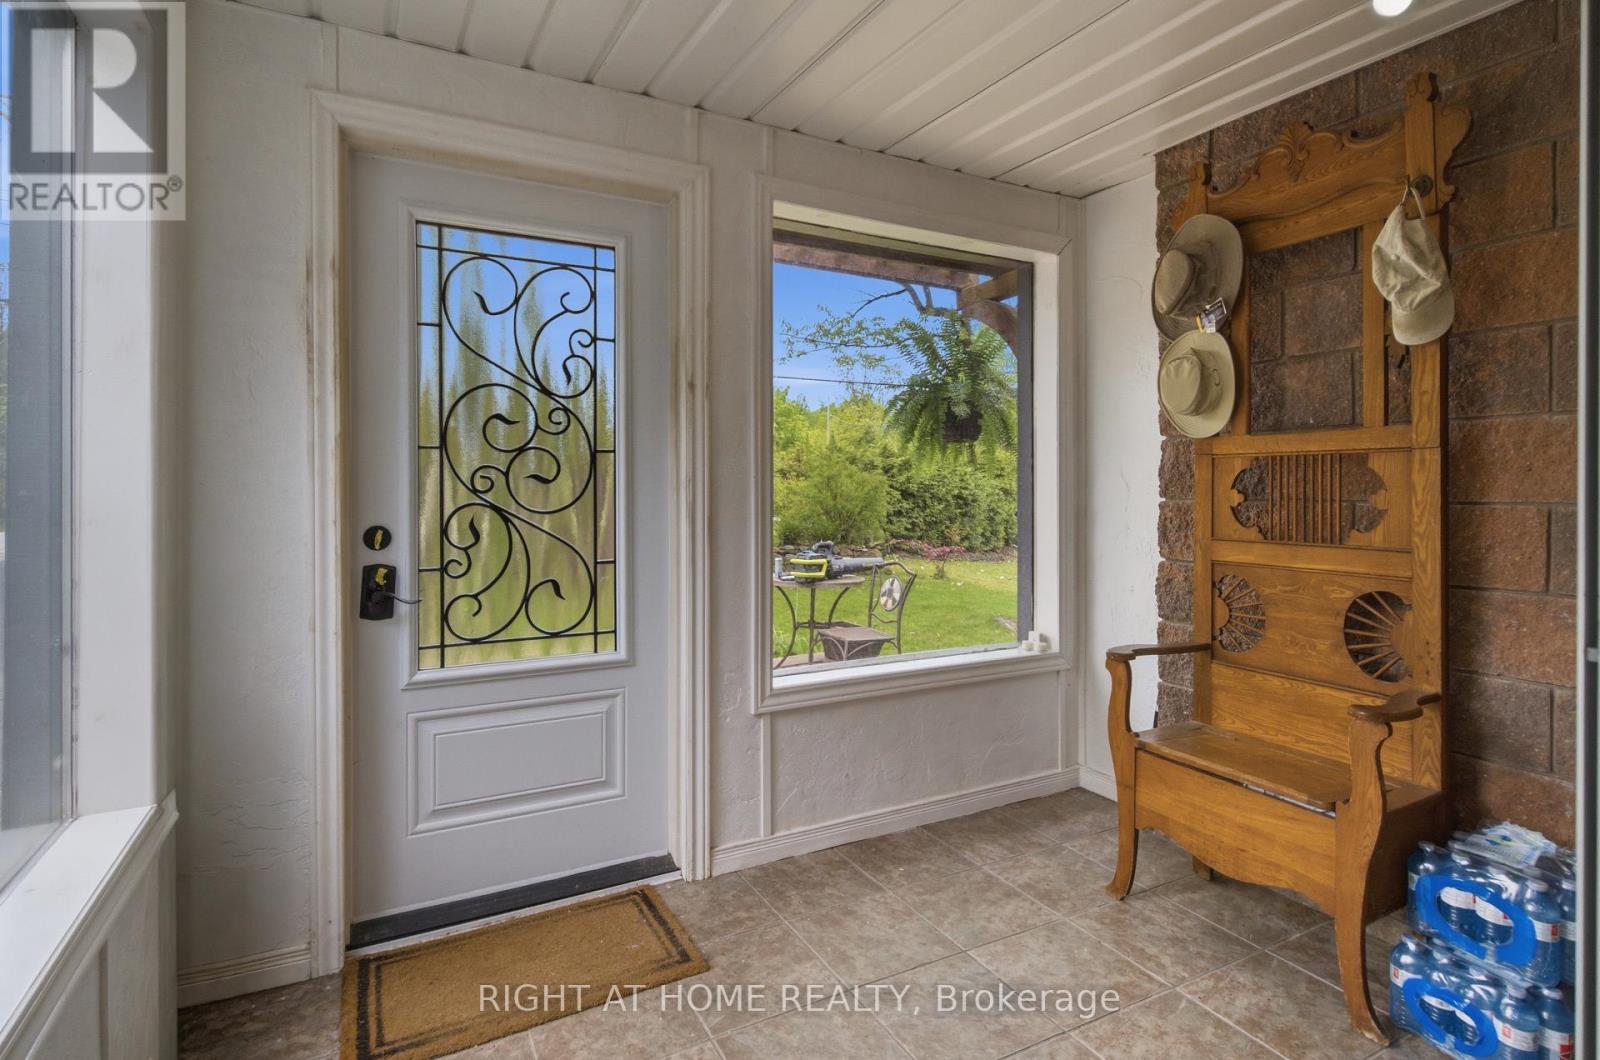
| 一楼 | Sunroom | 2.75 m | 8.54 m | 2.75 m x 8.54 m |
https://www.realtor.ca/real-estate/30391275/54-forest-harbour-parkway-tay-rural-tay

The trademarks REALTOR®, REALTORS®, and the REALTOR® logo are controlled by The Canadian Real Estate Association (CREA) and identify real estate professionals who are members of CREA. The trademarks MLS®, Multiple Listing Service® and the associated logos are owned by The Canadian Real Estate Association (CREA) and identify the quality of services provided by real estate professionals who are members of CREA. The trademark DDF® is owned by The Canadian Real Estate Association (CREA) and identifies CREA's Data Distribution Facility (DDF®)
Toronto Real Estate Board
Right At Home Realty
November 09 2026 05:03:55
