
15 Calamint Lane Richmond Hill (Oak Ridges Lake Wilcox), Ontario L4E 1C3


$1,180,000管理费,Parcel of Tied Land
$176 每月
管理费,Parcel of Tied Land
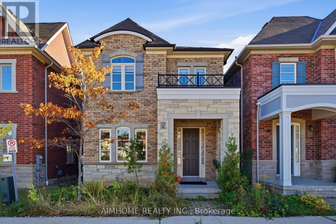
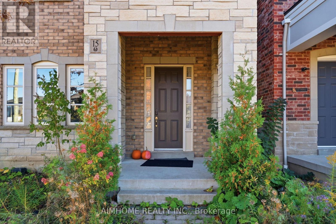
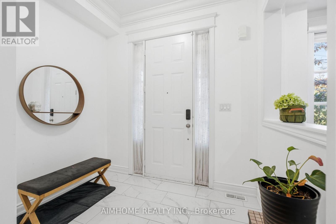
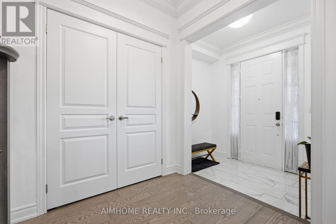
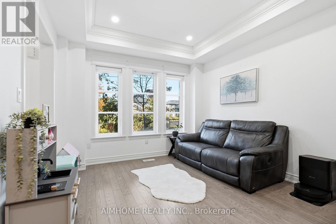
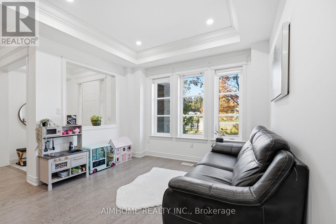
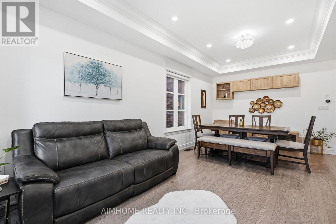
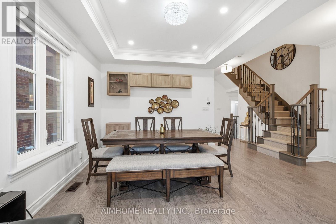
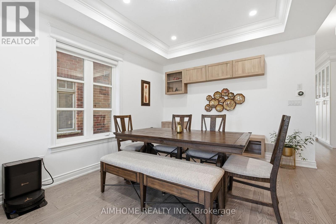
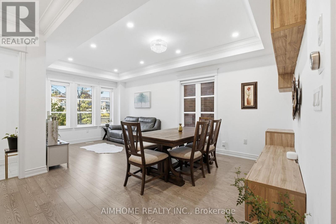
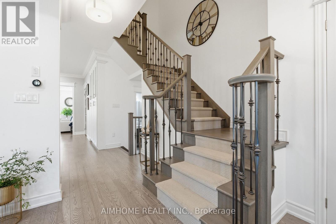
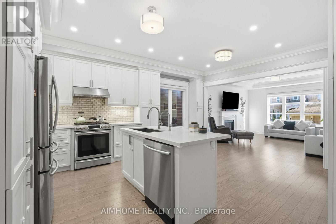
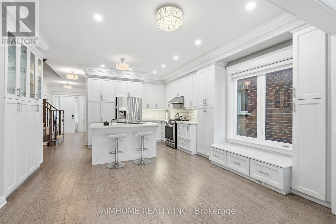
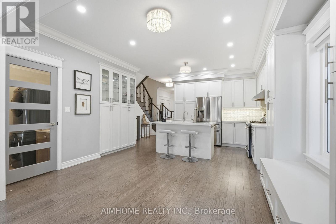
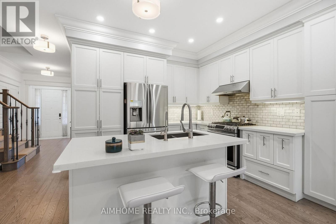
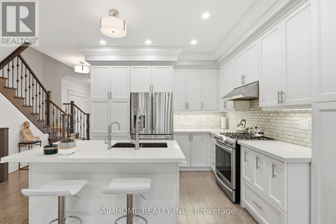
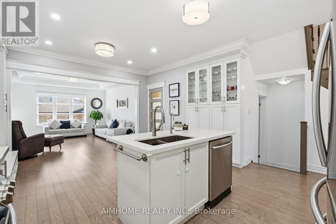
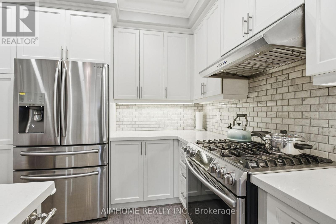
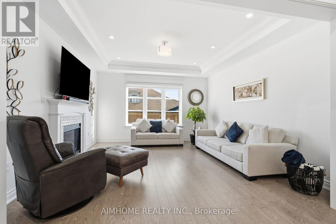
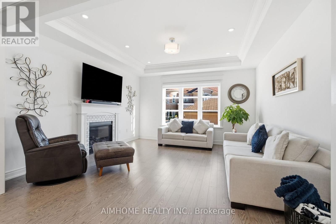
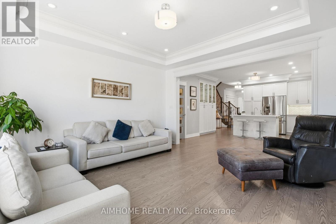
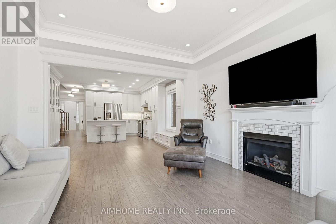
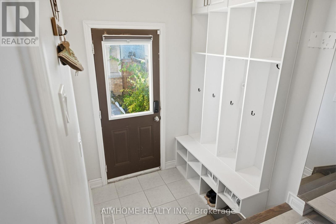
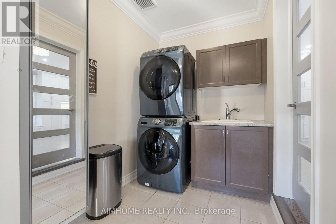
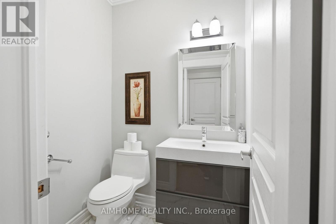
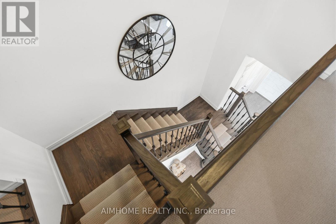
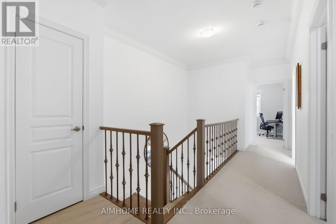
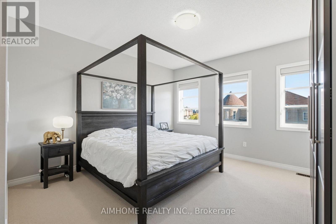
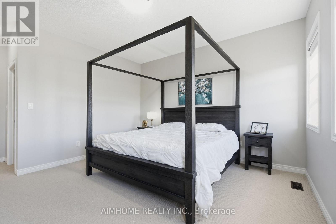
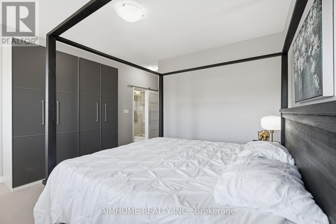
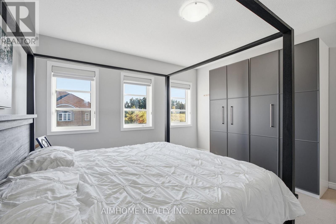
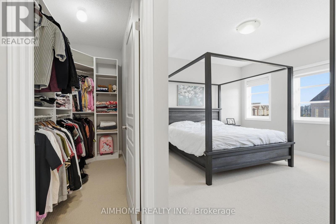
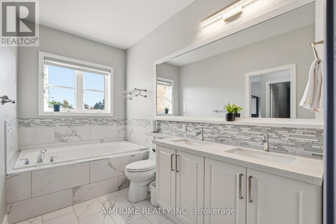
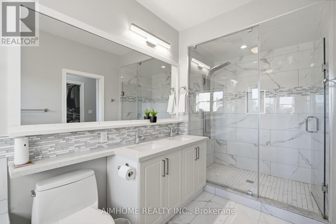
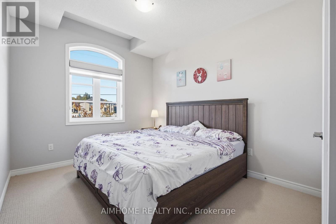
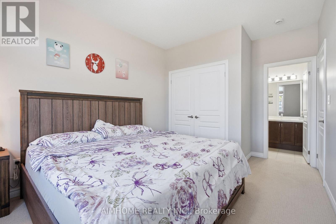
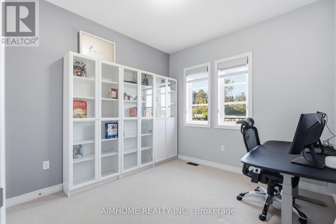
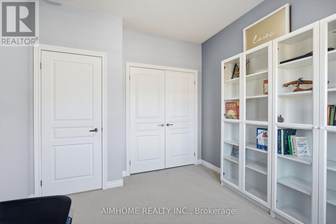
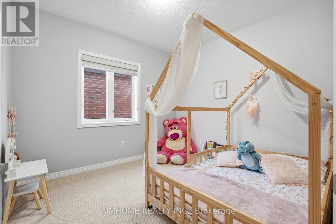
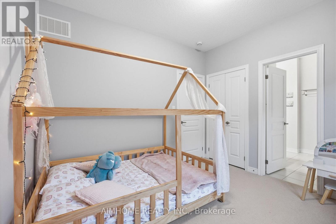
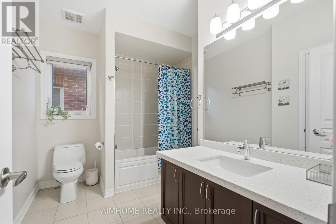
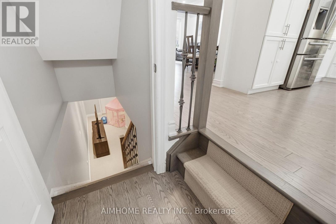
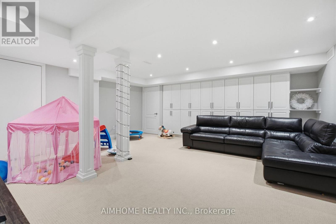
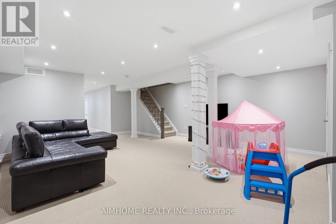
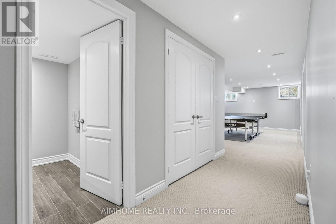
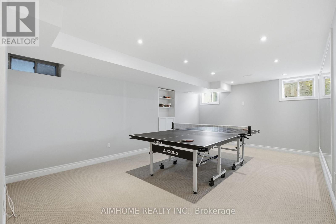
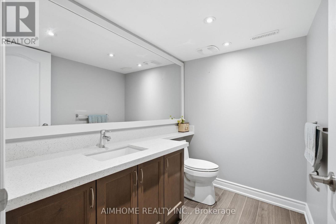
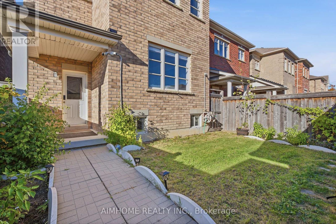
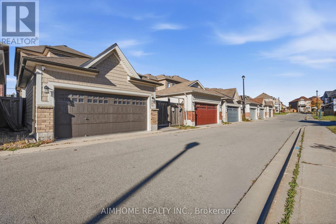
$176 每月Welcome To This Simply Stunning, South-Facing Detached Home Nestled In The Highly Sought-After Oak Ridges Community. Boasting Approximately 2,300 Square Feet Of Bright, Open-Concept Living Space, This Functional Family Home Features Soaring 9-Foot Ceilings On Both The Main And Second Floors. The Luxurious, Chef-Inspired Kitchen Offers Upgraded Cabinetry, A Centre Island, And Flows Seamlessly Into A Generous Family Room Complete With A Cozy Gas Fireplace. Upstairs, You Will Find Four Spacious, Sun-Filled Bedrooms, Including A Primary Suite With A 5-Piece Ensuite. The Fully Finished Basement Expands Your Living Space With An Open Recreation Area, Sitting Room, And An Additional Washroom. Enjoy The Ultimate Convenience Of A Main-Floor Mudroom And Laundry Area With Direct Access To A Cozy Backyard And A Detached 2-Car Garage. Situated Just Steps From Beautiful Parks, Scenic Trails, Community Centres, And The Vibrant Lake Wilcox Amenities, With Quick Commuting Access To Hwy 404, The GO Station, And Everyday Shopping. This Beautifully Maintained Home Delivers The Perfect Blend Of Luxury, Comfort, And Everyday Convenience! (id:43681)
房源概要
| MLS® Number | N13885658 |
| 房源类型 | 民宅 |
| 社区名字 | Oak Ridges Lake Wilcox |
| 附近的便利设施 | 公园, 公共交通, 学校 |
| 社区特征 | 社区活动中心 |
| 设备类型 | 热水器 |
| 特征 | Lane |
| 总车位 | 2 |
| 租赁设备类型 | 热水器 |
详 情
| 浴室 | 4 |
| 地上卧房 | 4 |
| 总卧房 | 4 |
| Age | 6 To 15 Years |
| 家电类 | Blinds, 洗碗机, 烘干机, Hood 电扇, 微波炉, Gas 炉子(s), 洗衣机, 冰箱 |
| 地下室进展 | 已装修 |
| 地下室类型 | N/a (finished) |
| 施工种类 | 独立屋 |
| 空调 | 中央空调 |
| 外墙 | 砖 |
| 壁炉 | 有 |
| Flooring Type | Carpeted, Hardwood |
| 地基类型 | 混凝土 |
| 客人卫生间(不包含洗浴) | 2 |
| 供暖方式 | 天然气 |
| 供暖类型 | 压力热风 |
| 储存空间 | 2 |
| 内部尺寸 | 2000 - 2500 Sqft |
| 类型 | 独立屋 |
| 设备间 | 市政供水 |
车 位
| Detached Garage | |
| Garage |
土地
| 英亩数 | 无 |
| 土地便利设施 | 公园, 公共交通, 学校 |
| 污水道 | Sanitary Sewer |
| 土地深度 | 108 Ft ,9 In |
| 土地宽度 | 28 Ft ,2 In |
| 不规则大小 | 28.2 X 108.8 Ft |
| 规划描述 | Single Family 住宅 |
房 间
| 楼 层 | 类 型 | 长 度 | 宽 度 | 面 积 |
|---|---|---|---|---|
| 二楼 | 主卧 | 4.15 m | 4.15 m | 4.15 m x 4.15 m |
| 二楼 | 第二卧房 | 3.37 m | 3.07 m | 3.37 m x 3.07 m |
| 二楼 | 第三卧房 | 3.66 m | 3.08 m | 3.66 m x 3.08 m |
| 二楼 | Bedroom 4 | 3.05 m | 2.68 m | 3.05 m x 2.68 m |
| 地下室 | 娱乐,游戏房 | 4.57 m | 4.23 m | 4.57 m x 4.23 m |
| 一楼 | Eating Area | 4.23 m | 3.27 m | 4.23 m x 3.27 m |
| 一楼 | 客厅 | 3.39 m | 3.38 m | 3.39 m x 3.38 m |
| 一楼 | 餐厅 | 3.38 m | 3 m | 3.38 m x 3 m |
| 一楼 | 家庭房 | 4.25 m | 4.17 m | 4.25 m x 4.17 m |
| 一楼 | Mud Room | 3.99 m | 1.98 m | 3.99 m x 1.98 m |
设备间
| 有线电视 | 已安装 |
| 配电箱 | 已安装 |
| 污水道 | 已安装 |

The trademarks REALTOR®, REALTORS®, and the REALTOR® logo are controlled by The Canadian Real Estate Association (CREA) and identify real estate professionals who are members of CREA. The trademarks MLS®, Multiple Listing Service® and the associated logos are owned by The Canadian Real Estate Association (CREA) and identify the quality of services provided by real estate professionals who are members of CREA. The trademark DDF® is owned by The Canadian Real Estate Association (CREA) and identifies CREA's Data Distribution Facility (DDF®)
Toronto Real Estate Board
Aimhome Realty Inc.
October 30 2026 02:01:42
