
540 Sligo Road W Mount Forest, Ontario N0G 2L1


$844,900
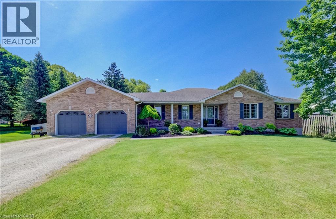
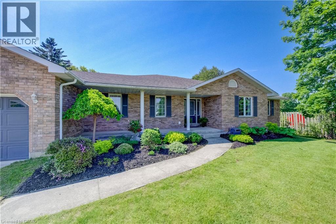
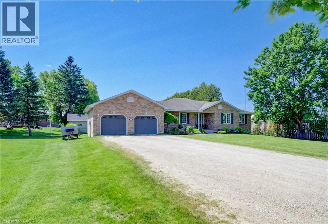
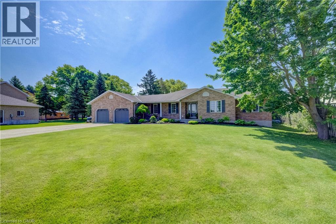
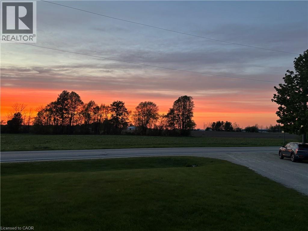
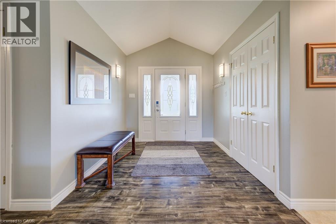
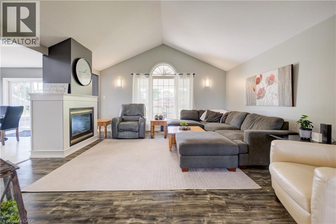
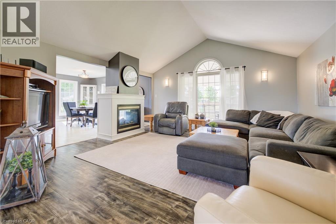
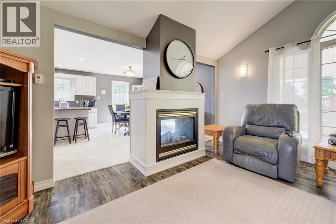
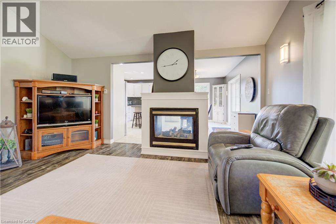
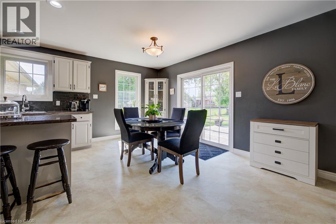
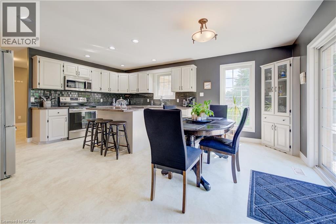
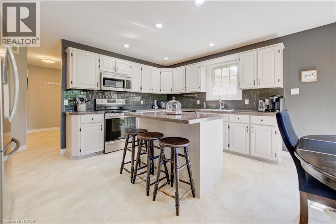
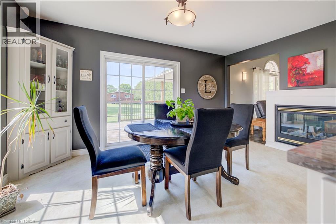
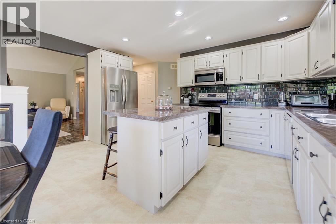
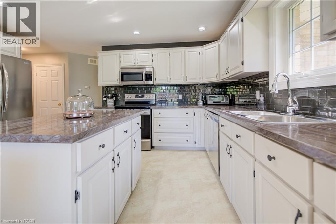
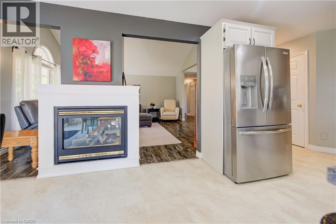
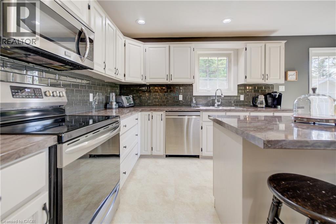
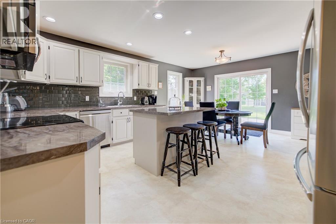
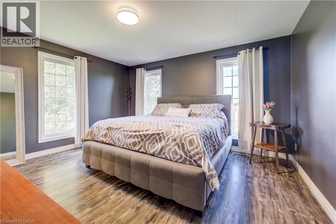
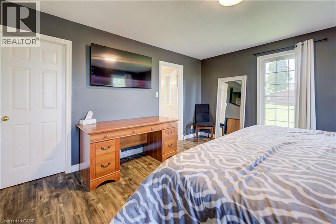
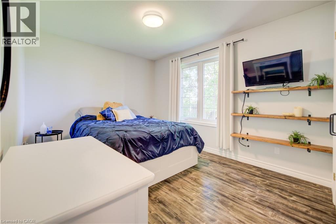
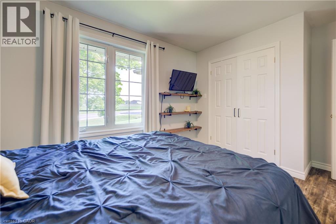
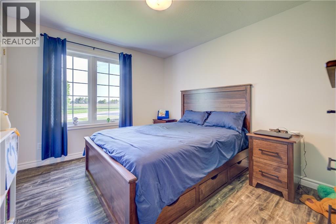
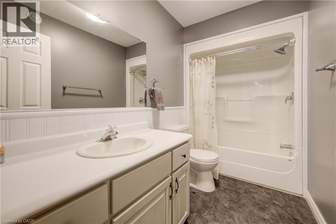
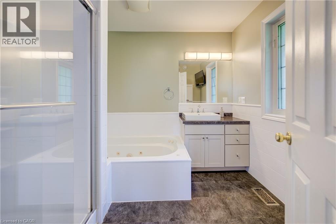
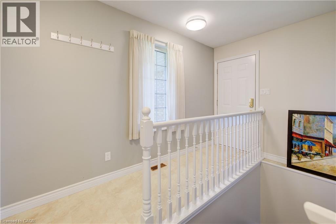
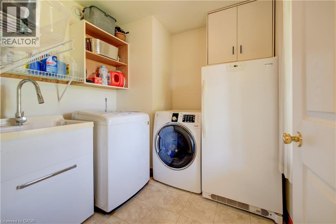
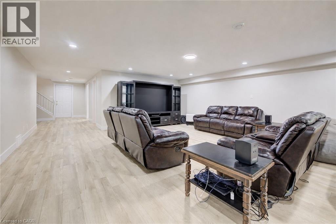
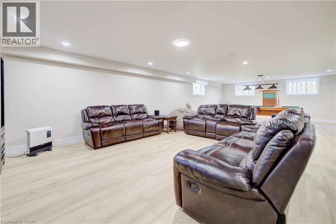
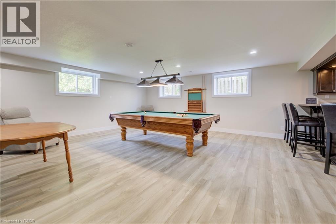
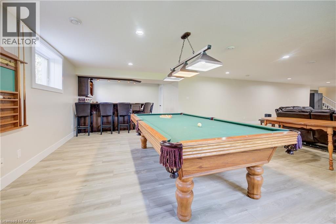
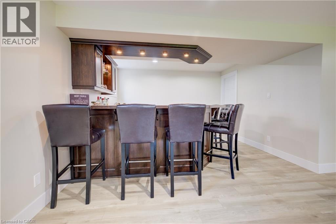
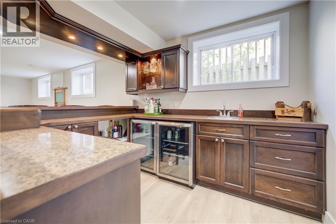
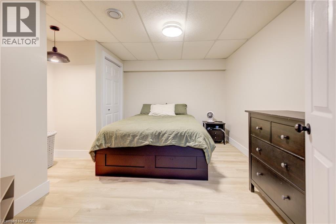
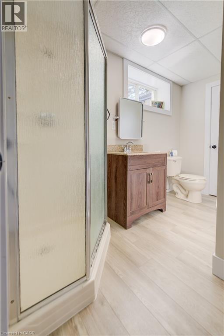
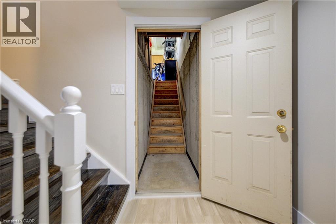
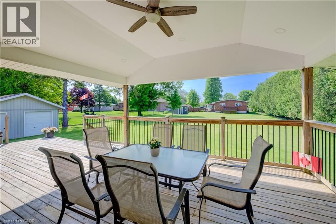
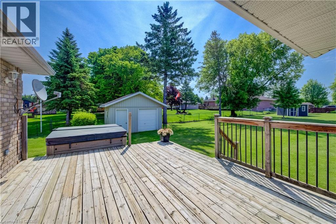
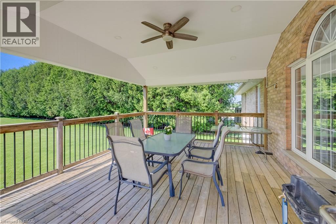
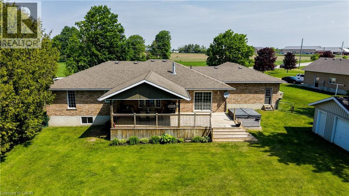
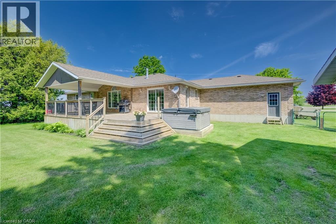
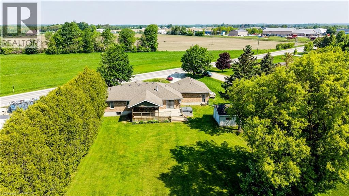
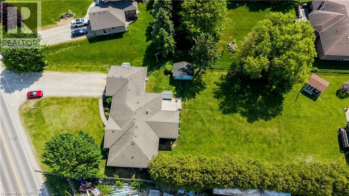
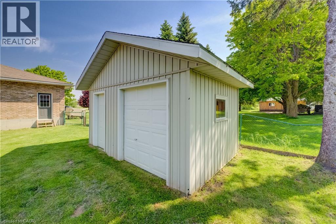
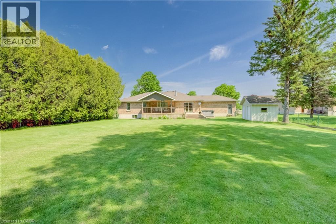
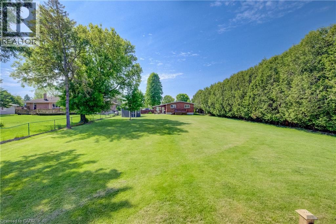
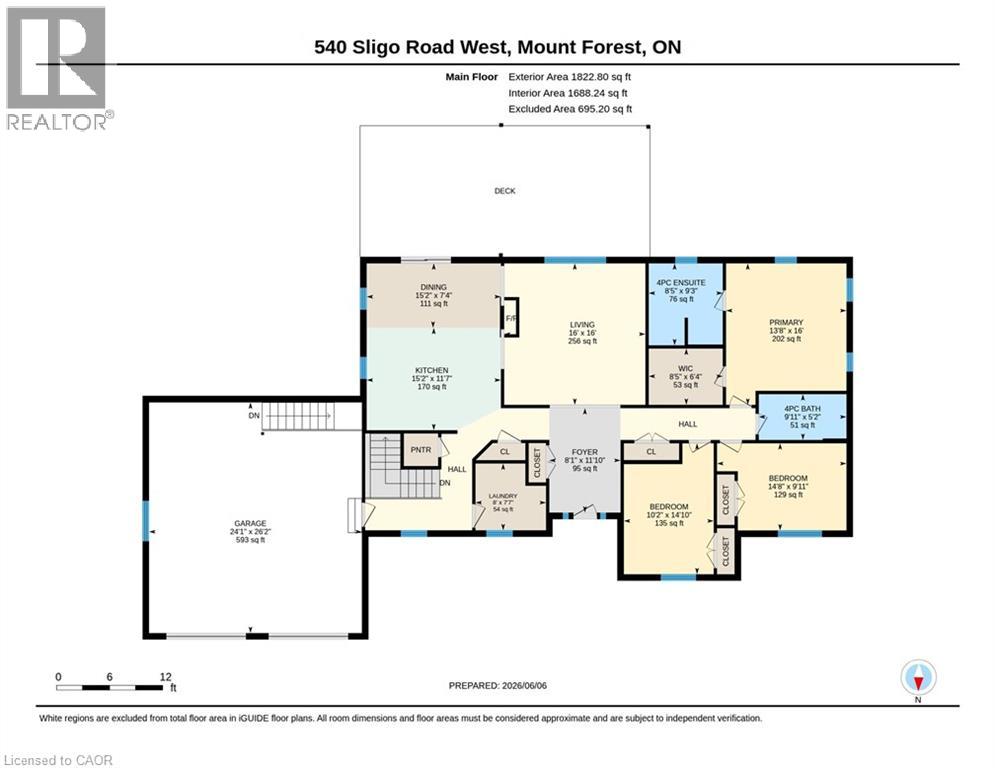
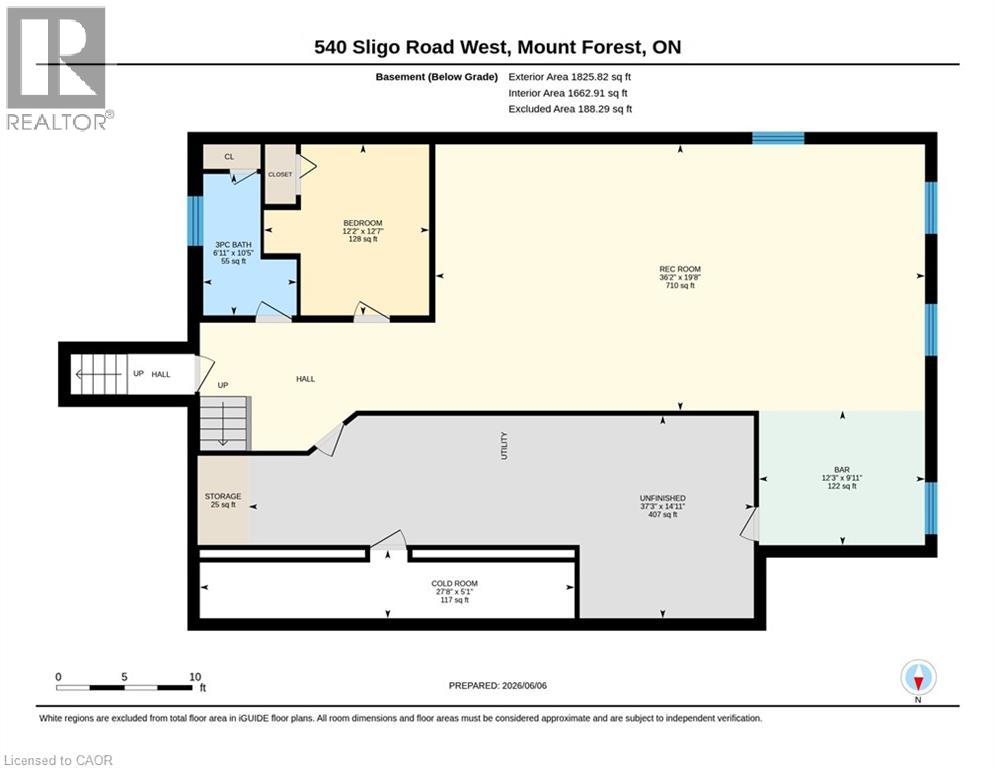
Room to Spread Out, Space to Entertain & Countryside Views to Enjoy! This well-maintained 3-bedroom, 3-bath bungalow offers the best of both worlds—a spacious lot on the edge of town with beautiful rural views, memorable sunsets and everyday conveniences just minutes away. Inside, you'll find a bright, welcoming layout designed for comfortable living. A double-sided fireplace connects the living and dining areas, while main floor laundry adds convenience to your daily routine. The fully finished lower level is where this home really delivers! A generous recreation room with a custom-built wet bar creates the perfect space for entertaining, hosting game nights or relaxing with family and friends. A spacious bonus room offers flexibility for a home office, gym, hobby room or overnight guests. There's also a gas fireplace rough-in, plenty of storage, a large cold cellar and the added convenience of direct access to the basement from the garage. Outside, the covered back deck extends your living space, providing a comfortable spot to relax or entertain, complete with a natural gas BBQ hookup. The expansive yard offers plenty of room for gardening, outdoor activities or simply enjoying the open space. A powered garden shed adds even more versatility. Start your mornings on the back deck, spend your evenings watching the sunset from the front porch and enjoy the breathing room of country-style living without giving up the convenience of town. There's more space here than meets the eye—come see how it could work for you! (id:43681)
房源概要
| MLS® Number | 40870362 |
| 房源类型 | 民宅 |
| 附近的便利设施 | 近高尔夫球场, 医院, 公园, 礼拜场所, 游乐场, 学校, 购物 |
| 社区特征 | 安静的区域, 社区活动中心, School Bus |
| 设备类型 | 热水器 |
| 特征 | Crushed Stone Driveway, Sump Pump, 自动车库门 |
| 总车位 | 11 |
| 租赁设备类型 | 热水器 |
| 结构 | 棚 |
详 情
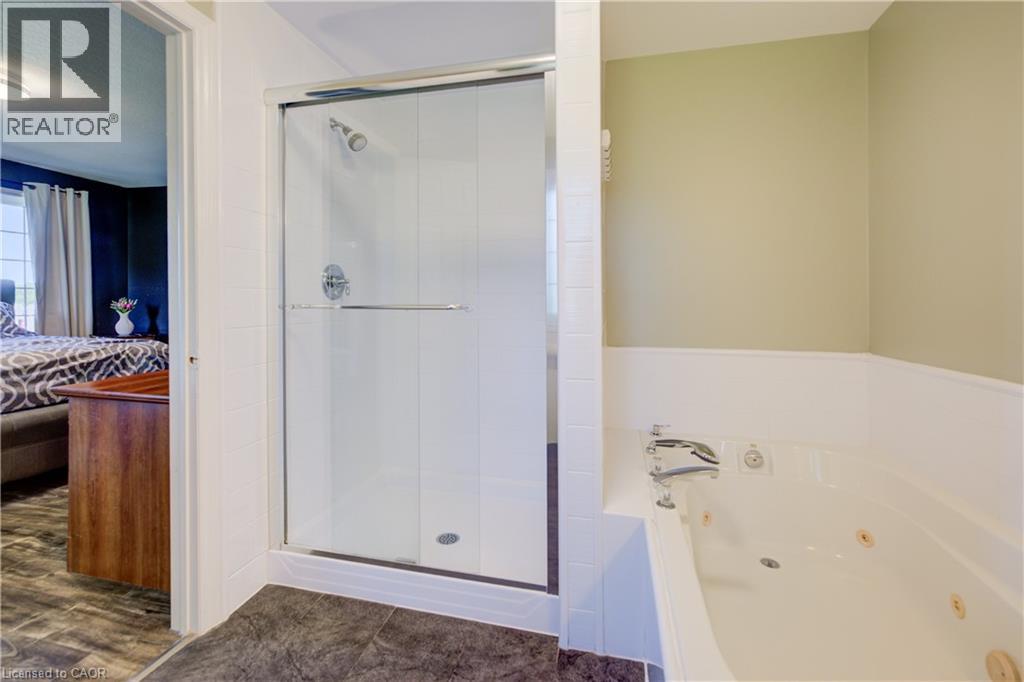
| 浴室 | 3 |
| 地上卧房 | 3 |
| 总卧房 | 3 |
| 家电类 | Central Vacuum, 洗碗机, 烘干机, 冰箱, Satellite Dish, 炉子, Water Softener, 洗衣机, 嵌入式微波炉, 窗帘, Garage Door Opener |
| 建筑风格 | 平房 |
| 地下室进展 | 部分完成 |
| 地下室类型 | 全部完成 |
| 施工日期 | 1998 |
| 施工种类 | 独立屋 |
| 空调 | 中央空调 |
| 外墙 | 砖 Veneer |
| 壁炉 | 有 |
| Fireplace Total | 1 |
| 固定装置 | 吊扇 |
| 地基类型 | 混凝土浇筑 |
| 供暖方式 | 天然气 |
| 供暖类型 | 压力热风 |
| 储存空间 | 1 |
| 内部尺寸 | 3351 Sqft |
| 类型 | 独立屋 |
| 设备间 | 市政供水 |
车 位
| 附加车库 |
土地
| 英亩数 | 无 |
| 围栏类型 | 部分围栏 |
| 土地便利设施 | 近高尔夫球场, 医院, 公园, 宗教场所, 游乐场, 学校, 购物 |
| Landscape Features | Landscaped |
| 土地深度 | 256 Ft |
| 土地宽度 | 124 Ft |
| 不规则大小 | 0.504 |
| Size Total | 0.504 Ac|1/2 - 1.99 Acres |
| 规划描述 | R2 |
房 间
| 楼 层 | 类 型 | 长 度 | 宽 度 | 面 积 |
|---|---|---|---|---|
| 地下室 | Storage | 6'7'' x 3'9'' | ||
| 地下室 | 设备间 | 14'11'' x 37'3'' | ||
| 地下室 | Cold Room | 5'1'' x 27'8'' | ||
| 地下室 | 衣帽间 | 12'7'' x 12'2'' | ||
| 地下室 | 其它 | 9'11'' x 12'3'' | ||
| 地下室 | 娱乐室 | 19'8'' x 36'2'' | ||
| 地下室 | 三件套卫生间 | 10'5'' x 6'11'' | ||
| 一楼 | 四件套浴室 | 5'2'' x 9'11'' | ||
| 一楼 | 洗衣房 | 7'7'' x 8'0'' | ||
| 一楼 | 卧室 | 14'10'' x 10'2'' | ||
| 一楼 | 卧室 | 9'11'' x 14'8'' | ||
| 一楼 | 其它 | 8'5'' x 6'4'' | ||
| 一楼 | 四件套主卧浴室 | 9'3'' x 8'5'' | ||
| 一楼 | 主卧 | 16'0'' x 13'8'' | ||
| 一楼 | 餐厅 | 7'4'' x 15'2'' | ||
| 一楼 | 厨房 | 11'7'' x 15'2'' | ||
| 一楼 | 客厅 | 16'0'' x 13'8'' | ||
| 一楼 | 门厅 | 11'10'' x 8'1'' |
https://www.realtor.ca/real-estate/30391060/540-sligo-road-w-mount-forest

The trademarks REALTOR®, REALTORS®, and the REALTOR® logo are controlled by The Canadian Real Estate Association (CREA) and identify real estate professionals who are members of CREA. The trademarks MLS®, Multiple Listing Service® and the associated logos are owned by The Canadian Real Estate Association (CREA) and identify the quality of services provided by real estate professionals who are members of CREA. The trademark DDF® is owned by The Canadian Real Estate Association (CREA) and identifies CREA's Data Distribution Facility (DDF®)
REALTORS® Association of Hamilton-Burlington
RE/MAX Icon Realty
November 07 2026 08:30:13
