
256 Andrews Trail Milton (Cl Clarke), Ontario L9T 6S6


$2,900 Monthly
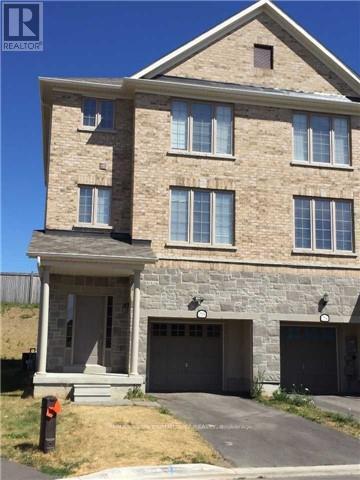
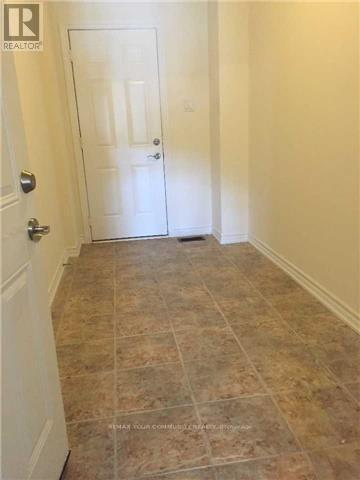
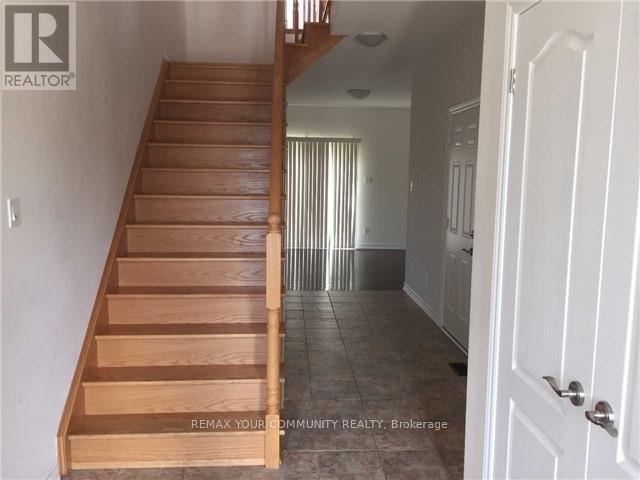
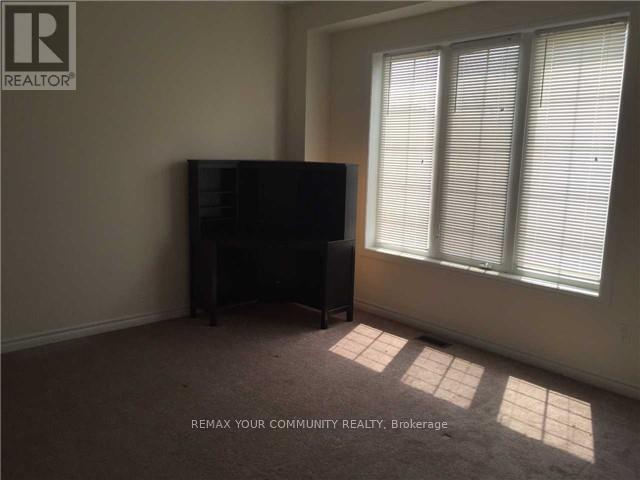
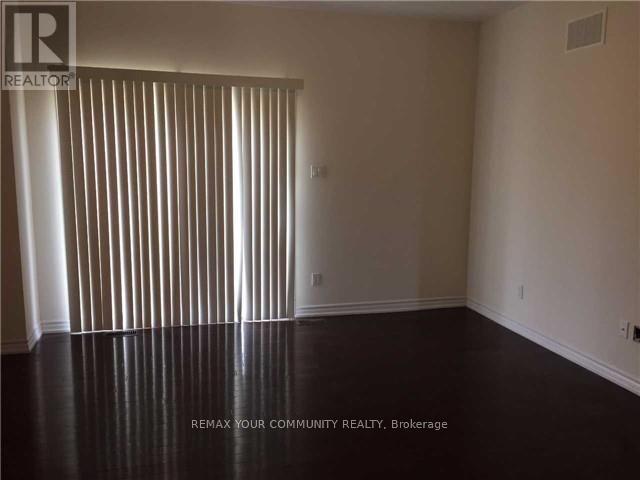
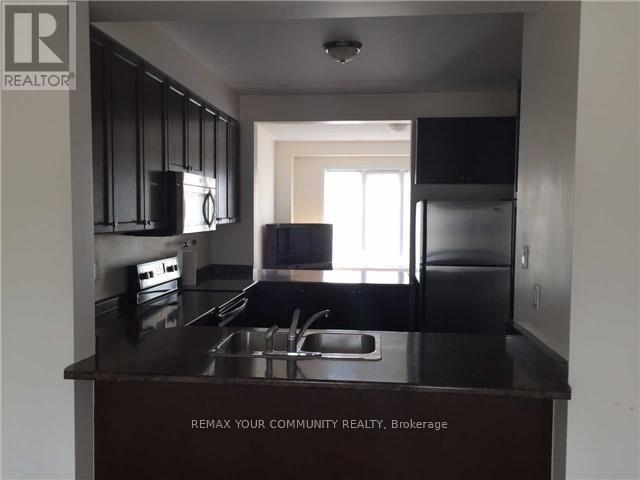
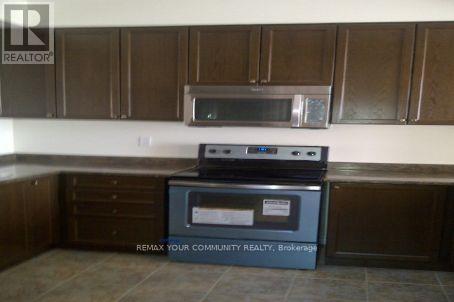
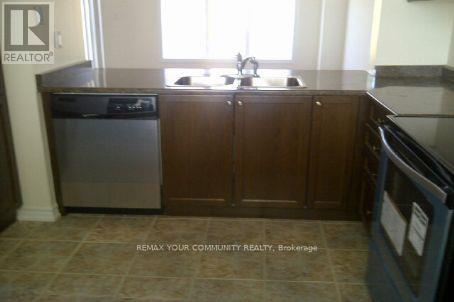
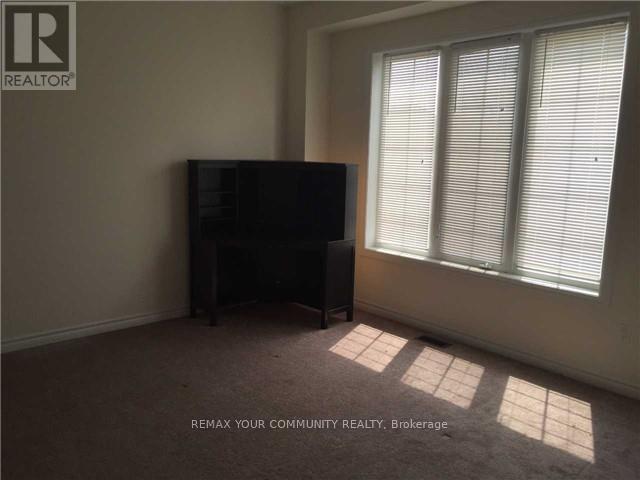
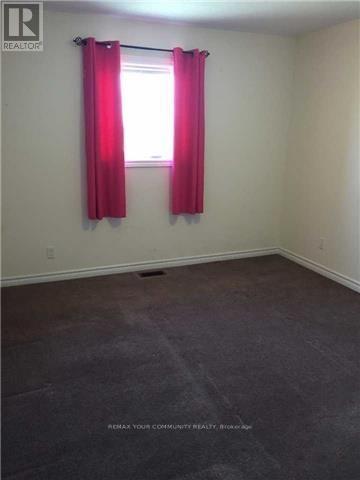
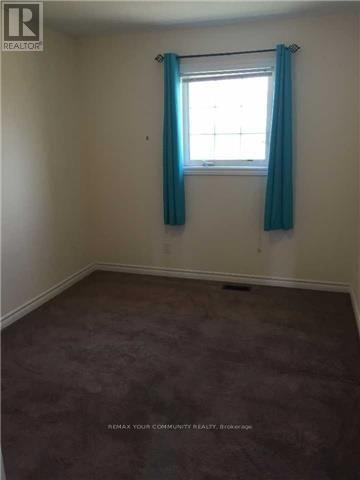
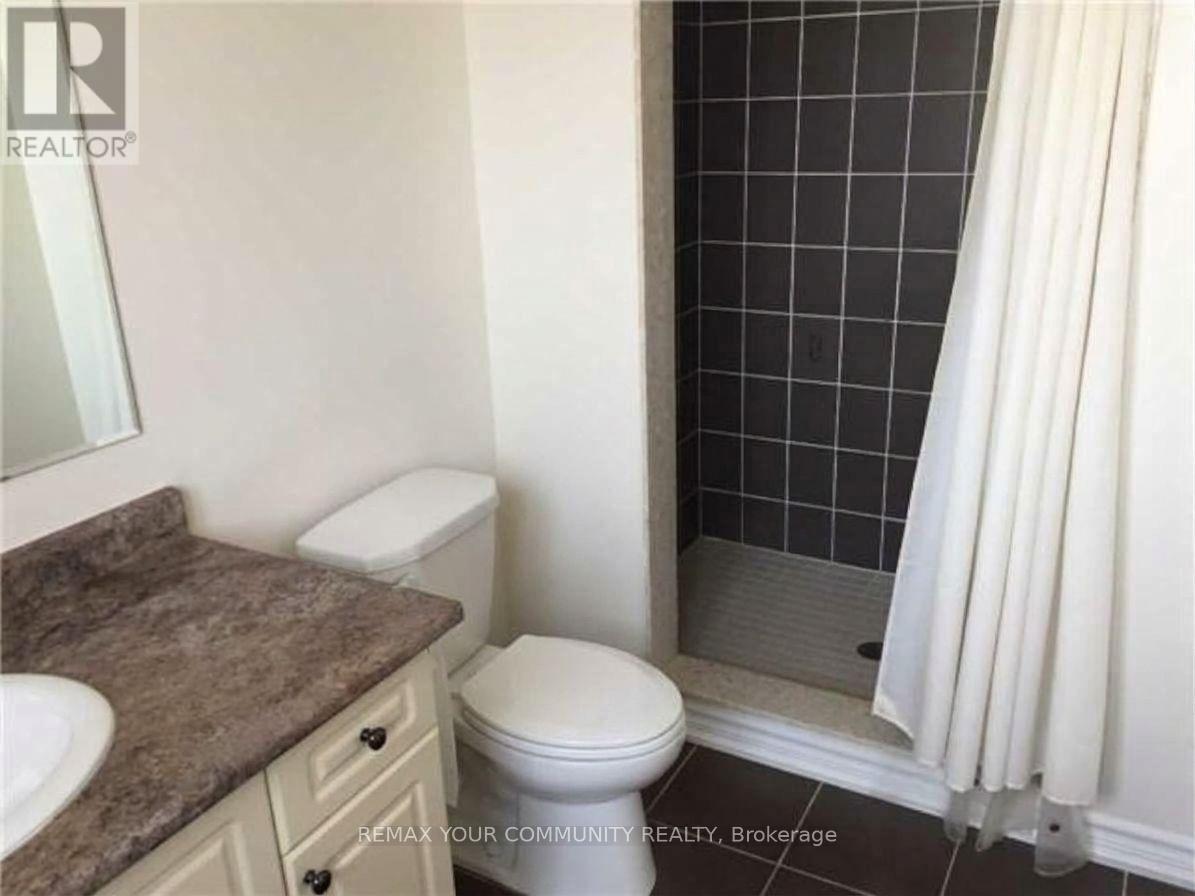
Executive 3-storey townhouse offering 2,187 sq ft of living space in Milton's popular Clarke neighborhood! Soaring 9ft ceilings on the main floor create a bright, airy ambiance. Unwind in the primary suite featuring dual his-and-hers reach-in closets, a large 4-pc ensuite bath, and tranquil scenic views overlooking the baseball diamond. Features 3 spacious bedrooms, 2.5 baths, 3 total parking spots (1-car in the attached garage + 2-car driveway), and an unfinished basement ideal for storage. The garage opens into a separate storage area which has access to the backyard as well, ideal to store lawnmower, snow blower, BBQ ...etc. The main and upper levels will be painted, and all carpets will be professionally cleaned- move-in ready. Prime east Milton location offers easy access to Hwy 401/407, top-rated schools, GO Transit, and local amenities. Perfect for families or professionals seeking quality living! (id:43681)
房源概要
| MLS® Number | W13885456 |
| 房源类型 | 民宅 |
| 社区名字 | 1027 - CL Clarke |
| 设备类型 | 热水器 |
| 总车位 | 3 |
| 租赁设备类型 | 热水器 |
详 情
| 浴室 | 3 |
| 地上卧房 | 3 |
| 总卧房 | 3 |
| Age | 0 To 5 Years |
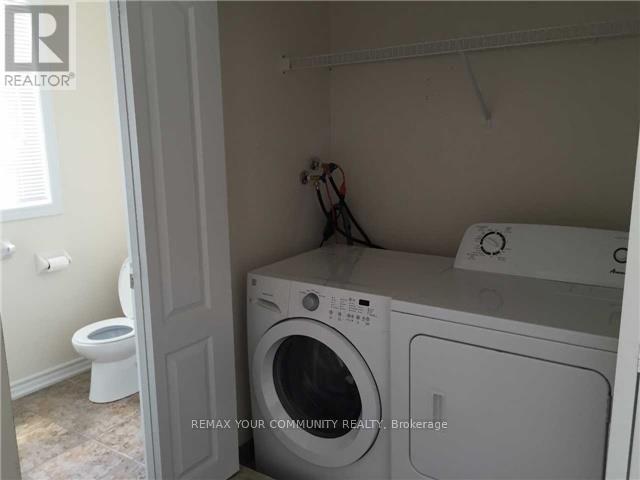
| 家电类 | 洗碗机, 炉子, 洗衣机, Two 冰箱s |
| 地下室类型 | Full |
| 施工种类 | 附加的 |
| 空调 | 中央空调 |
| 外墙 | 砖, 石 |
| Flooring Type | Hardwood, Carpeted, Ceramic |
| 地基类型 | 混凝土 |
| 客人卫生间(不包含洗浴) | 1 |
| 供暖方式 | 天然气 |
| 供暖类型 | 压力热风 |
| 储存空间 | 3 |
| 内部尺寸 | 2000 - 2500 Sqft |
| 类型 | 联排别墅 |
| 设备间 | 市政供水 |
车 位
| 附加车库 | |
| Garage |
土地
| 英亩数 | 无 |
| 污水道 | Sanitary Sewer |
| 土地深度 | 119 Ft ,3 In |
| 土地宽度 | 21 Ft |
| 不规则大小 | 21 X 119.3 Ft |
房 间
| 楼 层 | 类 型 | 长 度 | 宽 度 | 面 积 |
|---|---|---|---|---|
| 二楼 | 餐厅 | 4.08 m | 3.84 m | 4.08 m x 3.84 m |
| 二楼 | 客厅 | 6.18 m | 3.26 m | 6.18 m x 3.26 m |
| 二楼 | 厨房 | 3.07 m | 3.26 m | 3.07 m x 3.26 m |
| 二楼 | Eating Area | 3.07 m | 3.26 m | 3.07 m x 3.26 m |
| 三楼 | 主卧 | 4.57 m | 3.71 m | 4.57 m x 3.71 m |
| 三楼 | 第二卧房 | 3.07 m | 3.62 m | 3.07 m x 3.62 m |
| 三楼 | 第三卧房 | 2.75 m | 3.62 m | 2.75 m x 3.62 m |
| 一楼 | 家庭房 | 4.26 m | 3.84 m | 4.26 m x 3.84 m |
https://www.realtor.ca/real-estate/30390975/256-andrews-trail-milton-cl-clarke-1027-cl-clarke

The trademarks REALTOR®, REALTORS®, and the REALTOR® logo are controlled by The Canadian Real Estate Association (CREA) and identify real estate professionals who are members of CREA. The trademarks MLS®, Multiple Listing Service® and the associated logos are owned by The Canadian Real Estate Association (CREA) and identify the quality of services provided by real estate professionals who are members of CREA. The trademark DDF® is owned by The Canadian Real Estate Association (CREA) and identifies CREA's Data Distribution Facility (DDF®)
Toronto Real Estate Board
RE/MAX Your Community Realty
October 11 2026 03:29:31
