
Rear - 95 Parkside Drive Toronto (High Park-Swansea), Ontario M6R 2Y8


$2,200 Monthly
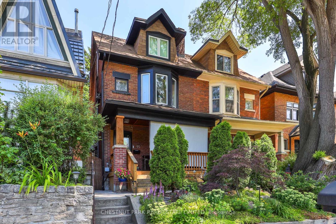
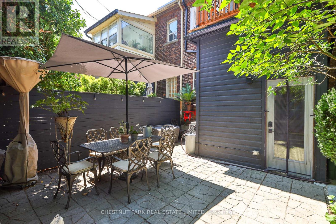
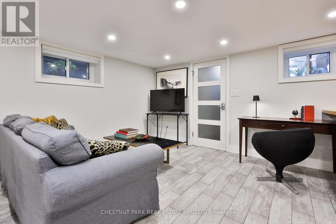
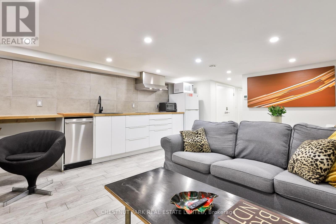
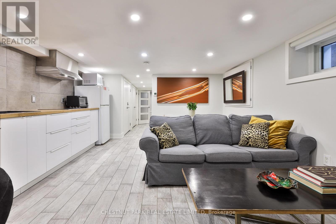
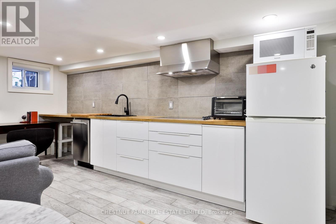
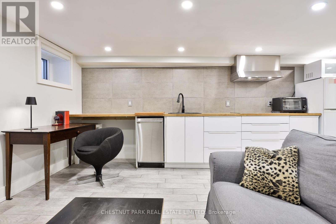
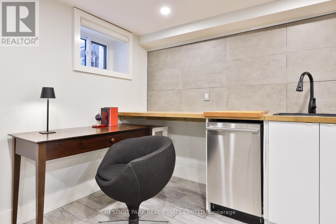
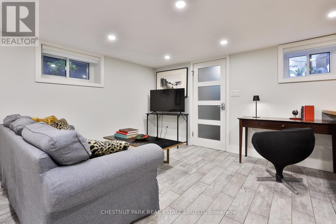
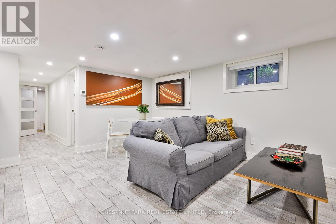
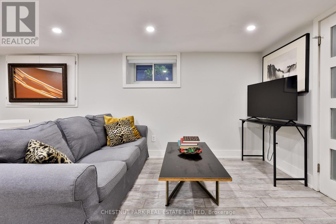
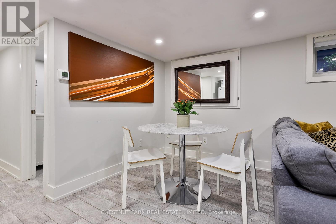
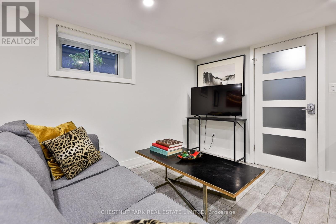
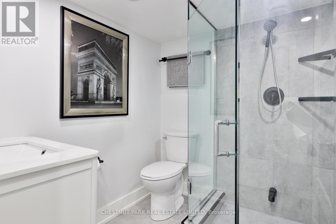
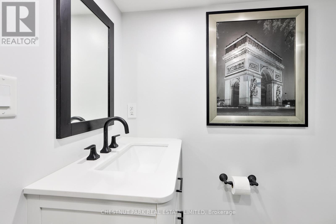
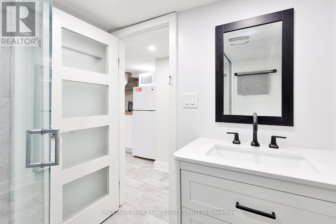
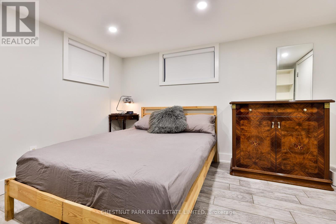
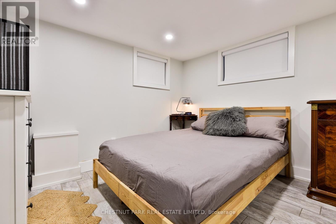
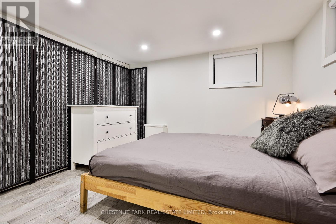
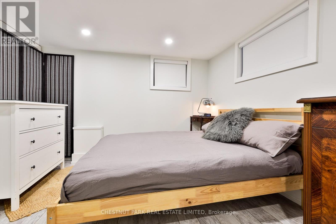
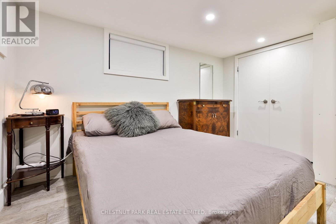
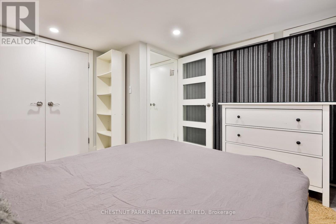
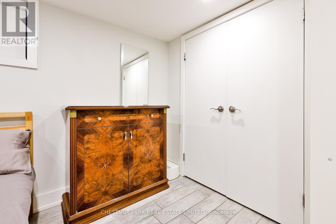
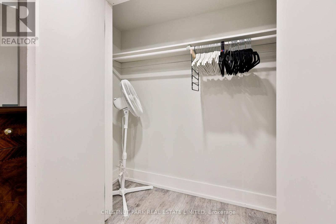
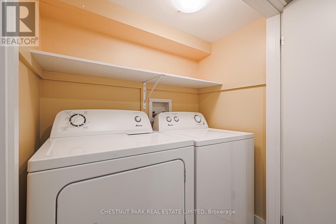
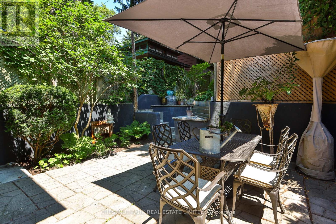
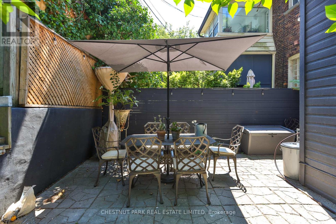
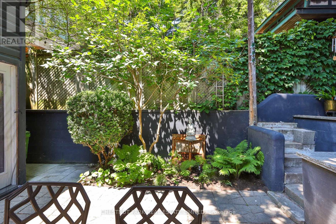
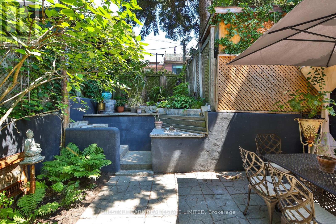
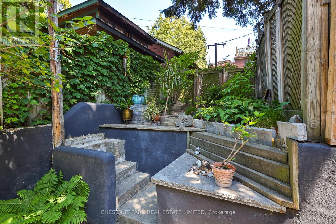
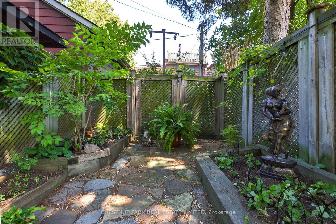
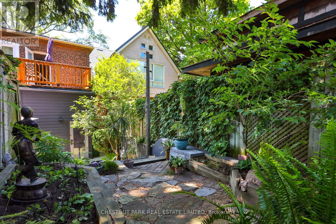
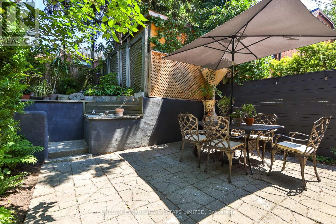
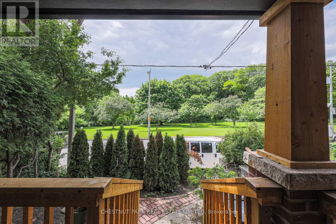
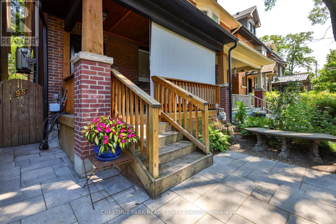
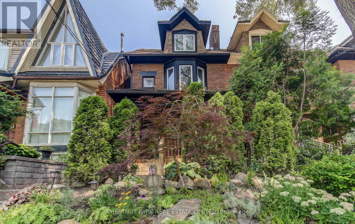
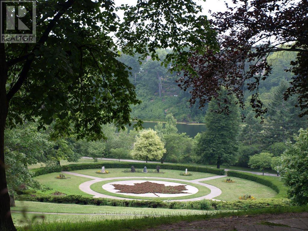
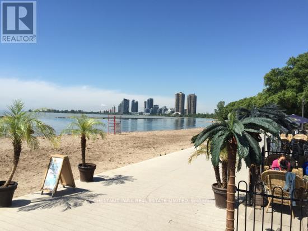
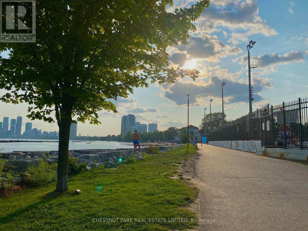
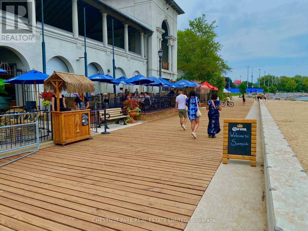
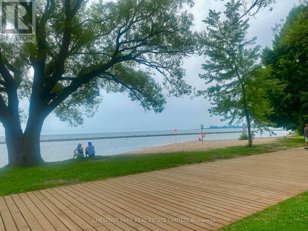
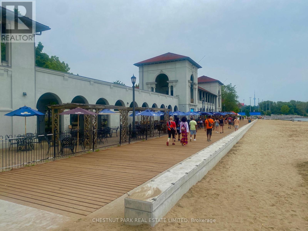
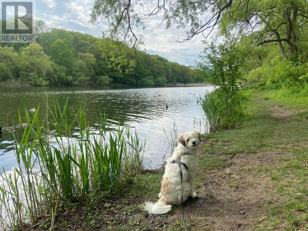
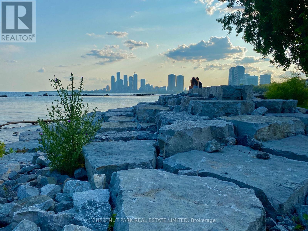
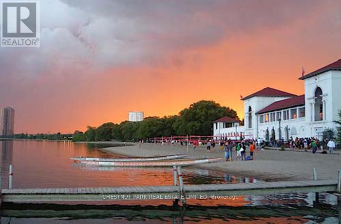
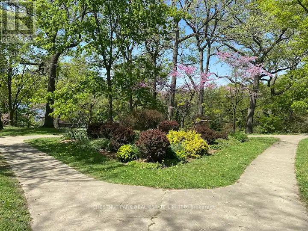
Turn-key, luxuriously furnished executive 1-BR garden suite tucked along edge of high-park, steps to Sunnyside Beach and Roncesvalles Village! Enjoy a private entrance through the beautiful zen-garden to approximately 600sf of rarely balance affordable luxury living, urban access and natural surroundings. Located directly across from High Park the setting places you at the intersection of city, forest, and lake. The suite features a modern, open-concept layout with integrated living, dining, and a fully equipped galley kitchen. Radiant heated floors provide consistent comfort in winter, while the unit remains naturally cool in warmer months. The suite is designed for a streamlined, low-clutter lifestyle. Best suited to a single occupant who values a calm, exceptionally well-kept living environment. The apartment features all new everything, including a newly renovated bathroom, above ground windows everywhere (with custom window coverings), excellent closet & storage space; even full-size ensuite laundry! The property has a 'guest favourite' rating on AirBnB with a strong track record supporting longer-term stays, reflecting its comfort, privacy, and livability. Shared outdoor areas include a landscaped garden, shaded dining space, and a dedicated meditation area. The location supports a highly walkable, transit-connected, car-optional lifestyle with most daily needs accessible on foot, by bike, or via nearby streetcar routes. Roncesvalles provides a strong neighbourhood anchor for day-to-day living, with shops, cafés, and essentials close at hand. Immediate access to trails, green space, and lakeside paths, with convenient connections to Parkdale, Roncesvalles, Queen West, and Dundas West. Downtown is accessible within approximately 20 minutes by transit, bike, or car. Minimum 12-month lease. Street permit parking (TBC). On-site bike storage. Ceiling height approximately 6'4". Inclusive, respectful home environment. Optional cleaning & concierge services available (id:43681)
房源概要
| MLS® Number | W13885376 |
| 房源类型 | 民宅 |
| 社区名字 | High Park-Swansea |
| 附近的便利设施 | Beach, 医院, 公园, 公共交通 |
| Communication Type | High Speed Internet |
| 特征 | Lighting |
| 总车位 | 1 |
| 结构 | Porch, Patio(s) |
| Water Front Name | Lake Ontario |
| 湖景类型 | 湖景房 |
详 情
| 浴室 | 1 |
| 地上卧房 | 1 |
| 总卧房 | 1 |
| 家电类 | Range, Cooktop, 洗碗机, 烘干机, 烤箱, Hood 电扇, 洗衣机, 窗帘, 冰箱 |
| 地下室功能 | Apartment In Basement, Separate Entrance |
| 地下室类型 | N/a, N/a |
| 空调 | 没有 |
| 外墙 | 砖 |
| Fire Protection | Controlled Entry, Smoke Detectors |
| Flooring Type | Hardwood, Tile |
| 地基类型 | Unknown |
| 供暖方式 | 天然气 |
| 供暖类型 | 地暖 |
| 内部尺寸 | 0 - 699 Sqft |
| 类型 | Other |
| 设备间 | 市政供水 |
车 位
| 没有车库 |
土地
| 英亩数 | 无 |
| 围栏类型 | Fenced Yard |
| 土地便利设施 | Beach, 医院, 公园, 公共交通 |
| Landscape Features | Landscaped |
| 污水道 | Sanitary Sewer |
| 土地深度 | 83 Ft ,2 In |
| 土地宽度 | 20 Ft ,2 In |
| 不规则大小 | 20.2 X 83.2 Ft |
房 间
| 楼 层 | 类 型 | 长 度 | 宽 度 | 面 积 |
|---|---|---|---|---|
| Lower Level | 客厅 | 5.01 m | 4.04 m | 5.01 m x 4.04 m |
| Lower Level | 餐厅 | 5.01 m | 4.04 m | 5.01 m x 4.04 m |
| Lower Level | 厨房 | 5.01 m | 4.04 m | 5.01 m x 4.04 m |
| Lower Level | Office | 5.01 m | 4.04 m | 5.01 m x 4.04 m |
| Lower Level | 卧室 | 3.52 m | 3.11 m | 3.52 m x 3.11 m |
| Lower Level | 浴室 | 1.99 m | 1.78 m | 1.99 m x 1.78 m |
| 一楼 | 门厅 | 0.91 m | 0.91 m | 0.91 m x 0.91 m |

The trademarks REALTOR®, REALTORS®, and the REALTOR® logo are controlled by The Canadian Real Estate Association (CREA) and identify real estate professionals who are members of CREA. The trademarks MLS®, Multiple Listing Service® and the associated logos are owned by The Canadian Real Estate Association (CREA) and identify the quality of services provided by real estate professionals who are members of CREA. The trademark DDF® is owned by The Canadian Real Estate Association (CREA) and identifies CREA's Data Distribution Facility (DDF®)
Toronto Real Estate Board
Chestnut Park Real Estate Limited
November 05 2026 04:05:15
