
44 James Street W Cobourg, Ontario K9A 2J9


$650,000
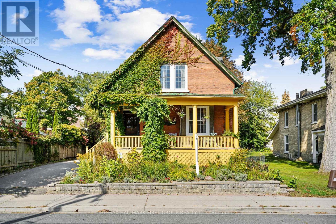
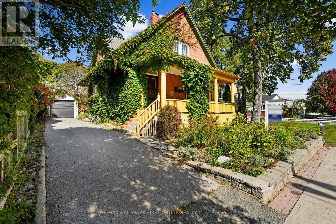
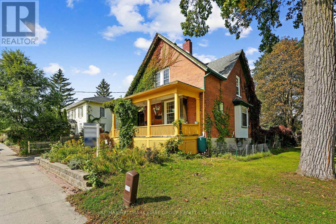
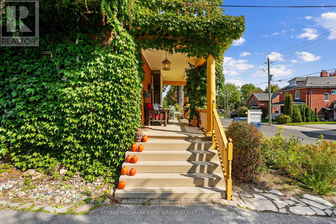
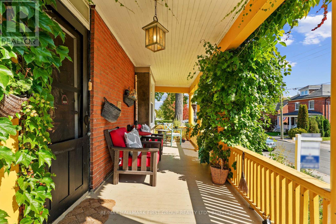
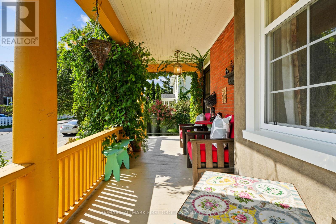
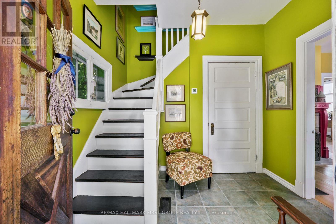
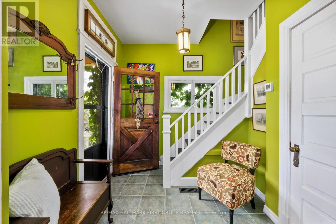
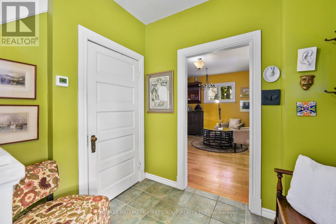
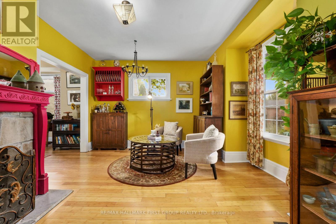
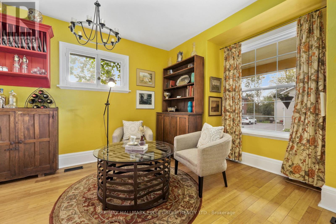
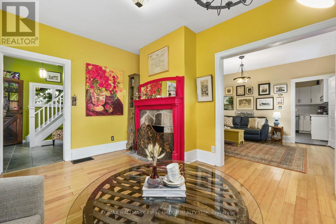
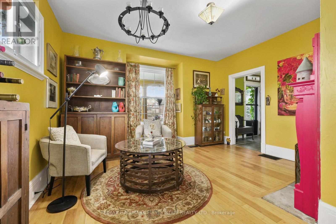
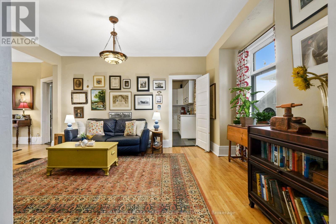
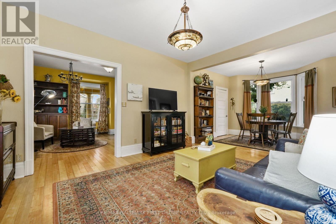
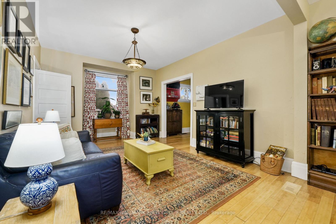
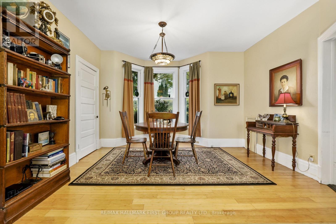
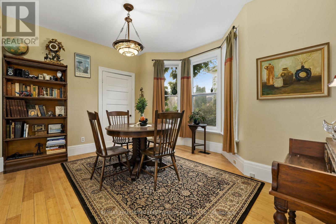
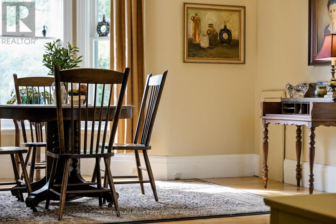
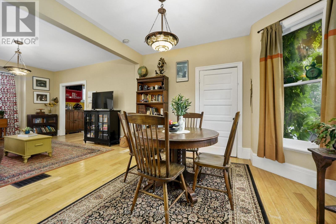
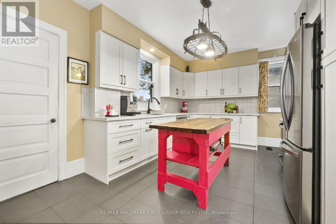
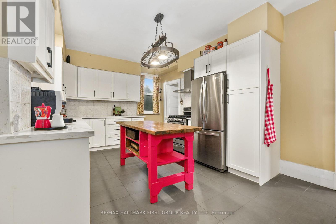
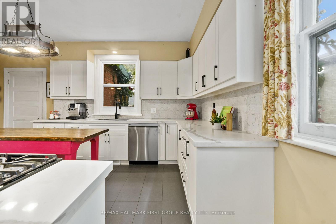
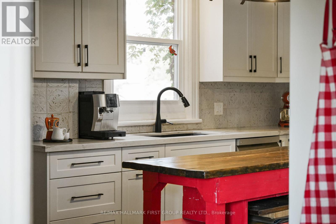
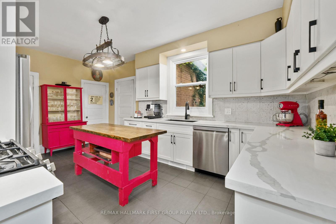
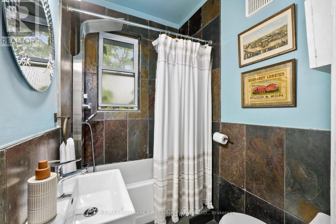
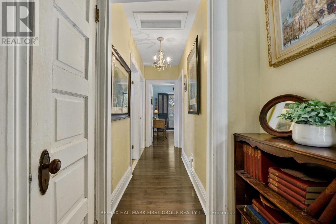
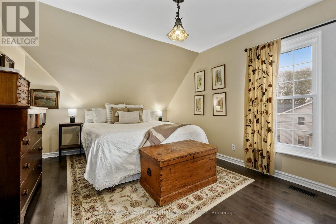
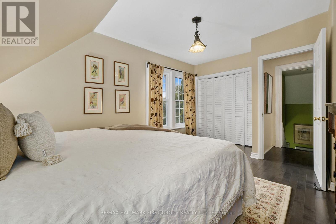
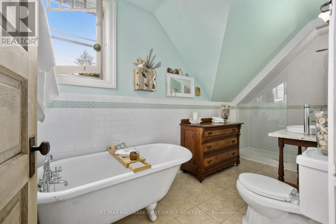
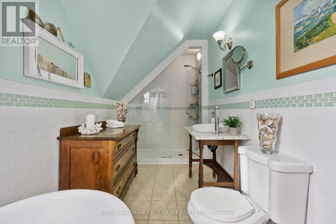
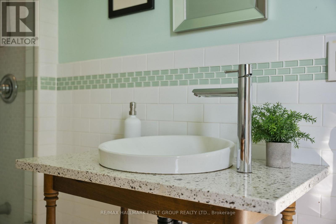
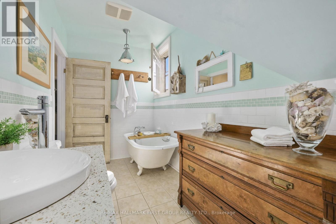
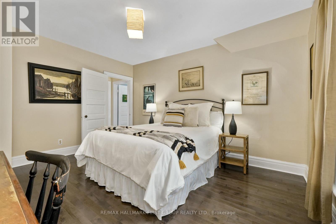
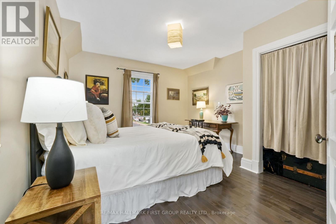
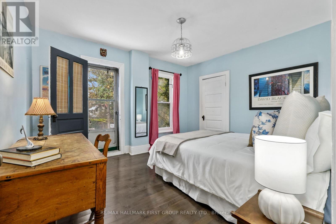
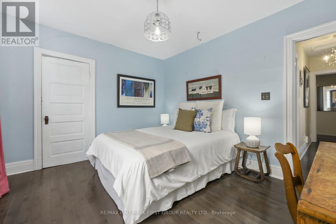
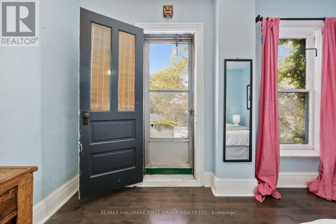
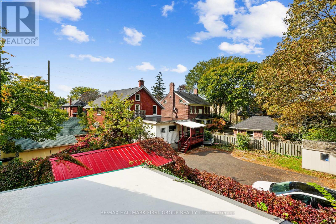
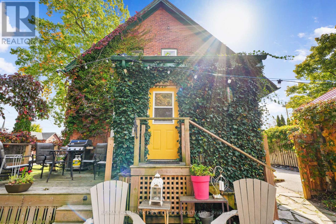
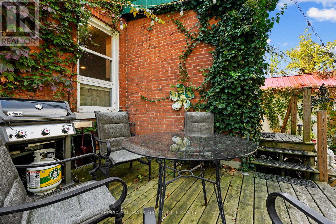
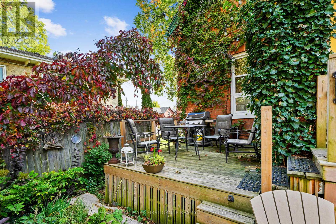
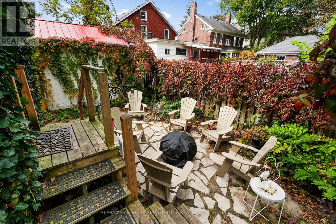
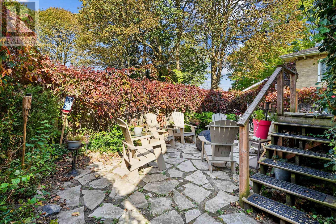
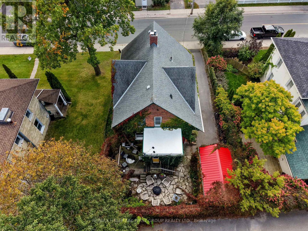
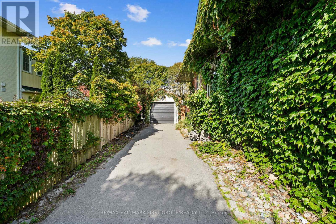
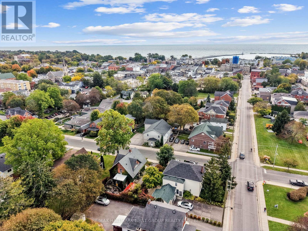
Character and history fill this red brick home, ideally located moments from Lake Ontario and downtown shops, restaurants, and markets. Offering a family-friendly layout, detached garage, and private backyard, this home blends timeless charm with thoughtful updates. A bright, open foyer welcomes guests and leads into the inviting front living room, featuring a cozy fireplace and charming window nook. The living room flows seamlessly into the spacious family and dining rooms, where a bay window fills the carpet-free space with natural light. The updated kitchen offers ample cabinetry and counter space, stainless steel appliances, a large window overlooking the double undermount sink, and a tin tile-style backsplash. A full bathroom and convenient mudroom with abundant storage complete the main level. Upstairs, three well-appointed bedrooms offer ample closet space, with one bedroom enjoying a walkout to the balcony. An updated, sun-filled bathroom with a separate tub and glass shower enclosure, plus a convenient laundry room, add everyday functionality to the upper level. Outside, the private fenced backyard offers a peaceful retreat, with an elevated deck ideal for al fresco dining and a patio perfect for entertaining or quiet evenings under the stars. Just moments from downtown amenities, Cobourg Beach, and convenient 401 access, this character-filled home offers the perfect place to put down roots in Northumberland County. (id:43681)
房源概要
| MLS® Number | X13885024 |
| 房源类型 | 民宅 |
| 社区名字 | Cobourg |
| 设备类型 | 热水器 |
| 总车位 | 4 |
| 租赁设备类型 | 热水器 |
| 结构 | Deck, Patio(s), Porch |
详 情
| 浴室 | 2 |
| 地上卧房 | 3 |
| 总卧房 | 3 |
| 公寓设施 | Fireplace(s) |
| 地下室进展 | 已完成 |
| 地下室类型 | Full (unfinished) |
| 施工种类 | 独立屋 |
| 空调 | 没有 |
| 外墙 | 砖 |
| 壁炉 | 有 |
| Fireplace Total | 1 |
| 地基类型 | Unknown |
| 供暖方式 | 天然气 |
| 供暖类型 | 压力热风 |
| 储存空间 | 2 |
| 内部尺寸 | 2000 - 2500 Sqft |
| 类型 | 独立屋 |
| 设备间 | 市政供水 |
车 位
| Detached Garage | |
| Garage |
土地
| 英亩数 | 无 |
| Landscape Features | Landscaped |
| 污水道 | Sanitary Sewer |
| 土地深度 | 84 Ft ,1 In |
| 土地宽度 | 45 Ft |
| 不规则大小 | 45 X 84.1 Ft |
| 规划描述 | R3 |
房 间
| 楼 层 | 类 型 | 长 度 | 宽 度 | 面 积 |
|---|---|---|---|---|
| 地下室 | 其它 | 8.08 m | 7.2 m | 8.08 m x 7.2 m |
| 地下室 | 设备间 | 5.3 m | 3.65 m | 5.3 m x 3.65 m |
| 地下室 | 其它 | 1.88 m | 3.56 m | 1.88 m x 3.56 m |
| 一楼 | 起居室 | 4.36 m | 4.05 m | 4.36 m x 4.05 m |
| 一楼 | 客厅 | 4.86 m | 3.64 m | 4.86 m x 3.64 m |
| 一楼 | 餐厅 | 3.62 m | 4.13 m | 3.62 m x 4.13 m |
| 一楼 | 厨房 | 5.3 m | 3.45 m | 5.3 m x 3.45 m |
| 一楼 | 浴室 | 1.89 m | 1.53 m | 1.89 m x 1.53 m |
| 一楼 | Mud Room | 3.04 m | 2.64 m | 3.04 m x 2.64 m |
| Upper Level | 洗衣房 | 1.89 m | 2.11 m | 1.89 m x 2.11 m |
| Upper Level | 主卧 | 4.75 m | 3.56 m | 4.75 m x 3.56 m |
| Upper Level | 浴室 | 1.89 m | 4.63 m | 1.89 m x 4.63 m |
| Upper Level | 第二卧房 | 4.21 m | 3.64 m | 4.21 m x 3.64 m |
| Upper Level | 第三卧房 | 3.82 m | 3.45 m | 3.82 m x 3.45 m |
设备间
| 配电箱 | 已安装 |
| 污水道 | 已安装 |
https://www.realtor.ca/real-estate/30390473/44-james-street-w-cobourg-cobourg

The trademarks REALTOR®, REALTORS®, and the REALTOR® logo are controlled by The Canadian Real Estate Association (CREA) and identify real estate professionals who are members of CREA. The trademarks MLS®, Multiple Listing Service® and the associated logos are owned by The Canadian Real Estate Association (CREA) and identify the quality of services provided by real estate professionals who are members of CREA. The trademark DDF® is owned by The Canadian Real Estate Association (CREA) and identifies CREA's Data Distribution Facility (DDF®)
Toronto Real Estate Board
RE/MAX Hallmark First Group Realty Ltd.
October 11 2026 03:33:00
