
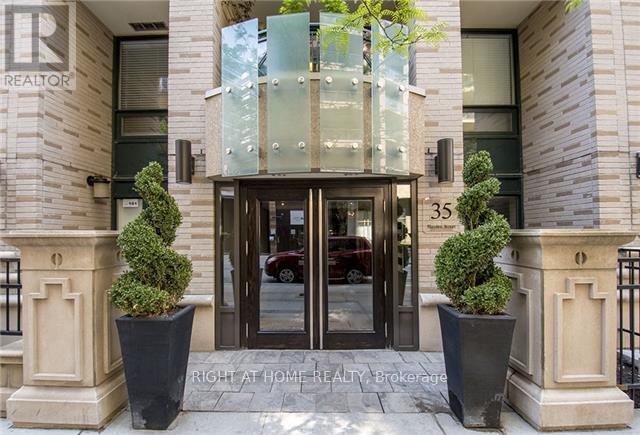
1606 - 35 Hayden Street Toronto (Church-Yonge Corridor), Ontario M4Y 3C3


$999,000管理费,Heat, Common Area Maintenance, Parking, Water
$1,179.84 每月
管理费,Heat, Common Area Maintenance, Parking, Water
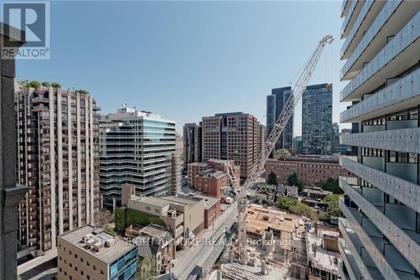
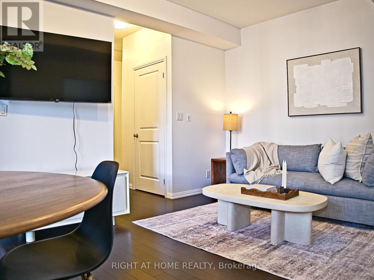
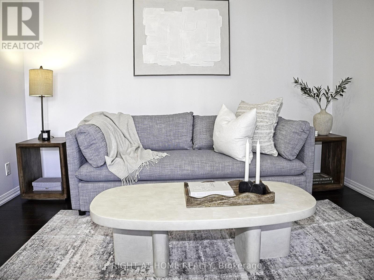
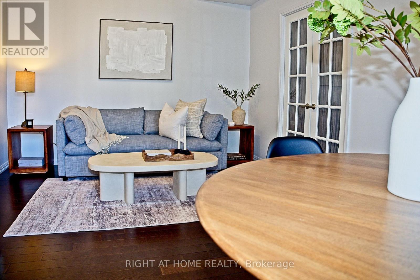
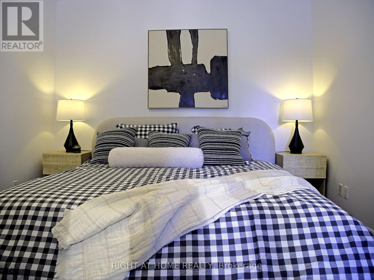
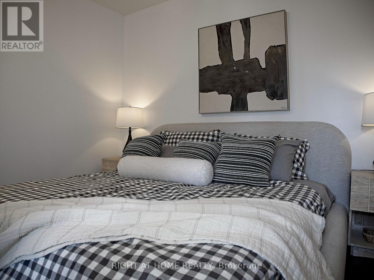
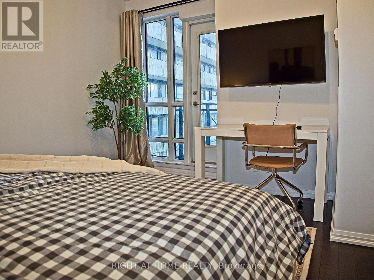
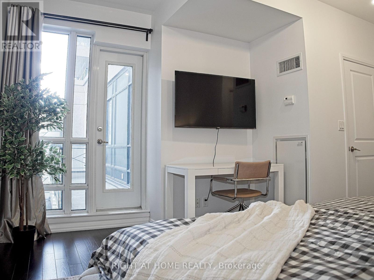
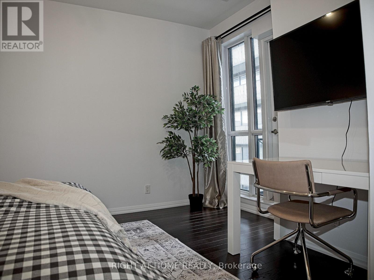
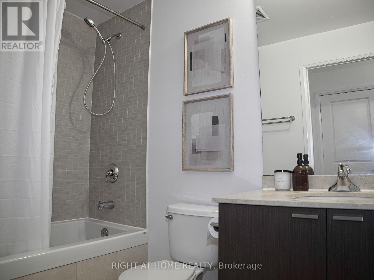
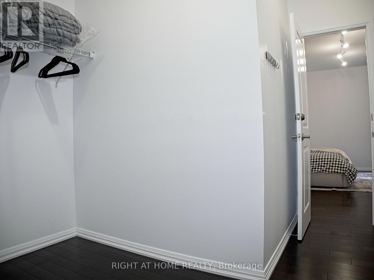
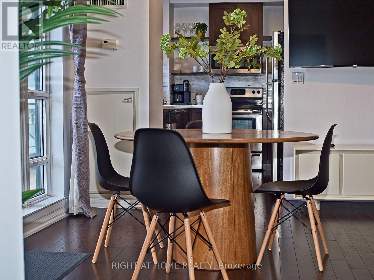
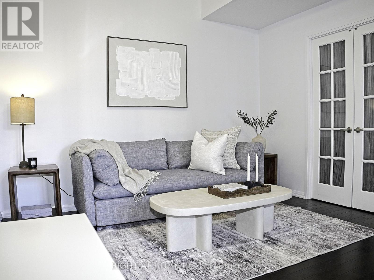
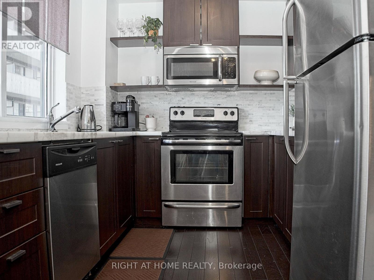
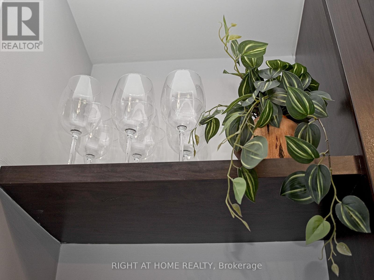
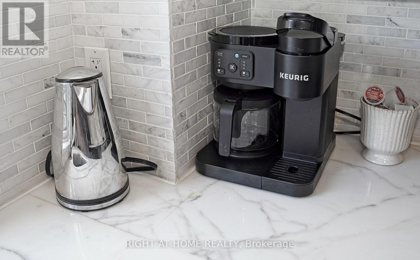
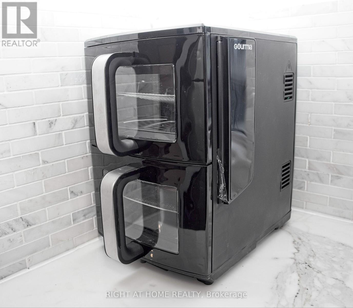
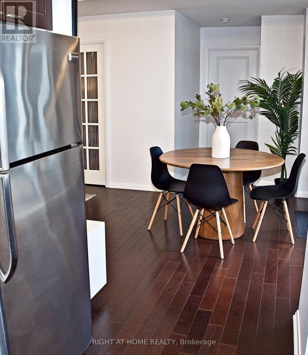
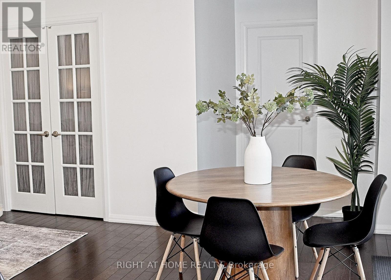
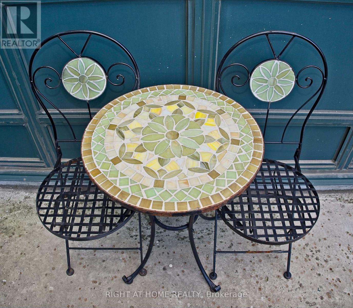
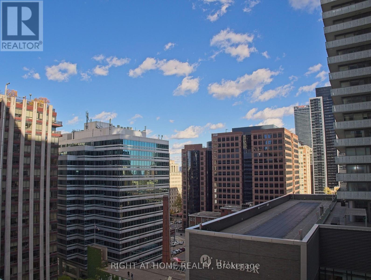
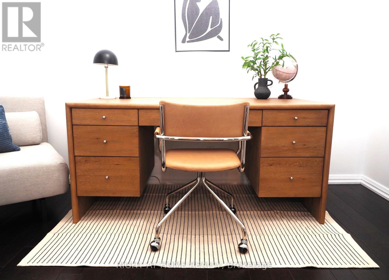
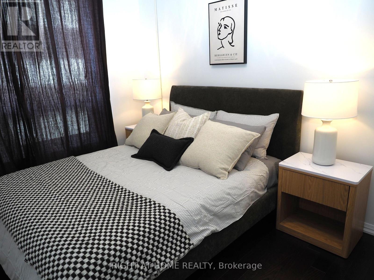
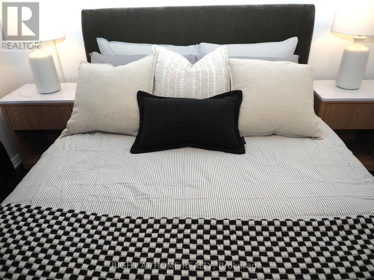
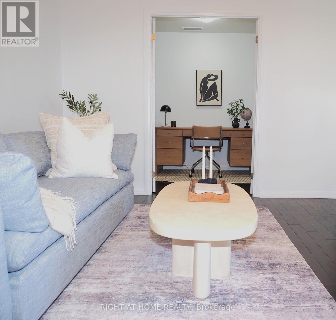
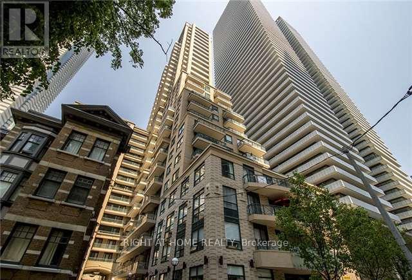
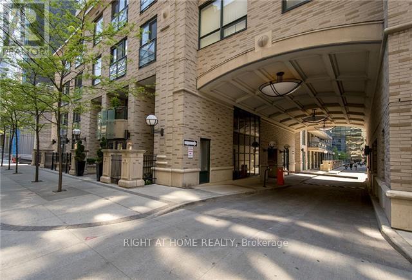
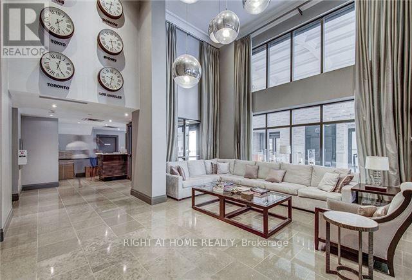
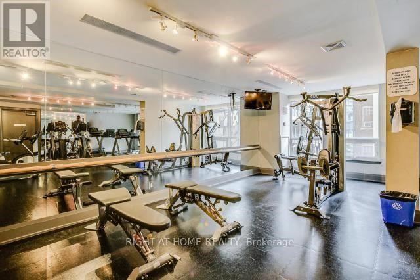
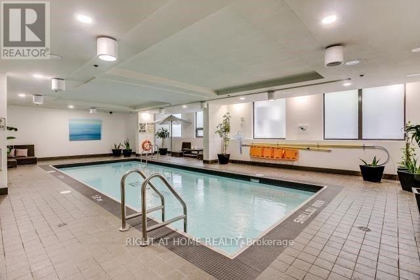
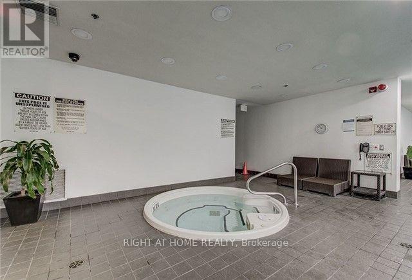
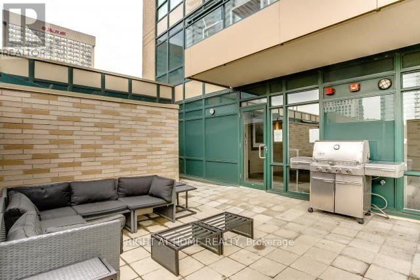
$1,179.84 每月Located in the heart of the city with a perfect walking score of 100, the Bloor Street Neighborhoods Condo offers a stunning east-facing view. This sunlit condo features an open-concept layout with two bedrooms and a den, under 10' ceilings. The combined living, dining, and kitchen areas are adorned with hardwood flooring and custom crown molding. The kitchen has stainless steel appliances and a marble counter, leading to an east-facing balcony. The primary suite boasts a four-piece ensuite, a spacious walk-in closet, and direct access to the balcony. The den provides endless possibilities - it can serve as a home office or be easily converted into a third bedroom. With only four suites on the floor, privacy is ensured. The building offers a range of amenities including visitor parking, an indoor pool, guest suites, a board room, large party room with a kitchen, a billiard room, gym, and 24-hour concierge service. Yonge/Bloor Subway At Your Door. Bloor Street Neighborhoods. (id:43681)
房源概要
| MLS® Number | C13884732 |
| 房源类型 | 民宅 |
| 社区名字 | Church-Yonge Corridor |
| 社区特征 | Pets Allowed With Restrictions |
| 特征 | Lighting, 阳台, 无地毯, Guest Suite |
| 总车位 | 1 |
| 结构 | Deck, Patio(s) |
详 情
| 浴室 | 2 |
| 地上卧房 | 2 |
| 地下卧室 | 1 |
| 总卧房 | 3 |
| 公寓设施 | Separate 电ity Meters, Storage - Locker |
| 家电类 | Hot Tub |
| 地下室类型 | 没有 |
| 空调 | Central Air Conditioning, 换气机 |
| 外墙 | 混凝土, 砖 Facing |
| Fire Protection | Controlled Entry |
| Flooring Type | Hardwood |
| 地基类型 | 混凝土 |
| 供暖方式 | 天然气 |
| 供暖类型 | 压力热风 |
| 内部尺寸 | 1000 - 1199 Sqft |
| 类型 | 公寓 |
车 位
| 地下 | |
| Garage |
土地
| 英亩数 | 无 |
房 间
| 楼 层 | 类 型 | 长 度 | 宽 度 | 面 积 |
|---|---|---|---|---|
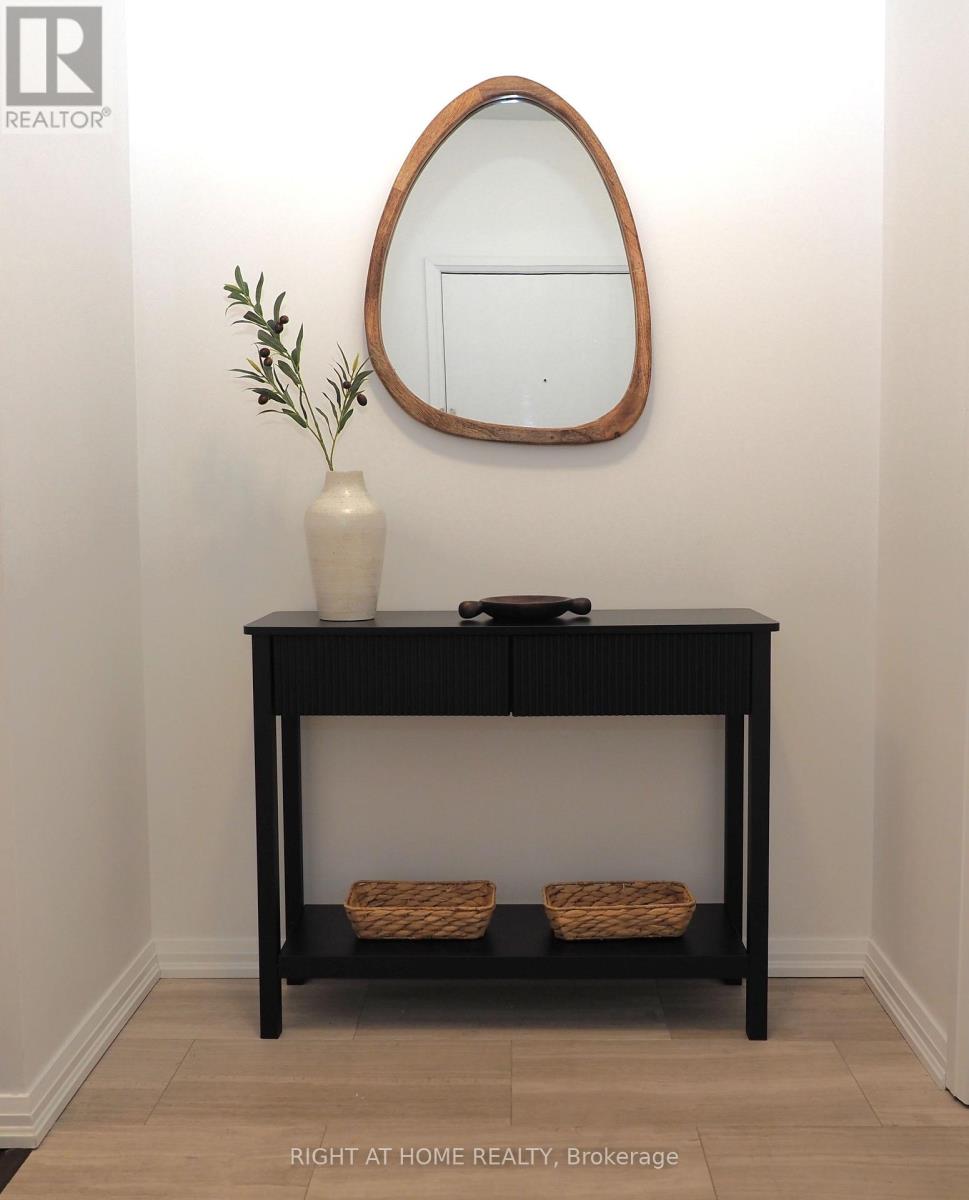
| 一楼 | 门厅 | 2.89 m | 1.56 m | 2.89 m x 1.56 m |
| 一楼 | 客厅 | 3.39 m | 5.6 m | 3.39 m x 5.6 m |
| 一楼 | 餐厅 | 3.39 m | 5.6 m | 3.39 m x 5.6 m |
| 一楼 | 厨房 | 2.52 m | 2.79 m | 2.52 m x 2.79 m |
| 一楼 | 主卧 | 4 m | 3.48 m | 4 m x 3.48 m |
| 一楼 | 第二卧房 | 3.48 m | 4 m | 3.48 m x 4 m |
| 一楼 | 衣帽间 | 3.61 m | 2.03 m | 3.61 m x 2.03 m |

The trademarks REALTOR®, REALTORS®, and the REALTOR® logo are controlled by The Canadian Real Estate Association (CREA) and identify real estate professionals who are members of CREA. The trademarks MLS®, Multiple Listing Service® and the associated logos are owned by The Canadian Real Estate Association (CREA) and identify the quality of services provided by real estate professionals who are members of CREA. The trademark DDF® is owned by The Canadian Real Estate Association (CREA) and identifies CREA's Data Distribution Facility (DDF®)
Toronto Real Estate Board
Right At Home Realty
October 19 2026 03:54:54
