
124 Annsleywood Court Vaughan (Kleinburg), Ontario L4H 4G6


$2,875,000
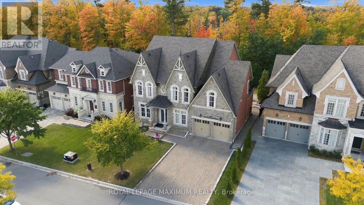
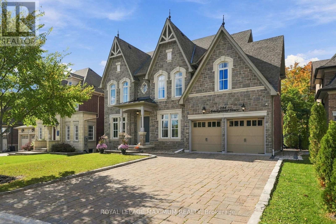
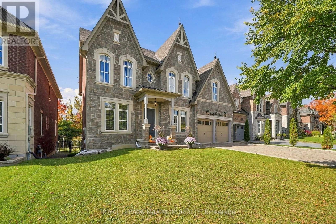
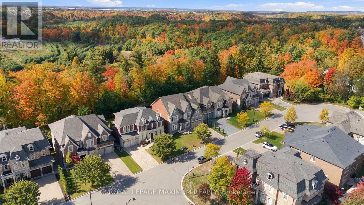
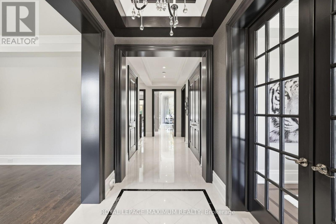
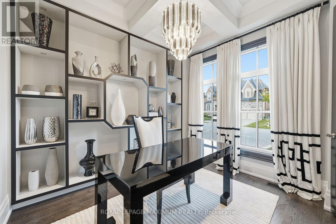
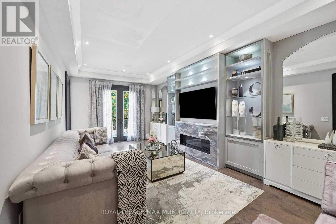
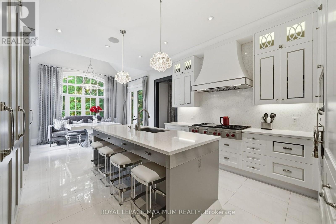
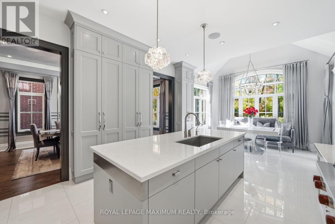
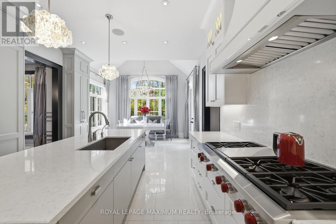
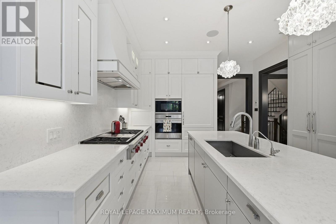
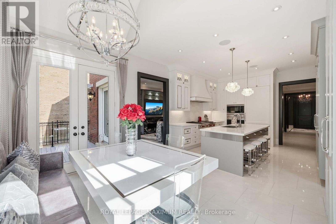
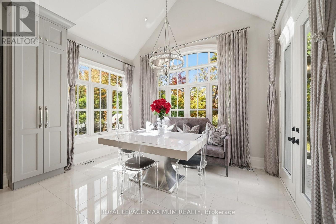
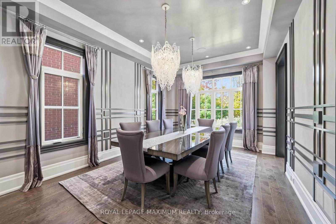
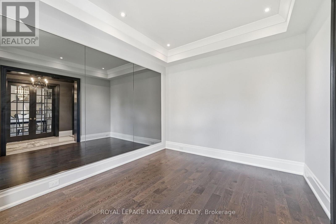
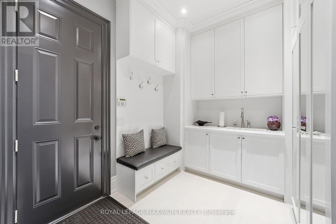
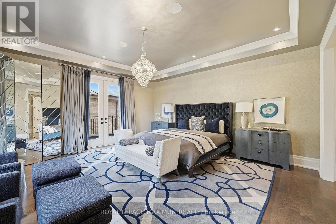
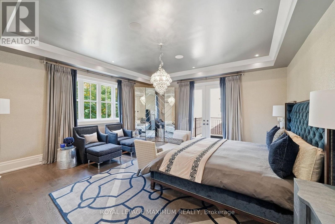
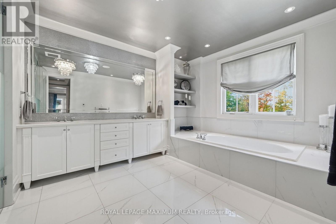
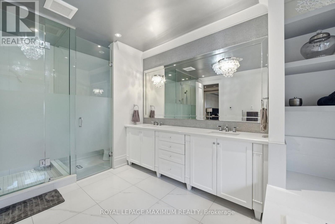
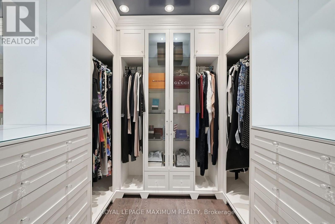
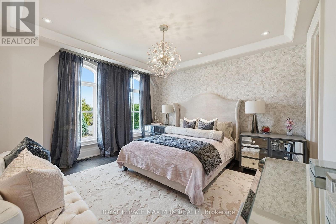
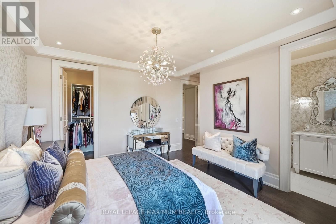
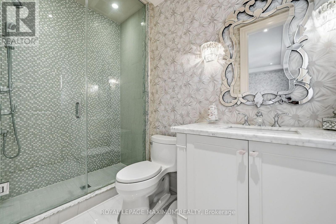
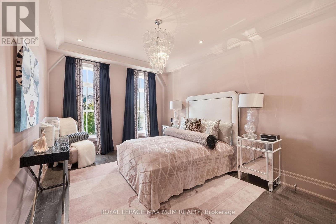
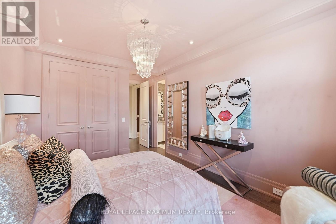
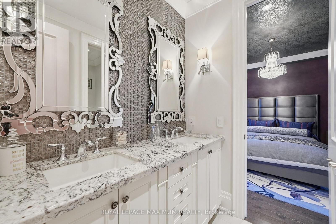
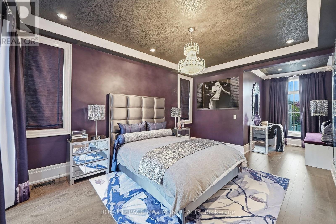
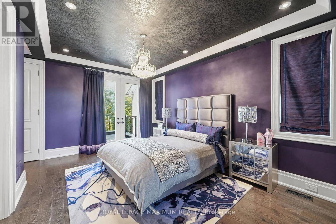
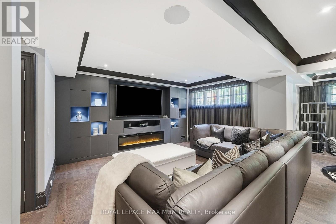
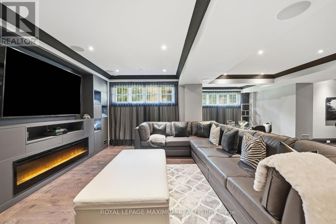
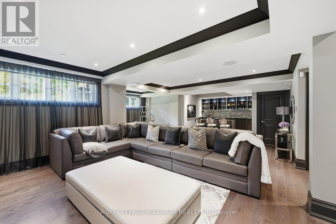
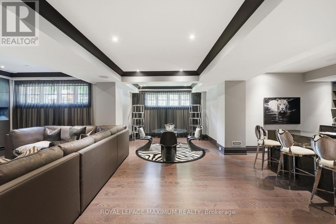
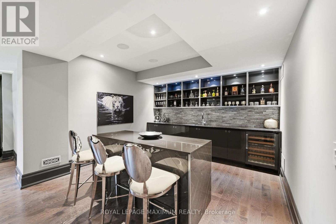
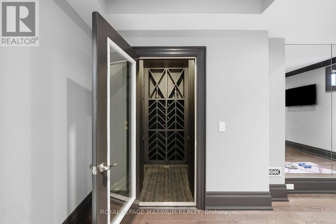
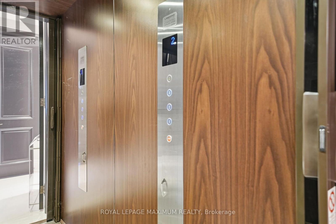
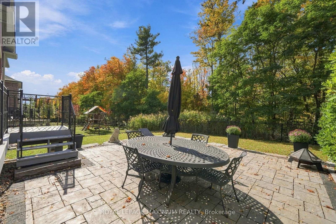
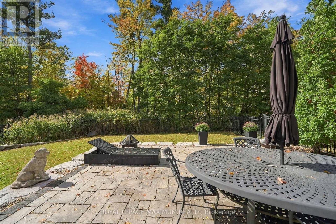
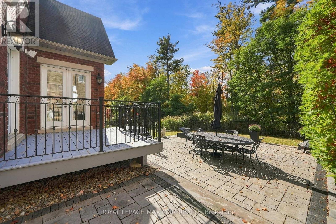
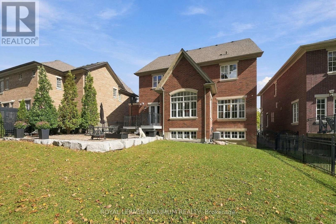
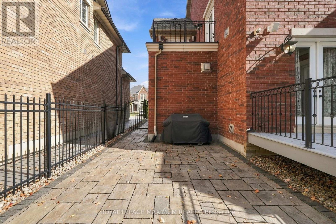
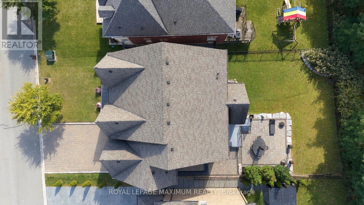
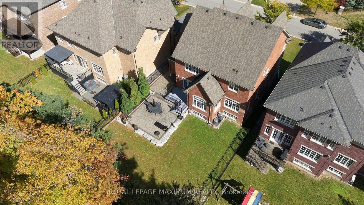
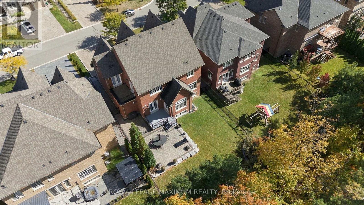
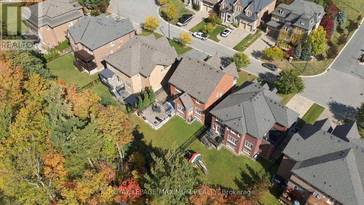
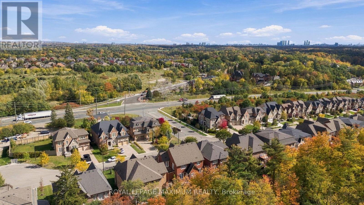
Nestled in Kleinburg Heritage Estates, this breathtaking 3,727 sqft home (plus a 1,806 sqft finished basement) offers master-crafted luxury on a prime 60' x 131' ravine lot. With no expense spared & an elevator servicing all three levels, this property seamlessly blends timeless elegance with modern smart-home convenience. Step into a light-filled layout with 10' ceilings & heated tiles on main flr, coffered and/or tray ceilings plus potlights throughout. A dedicated main-floor office with custom shelving offers an ideal work-from-home space, complemented by a versatile secondary den. Living room with built in shelving, lighting, gas fireplace, & a walk-out to the private rear deck. At the heart of the home lies a true chef's kitchen with valence lighting & equipped with top-tier appliances: a built-in Sub-Zero fridge, Wolf 6-burner gas stove, Wolf wall oven and microwave & more. Anchored by a large center island, the kitchen opens to a sun-drenched breakfast area with vaulted ceilings framing serene, uninterrupted views of the lush ravine backyard.The second floor maintains the home's high standard of finish with every bedroom offering ensuite access. The primary bedroom serves as a luxurious retreat, boasting a custom walk-in closet & a spa-inspired 5-piece ensuite complete with heated floors & a heated towel rack. Designed for hosting, the expansive finished basement has 9'ceilings, a large media lounge boasts Bose audio system, electric fireplace & custom built-ins, automated blinds throughout basement, wet bar, & dedicated wine cellar. An integrated Crestron Smart Home system for audio, lighting, climate & security throughout. Automatic stair & exterior lighting. Outdoors, a professionally interlocked driveway wraps along side of the home into a private backyard oasis overlooking nature. Located moments from historic downtown Kleinburg, Hwy 427, scenic trails, & prestigious Copper Creek Golf Club, this home represents refined ravine living at its finest. (id:43681)
房源概要
| MLS® Number | N13884448 |
| 房源类型 | 民宅 |
| 社区名字 | Kleinburg |
| 附近的便利设施 | 医院 |
| 设备类型 | Furnace |
| 特征 | Cul-de-sac, Ravine, 无地毯 |
| 总车位 | 7 |
| 租赁设备类型 | Furnace |
详 情
| 浴室 | 5 |
| 地上卧房 | 4 |
| 总卧房 | 4 |
| 公寓设施 | Fireplace(s) |
| 地下室进展 | 已装修 |
| 地下室类型 | 全完工 |
| 施工种类 | 独立屋 |
| 空调 | 中央空调 |
| 外墙 | 石, 砖 |
| 壁炉 | 有 |
| Fireplace Total | 2 |
| Flooring Type | Hardwood, Tile |
| 地基类型 | Unknown |
| 客人卫生间(不包含洗浴) | 1 |
| 供暖方式 | 天然气 |
| 供暖类型 | 压力热风 |
| 储存空间 | 2 |
| 内部尺寸 | 5000 - 100000 Sqft |
| 类型 | 独立屋 |
| 设备间 | 市政供水 |
车 位
| 附加车库 | |
| Garage |
土地
| 英亩数 | 无 |
| 围栏类型 | Fenced Yard |
| 土地便利设施 | 医院 |
| 污水道 | Sanitary Sewer |
| 土地深度 | 131 Ft ,3 In |
| 土地宽度 | 60 Ft ,1 In |
| 不规则大小 | 60.1 X 131.3 Ft |
房 间
| 楼 层 | 类 型 | 长 度 | 宽 度 | 面 积 |
|---|---|---|---|---|
| 二楼 | Bedroom 4 | 4.47 m | 3.33 m | 4.47 m x 3.33 m |
| 二楼 | 主卧 | 5.46 m | 5.46 m | 5.46 m x 5.46 m |
| 二楼 | 第二卧房 | 4.27 m | 3.96 m | 4.27 m x 3.96 m |
| 二楼 | 第三卧房 | 5 m | 3.51 m | 5 m x 3.51 m |
| 地下室 | Media | 4.83 m | 3.58 m | 4.83 m x 3.58 m |
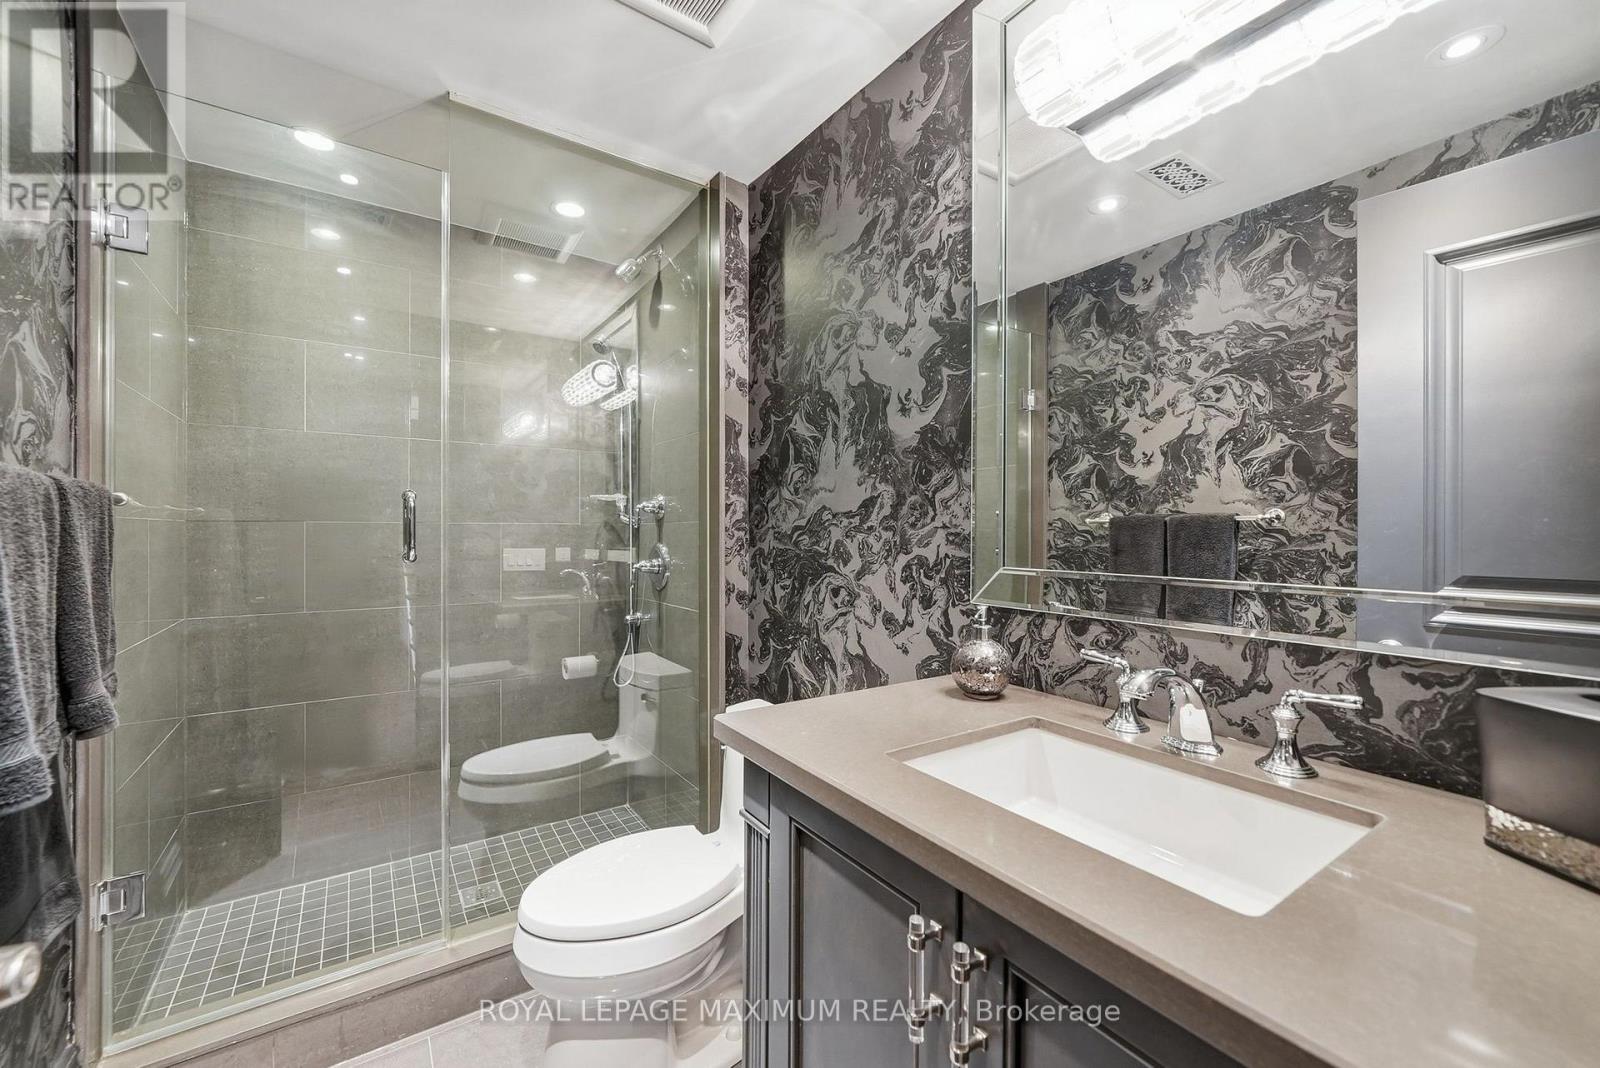
| 地下室 | 浴室 | 2.67 m | 1.5 m | 2.67 m x 1.5 m |
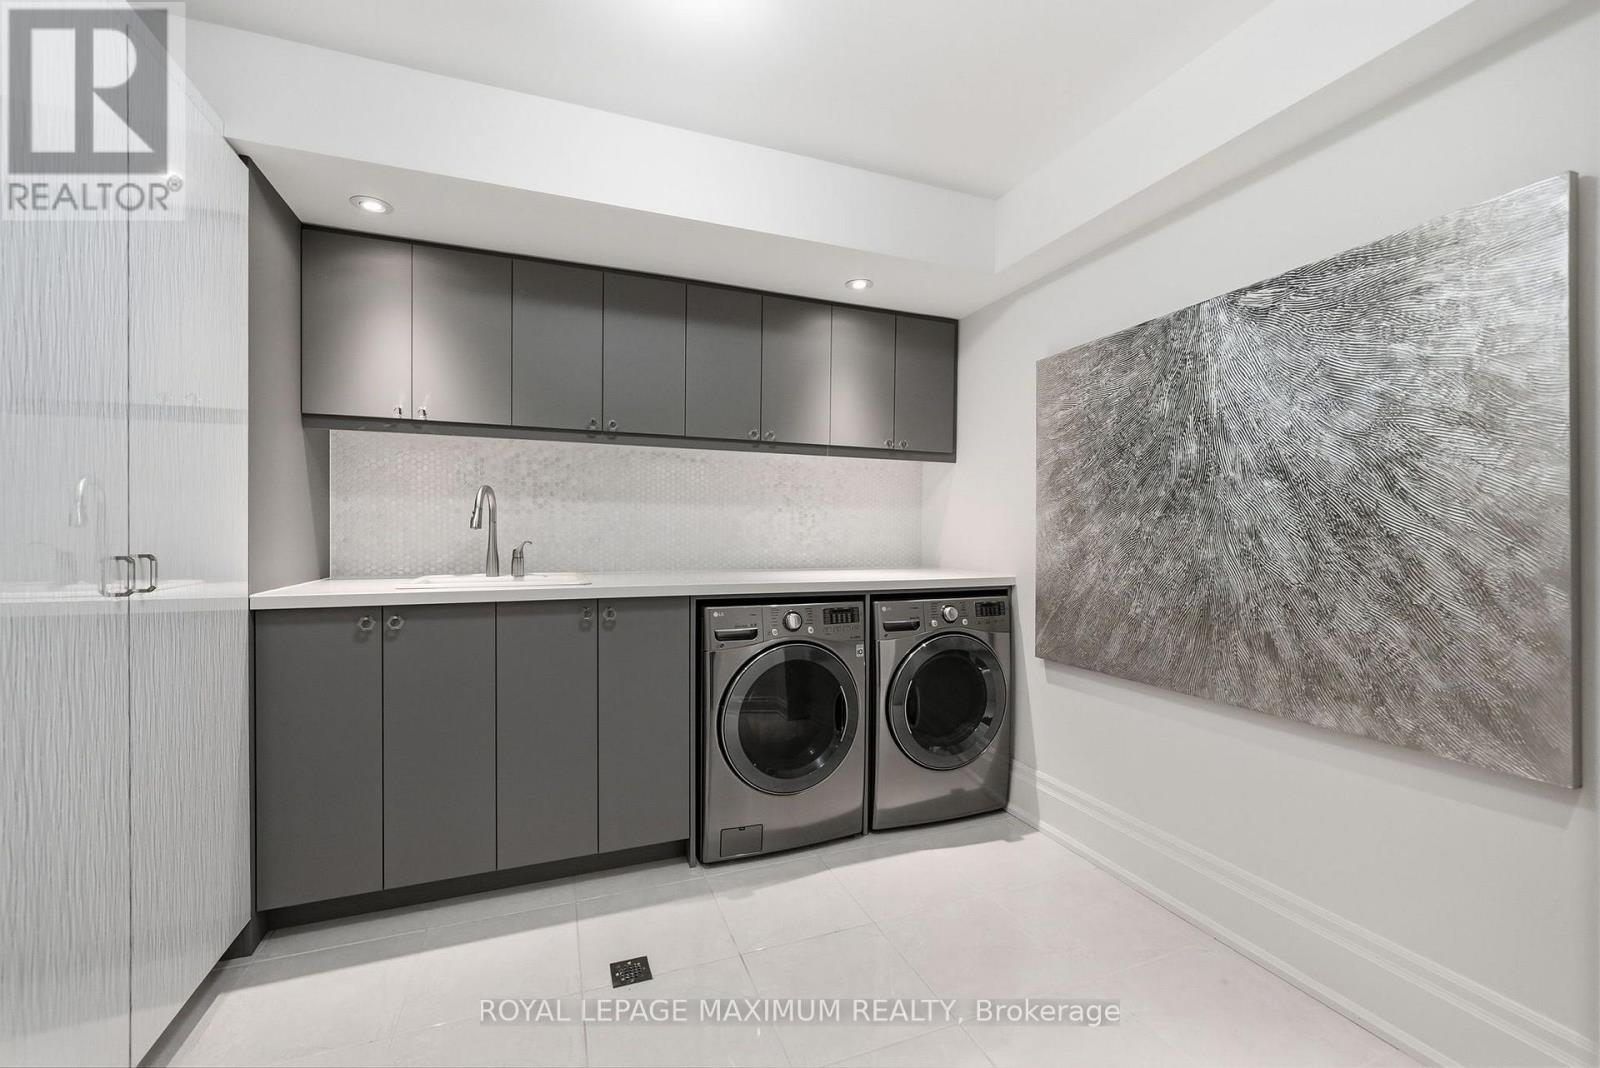
| 地下室 | 洗衣房 | 3.1 m | 2.82 m | 3.1 m x 2.82 m |
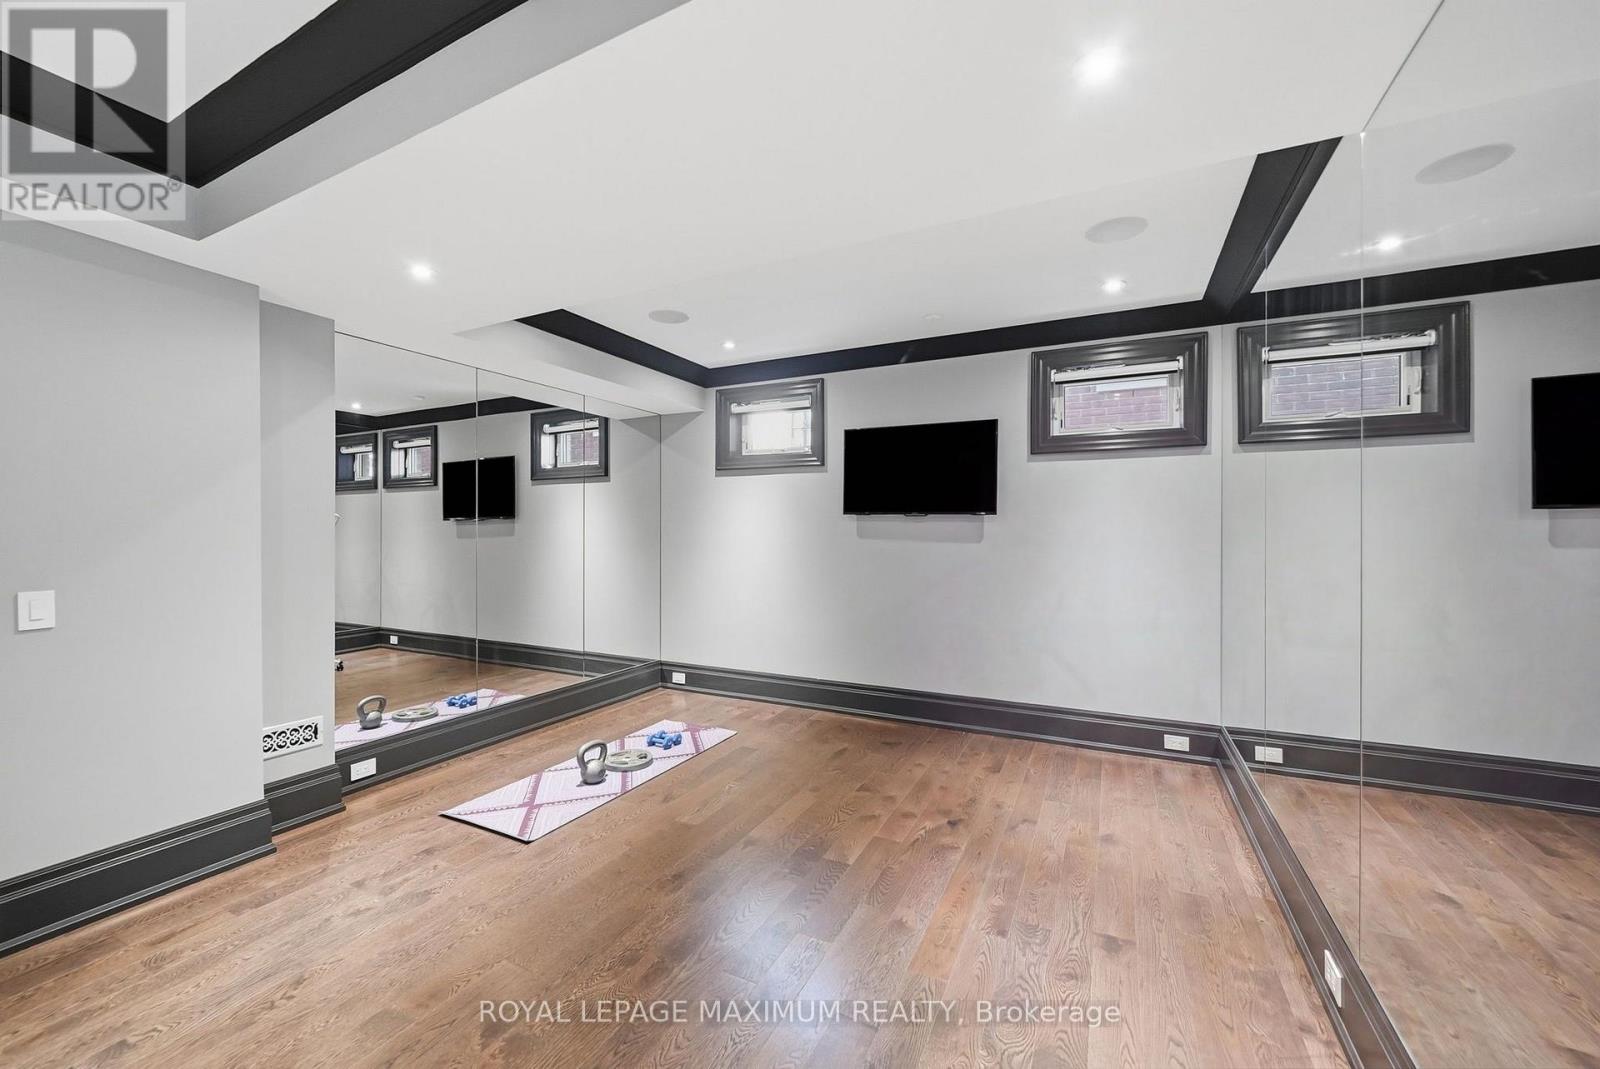
| 地下室 | Exercise Room | 3.89 m | 3.35 m | 3.89 m x 3.35 m |
| 地下室 | 其它 | 3.84 m | 3.71 m | 3.84 m x 3.71 m |
| 一楼 | Office | 3.1 m | 3.33 m | 3.1 m x 3.33 m |
| 一楼 | 衣帽间 | 4.22 m | 3.3 m | 4.22 m x 3.3 m |
| 一楼 | 厨房 | 7.11 m | 3.94 m | 7.11 m x 3.94 m |
| 一楼 | 客厅 | 6.71 m | 3.73 m | 6.71 m x 3.73 m |
| 一楼 | 餐厅 | 5.16 m | 3.63 m | 5.16 m x 3.63 m |
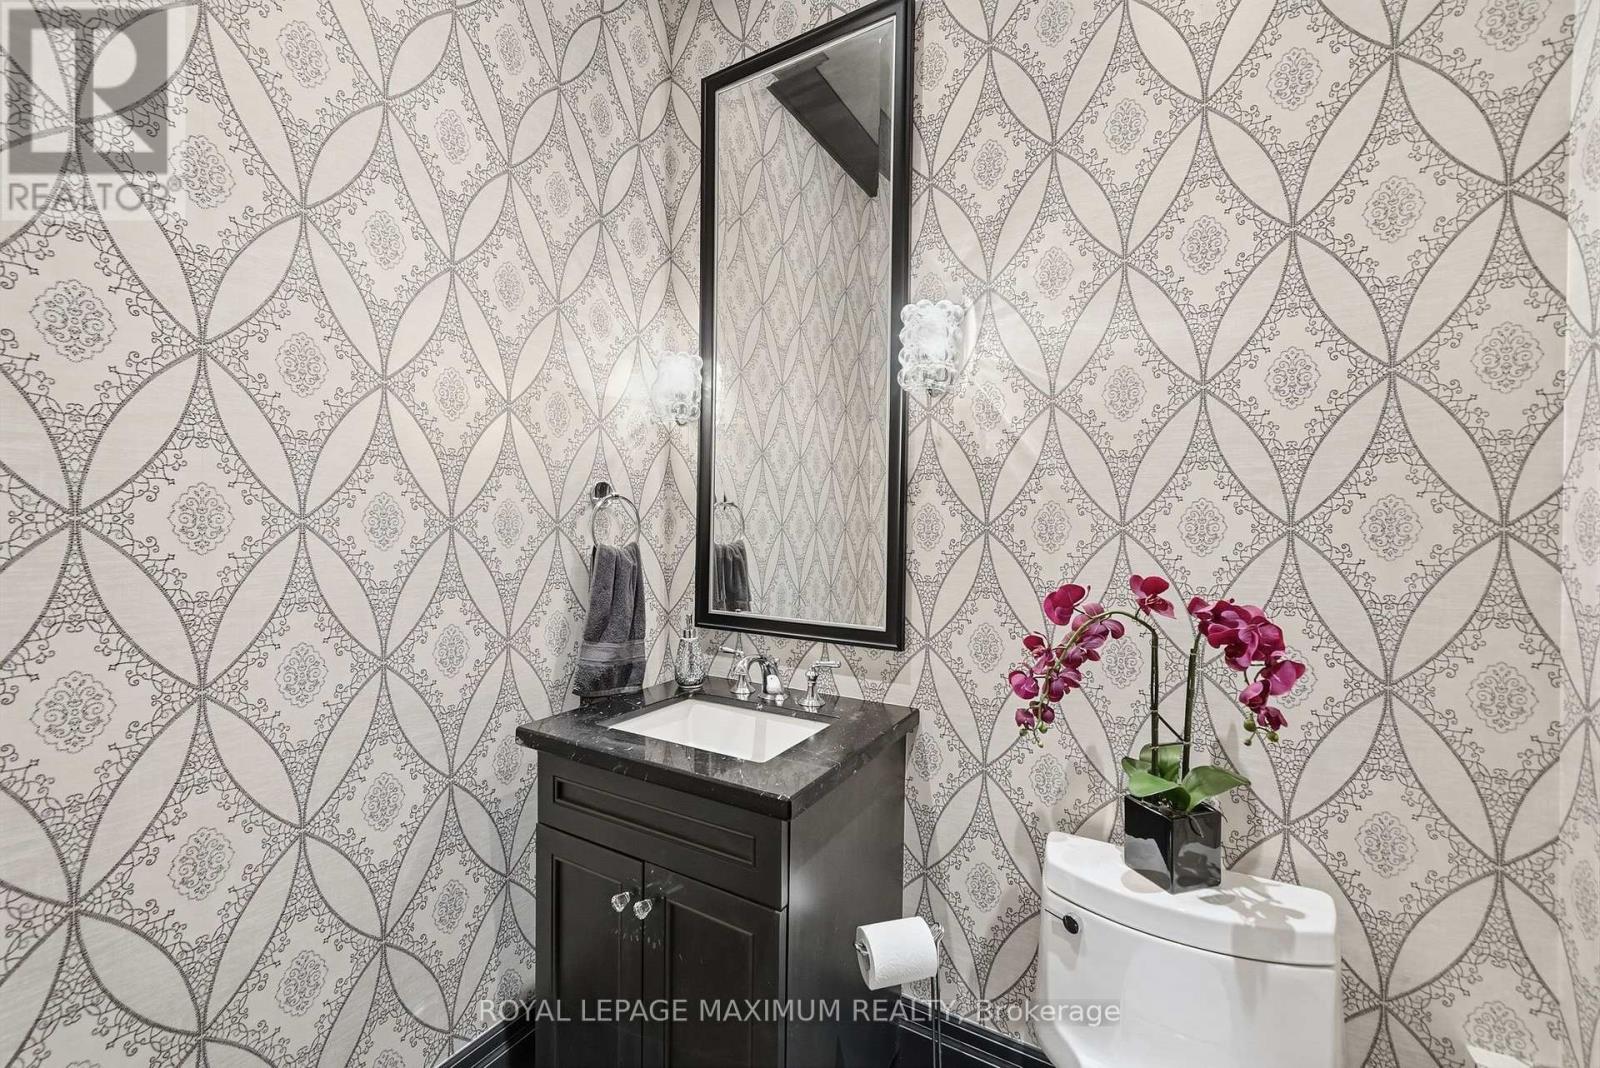
| 一楼 | Partial Bathroom | 1.78 m | 1.42 m | 1.78 m x 1.42 m |
| 一楼 | Mud Room | 3.02 m | 2.06 m | 3.02 m x 2.06 m |
https://www.realtor.ca/real-estate/30389844/124-annsleywood-court-vaughan-kleinburg-kleinburg

The trademarks REALTOR®, REALTORS®, and the REALTOR® logo are controlled by The Canadian Real Estate Association (CREA) and identify real estate professionals who are members of CREA. The trademarks MLS®, Multiple Listing Service® and the associated logos are owned by The Canadian Real Estate Association (CREA) and identify the quality of services provided by real estate professionals who are members of CREA. The trademark DDF® is owned by The Canadian Real Estate Association (CREA) and identifies CREA's Data Distribution Facility (DDF®)
Toronto Real Estate Board
Royal LePage Maximum Realty
October 28 2026 04:04:14
