
1077 Selby Avenue Oakville (Wo West), Ontario L6L 2M4


$4,500 Monthly
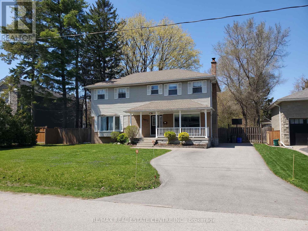
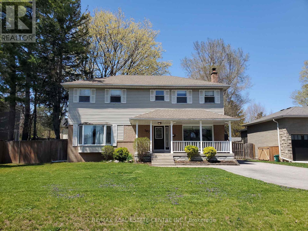
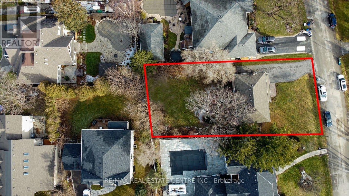
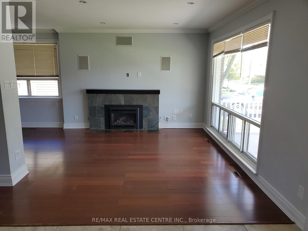
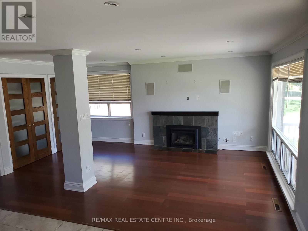
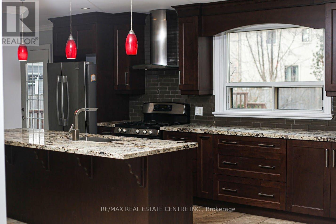
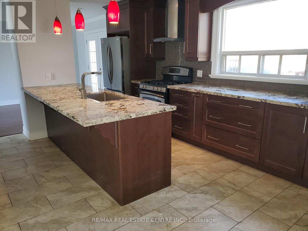
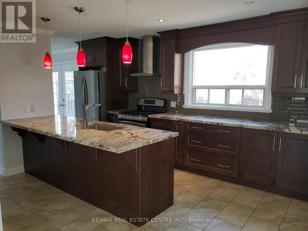
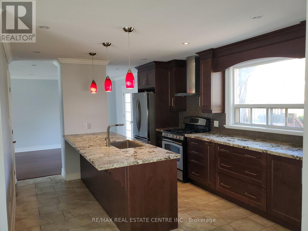
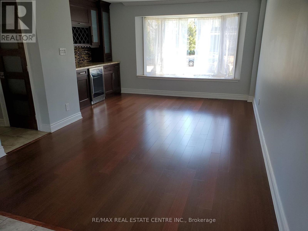
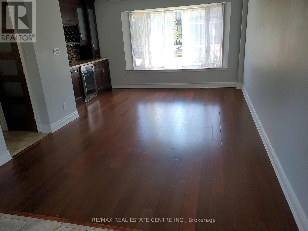
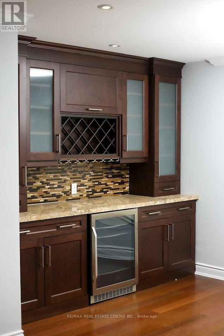
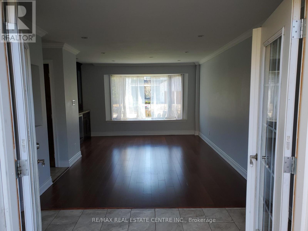
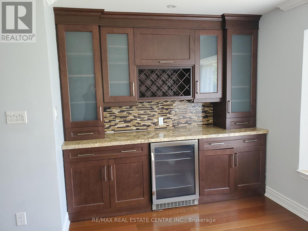
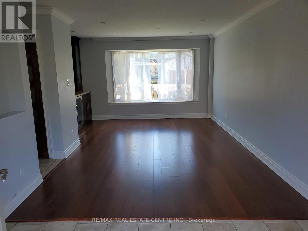
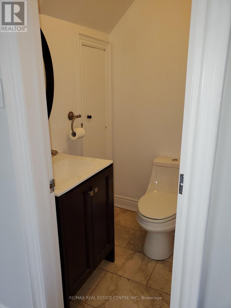
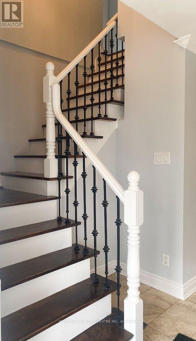
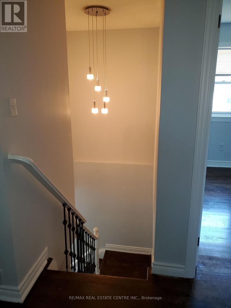
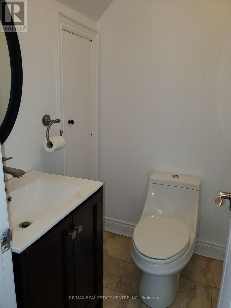
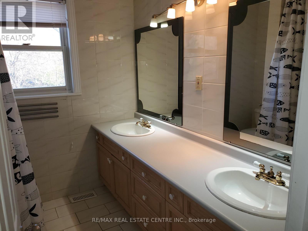
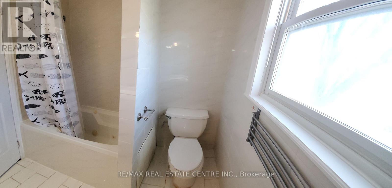
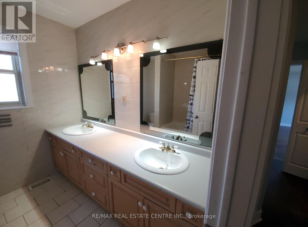
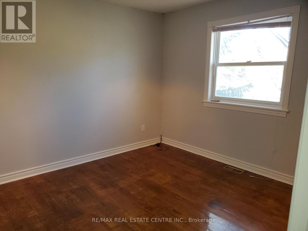
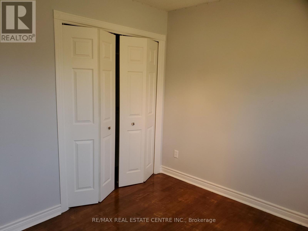
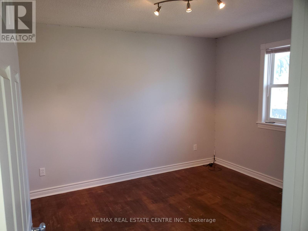
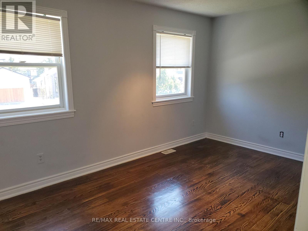
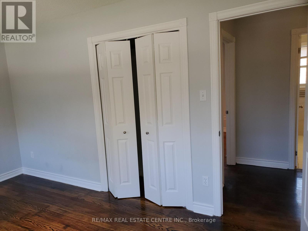
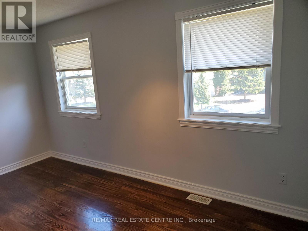
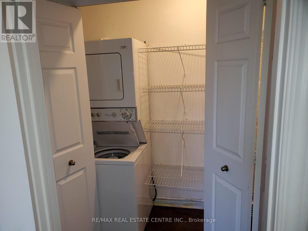
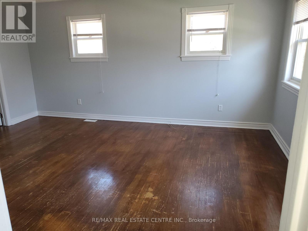
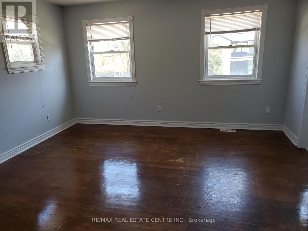
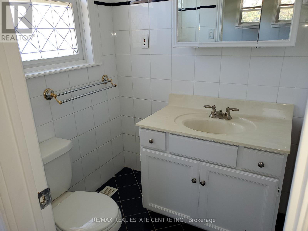
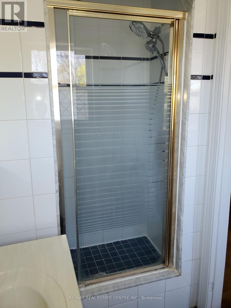
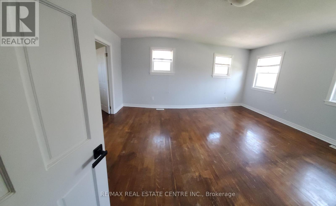
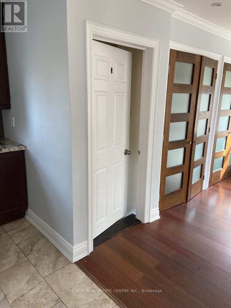
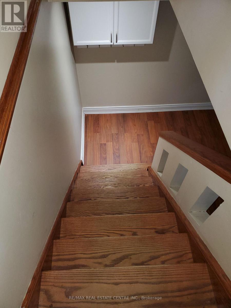
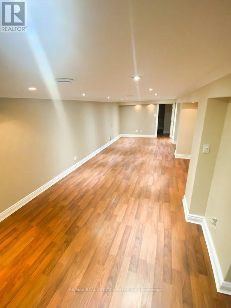
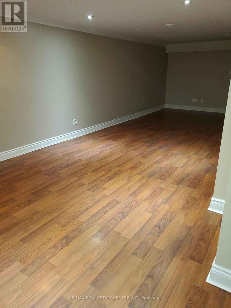
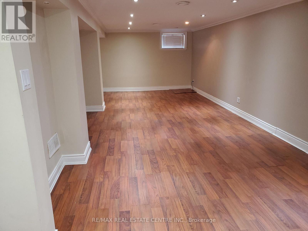
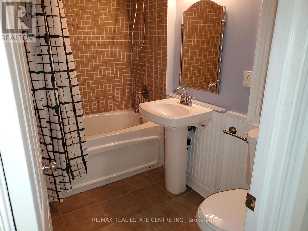
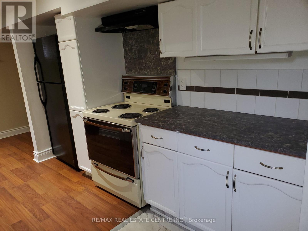
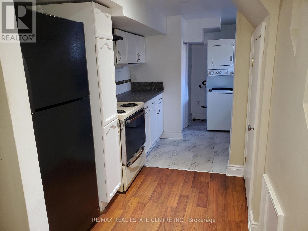
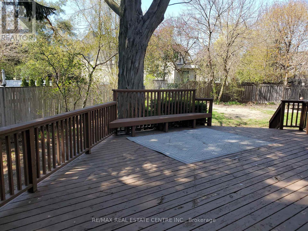
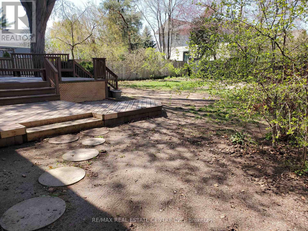
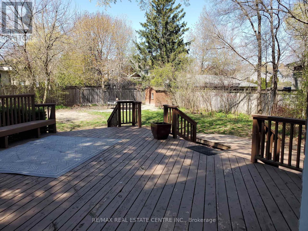
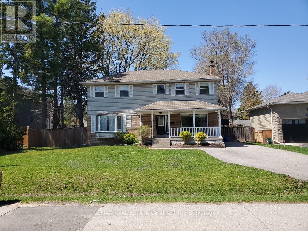
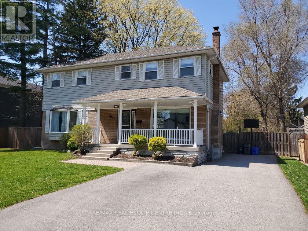
Nestled in the sought after Southwest Oakville Enclave. This 2 Story Home features 4 + 2 Bedrooms, 4 Baths, 2 Kitchens with a Separate Entrance to Basement. Situated on a Spectacular 75X151ft Treed Lot with Large Deck and Large Private Treed Backyard. Perfect space for relaxing or entertaining. The kitchen features granite countertops, Breakfast Bar and Centre Island. Combined Living and Dining room with a walkout to the patio for seamless indoor outdoor living. Large Family room and carpet fee throughout the home. Separate Entrance to basement for In-Law suite! This home offers great living space to suit growing families and an entertaining lifestyle. Large Driveway With Easy 5 Car Parking. Conveniently located close to shopping, top-rated schools, the library, GO Transit, major commuter routes and major highways. This is an great opportunity to a move in ready home in one of Oakville's most desirable neighbourhoods! (id:43681)
房源概要
| MLS® Number | W13884506 |
| 房源类型 | 民宅 |
| 社区名字 | 1020 - WO West |
| 附近的便利设施 | 公园, 公共交通, 学校 |
| 社区特征 | School Bus |
| 特征 | 树木繁茂的地区, 无地毯, Sump Pump, 亲戚套间 |
| 总车位 | 5 |
| 结构 | 棚 |
详 情
| 浴室 | 4 |
| 地上卧房 | 4 |
| 地下卧室 | 2 |
| 总卧房 | 6 |
| 家电类 | 洗碗机, 烘干机, Two 炉子s, 洗衣机, 窗帘, Two 冰箱s |
| 地下室进展 | 已装修 |
| 地下室功能 | Separate Entrance |
| 地下室类型 | Full, N/a (finished), N/a |
| 施工种类 | 独立屋 |
| 空调 | 中央空调 |
| 外墙 | 砖, 铝壁板 |
| 壁炉 | 有 |
| Flooring Type | Hardwood, Laminate |
| 地基类型 | 水泥 |
| 客人卫生间(不包含洗浴) | 1 |
| 供暖方式 | 天然气 |
| 供暖类型 | 压力热风 |
| 储存空间 | 2 |
| 内部尺寸 | 2000 - 2500 Sqft |
| 类型 | 独立屋 |
| 设备间 | 市政供水 |
车 位
| 没有车库 |
土地
| 英亩数 | 无 |
| 围栏类型 | Fully Fenced, Fenced Yard |
| 土地便利设施 | 公园, 公共交通, 学校 |
| 污水道 | Sanitary Sewer |
| 土地深度 | 151 Ft |
| 土地宽度 | 75 Ft |
| 不规则大小 | 75 X 151 Ft |
房 间
| 楼 层 | 类 型 | 长 度 | 宽 度 | 面 积 |
|---|---|---|---|---|
| 二楼 | 主卧 | 5.1 m | 4.3 m | 5.1 m x 4.3 m |
| 二楼 | 第二卧房 | 4.52 m | 2.89 m | 4.52 m x 2.89 m |
| 二楼 | 第三卧房 | 3.52 m | 3.25 m | 3.52 m x 3.25 m |
| 二楼 | Bedroom 4 | 3.17 m | 2.76 m | 3.17 m x 2.76 m |
| 地下室 | 卧室 | 2.8 m | 3.36 m | 2.8 m x 3.36 m |
| 地下室 | 卧室 | 3.05 m | 3.29 m | 3.05 m x 3.29 m |
| 地下室 | 厨房 | 5 m | 2.98 m | 5 m x 2.98 m |
| 地下室 | 娱乐,游戏房 | 8.99 m | 3.6 m | 8.99 m x 3.6 m |
| 一楼 | 客厅 | 7.7 m | 4.47 m | 7.7 m x 4.47 m |
| 一楼 | 餐厅 | 7.7 m | 4.47 m | 7.7 m x 4.47 m |
| 一楼 | 厨房 | 5.33 m | 3.5 m | 5.33 m x 3.5 m |
| 一楼 | 家庭房 | 5.33 m | 4.07 m | 5.33 m x 4.07 m |
https://www.realtor.ca/real-estate/30389944/1077-selby-avenue-oakville-wo-west-1020-wo-west

The trademarks REALTOR®, REALTORS®, and the REALTOR® logo are controlled by The Canadian Real Estate Association (CREA) and identify real estate professionals who are members of CREA. The trademarks MLS®, Multiple Listing Service® and the associated logos are owned by The Canadian Real Estate Association (CREA) and identify the quality of services provided by real estate professionals who are members of CREA. The trademark DDF® is owned by The Canadian Real Estate Association (CREA) and identifies CREA's Data Distribution Facility (DDF®)
Toronto Real Estate Board
RE/MAX Real Estate Centre Inc.
October 10 2026 03:01:08
