5 卧室
2 浴室
700 - 1100 sqft
平房
中央空调
风热取暖
$729,100
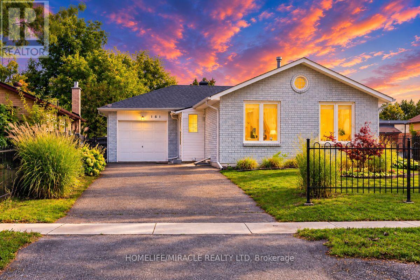
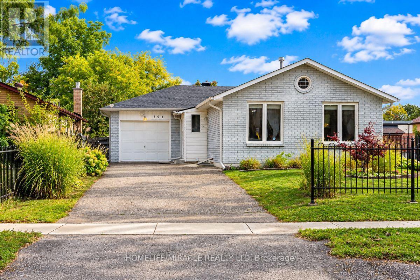
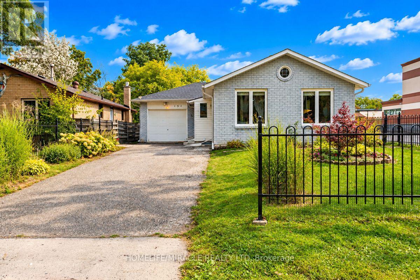
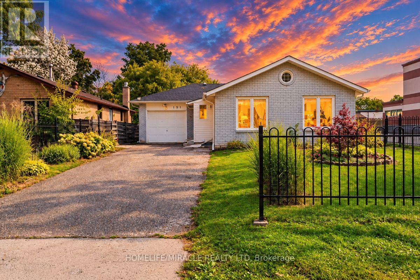
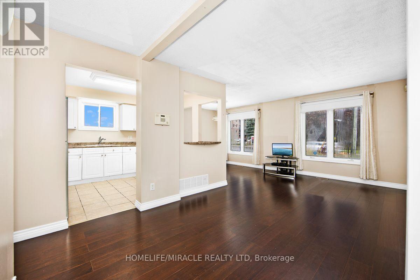
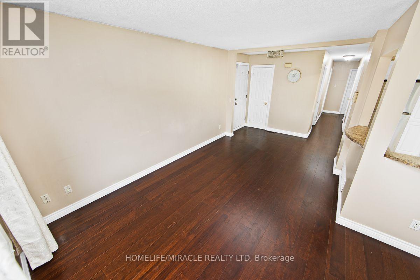
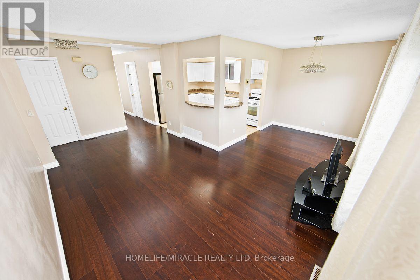
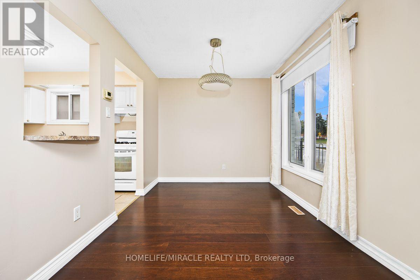
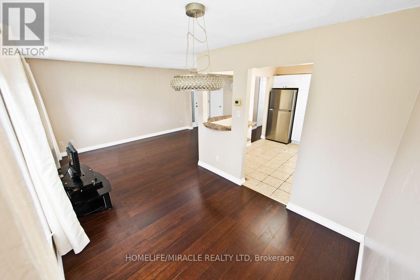
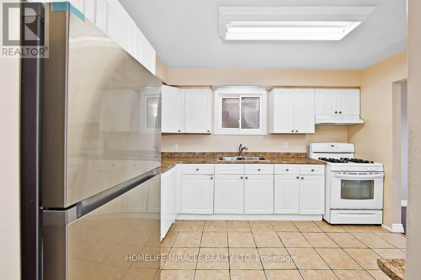
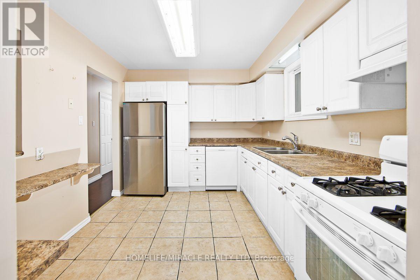
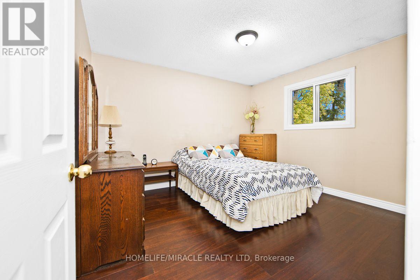
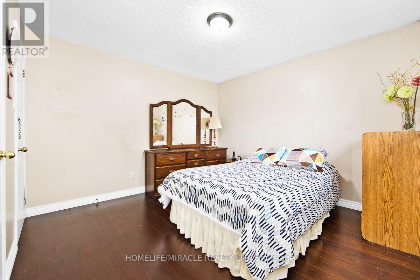
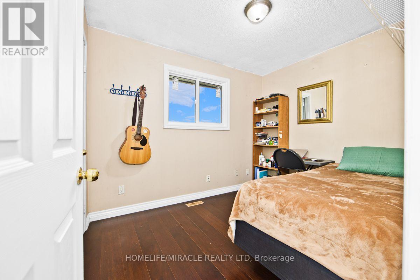
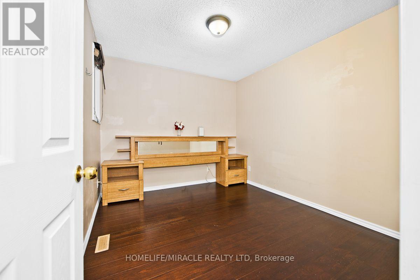
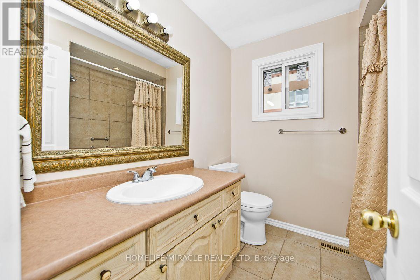
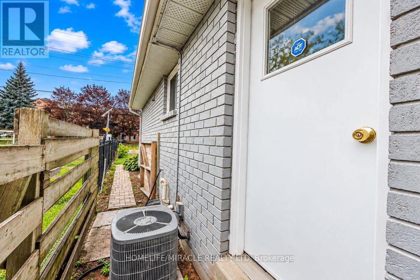
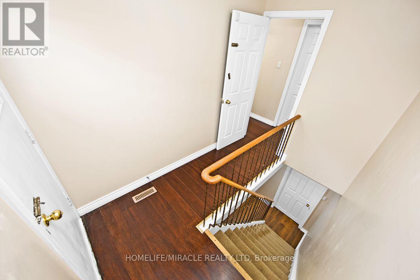
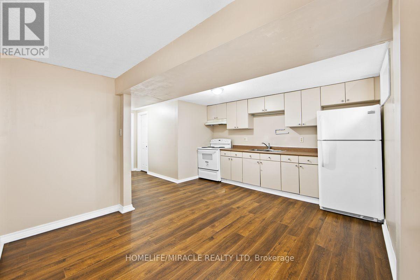
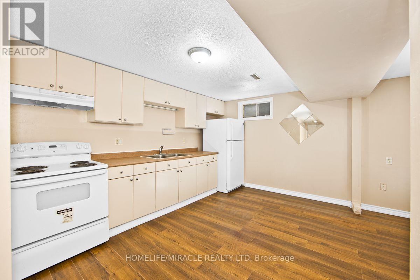
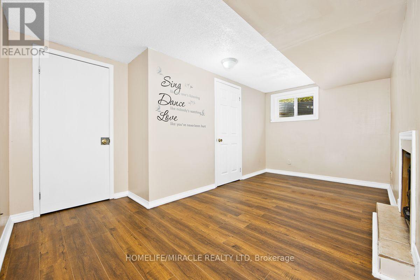
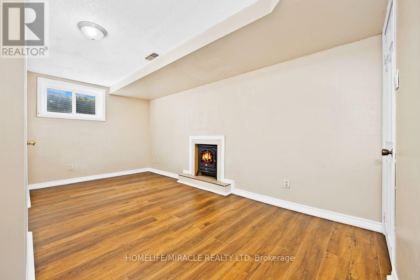
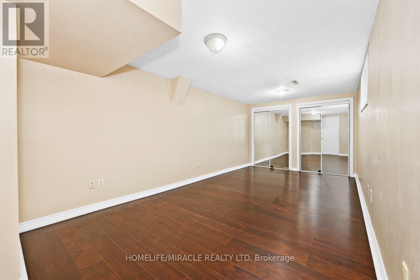
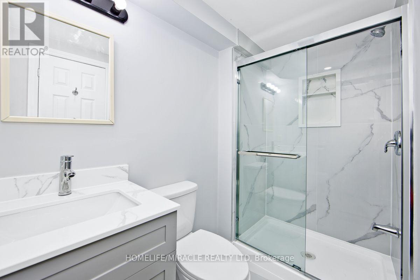
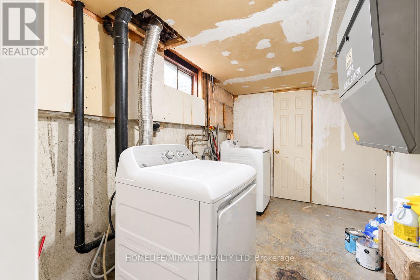
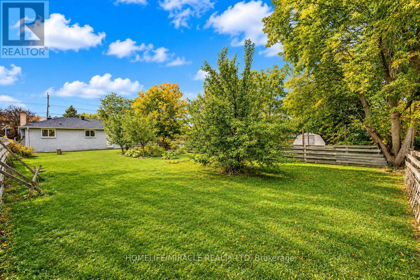
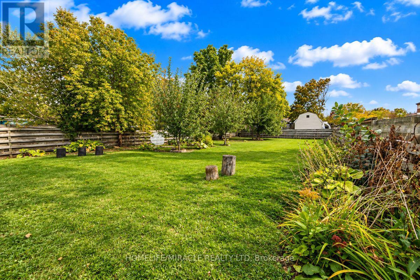
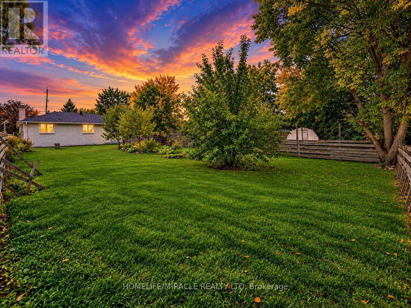
Welcome to 151 Bayview Dr in established Allandale Heights - a versatile 3+2 bedroom, 2-bath detached bungalow on a deep 44 x 165 ft lot with an attached garage and 4-car parking. The bright main level offers spacious living and dining areas, a family-size kitchen, 3 bedrooms and a 4-pc bath.Registered two-unit house. A separate side entrance leads to the finished lower level with its own kitchen, living area, 2 bedrooms and newly renovated 3-pc bath offering excellent flexibility for multigenerational living or potential rental income/mortgage support.Extensive improvements include roof replacement, attic insulation, new windows, new lower-level flooring, renovated lower bath, storm door, porch tile and new main-floor dishwasher; main-floor flooring is approximately 2 years old. Enjoy the fenced yard with fruit-bearing plants and a lush garden, along with an excellent location close to schools, parks, Allandale Recreation Centre, public transit, shopping, Barrie's waterfront, Allandale Waterfront GO and Hwy 400.A well-maintained home offering space, flexibility and long-term value live comfortably on the main floor, accommodate extended family, or explore the benefits of the separate lower-level suite. (id:43681)
房源概要
|
MLS® Number
|
S13883794 |
|
房源类型
|
民宅 |
|
社区名字
|
Allandale Heights |
|
附近的便利设施
|
公园, 公共交通, 学校 |
|
社区特征
|
社区活动中心 |
|
设备类型
|
热水器, Water Softener |
|
特征
|
无地毯, Guest Suite, Sump Pump, 亲戚套间 |
|
总车位
|
4 |
|
租赁设备类型
|
热水器, Water Softener |
|
View Type
|
View |
详 情
|
浴室
|
2 |
|
地上卧房
|
3 |
|
地下卧室
|
2 |
|
总卧房
|
5 |
|
家电类
|
Water Heater, Water Softener, 洗碗机, 烘干机, Freezer, Two 炉子s, 洗衣机, Two 冰箱s |
|
建筑风格
|
平房 |
|
地下室进展
|
已装修 |
|
地下室功能
|
Apartment In Basement, Walk-up, Separate Entrance |
|
地下室类型
|
N/a, Full, N/a, N/a (finished), N/a |
|
施工种类
|
独立屋 |
|
空调
|
中央空调 |
|
外墙
|
砖 |
|
Flooring Type
|
Laminate, Tile, 混凝土 |
|
地基类型
|
混凝土 |
|
供暖方式
|
天然气 |
|
供暖类型
|
压力热风 |
|
储存空间
|
1 |
|
内部尺寸
|
700 - 1100 Sqft |
|
类型
|
独立屋 |
|
设备间
|
市政供水 |
车 位
土地
|
英亩数
|
无 |
|
围栏类型
|
Fenced Yard |
|
土地便利设施
|
公园, 公共交通, 学校 |
|
污水道
|
Sanitary Sewer |
|
土地深度
|
165 Ft |
|
土地宽度
|
44 Ft |
|
不规则大小
|
44 X 165 Ft |
房 间
| 楼 层 |
类 型 |
长 度 |
宽 度 |
面 积 |
|
地下室 |
卧室 |
5.96 m |
2.91 m |
5.96 m x 2.91 m |
|
地下室 |
卧室 |
4.8 m |
3.21 m |
4.8 m x 3.21 m |
|
地下室 |
浴室 |
2.49 m |
1.35 m |
2.49 m x 1.35 m |
|
地下室 |
设备间 |
3.36 m |
2.91 m |
3.36 m x 2.91 m |
|
地下室 |
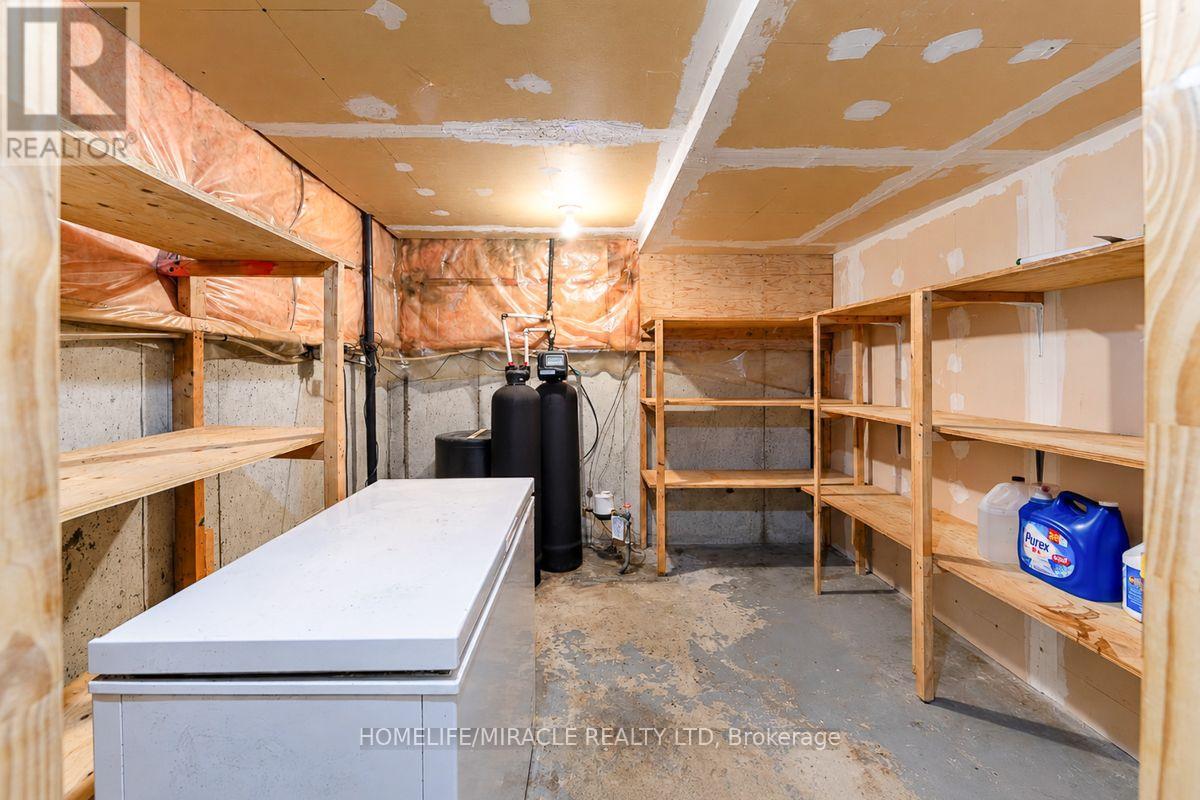
Cold Room |
2.98 m |
2.9 m |
2.98 m x 2.9 m |
|
地下室 |
厨房 |
6.55 m |
4.4 m |
6.55 m x 4.4 m |
|
一楼 |
客厅 |
5.92 m |
2.91 m |
5.92 m x 2.91 m |
|
一楼 |
餐厅 |
3 m |
2.63 m |
3 m x 2.63 m |
|
一楼 |
厨房 |
3.75 m |
3.01 m |
3.75 m x 3.01 m |
|
一楼 |
主卧 |
3.61 m |
3.22 m |
3.61 m x 3.22 m |
|
一楼 |
第二卧房 |
3.22 m |
2.84 m |
3.22 m x 2.84 m |
|
一楼 |
第三卧房 |
3.12 m |
2.43 m |
3.12 m x 2.43 m |
|
一楼 |
浴室 |
2.26 m |
2.14 m |
2.26 m x 2.14 m |
|
一楼 |
其它 |
2.91 m |
1.92 m |
2.91 m x 1.92 m |
|
一楼 |
门厅 |
1.97 m |
1.13 m |
1.97 m x 1.13 m |
设备间
https://www.realtor.ca/real-estate/30389182/151-bayview-drive-barrie-allandale-heights-allandale-heights