
517807 5th Concession Road N Meaford, Ontario N4K 5W4


$2,699,000
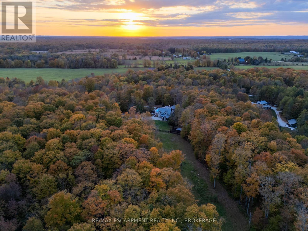
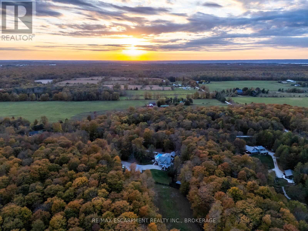
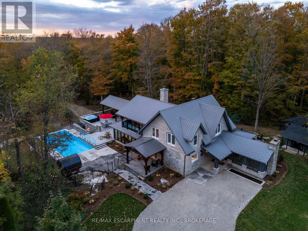
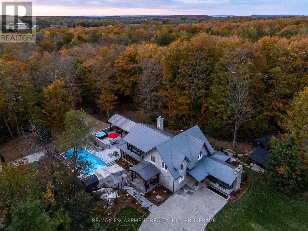
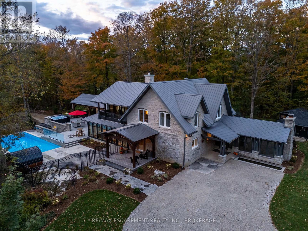
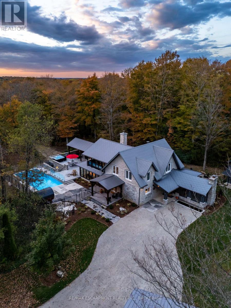
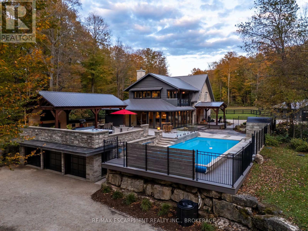
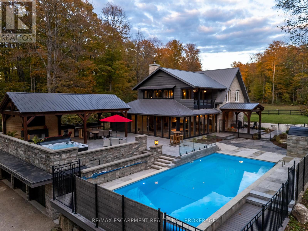
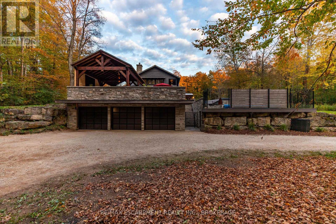
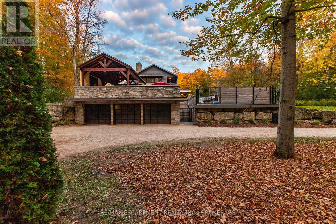
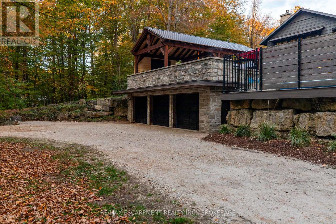
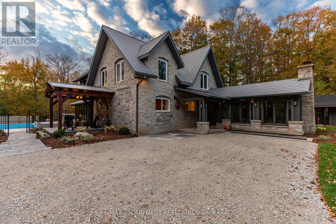
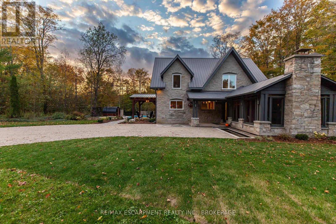
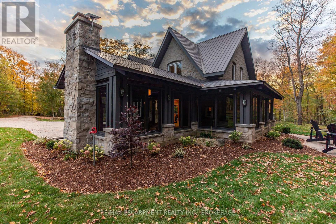
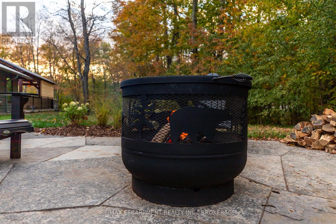
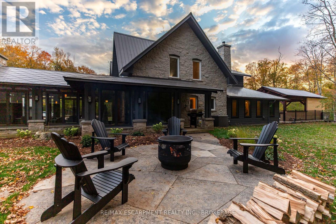
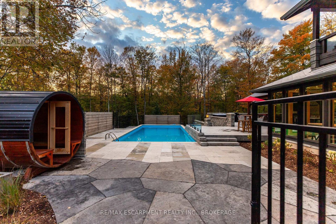
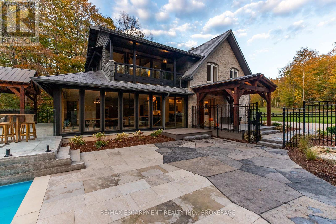
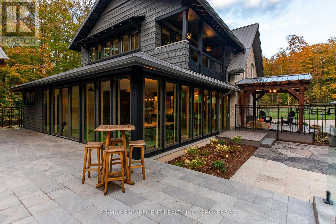
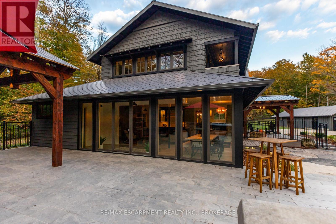
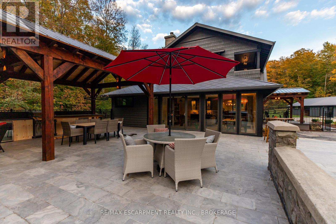
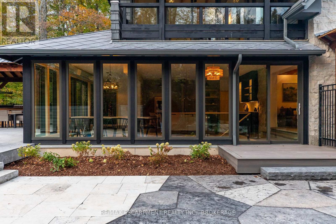
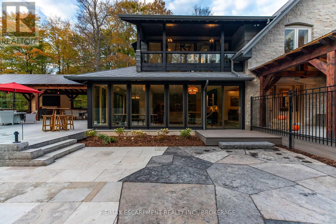
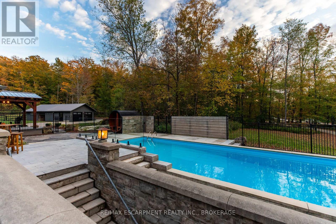
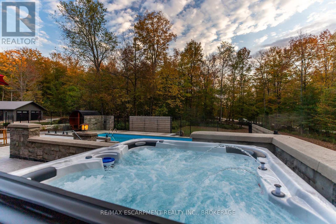
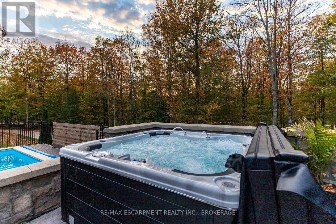
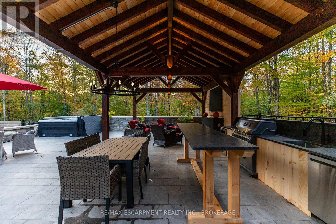
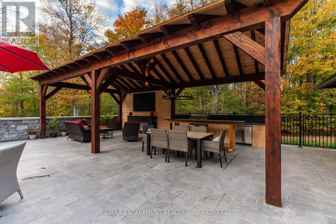
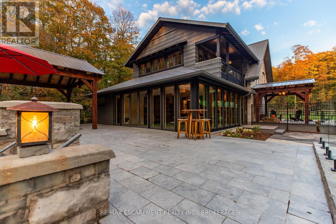
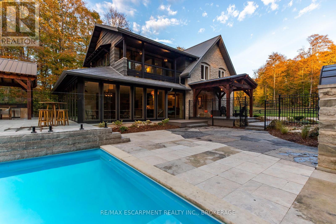
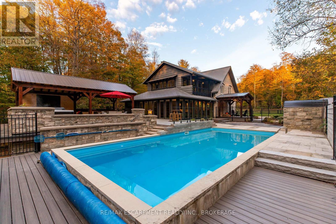
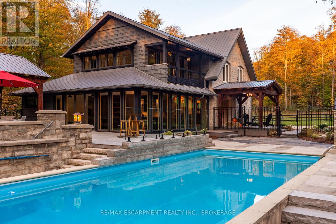
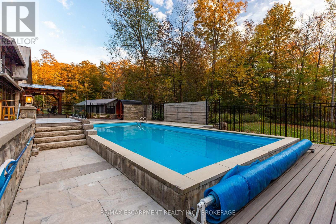
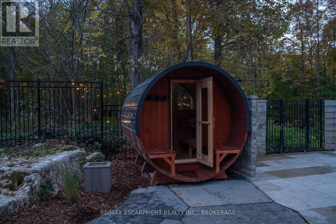
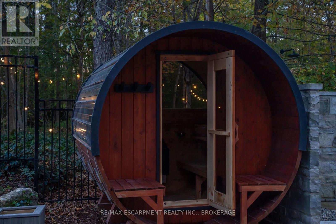
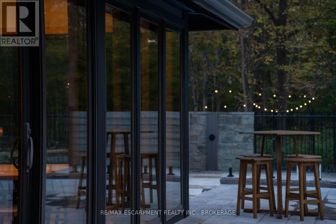
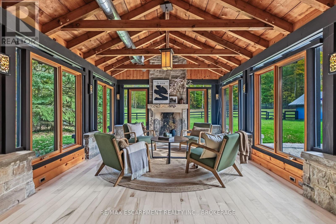
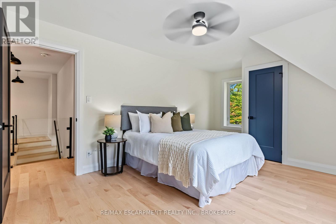
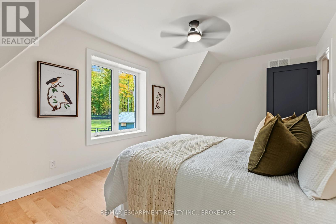
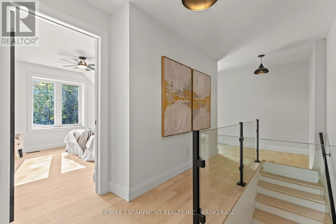
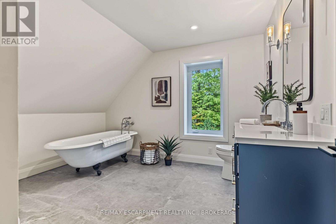
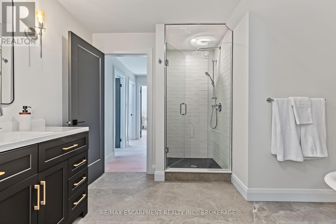
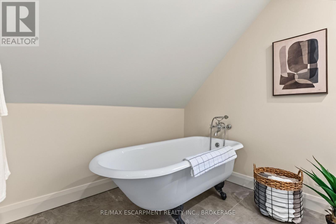
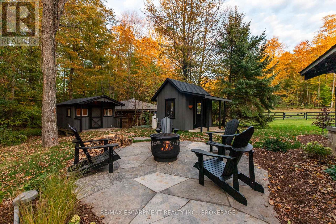
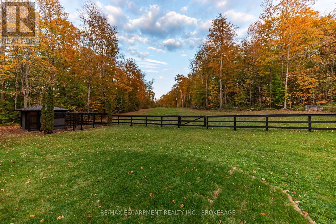
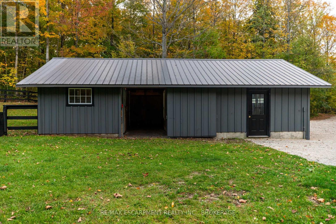
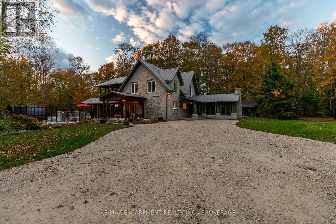
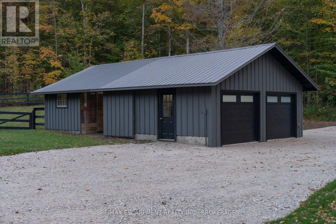
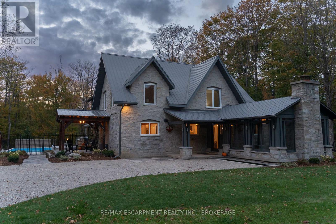
Welcome to 517807 5 Concession N, a charming country property set on a peaceful stretch in the Municipality of Meaford. This well-maintained home has a functional layout with spacious principal rooms, large windows, and an abundance of natural light throughout. The main floor features a bright living area, an open dining space, and a practical kitchen with ample storage and counter space. Upstairs you'll find comfortable bedrooms and well-sized bathrooms, making it ideal for family living or hosting guests. The lower level provides additional space that can be tailored to your needs, whether for recreation, office use, or storage. Situated on a generous 25-acre lot, the property is surrounded by mature trees and open views, providing privacy and a true country feel. The outdoor space is perfect for gardening, outdoor activities, or relaxing on warm summer evenings. A detached garage/workshop adds convenience and flexibility for hobbies, parking, or extra storage. Located just minutes to downtown Meaford and Owen Sound, residents will enjoy easy access to schools, shopping, dining, and the beautiful shores of Georgian Bay. Outdoor enthusiasts will appreciate the close proximity to hiking trails, ski hills, golf courses, and cycling routes. With convenient highway access, commuting to surrounding communities is simple. This property combines the best of rural living with nearby town amenities, offering an excellent opportunity to enjoy life in Grey County. Luxury Certified. (id:43681)
房源概要
| MLS® Number | X13883848 |
| 房源类型 | 民宅 |
| 社区名字 | Meaford |
| 总车位 | 6 |
| 泳池类型 | 地下游泳池 |
详 情
| 浴室 | 5 |
| 地上卧房 | 4 |
| 总卧房 | 4 |
| Age | New Building |
| 家电类 | Central Vacuum, All, 洗碗机, 烘干机, 微波炉, 炉子, 洗衣机 |
| 地下室进展 | 已装修 |
| 地下室类型 | Partial (finished) |
| 施工种类 | 独立屋 |
| 空调 | 没有 |
| 外墙 | 石, 乙烯基壁板 |
| 壁炉 | 有 |
| Fireplace Total | 1 |
| 地基类型 | 混凝土 |
| 客人卫生间(不包含洗浴) | 1 |
| 供暖方式 | 电 |
| 供暖类型 | 压力热风 |
| 储存空间 | 2 |
| 内部尺寸 | 3500 - 5000 Sqft |
| 类型 | 独立屋 |
车 位
| Detached Garage | |
| Garage |
土地
| 英亩数 | 有 |
| 污水道 | Septic System |
| 土地深度 | 2251 Ft ,2 In |
| 土地宽度 | 25 Ft ,4 In |
| 不规则大小 | 25.4 X 2251.2 Ft |
| 规划描述 | A1 |
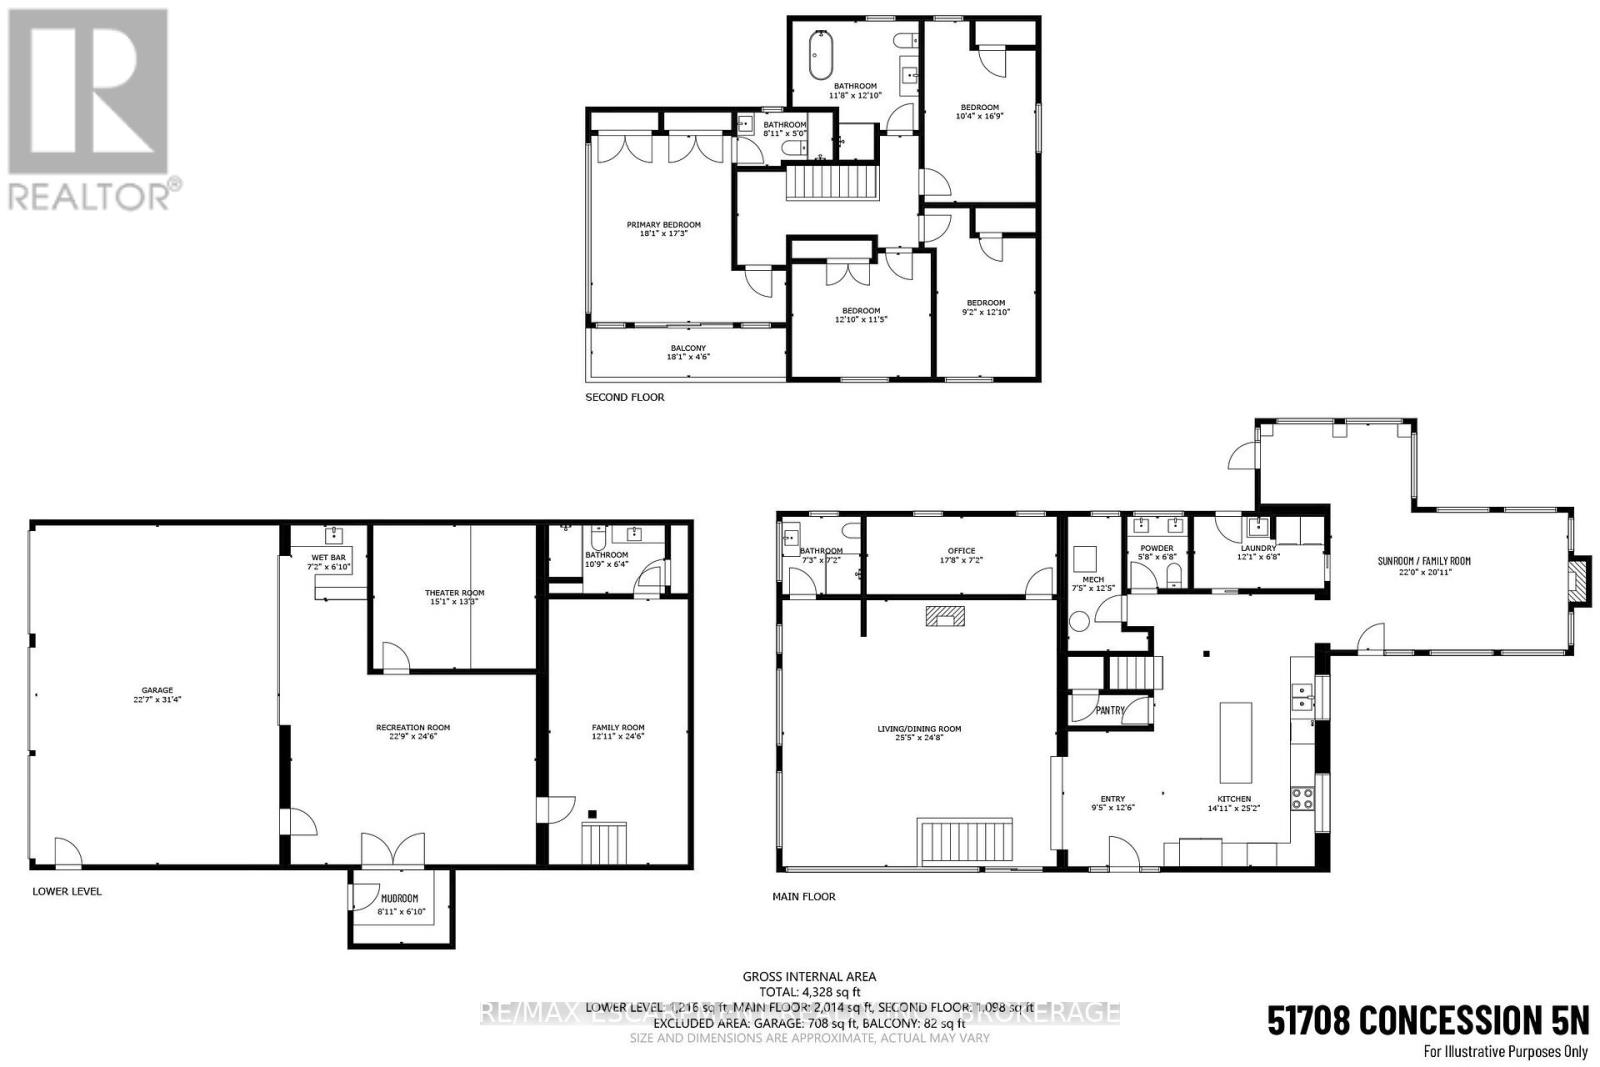
房 间
| 楼 层 | 类 型 | 长 度 | 宽 度 | 面 积 |
|---|---|---|---|---|
| 二楼 | 浴室 | 2.72 m | 1.52 m | 2.72 m x 1.52 m |
| 二楼 | 主卧 | 5.51 m | 5.26 m | 5.51 m x 5.26 m |
| 二楼 | 卧室 | 3.15 m | 5.11 m | 3.15 m x 5.11 m |
| 二楼 | 卧室 | 3.91 m | 3.48 m | 3.91 m x 3.48 m |
| 二楼 | 卧室 | 2.79 m | 3.91 m | 2.79 m x 3.91 m |
| 二楼 | 浴室 | 3 m | 3.91 m | 3 m x 3.91 m |
| Lower Level | 娱乐,游戏房 | 6.93 m | 7.47 m | 6.93 m x 7.47 m |
| Lower Level | 家庭房 | 3.94 m | 7.47 m | 3.94 m x 7.47 m |
| Lower Level | Media | 4.6 m | 4.04 m | 4.6 m x 4.04 m |
| Lower Level | 浴室 | 3.28 m | 1.93 m | 3.28 m x 1.93 m |
| Lower Level | Mud Room | 2.11 m | 2.08 m | 2.11 m x 2.08 m |
| 一楼 | 客厅 | 7.75 m | 7.52 m | 7.75 m x 7.52 m |
| 一楼 | 浴室 | 1.73 m | 2.03 m | 1.73 m x 2.03 m |
| 一楼 | 厨房 | 4.55 m | 7.67 m | 4.55 m x 7.67 m |
| 一楼 | 家庭房 | 6.71 m | 6.38 m | 6.71 m x 6.38 m |
| 一楼 | Office | 5.38 m | 2.18 m | 5.38 m x 2.18 m |
| 一楼 | 浴室 | 2.21 m | 2.18 m | 2.21 m x 2.18 m |
设备间
| 有线电视 | 已安装 |
| 配电箱 | 已安装 |
| 污水道 | 已安装 |
https://www.realtor.ca/real-estate/30389251/517807-5th-concession-road-n-meaford-meaford

The trademarks REALTOR®, REALTORS®, and the REALTOR® logo are controlled by The Canadian Real Estate Association (CREA) and identify real estate professionals who are members of CREA. The trademarks MLS®, Multiple Listing Service® and the associated logos are owned by The Canadian Real Estate Association (CREA) and identify the quality of services provided by real estate professionals who are members of CREA. The trademark DDF® is owned by The Canadian Real Estate Association (CREA) and identifies CREA's Data Distribution Facility (DDF®)
Niagara Association of REALTORS®
RE/MAX Escarpment Realty Inc., Brokerage
October 15 2026 08:54:39
