
66 Chaya Sara Gardens Vaughan (Patterson), Ontario L6A 0Z7


$2,680,000
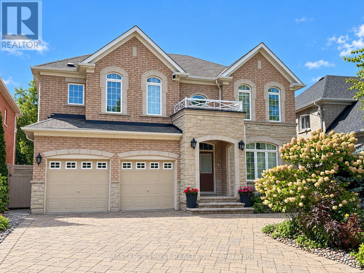
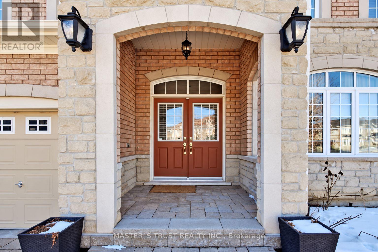
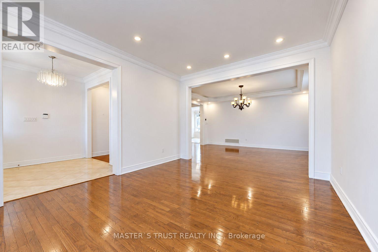
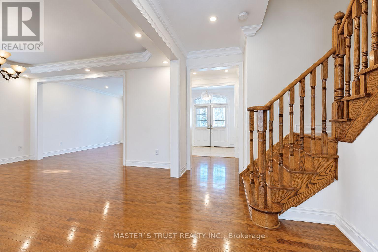
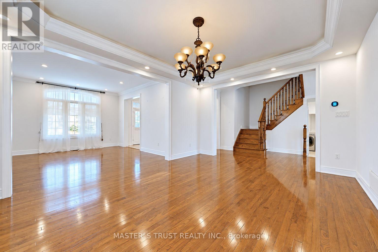
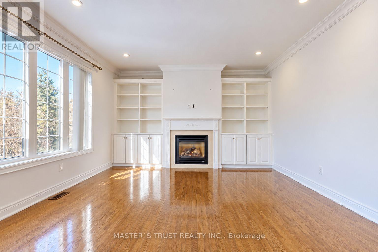
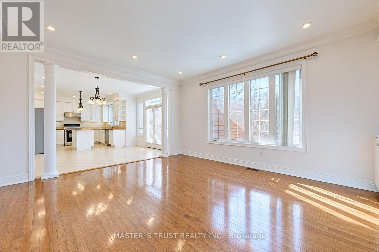
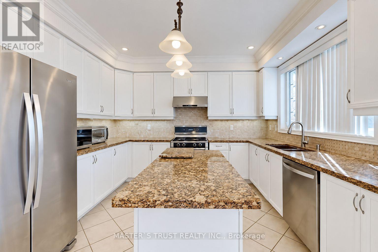
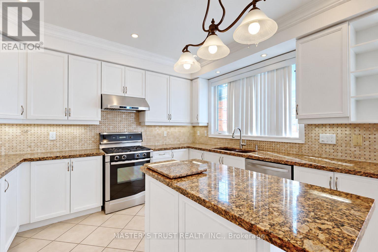
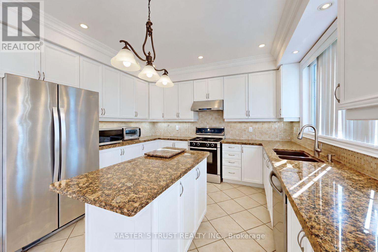
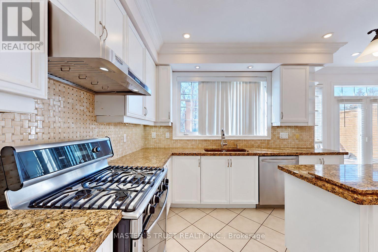
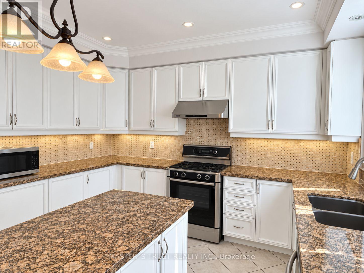
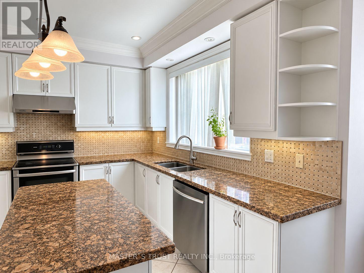
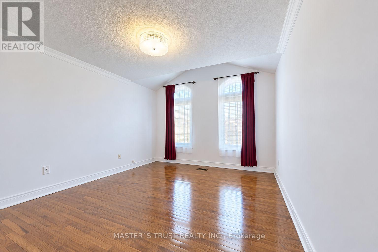
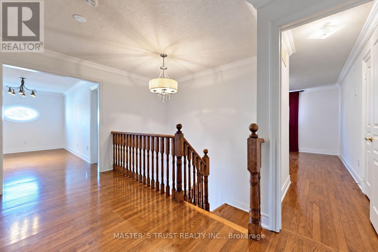
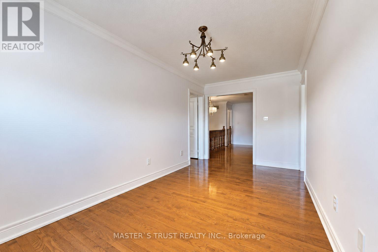
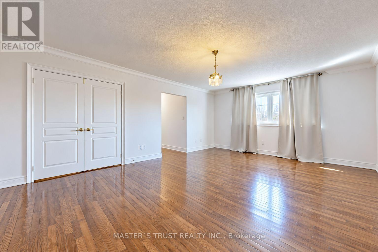
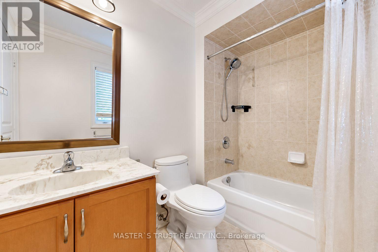
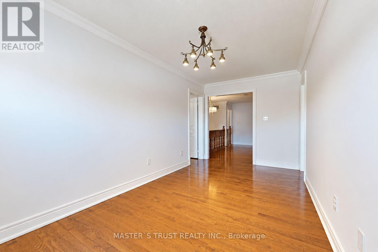
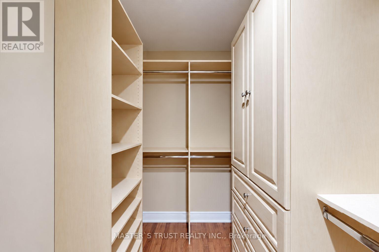
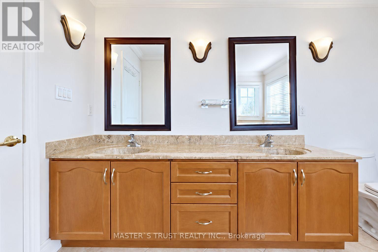
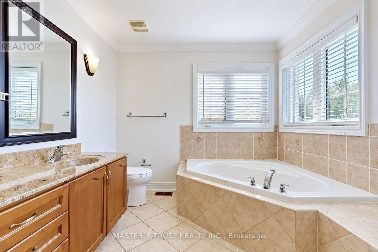
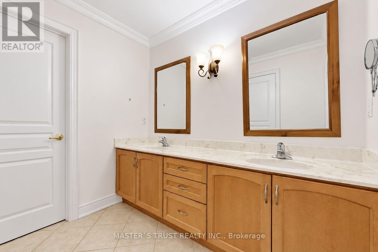
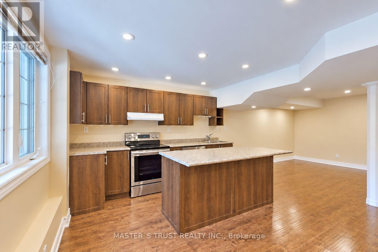
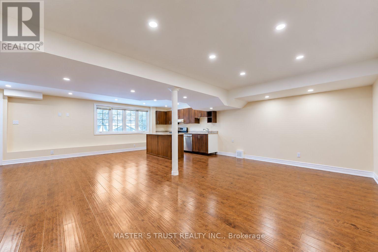
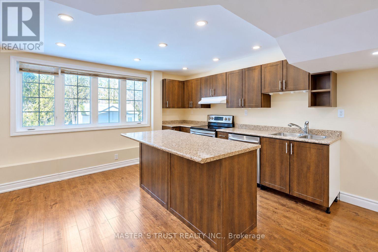
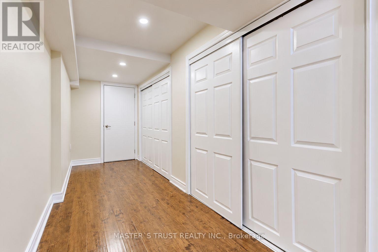
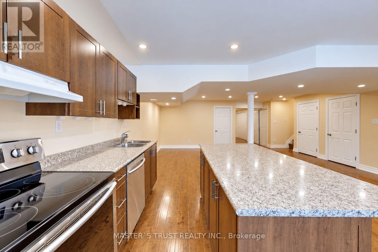
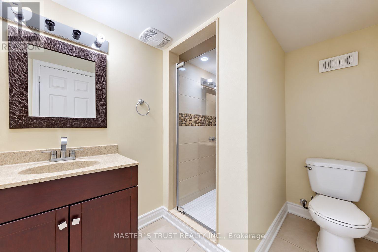
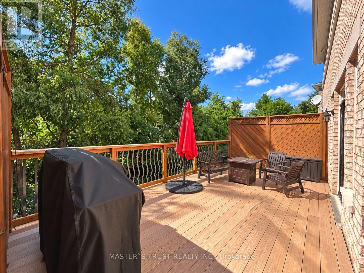
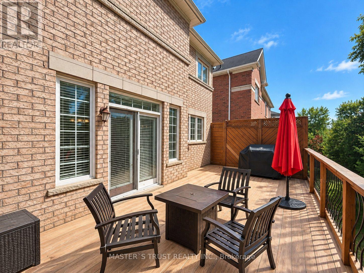
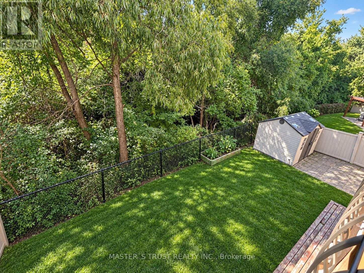
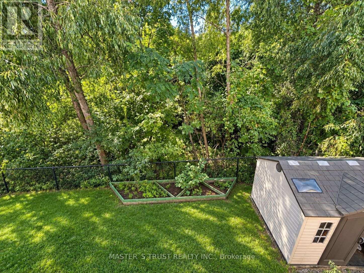
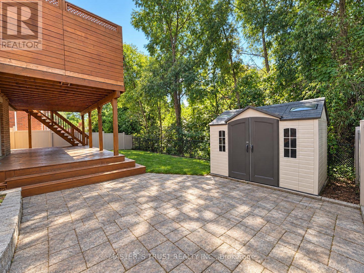
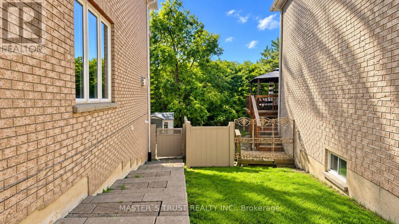
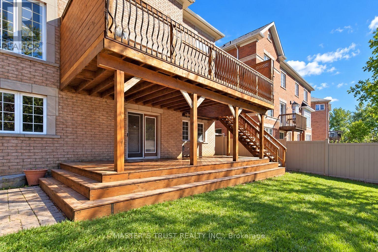
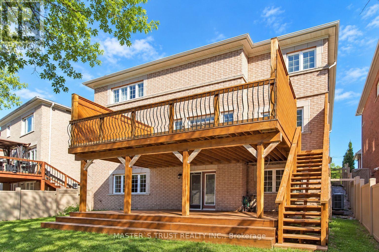
Situated on a rare 52 x 107 ft ravine lot at the end of a quiet cul-de-sac, this impressive detached home features 4 bedrooms with ensuites and a den in the highly sought-after Valleys of Thornhill. Backing onto a lush, wooded ravine, the property offers exceptional privacy, peaceful natural views, and a beautiful setting for family living.The bright, spacious interior features 9-ft ceilings, hardwood flooring, elegant crown moulding, pot lights, and custom closet organizers. The gourmet kitchen is beautifully appointed with granite countertops, a generous centre island, and ample space for everyday living and entertaining.Step outside onto the elevated, low-maintenance PVC deck overlooking the ravine, creating an inviting outdoor retreat for dining, entertaining, or simply enjoying the natural surroundings.The professionally finished walk-out basement provides exceptional additional living space, featuring one bedroom, a separate office, a kitchen, a bathroom, and a spacious recreation area, offering flexibility for extended family and guests.Conveniently located near Highway 407, schools, community centres, parks, shopping, and public transit, this exceptional home combines generous living space, privacy, and everyday convenience in one of Vaughan's most desirable neighbourhoods. (id:43681)
房源概要
| MLS® Number | N13883540 |
| 房源类型 | 民宅 |
| 社区名字 | Patterson |
| 附近的便利设施 | 近高尔夫球场, 医院, 学校 |
| 社区特征 | 社区活动中心 |
| 设备类型 | 热水器 |
| 特征 | Cul-de-sac, Ravine, 无地毯 |
| 总车位 | 8 |
| 租赁设备类型 | 热水器 |
详 情
| 浴室 | 5 |
| 地上卧房 | 4 |
| 地下卧室 | 3 |
| 总卧房 | 7 |
| 公寓设施 | Fireplace(s) |
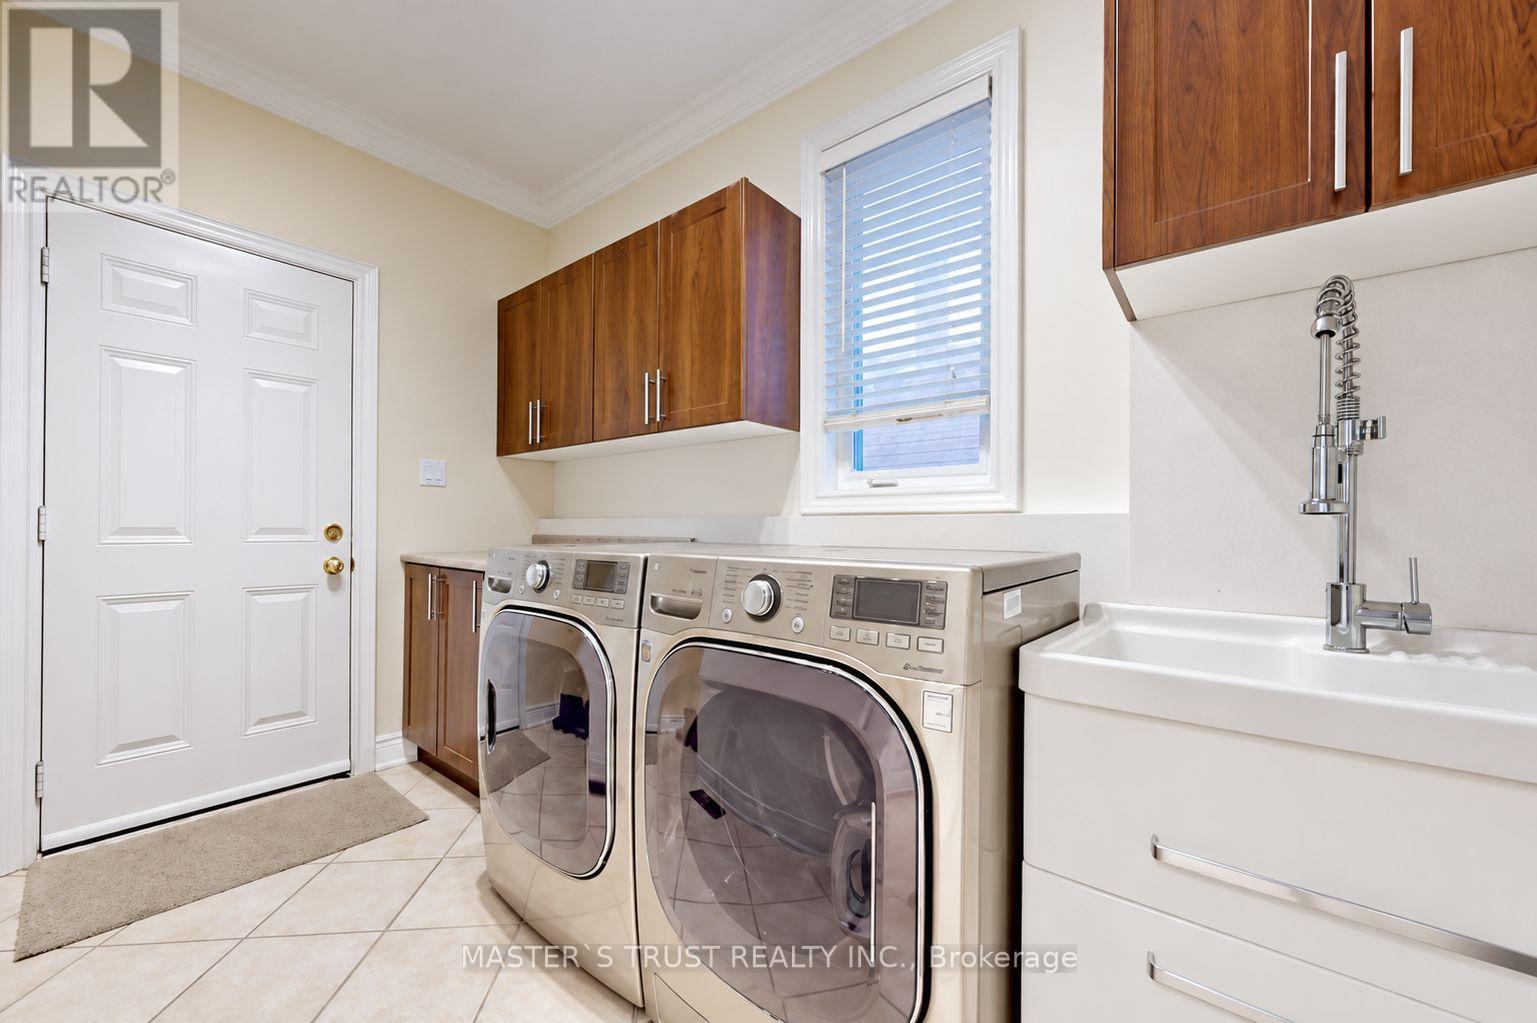
| 家电类 | 洗碗机, 烘干机, Garage Door Opener, 微波炉, 洗衣机 |
| 地下室进展 | 已装修 |
| 地下室功能 | Walk Out, Separate Entrance |
| 地下室类型 | N/a (finished), N/a |
| 施工种类 | 独立屋 |
| 空调 | 中央空调 |
| 外墙 | 砖, 石 |
| 壁炉 | 有 |
| Flooring Type | Hardwood, Laminate, Ceramic |
| 地基类型 | 混凝土 |
| 客人卫生间(不包含洗浴) | 1 |
| 供暖方式 | 天然气 |
| 供暖类型 | 压力热风 |
| 储存空间 | 2 |
| 内部尺寸 | 3000 - 3500 Sqft |
| 类型 | 独立屋 |
| 设备间 | 市政供水 |
车 位
| 附加车库 | |
| Garage |
土地
| 英亩数 | 无 |
| 土地便利设施 | 近高尔夫球场, 医院, 学校 |
| 污水道 | Sanitary Sewer |
| 土地深度 | 107 Ft |
| 土地宽度 | 52 Ft |
| 不规则大小 | 52 X 107 Ft |
房 间
| 楼 层 | 类 型 | 长 度 | 宽 度 | 面 积 |
|---|---|---|---|---|
| 二楼 | 主卧 | 6.05 m | 4.65 m | 6.05 m x 4.65 m |
| 二楼 | 第二卧房 | 4.35 m | 3.78 m | 4.35 m x 3.78 m |
| 二楼 | 第三卧房 | 4.15 m | 3.87 m | 4.15 m x 3.87 m |
| 二楼 | Bedroom 4 | 4.05 m | 4.02 m | 4.05 m x 4.02 m |
| 二楼 | 衣帽间 | 4.78 m | 2.52 m | 4.78 m x 2.52 m |
| 地下室 | Media | 11 m | 4.5 m | 11 m x 4.5 m |
| 地下室 | 卧室 | 4.1 m | 3.8 m | 4.1 m x 3.8 m |
| 一楼 | 客厅 | 4.97 m | 3.39 m | 4.97 m x 3.39 m |
| 一楼 | 餐厅 | 4.88 m | 4.02 m | 4.88 m x 4.02 m |
| 一楼 | 厨房 | 3.78 m | 3.35 m | 3.78 m x 3.35 m |
| 一楼 | Eating Area | 4.45 m | 3.53 m | 4.45 m x 3.53 m |
| 一楼 | 家庭房 | 5.18 m | 4.45 m | 5.18 m x 4.45 m |
https://www.realtor.ca/real-estate/30388910/66-chaya-sara-gardens-vaughan-patterson-patterson

The trademarks REALTOR®, REALTORS®, and the REALTOR® logo are controlled by The Canadian Real Estate Association (CREA) and identify real estate professionals who are members of CREA. The trademarks MLS®, Multiple Listing Service® and the associated logos are owned by The Canadian Real Estate Association (CREA) and identify the quality of services provided by real estate professionals who are members of CREA. The trademark DDF® is owned by The Canadian Real Estate Association (CREA) and identifies CREA's Data Distribution Facility (DDF®)
Toronto Real Estate Board
Master's Trust Realty Inc.
October 09 2026 10:57:36
