
978 Edinburgh Road S Guelph (Kortright West), Ontario N1G 5H2


$1,049,900
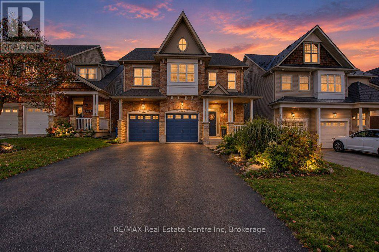
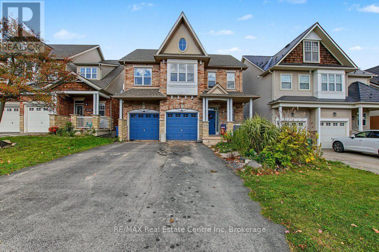
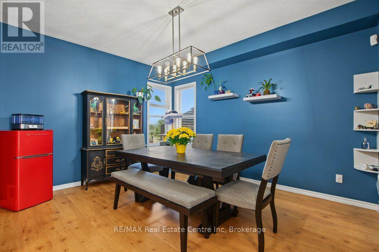
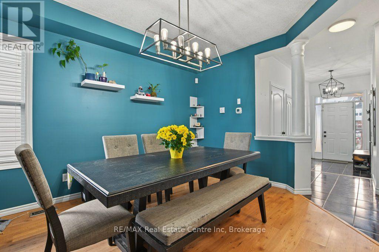
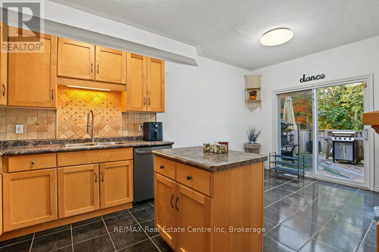
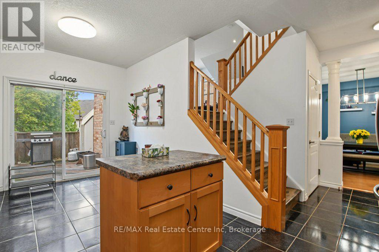
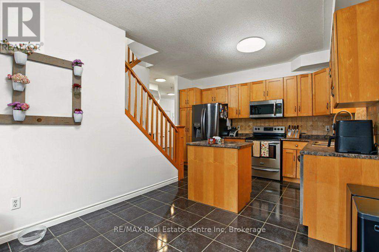
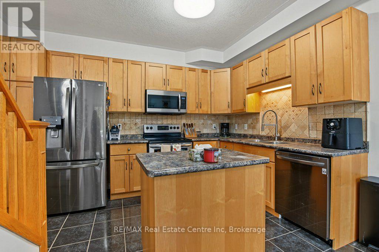
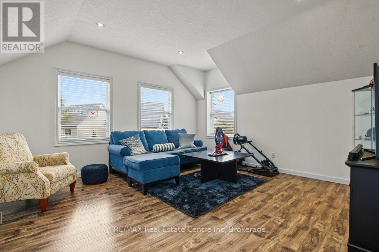
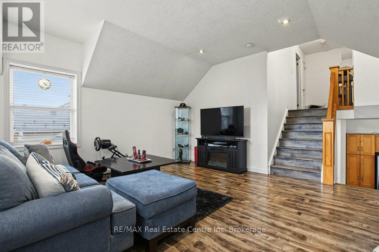
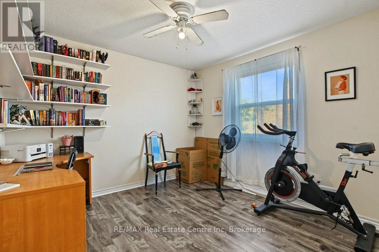
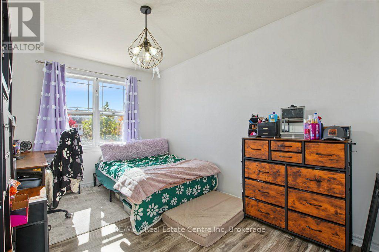
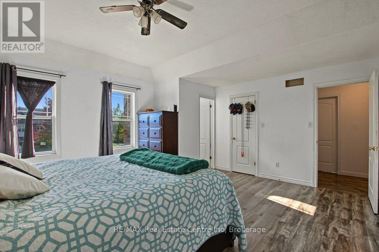
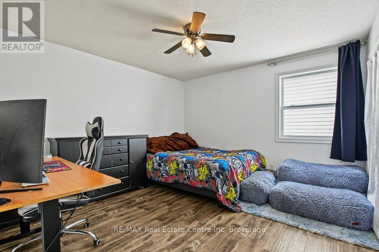
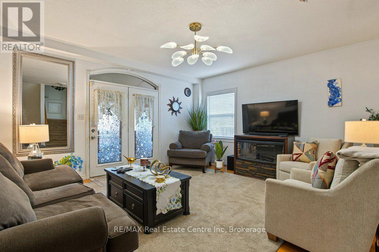
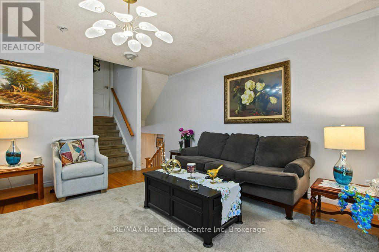
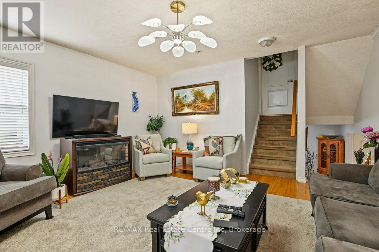
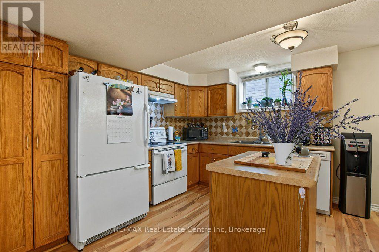
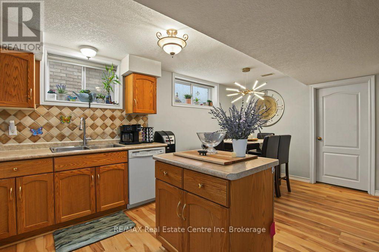
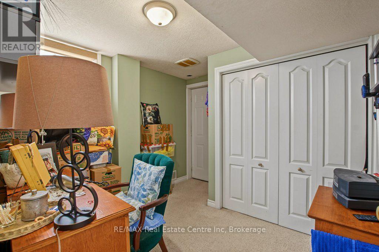
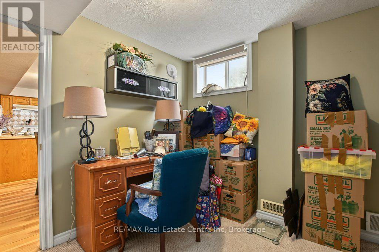
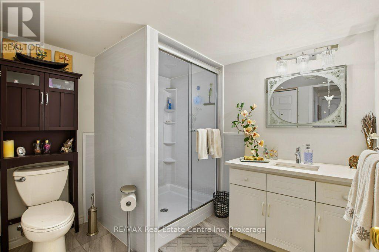
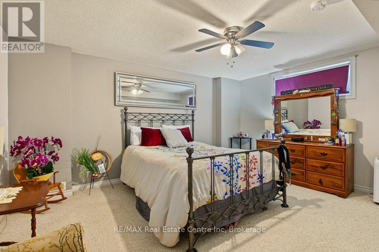
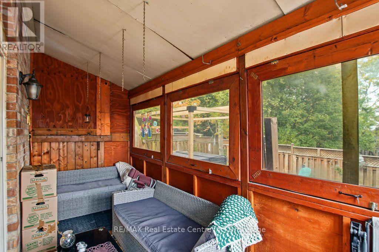
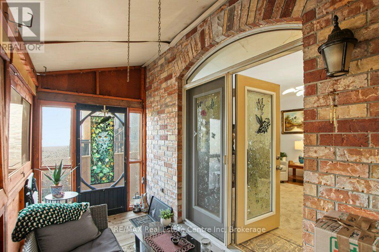
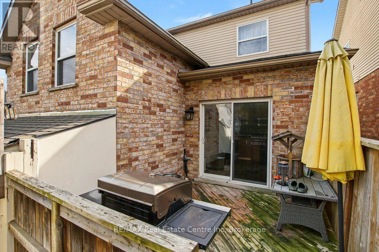
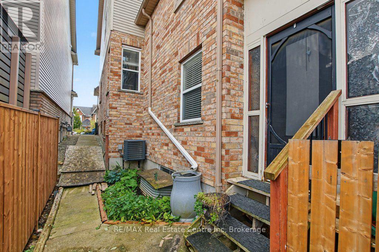
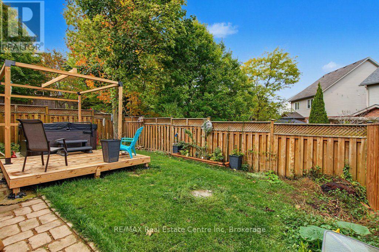
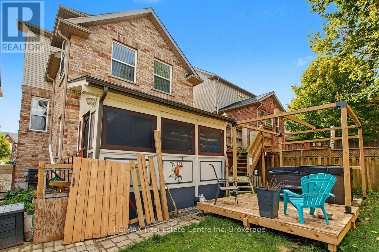
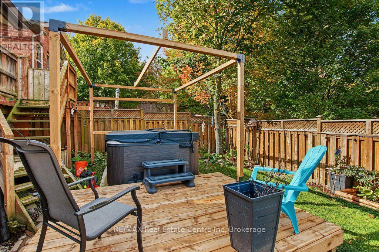
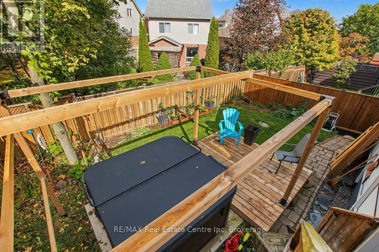
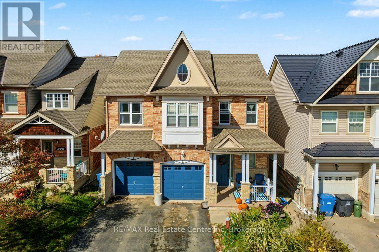
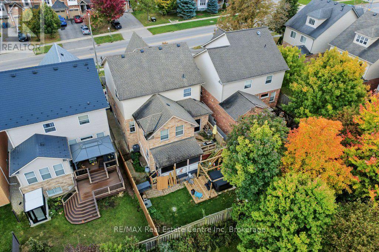
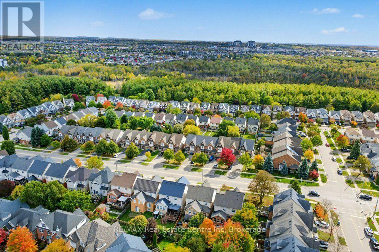
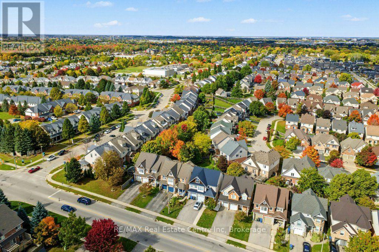
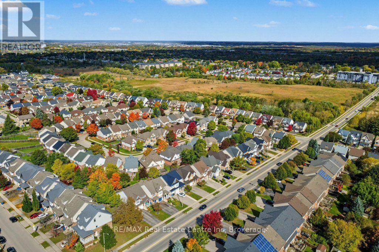
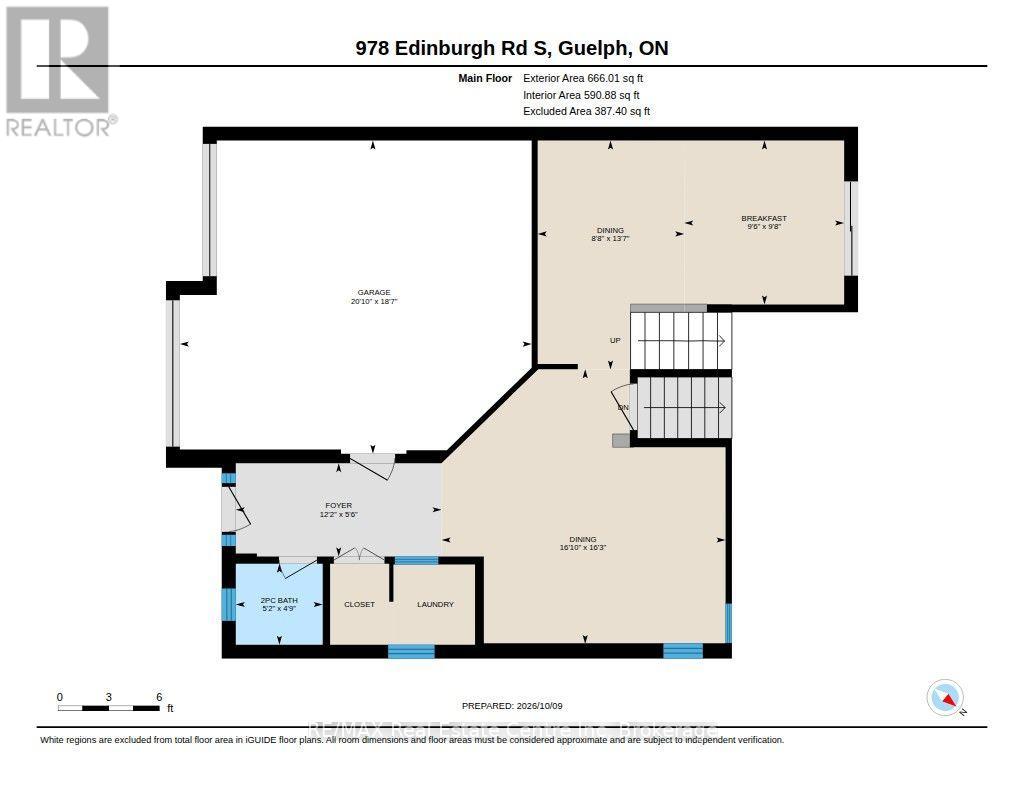
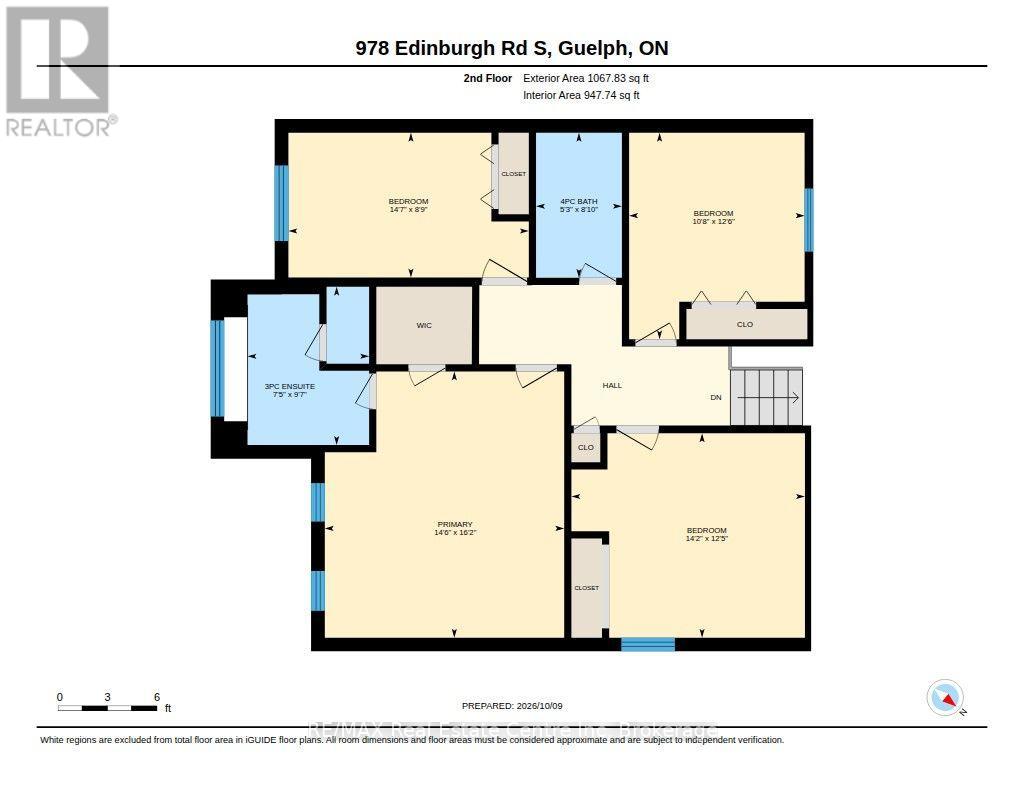
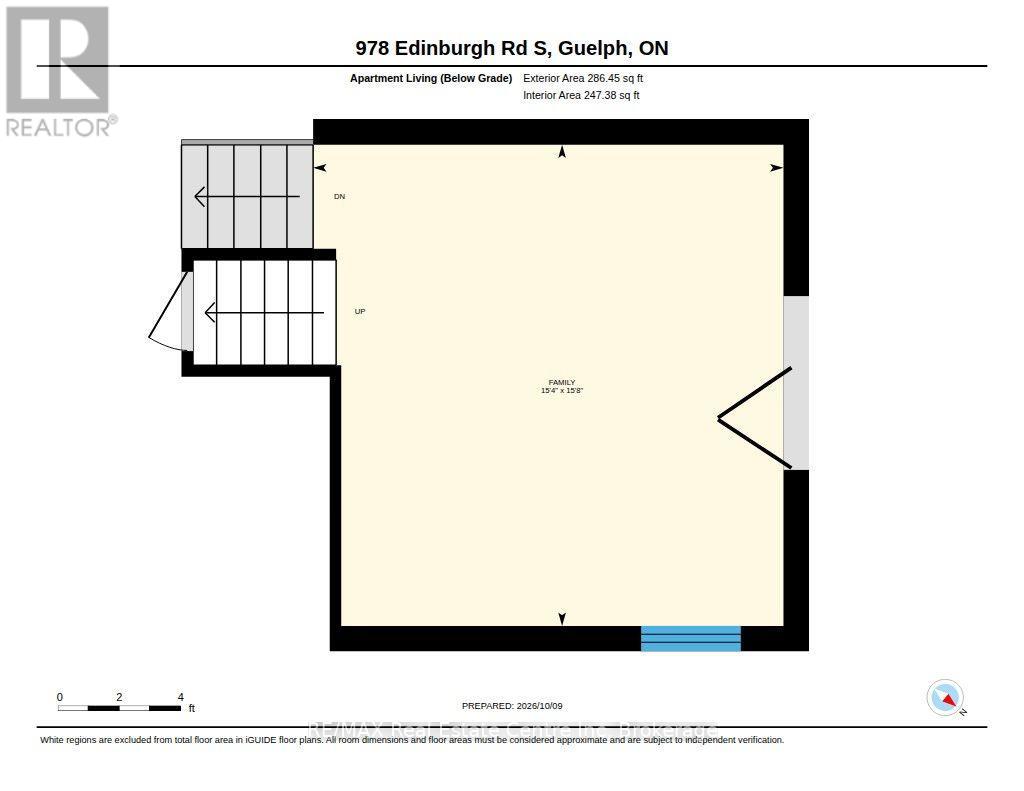
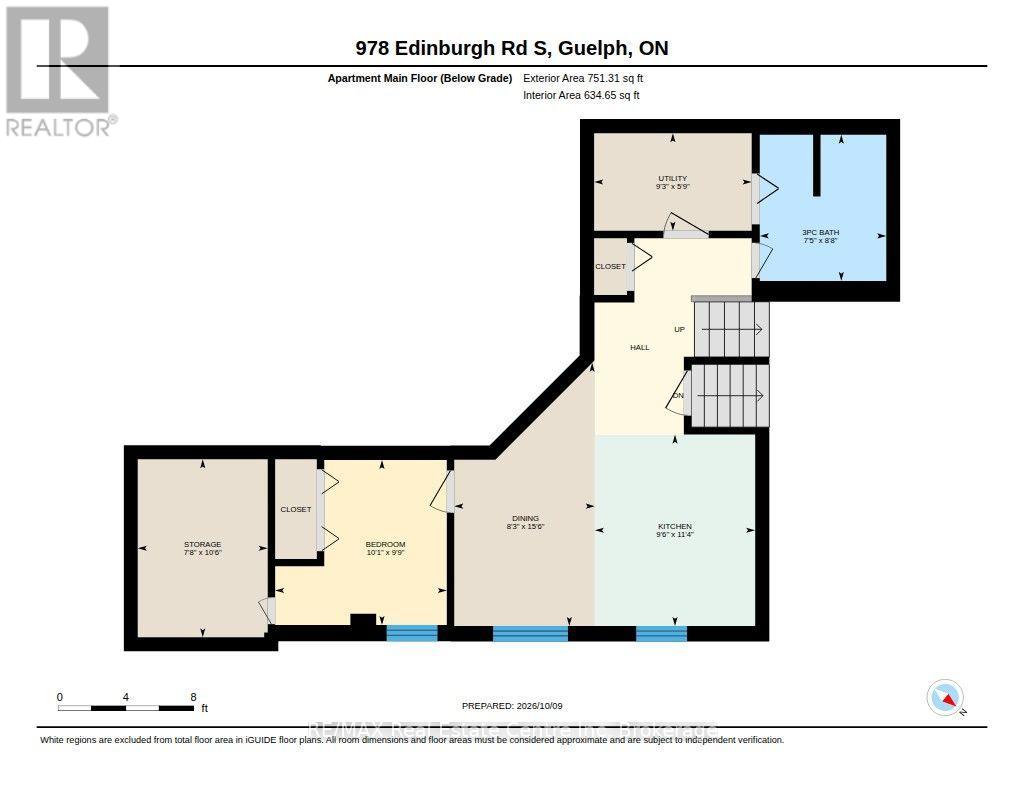
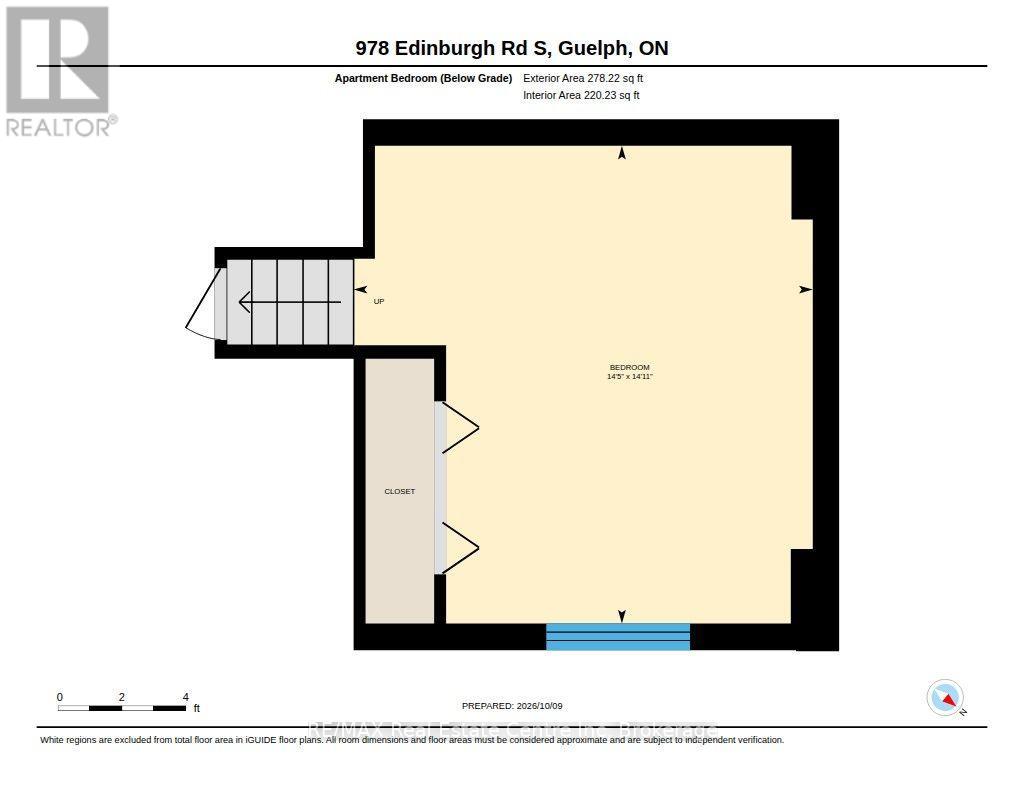
INCREDIBLE INVESTMENT OPPORTUNITY NEAR THE UNIVERSITY OF GUELPH! Discover the versatility and potential of this spacious home offering over 2,000 sq. ft. in the main residence, featuring 4 bedrooms plus a separate 2-bedroom lower-level Legal apartment. Whether you're looking for a multi-generational living solution, an opportunity for two families to live comfortably under one roof while maintaining their own private spaces, or a mortgage helper to offset ownership costs, this property offers exceptional flexibility. Its prime location also makes it an attractive option for student housing.Parking is a breeze with a 2-car garage and a large driveway accommodating up to 6 vehicles. Public transit is just steps from your front door, while Zehrs, walking trails, restaurants, and a variety of everyday amenities are all within walking distance.Conveniently located close to the University of Guelph and approximately 20 minutes from Highway 401 access, this property combines space, convenience, and income potential in one desirable package.Live together, earn rental income, or invest in a location that makes sense! Opportunities like this are worth a closer look. Don't miss your chance to explore the possibilities! (id:43681)
房源概要
| MLS® Number | X13883310 |
| 房源类型 | 民宅 |
| 社区名字 | Kortright West |
| 总车位 | 6 |
详 情
| 浴室 | 4 |
| 地上卧房 | 4 |
| 地下卧室 | 2 |
| 总卧房 | 6 |
| 地下室进展 | 已装修 |
| 地下室功能 | Separate Entrance, Walk Out, Apartment In Basement |
| 地下室类型 | N/a, N/a (finished), N/a |
| 施工种类 | 独立屋 |
| 空调 | 中央空调 |
| 外墙 | 砖, 乙烯基壁板 |
| 地基类型 | 混凝土浇筑 |
| 客人卫生间(不包含洗浴) | 1 |
| 供暖方式 | 天然气 |
| 供暖类型 | 压力热风 |
| 储存空间 | 2 |
| 内部尺寸 | 2000 - 2500 Sqft |
| 类型 | 独立屋 |
| 设备间 | 市政供水 |
车 位
| 附加车库 | |
| Garage |
土地
| 英亩数 | 无 |
| 污水道 | Sanitary Sewer |
| 土地深度 | 105 Ft |
| 土地宽度 | 37 Ft ,7 In |
| 不规则大小 | 37.6 X 10⁵ Ft |
房 间
| 楼 层 | 类 型 | 长 度 | 宽 度 | 面 积 |
|---|---|---|---|---|
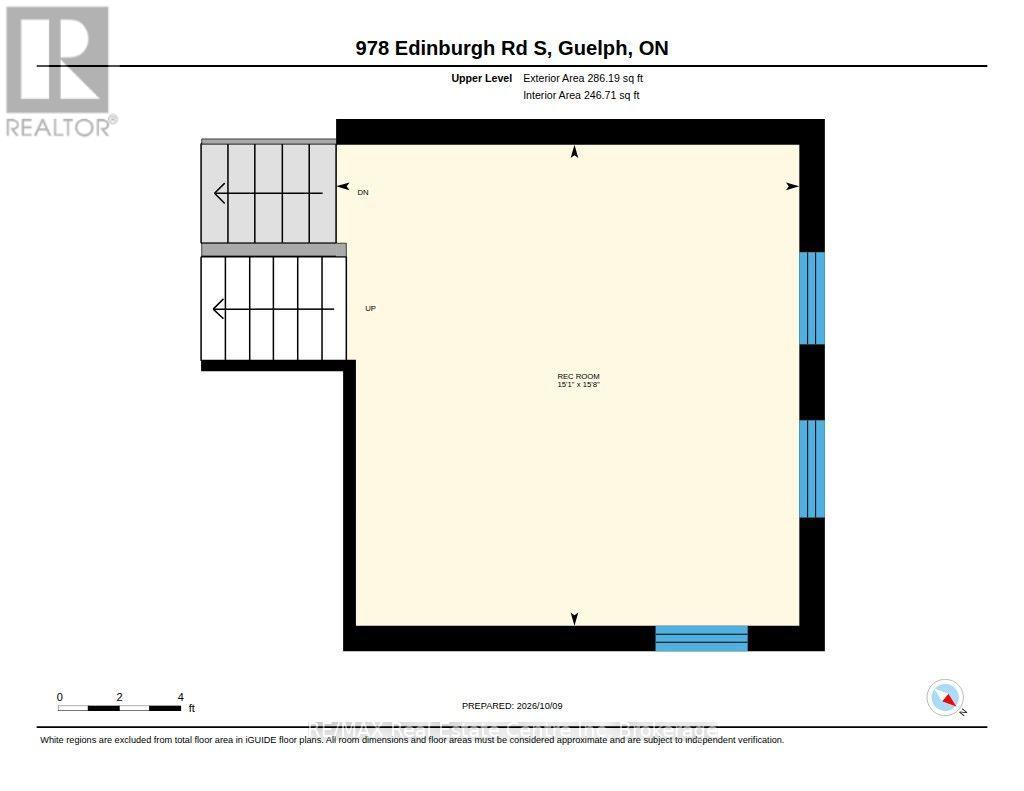
| 二楼 | 家庭房 | 4.6 m | 4.58 m | 4.6 m x 4.58 m |
| 三楼 | 第二卧房 | 3.68 m | 3.07 m | 3.68 m x 3.07 m |
| 三楼 | 第三卧房 | 3.67 m | 4.27 m | 3.67 m x 4.27 m |
| 三楼 | Bedroom 4 | 2.47 m | 4.29 m | 2.47 m x 4.29 m |
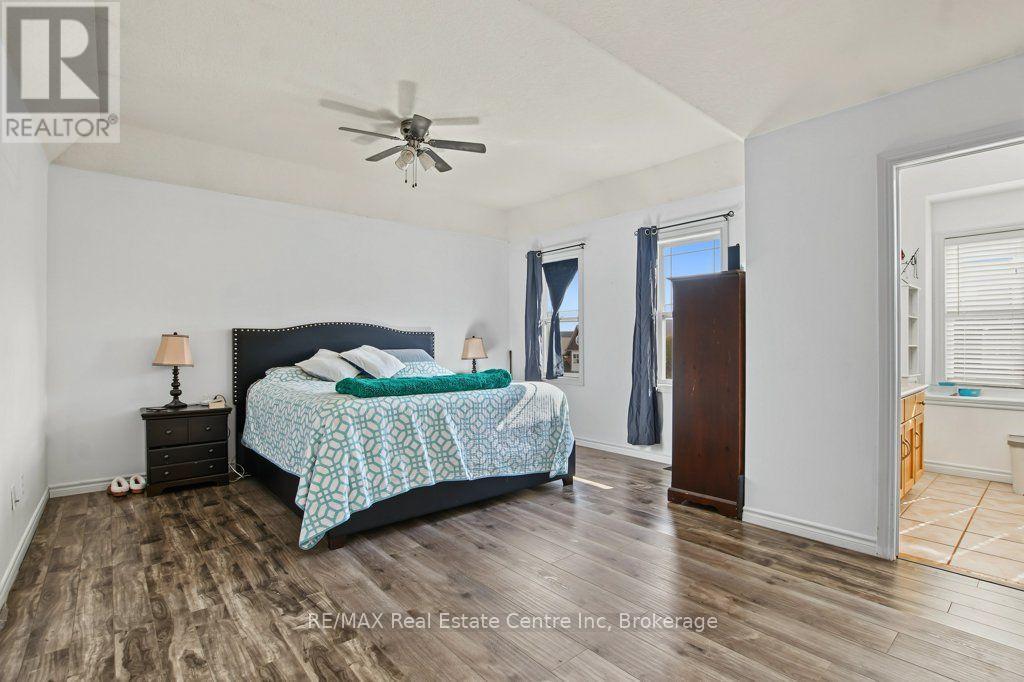
| 三楼 | 主卧 | 4.88 m | 4.29 m | 4.88 m x 4.29 m |
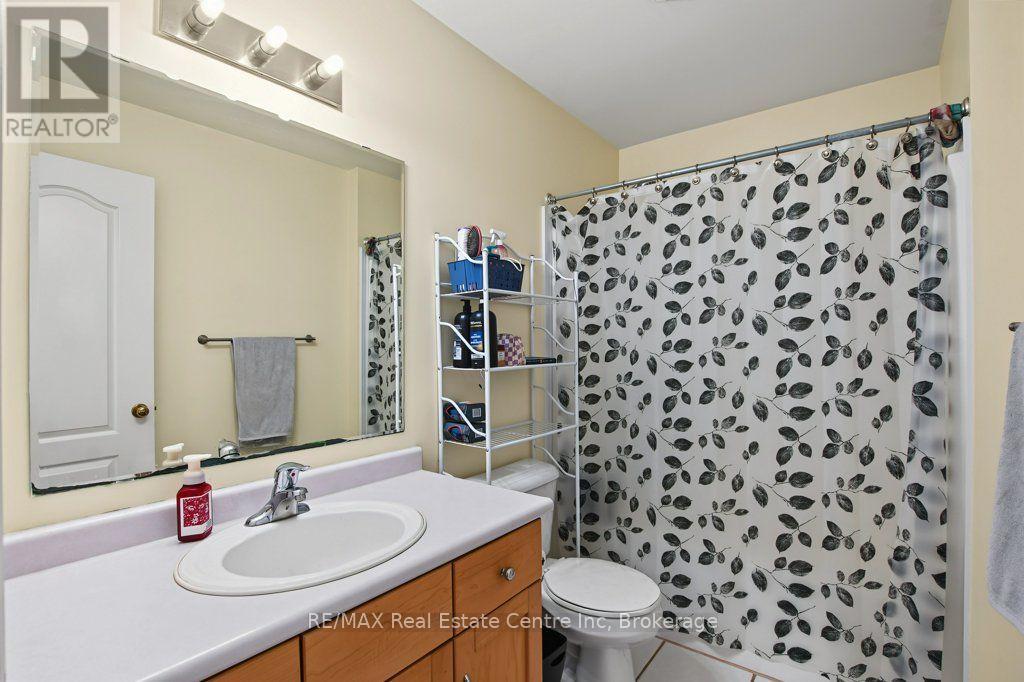
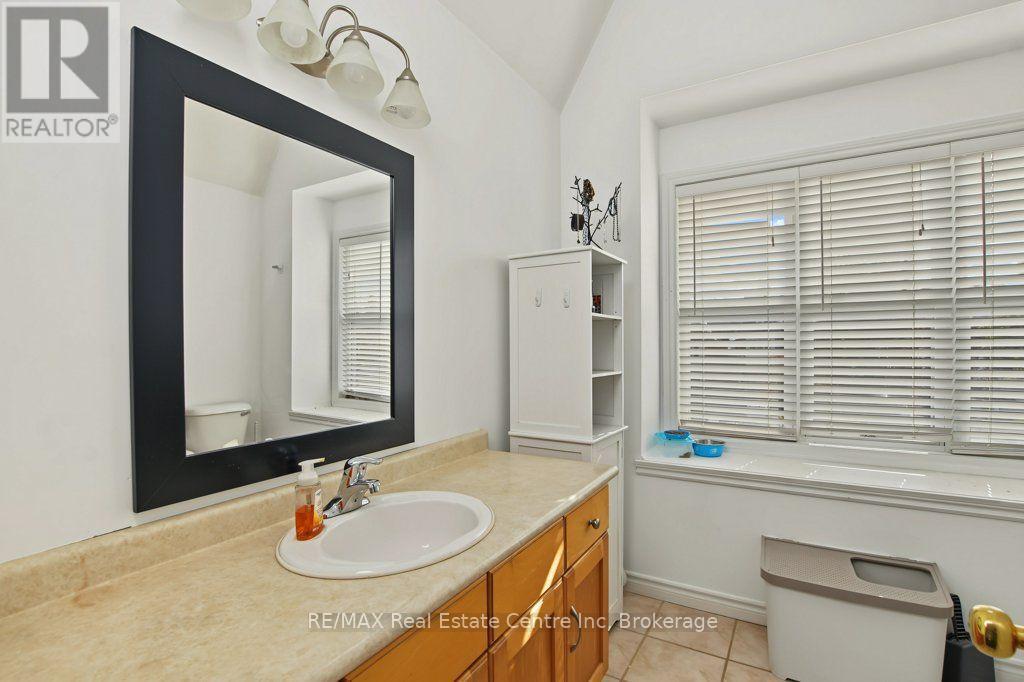
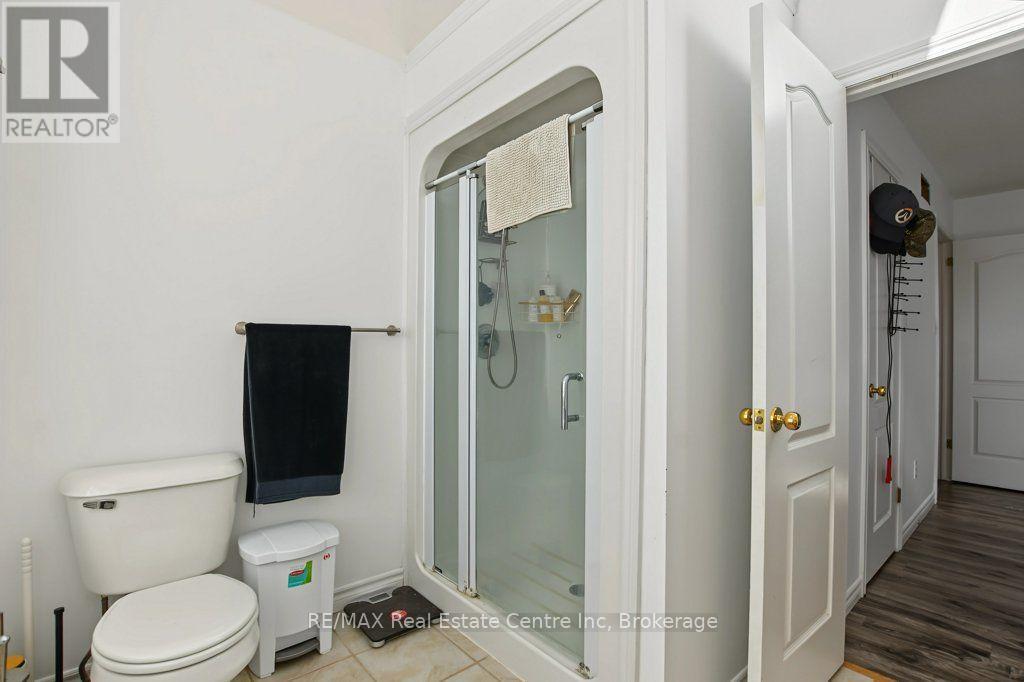
| 三楼 | 浴室 | 2.77 m | 2.15 m | 2.77 m x 2.15 m |
| 三楼 | 浴室 | 2.47 m | 1.53 m | 2.47 m x 1.53 m |
| 地下室 | Bedroom 5 | 4.3 m | 4.42 m | 4.3 m x 4.42 m |
| Lower Level | 家庭房 | 4.6 m | 4.58 m | 4.6 m x 4.58 m |
| Lower Level | 卧室 | 2.77 m | 3.08 m | 2.77 m x 3.08 m |
| Lower Level | 餐厅 | 4.59 m | 2.45 m | 4.59 m x 2.45 m |
| Lower Level | 厨房 | 3.37 m | 2.76 m | 3.37 m x 2.76 m |
| Lower Level | 其它 | 3.07 m | 2.16 m | 3.07 m x 2.16 m |
| Lower Level | 浴室 | 2.64 m | 2.29 m | 2.64 m x 2.29 m |
| 一楼 | 厨房 | 3.98 m | 2.46 m | 3.98 m x 2.46 m |
| 一楼 | 餐厅 | 4.89 m | 4.91 m | 4.89 m x 4.91 m |
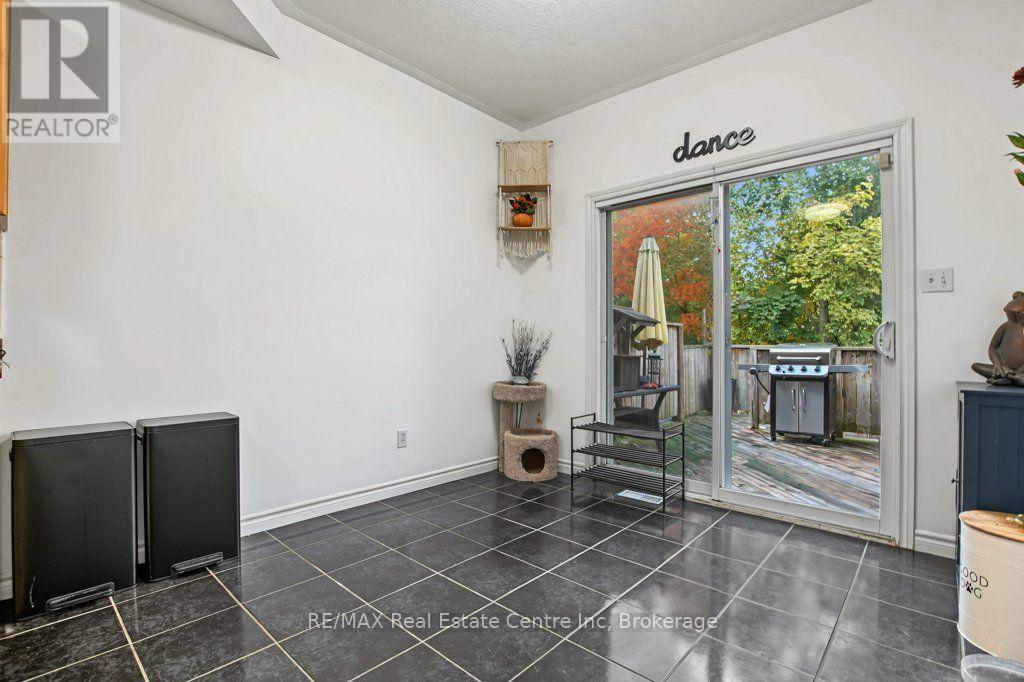
| 一楼 | Eating Area | 2.77 m | 2.76 m | 2.77 m x 2.76 m |
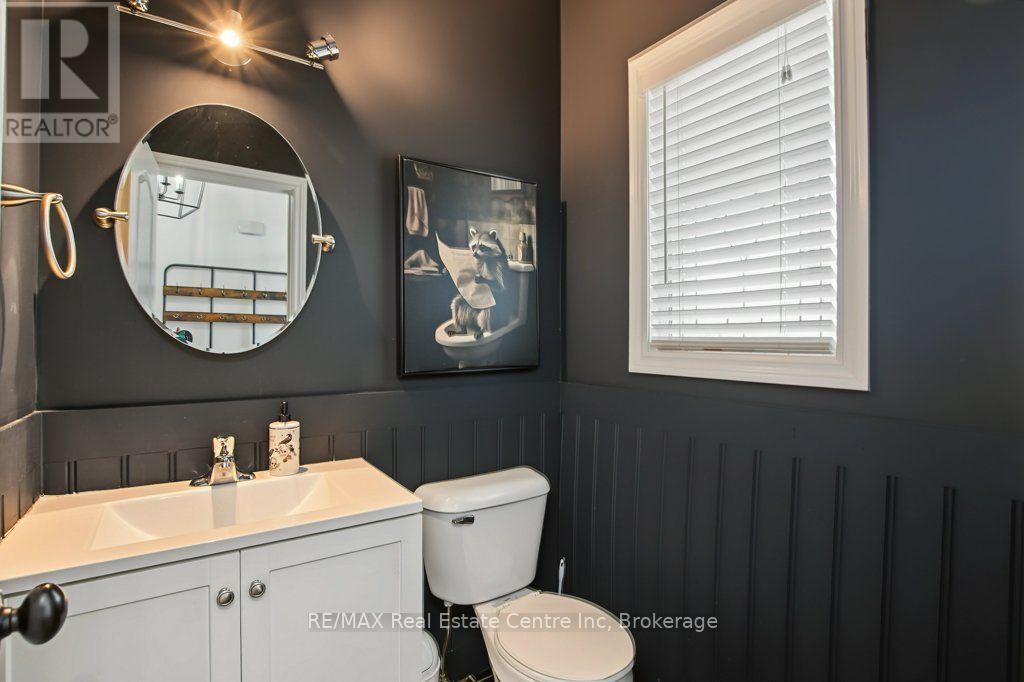
| 一楼 | 浴室 | 1.25 m | 1.53 m | 1.25 m x 1.53 m |

The trademarks REALTOR®, REALTORS®, and the REALTOR® logo are controlled by The Canadian Real Estate Association (CREA) and identify real estate professionals who are members of CREA. The trademarks MLS®, Multiple Listing Service® and the associated logos are owned by The Canadian Real Estate Association (CREA) and identify the quality of services provided by real estate professionals who are members of CREA. The trademark DDF® is owned by The Canadian Real Estate Association (CREA) and identifies CREA's Data Distribution Facility (DDF®)
Muskoka Haliburton Orillia – The Lakelands Association of REALTORS®
RE/MAX Real Estate Centre Inc
October 09 2026 09:31:34
