
82 St. Davids Road St. Catharines, Ontario L2T 1P9


$699,990
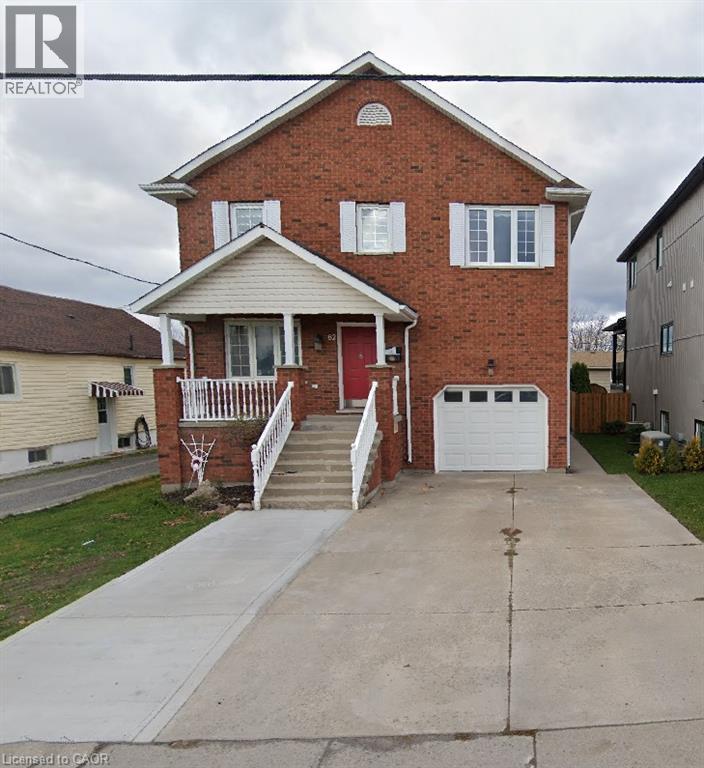
Discover outstanding craftsmanship, thoughtful design, and quality finishes throughout this beautifully maintained, owner-built raised two-storey home. Offering over 2,150 sq. ft. of above-grade living space, this impressive property combines timeless elegance, generous room sizes, and exceptional versatility. The main floor features a spacious, welcoming layout with an expansive eat-in kitchen showcasing custom cherrywood cabinetry, a grand living room, and a formal dining area. Elegant French doors lead to an elevated deck, creating the perfect setting for outdoor entertaining or relaxing. New flooring and staircase railings, both completed in 2025, add a fresh, updated touch to the home. Upstairs, you'll find three generously sized bedrooms, an updated four-piece bathroom, and a bright hallway enhanced by a skylight. The impressive primary suite offers over 360 sq. ft. of private retreat space, complete with a comfortable sitting area, walk-in closet, and private deck overlooking the city. The luxurious ensuite features a granite double vanity, tiled shower, and a beautiful soaker tub for a spa-inspired experience. Adding even more value and flexibility is the well-maintained, fully equipped in-law suite, featuring a private walkout, separate laundry, eat-in kitchen, spacious living room, four-piece bathroom, and a comfortable bedroom. Ideal for extended family or multi-generational living, this versatile space offers excellent potential to accommodate a variety of household needs. A rare opportunity to own a distinctive home that blends quality craftsmanship, spacious interiors, recent updates, and versatile living options. A must-see property! (id:43681)
房源概要
| MLS® Number | 40870381 |
| 房源类型 | 民宅 |
| 设备类型 | 热水器 |
| 特征 | 自动车库门, 亲戚套间 |
| 总车位 | 3 |
| 租赁设备类型 | 热水器 |
| 结构 | 棚 |
详 情
| 浴室 | 4 |
| 地上卧房 | 3 |
| 地下卧室 | 1 |
| 总卧房 | 4 |
| 家电类 | 烘干机, Freezer, 冰箱, 炉子, 洗衣机, Hood 电扇, 窗帘 |
| 建筑风格 | A-frame |
| 地下室进展 | 已装修 |
| 地下室类型 | 全完工 |
| 施工日期 | 1994 |
| 施工种类 | 独立屋 |
| 空调 | 中央空调 |
| 外墙 | 砖, 乙烯基壁板 |
| 地基类型 | 混凝土浇筑 |
| 客人卫生间(不包含洗浴) | 1 |
| 供暖方式 | 天然气 |
| 供暖类型 | 压力热风 |
| 储存空间 | 2 |
| 内部尺寸 | 2150 Sqft |
| 类型 | 独立屋 |
| 设备间 | 市政供水 |
车 位
| 附加车库 |
土地
| 英亩数 | 无 |
| 污水道 | 城市污水处理系统 |
| 土地深度 | 110 Ft |
| 土地宽度 | 40 Ft |
| 规划描述 | R1 |
房 间
| 楼 层 | 类 型 | 长 度 | 宽 度 | 面 积 |
|---|---|---|---|---|
| 二楼 | 5pc Bathroom | 16'0'' x 9'0'' | ||
| 二楼 | 主卧 | 19'4'' x 19'4'' | ||
| 二楼 | 卧室 | 16'6'' x 11'5'' | ||
| 二楼 | 卧室 | 12'8'' x 9'0'' | ||
| 二楼 | 四件套浴室 | 8'9'' x 5'0'' | ||
| 地下室 | Bonus Room | 14'0'' x 5'0'' | ||
| 地下室 | 四件套浴室 | 6'8'' x 5'2'' | ||
| 地下室 | 客厅 | 14'0'' x 16'10'' | ||
| 地下室 | 厨房 | 8'5'' x 7'5'' | ||
| 地下室 | 卧室 | 10'0'' x 11'0'' | ||
| 地下室 | 洗衣房 | 9'3'' x 8'5'' | ||
| 一楼 | 客厅 | 18'6'' x 15'2'' | ||
| 一楼 | 两件套卫生间 | 7'9'' x 2'9'' | ||
| 一楼 | 厨房 | 24'0'' x 10'0'' | ||
| 一楼 | 餐厅 | 11'7'' x 9'9'' |
https://www.realtor.ca/real-estate/30388516/82-st-davids-road-st-catharines

The trademarks REALTOR®, REALTORS®, and the REALTOR® logo are controlled by The Canadian Real Estate Association (CREA) and identify real estate professionals who are members of CREA. The trademarks MLS®, Multiple Listing Service® and the associated logos are owned by The Canadian Real Estate Association (CREA) and identify the quality of services provided by real estate professionals who are members of CREA. The trademark DDF® is owned by The Canadian Real Estate Association (CREA) and identifies CREA's Data Distribution Facility (DDF®)
REALTORS® Association of Hamilton-Burlington
Homelife Landmark Realty Inc Brokerage 103b
November 10 2026 03:30:15
