
414 John Street Hamilton, Ontario L8L 4R3


$999,999
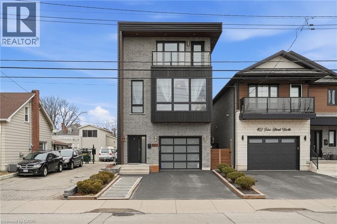
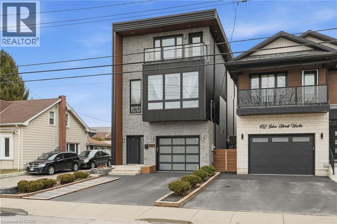
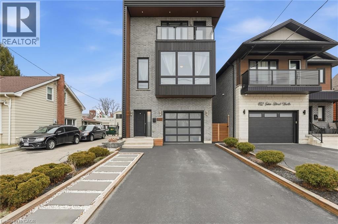
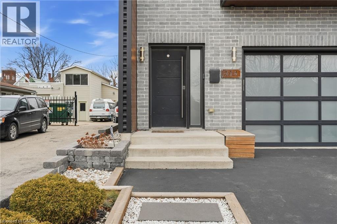
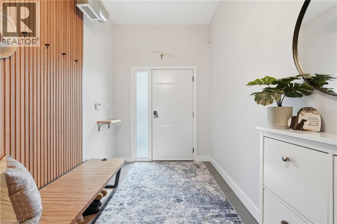
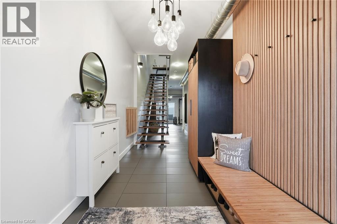
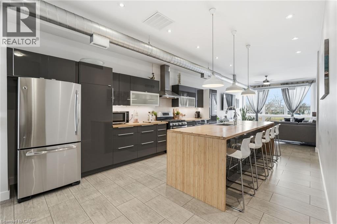
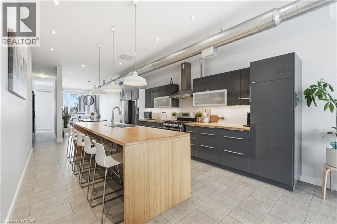
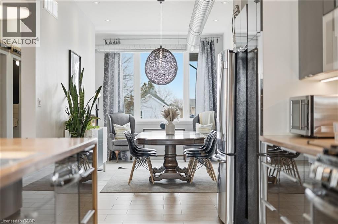
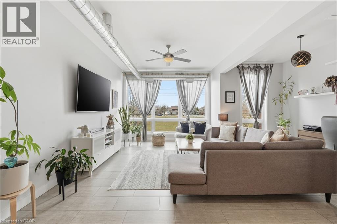
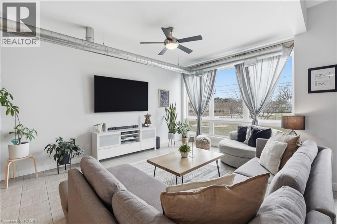
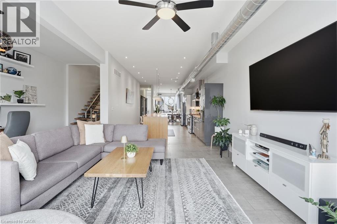
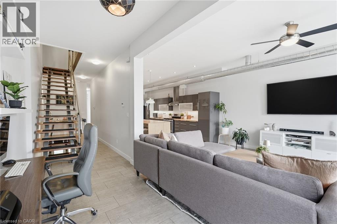
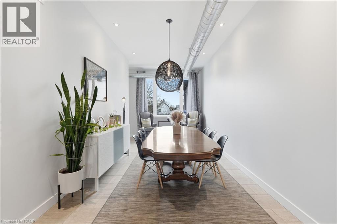
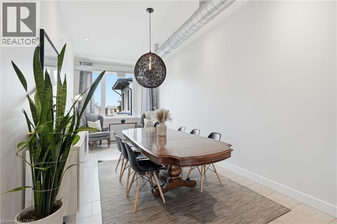
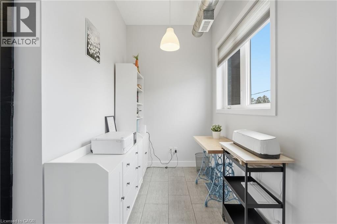
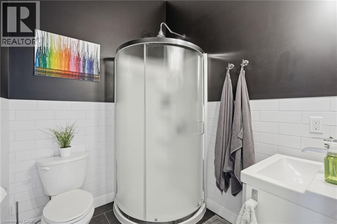
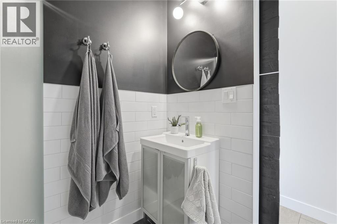
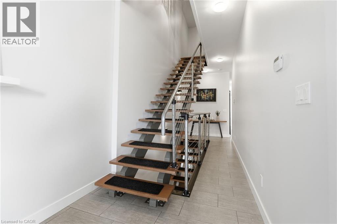
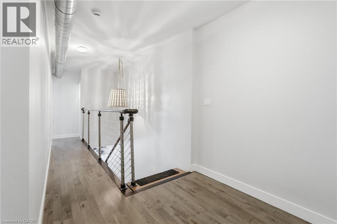
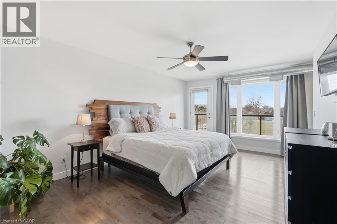
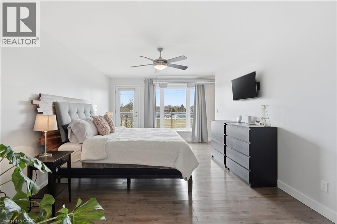
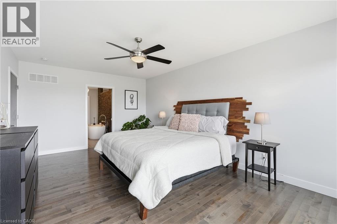
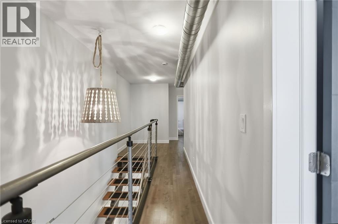
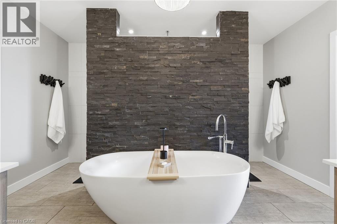
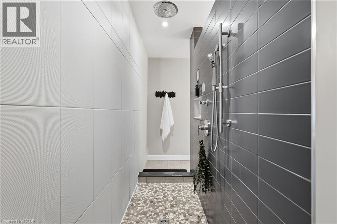
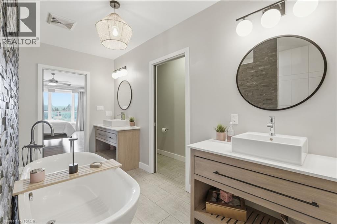
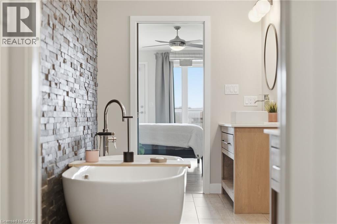
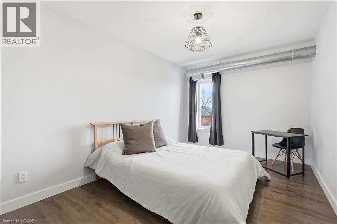
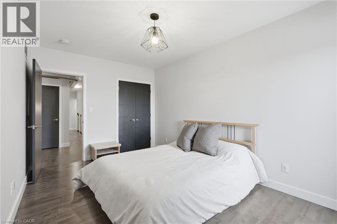
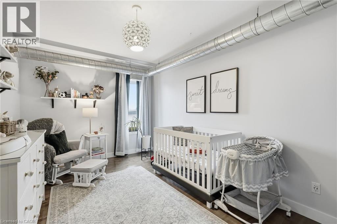
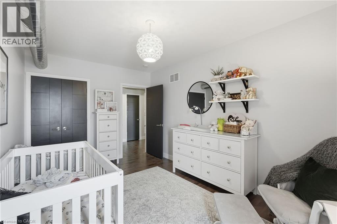
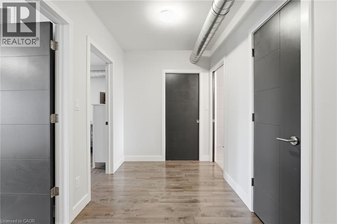
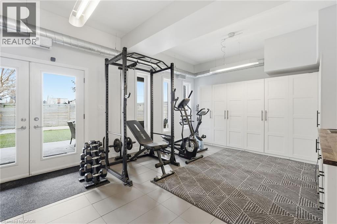
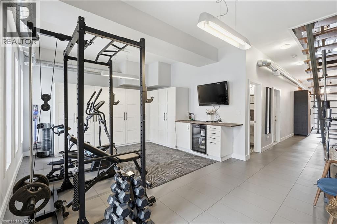
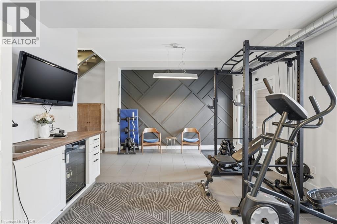
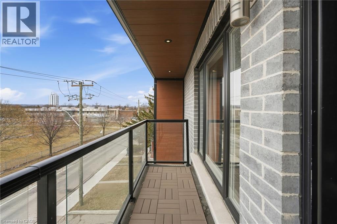
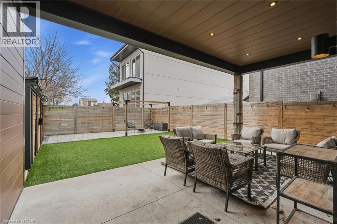
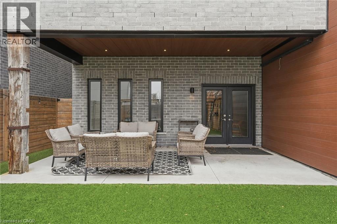
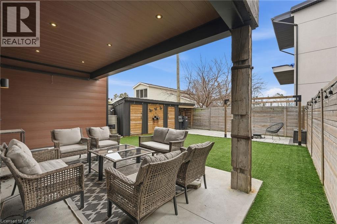
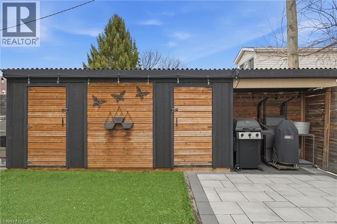
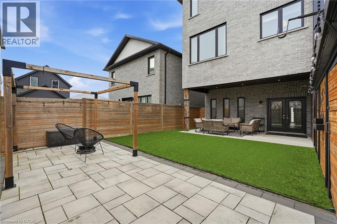
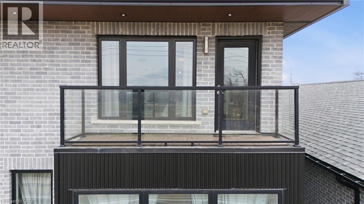
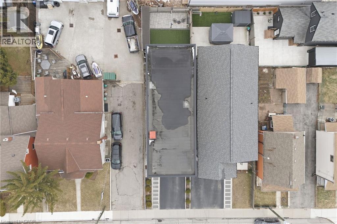
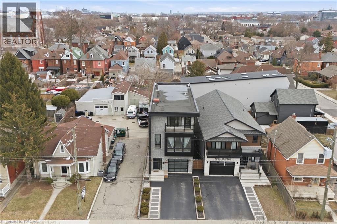
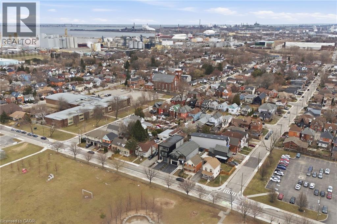
Exceptional custom-built (2016) industrial-modern detached home in Hamilton's premier North End. This architectural standout transitions seamlessly from a dedicated main-floor professional gym into an expansive living space defined by soaring ceilings, exposed structural ductwork, and floating open-tread stairs. A chef-inspired kitchen features a massive butcher-block island and designer lighting, perfect for entertaining. The primary retreat offers a private sanctuary with its own walk-out balcony and a luxurious 5-piece stone-clad ensuite with a soaking tub. Rare for the area, the property includes a double-wide driveway and a commercial-grade glass garage door with extra height for oversized vehicles and adventure rigs. Step outside to a low-maintenance turf yard or walk minutes to West Harbour GO, Bayfront Park, and the vibrant James St N district. High-efficiency modern construction throughout. RSA. (id:43681)
房源概要
| MLS® Number | 40870471 |
| 房源类型 | 民宅 |
| 附近的便利设施 | 码头, 公园, 公共交通 |
| 社区特征 | 安静的区域 |
| 特征 | 自动车库门 |
| 总车位 | 3 |
| 结构 | 棚 |
详 情
| 浴室 | 3 |
| 地上卧房 | 3 |
| 总卧房 | 3 |
| 家电类 | 洗碗机, 烘干机, 冰箱, Water Meter, 洗衣机, Gas 炉子(s), Garage Door Opener |
| 建筑风格 | Contemporary |
| 地下室类型 | 没有 |
| 施工日期 | 2016 |
| 施工种类 | 独立屋 |
| 空调 | 中央空调 |
| 外墙 | 砖, Metal |
| Fire Protection | Smoke Detectors, Alarm System |
| 客人卫生间(不包含洗浴) | 1 |
| 供暖方式 | 天然气 |
| 供暖类型 | 压力热风 |
| 储存空间 | 3 |
| 内部尺寸 | 3200 Sqft |
| 类型 | 独立屋 |
| 设备间 | 市政供水 |
车 位
| 附加车库 |
土地
| 入口类型 | Road Access |
| 英亩数 | 无 |
| 土地便利设施 | 码头, 公园, 公共交通 |
| 污水道 | 城市污水处理系统 |
| 土地深度 | 106 Ft |
| 土地宽度 | 28 Ft |
| 规划描述 | D |
房 间
| 楼 层 | 类 型 | 长 度 | 宽 度 | 面 积 |
|---|---|---|---|---|
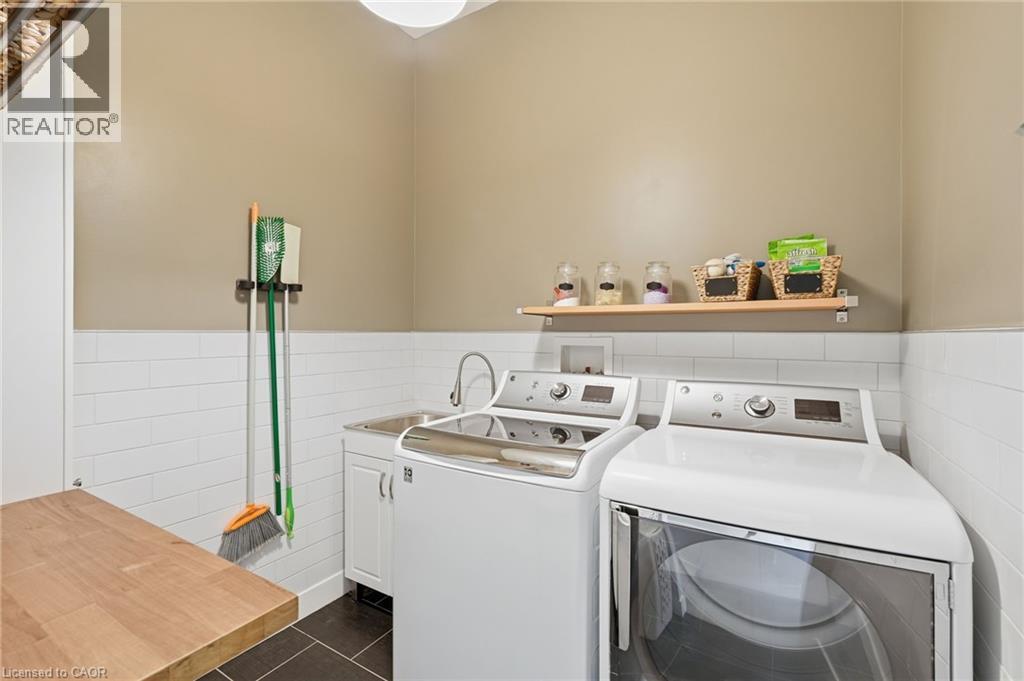
| 二楼 | 洗衣房 | 7'3'' x 6'6'' | ||
| 二楼 | 三件套卫生间 | Measurements not available | ||
| 二楼 | 餐厅 | 20'0'' x 98'0'' | ||
| 二楼 | 厨房 | 19'6'' x 12'6'' | ||
| 二楼 | 客厅 | 16'5'' x 12'6'' | ||
| 三楼 | 卧室 | 15'0'' x 9'8'' | ||
| 三楼 | 卧室 | 15'0'' x 9'8'' | ||
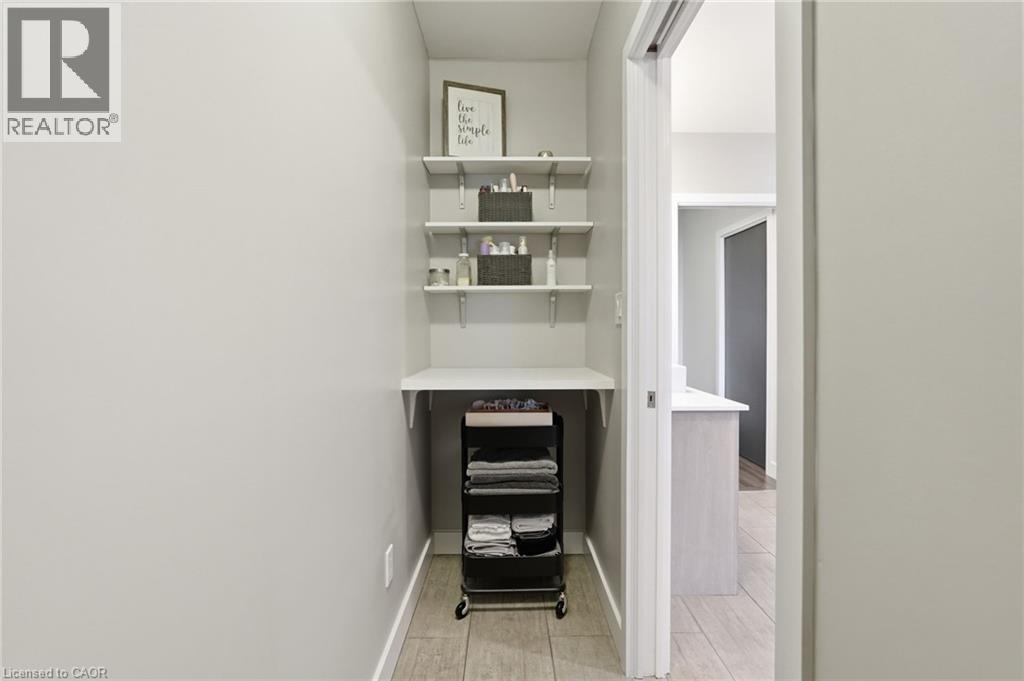
| 三楼 | 5pc Bathroom | Measurements not available | ||
| 三楼 | 主卧 | 19'6'' x 12'8'' | ||
| 一楼 | Exercise Room | 19'11'' x 13'11'' | ||
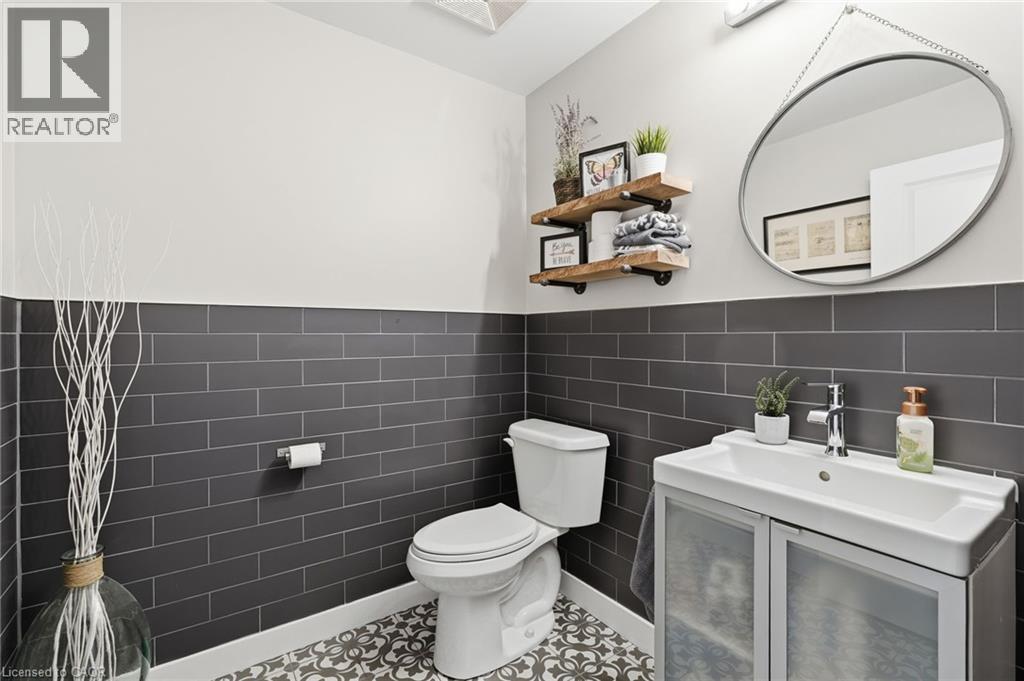
| 一楼 | 两件套卫生间 | Measurements not available | ||
| 一楼 | 门厅 | 6'8'' x 16'0'' |
https://www.realtor.ca/real-estate/30388740/414-john-street-hamilton

The trademarks REALTOR®, REALTORS®, and the REALTOR® logo are controlled by The Canadian Real Estate Association (CREA) and identify real estate professionals who are members of CREA. The trademarks MLS®, Multiple Listing Service® and the associated logos are owned by The Canadian Real Estate Association (CREA) and identify the quality of services provided by real estate professionals who are members of CREA. The trademark DDF® is owned by The Canadian Real Estate Association (CREA) and identifies CREA's Data Distribution Facility (DDF®)
REALTORS® Association of Hamilton-Burlington
RE/MAX Escarpment Realty Inc.
October 14 2026 05:15:03
