
3 The Promenade Niagara-On-The-Lake (Town), Ontario L0S 1J0


$1,595,000
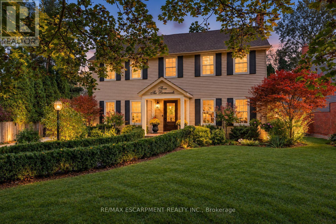
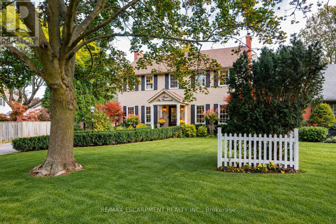
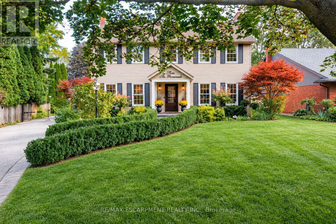
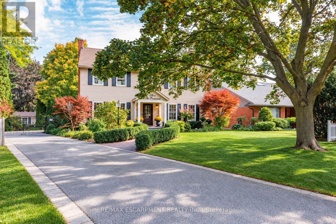
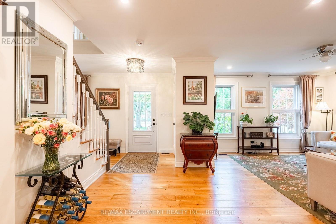
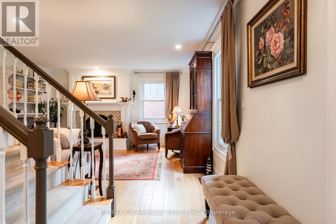
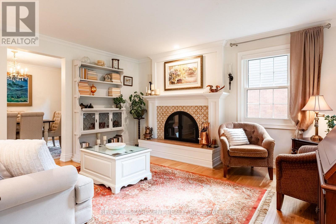
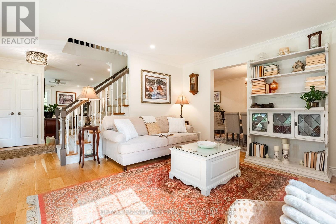
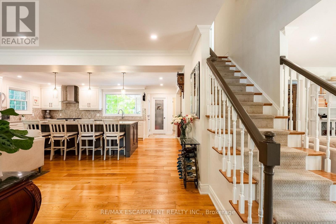
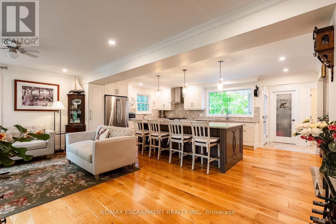
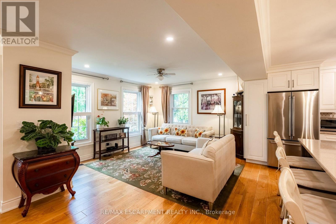
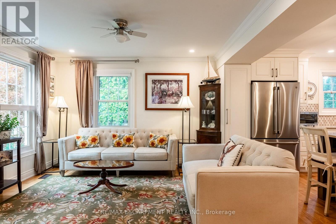
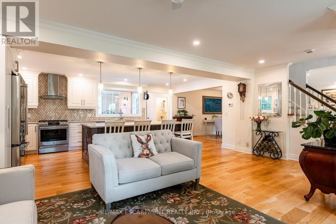
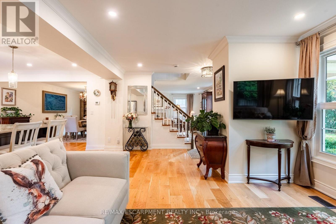
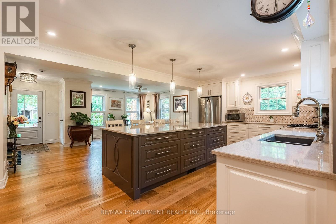
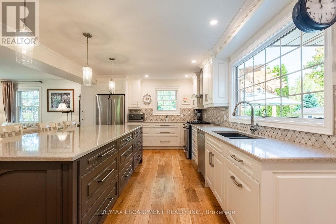
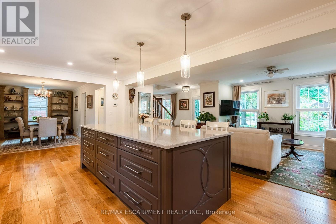
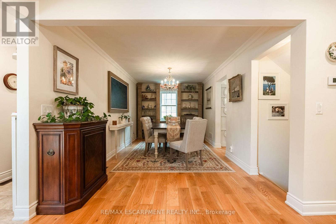
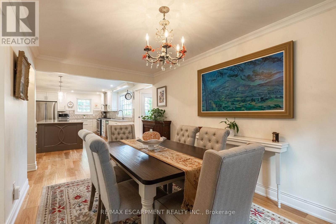
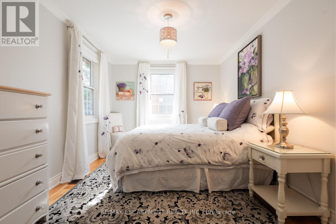
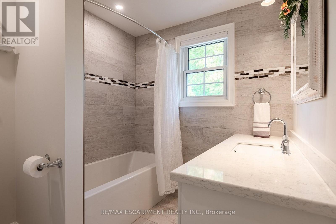
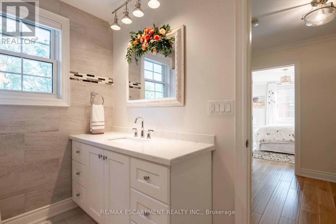
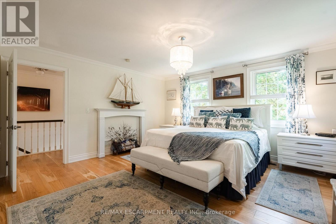
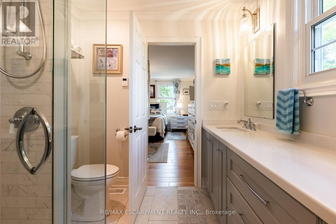
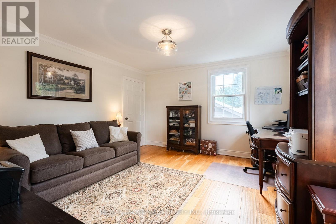
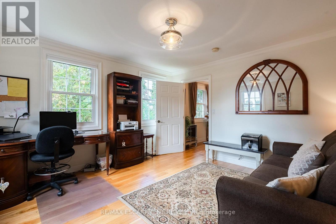
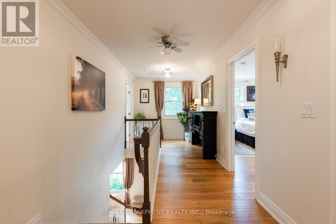
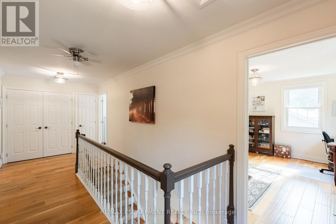
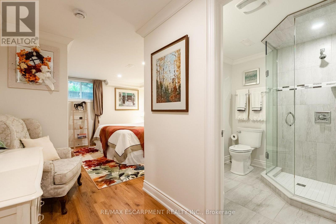
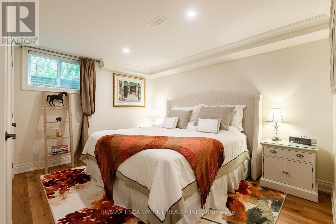
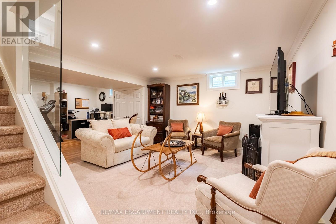
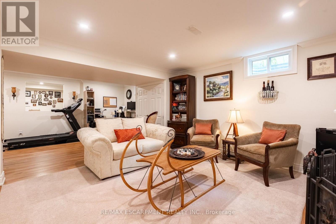
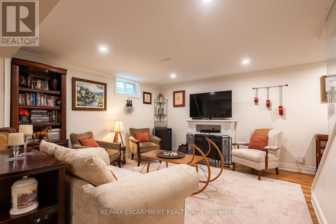
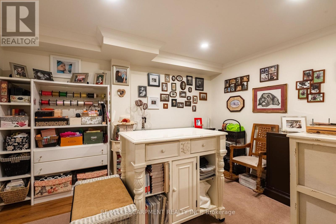
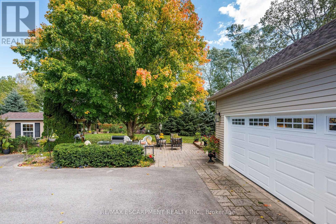
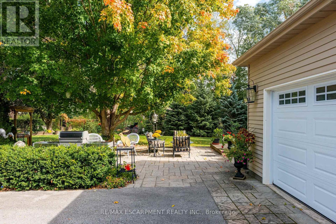
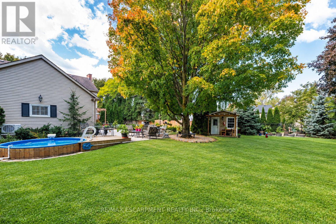
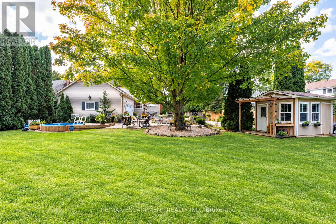
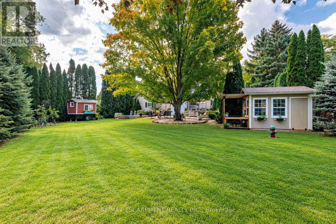
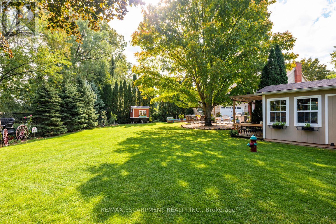
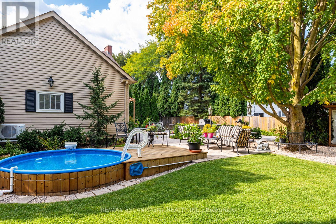
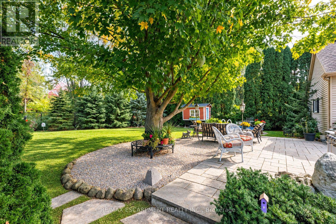
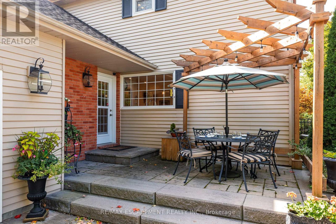
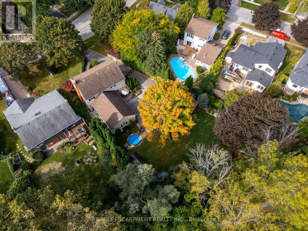
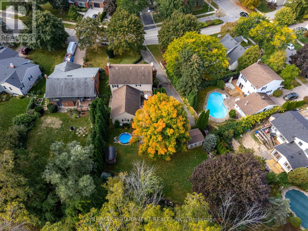
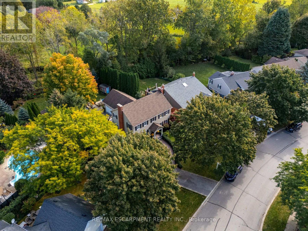
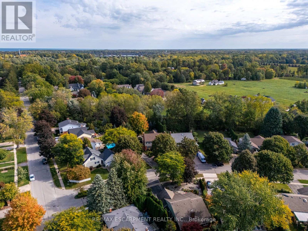
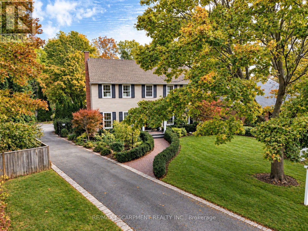
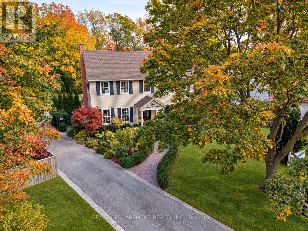
Spectacular, meticulous, and beautifully reimagined, this fully renovated two-storey, four-bed, four-bathroom home sits on a premium street just steps from Old Town, offering thoughtfully designed living spaces and a private backyard BACKING onto the Heritage walking trail. The professionally redesigned main floor balances open gathering areas with inviting spaces to unwind. An expansive kitchen and family room form the heart of the home, with a nine-foot island, premium quartz, upgraded appliances, and generous cabinetry. A separate dining room connects to the kitchen, while the front living room features an open-hearth gas fireplace. Newer windows throughout the house bring in abundant natural light. Enjoy spacious bedrooms, including a primary retreat with a beautifully appointed ensuite, complemented by convenient second-floor laundry. The finished lower level adds a bedroom with an egress window and three-piece ensuite, a family room, den/flex space, and ample storage. Beyond the gated driveway, professionally landscaped grounds create a fully fenced backyard escape, with front and back irrigation. Enjoy morning coffee, dining alfresco, and relaxed gatherings. A heated shed provides a flexible retreat or extra storage. The oversized, renovated insulated double garage features its own ductless HVAC system. Enjoy peaceful surroundings close to home, with Old Town just a short stroll away. Explore boutique shops, Niagara wineries, and scenic walks, or take in the views where the Niagara River meets Lake Ontario. Shaw Festival performances, wine celebrations, and historic landmarks such as Fort George, Navy Hall, and Butler's Barracks bring culture to everyday life. With the Heritage Trail directly behind you, outdoor enjoyment is part of the setting. This turn-key entertainer's dream home offers comfort, privacy, and a wonderful connection to Niagara-on-the-Lake. (id:43681)
房源概要
| MLS® Number | X13882934 |
| 房源类型 | 民宅 |
| 社区名字 | 101 - Town |
| 附近的便利设施 | 近高尔夫球场, 公园, 礼拜场所, 学校 |
| 设备类型 | 热水器 |
| 特征 | 无地毯 |
| 总车位 | 10 |
| 泳池类型 | On Ground Pool |
| 租赁设备类型 | 热水器 |
| 结构 | Patio(s), 棚, Workshop |
详 情
| 浴室 | 4 |
| 地上卧房 | 3 |
| 地下卧室 | 1 |
| 总卧房 | 4 |
| Age | 31 To 50 Years |
| 公寓设施 | Fireplace(s) |
| 家电类 | Garage Door Opener Remote(s), Central Vacuum, 洗碗机, 烘干机, 炉子, 洗衣机, 窗帘, 冰箱 |
| 地下室进展 | 已装修 |
| 地下室类型 | 全完工 |
| 施工种类 | 独立屋 |
| 空调 | 中央空调 |
| 外墙 | 铝壁板 |
| Fire Protection | Controlled Entry |
| 壁炉 | 有 |
| 地基类型 | 混凝土浇筑 |
| 客人卫生间(不包含洗浴) | 1 |
| 供暖方式 | 天然气 |
| 供暖类型 | 压力热风 |
| 储存空间 | 2 |
| 内部尺寸 | 2000 - 2500 Sqft |
| 类型 | 独立屋 |
| 设备间 | 市政供水 |
车 位
| 附加车库 | |
| Garage |
土地
| 英亩数 | 无 |
| 土地便利设施 | 近高尔夫球场, 公园, 宗教场所, 学校 |
| Landscape Features | Landscaped |
| 污水道 | Sanitary Sewer |
| 土地深度 | 153 Ft |
| 土地宽度 | 50 Ft ,1 In |
| 不规则大小 | 50.1 X 153 Ft ; Back Of The Lot Is 105ft Across |
| 规划描述 | R1 |
房 间
| 楼 层 | 类 型 | 长 度 | 宽 度 | 面 积 |
|---|---|---|---|---|
| 二楼 | 浴室 | 2.18 m | 2.67 m | 2.18 m x 2.67 m |
| 二楼 | 洗衣房 | 1 m | 1 m | 1 m x 1 m |
| 二楼 | 主卧 | 4.62 m | 4.95 m | 4.62 m x 4.95 m |
| 二楼 | 浴室 | 2.31 m | 2.67 m | 2.31 m x 2.67 m |
| 二楼 | 卧室 | 3.96 m | 3.84 m | 3.96 m x 3.84 m |
| 二楼 | 卧室 | 3.96 m | 3 m | 3.96 m x 3 m |
| Lower Level | 娱乐,游戏房 | 4.98 m | 7.52 m | 4.98 m x 7.52 m |
| Lower Level | 卧室 | 5.87 m | 3.81 m | 5.87 m x 3.81 m |
| Lower Level | 浴室 | 1.88 m | 1.85 m | 1.88 m x 1.85 m |
| Lower Level | 衣帽间 | 3.81 m | 2.84 m | 3.81 m x 2.84 m |
| Lower Level | Furnace | 5.8 m | 3.51 m | 5.8 m x 3.51 m |
| 一楼 | 家庭房 | 6.312 m | 4.14 m | 6.312 m x 4.14 m |
| 一楼 | 客厅 | 4.09 m | 4.6 m | 4.09 m x 4.6 m |
| 一楼 | 厨房 | 6.12 m | 3.56 m | 6.12 m x 3.56 m |
| 一楼 | Pantry | 1.07 m | 1.57 m | 1.07 m x 1.57 m |
| 一楼 | 餐厅 | 5.28 m | 2.95 m | 5.28 m x 2.95 m |
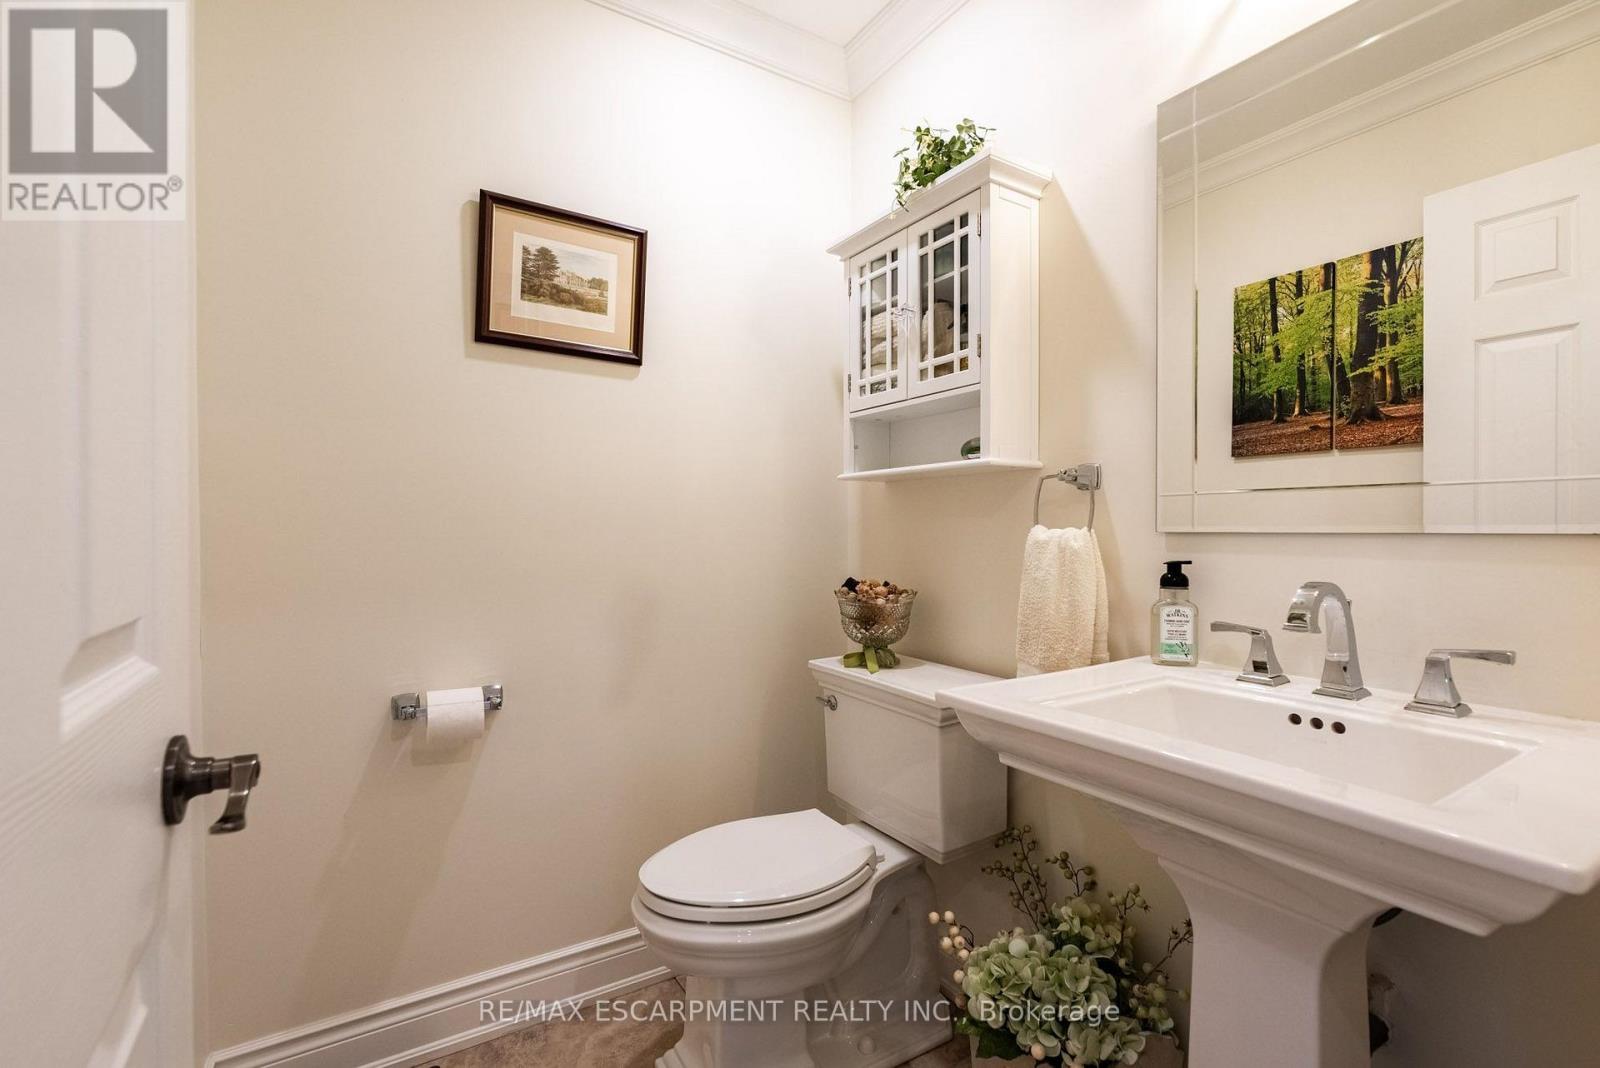
| 一楼 | 浴室 | 1.37 m | 1.57 m | 1.37 m x 1.57 m |
https://www.realtor.ca/real-estate/30388066/3-the-promenade-niagara-on-the-lake-town-101-town

The trademarks REALTOR®, REALTORS®, and the REALTOR® logo are controlled by The Canadian Real Estate Association (CREA) and identify real estate professionals who are members of CREA. The trademarks MLS®, Multiple Listing Service® and the associated logos are owned by The Canadian Real Estate Association (CREA) and identify the quality of services provided by real estate professionals who are members of CREA. The trademark DDF® is owned by The Canadian Real Estate Association (CREA) and identifies CREA's Data Distribution Facility (DDF®)
Toronto Real Estate Board
RE/MAX Escarpment Realty Inc.
October 17 2026 04:37:11
