
4 Trailwood Place Wasaga Beach, Ontario L9Z 1M6


$775,000
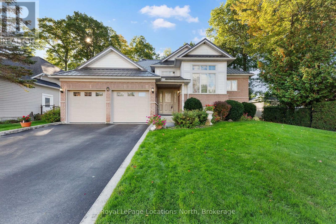
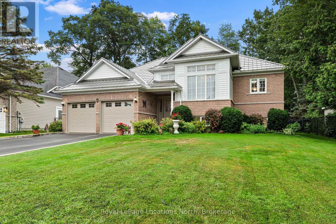
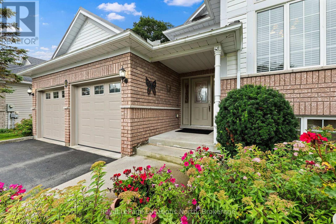
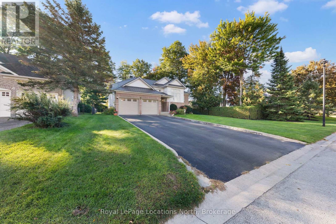
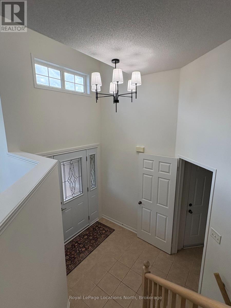
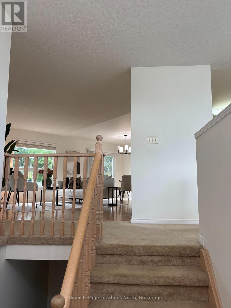
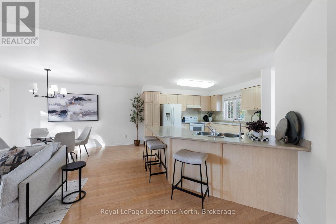
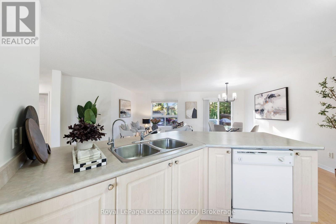
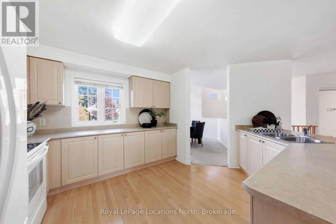
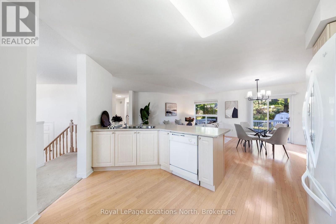
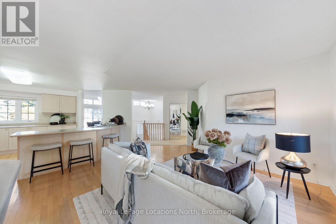
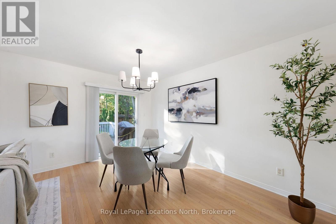
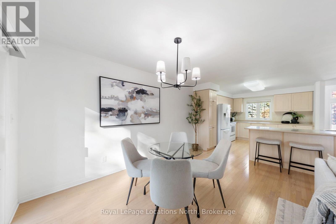
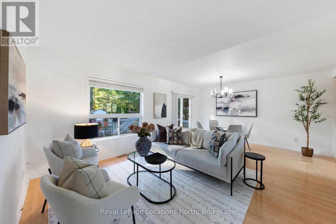
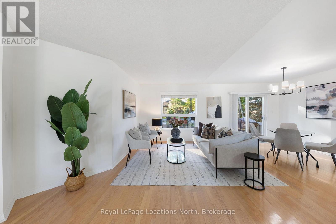
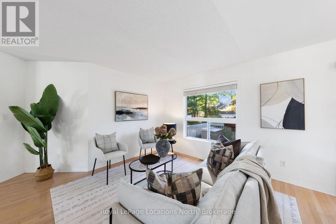
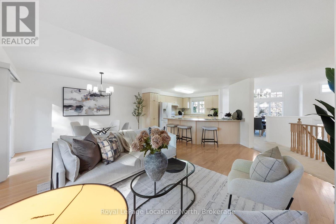
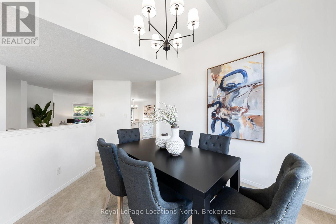
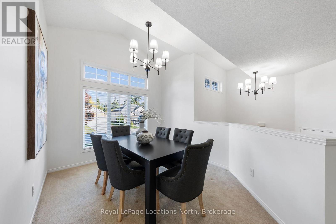
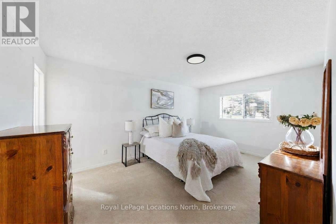
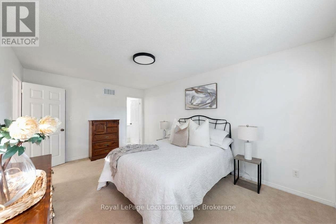
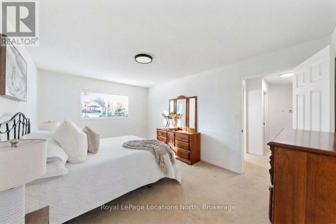
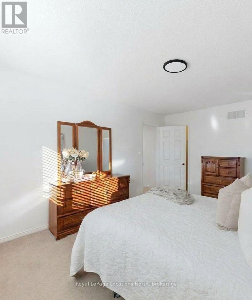
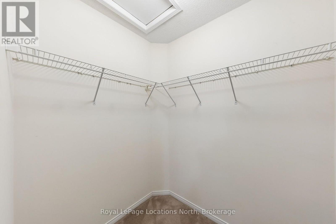
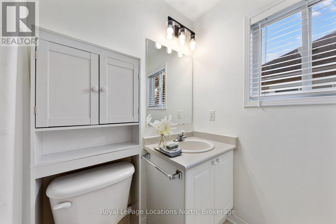
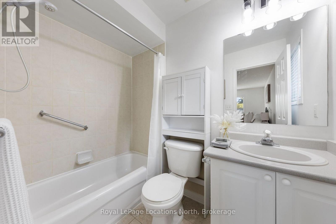
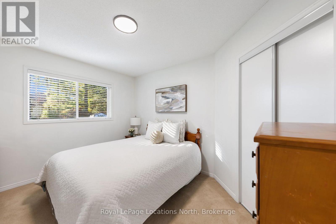
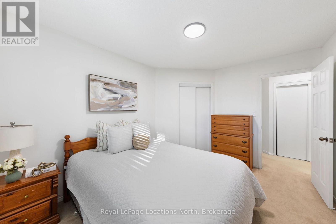
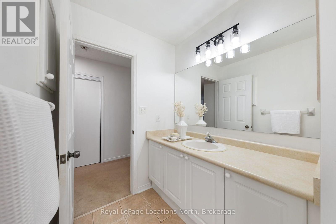
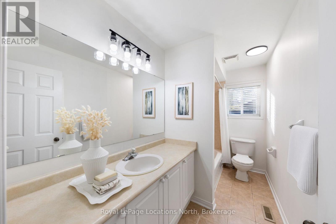
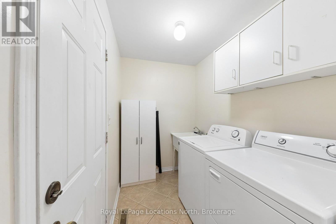
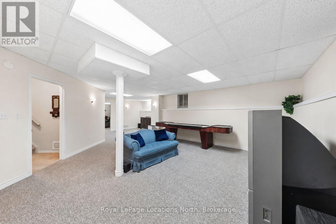
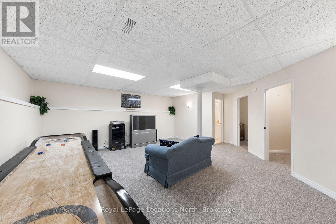
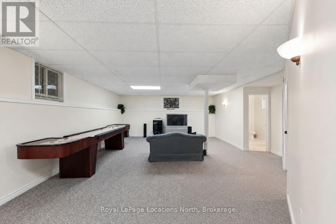
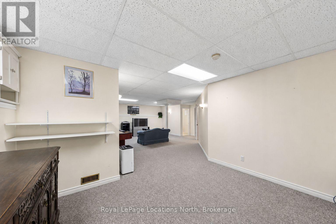
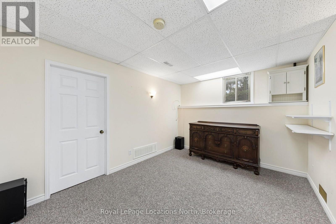
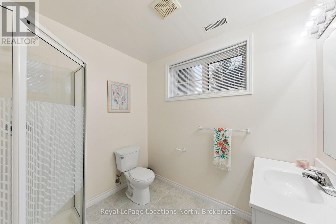
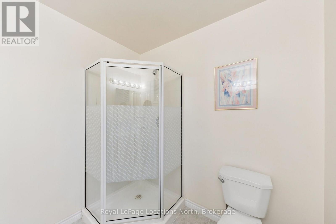
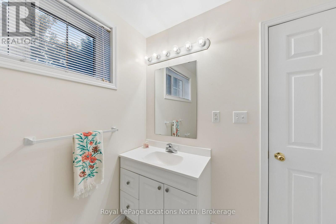
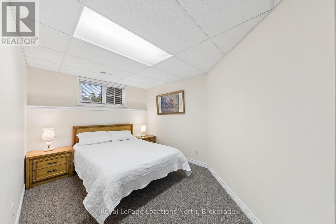
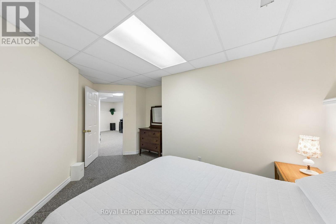
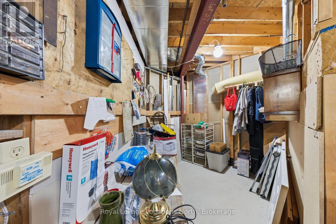
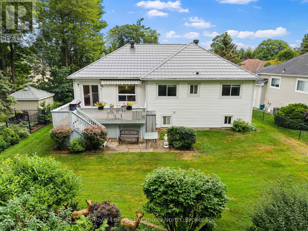
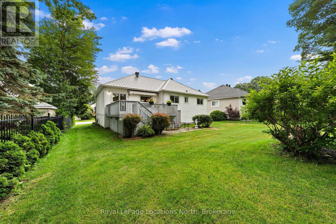
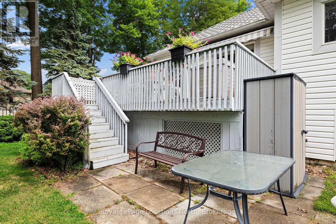
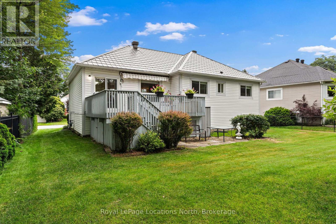
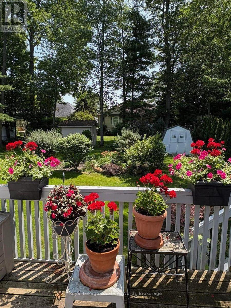
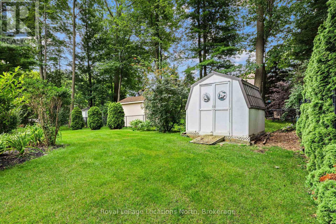
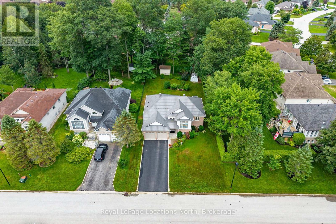
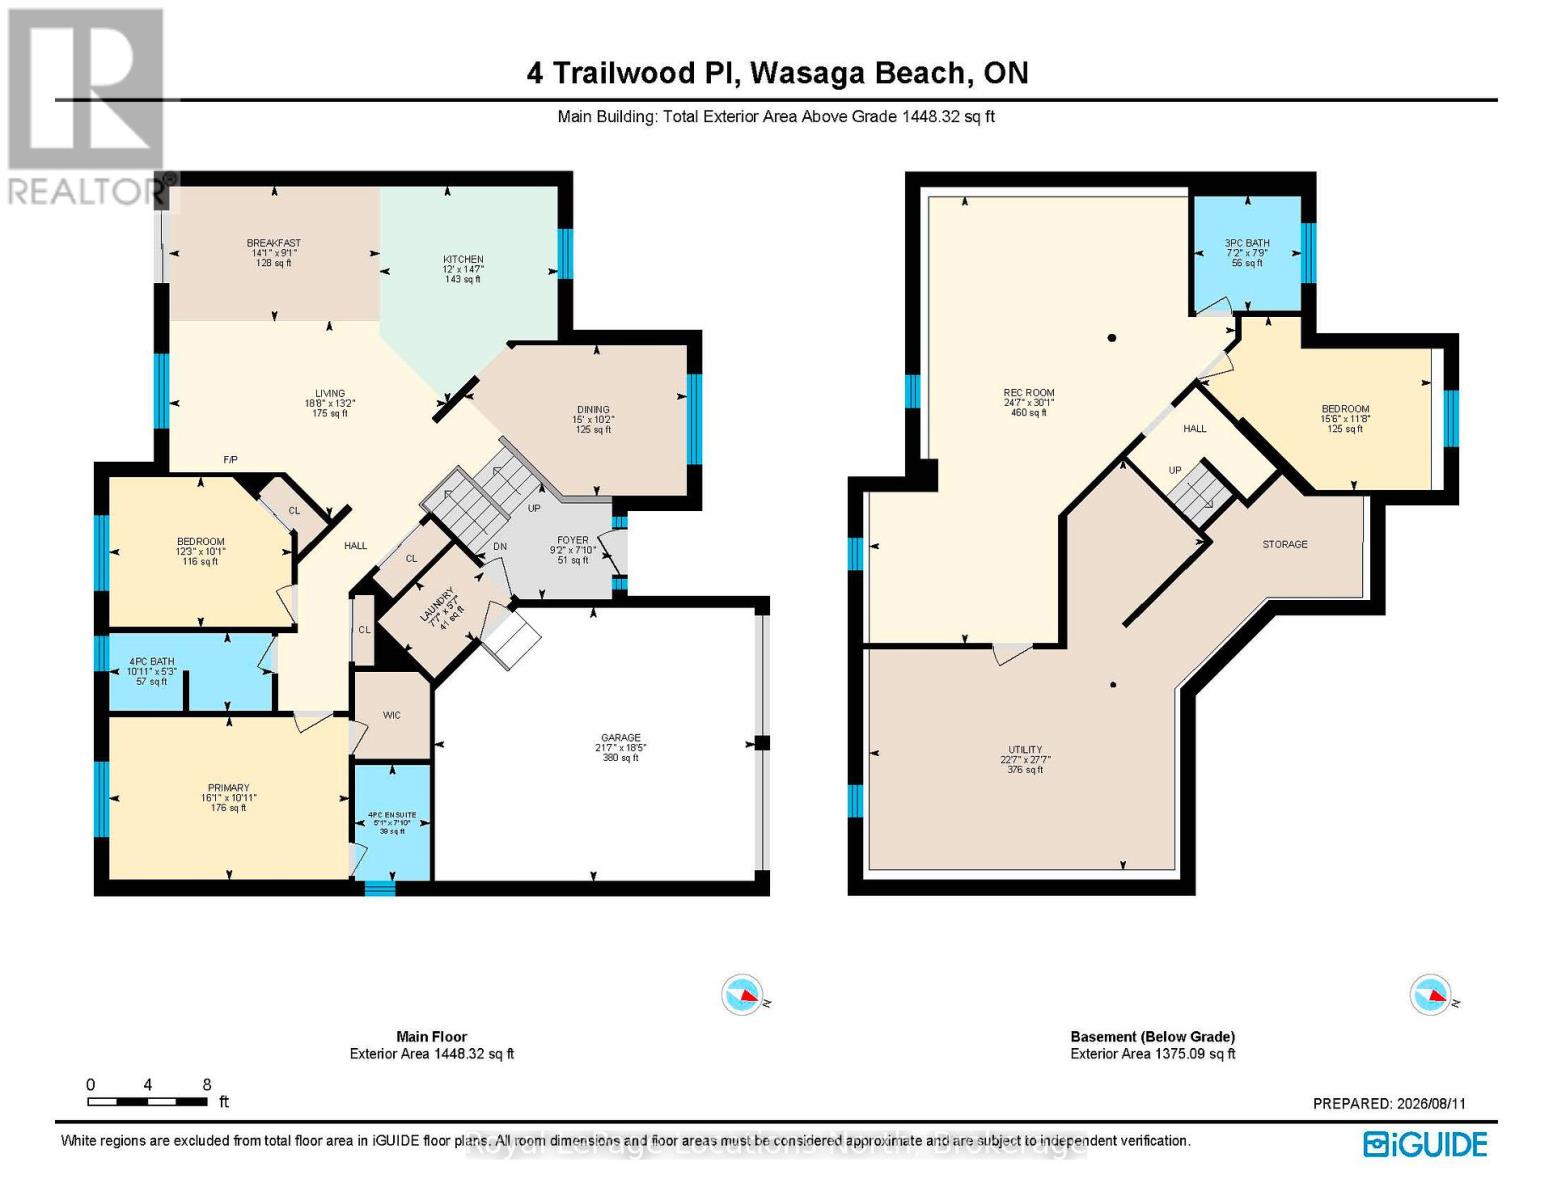
Nestled in a peaceful, sought-after neighborhood surrounded by mature trees, this impressive home offers ideal open-concept living, thoughtful design, and incredible space inside and out. This stately home has just been freshly painted and new lights installed on the main level. The home offers a double-car garage, and paved double driveway with a warm, welcoming tone. Step inside to a large foyer with laundry conveniently located steps away and direct interior access to the attached garage. The bright formal dining and living spaces, highlighted by expansive windows that flood the home with natural light. At the heart of the home, the spacious open concept kitchen offers extensive cabinetry and island seating, opening directly to a cozy family room. Sliding glass doors lead out to a large back deck overlooking a private, tree-lined yard with mature greenery and a garden shed-creating an ideal backdrop for outdoor entertaining and summer relaxation. The main floor features generously sized bedrooms, including a primary retreat complete with a private ensuite bath and a walk-in closet. Downstairs, the roomy lower level provides incredible versatility with an expansive recreation area perfect for a game room or home theater, along with a third bedroom and 3 piece bath, also abundant storage space. The home also features a durable steel roof on both the house and shed with a lifetime warranty, in-ground sprinkler systems in the front and back yards, fenced down back and both sides, an owned water softener updated in 2024, and a HEPA air filtration system installed in 2023.Conveniently located near Wasaga Beach's famous sandy shores, local parks, golf courses, shopping, and dining, this turn-key property is ready for its next chapter! (id:43681)
Open House
现在这个房屋大家可以去Open House参观了!
11:00 am
结束于:1:00 pm
房源概要
| MLS® Number | S13883116 |
| 房源类型 | 民宅 |
| 社区名字 | Wasaga Beach |
| 总车位 | 6 |
详 情
| 浴室 | 3 |
| 地上卧房 | 2 |
| 地下卧室 | 1 |
| 总卧房 | 3 |
| 家电类 | Garage Door Opener Remote(s), 洗碗机, 烘干机, Garage Door Opener, 炉子, Water Heater, 洗衣机, 冰箱 |
| 建筑风格 | Raised Bungalow |
| 地下室进展 | 部分完成 |
| 地下室类型 | N/a (partially Finished) |
| 施工种类 | 独立屋 |
| 空调 | 中央空调 |
| 外墙 | 乙烯基壁板, 砖 |
| 地基类型 | 混凝土 |
| 供暖方式 | 天然气 |
| 供暖类型 | 压力热风 |
| 储存空间 | 1 |
| 内部尺寸 | 1100 - 1500 Sqft |
| 类型 | 独立屋 |
| 设备间 | 市政供水 |
车 位
| 附加车库 | |
| Garage |
土地
| 英亩数 | 无 |
| 污水道 | Sanitary Sewer |
| 土地深度 | 141 Ft |
| 土地宽度 | 65 Ft ,7 In |
| 不规则大小 | 65.6 X 141 Ft |
房 间
| 楼 层 | 类 型 | 长 度 | 宽 度 | 面 积 |
|---|---|---|---|---|
| Lower Level | 娱乐,游戏房 | 7.49 m | 9.16 m | 7.49 m x 9.16 m |
| Lower Level | 第三卧房 | 4.72 m | 118 m | 4.72 m x 118 m |
| Lower Level | 设备间 | 6.88 m | 8.4 m | 6.88 m x 8.4 m |
| 一楼 | 厨房 | 3.65 m | 4.44 m | 3.65 m x 4.44 m |
| 一楼 | 客厅 | 5.69 m | 4.01 m | 5.69 m x 4.01 m |
| 一楼 | Eating Area | 4.29 m | 2.76 m | 4.29 m x 2.76 m |
| 一楼 | 门厅 | 2.79 m | 2.38 m | 2.79 m x 2.38 m |
| 一楼 | 主卧 | 4.9 m | 3.32 m | 4.9 m x 3.32 m |
| 一楼 | 餐厅 | 4.57 m | 3.09 m | 4.57 m x 3.09 m |
| 一楼 | 洗衣房 | 2.31 m | 1.7 m | 2.31 m x 1.7 m |
| 一楼 | 第二卧房 | 3.73 m | 3.07 m | 3.73 m x 3.07 m |
| 一楼 | 浴室 | 3.32 m | 1.6 m | 3.32 m x 1.6 m |
| 一楼 | 浴室 | 1.54 m | 2.38 m | 1.54 m x 2.38 m |
https://www.realtor.ca/real-estate/30388148/4-trailwood-place-wasaga-beach-wasaga-beach

The trademarks REALTOR®, REALTORS®, and the REALTOR® logo are controlled by The Canadian Real Estate Association (CREA) and identify real estate professionals who are members of CREA. The trademarks MLS®, Multiple Listing Service® and the associated logos are owned by The Canadian Real Estate Association (CREA) and identify the quality of services provided by real estate professionals who are members of CREA. The trademark DDF® is owned by The Canadian Real Estate Association (CREA) and identifies CREA's Data Distribution Facility (DDF®)
Muskoka Haliburton Orillia – The Lakelands Association of REALTORS®
Royal LePage Locations North
November 09 2026 07:27:38
