
1410 Thompson Road E Norfolk (Villa Nova), Ontario N0E 1Y0


$1,199,900
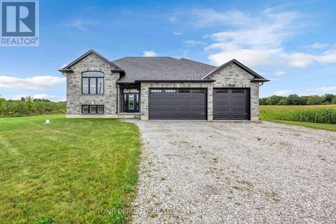
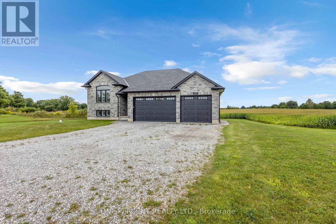
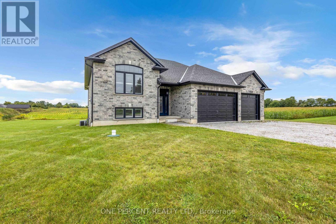
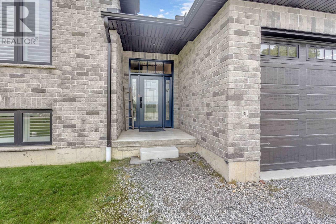
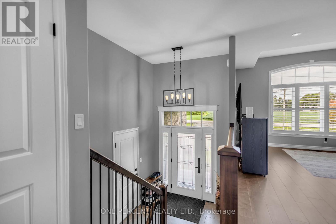
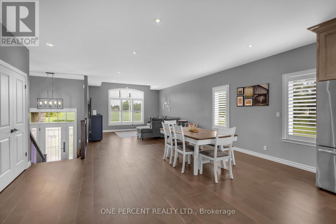
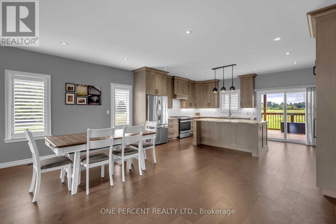
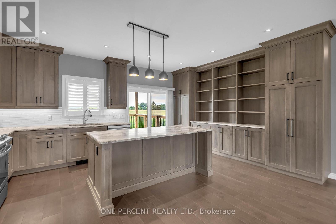
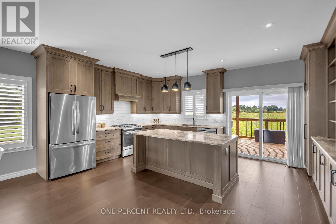
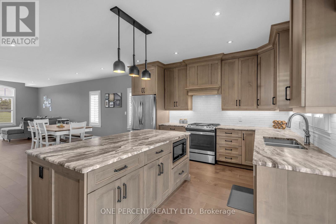
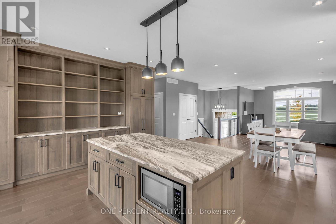
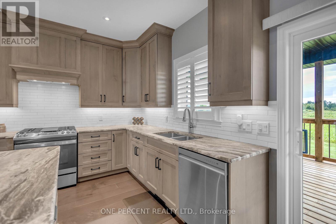
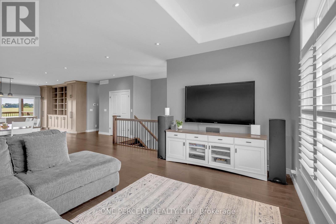
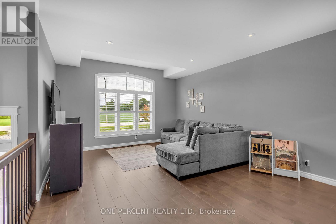
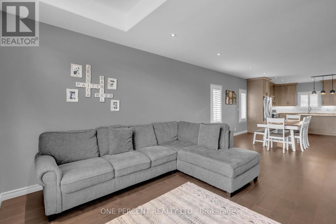
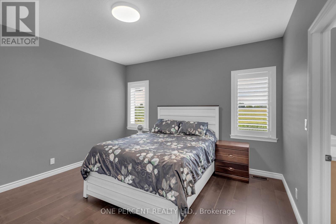
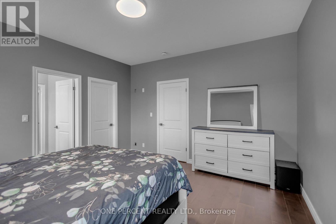
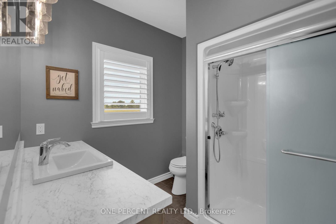
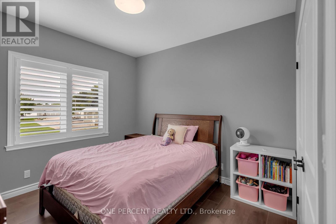
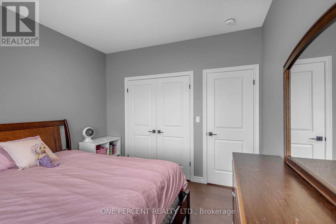
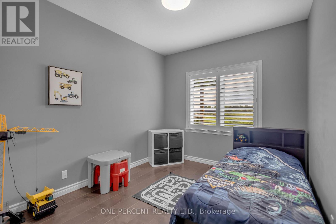
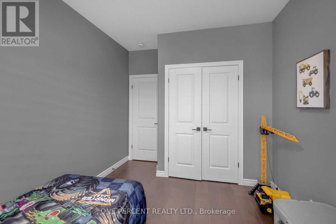
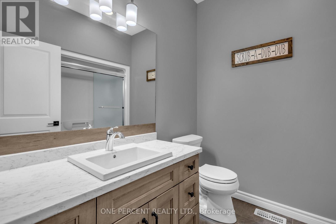
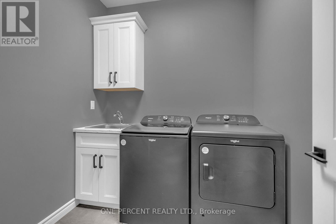
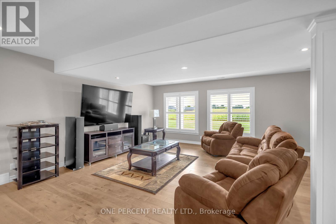
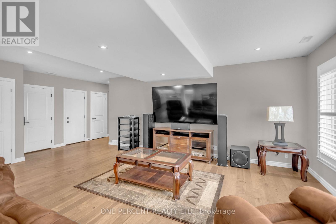
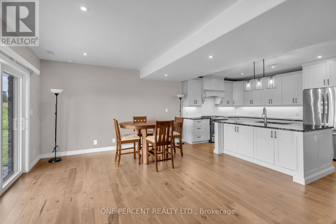
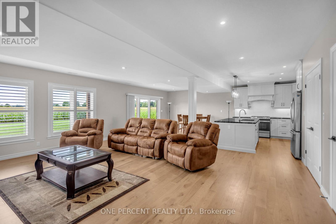
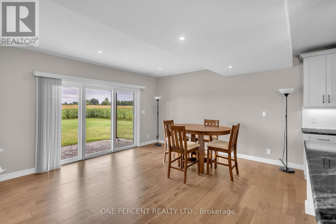
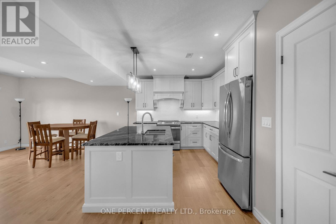
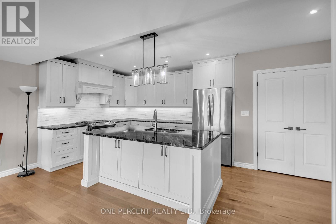
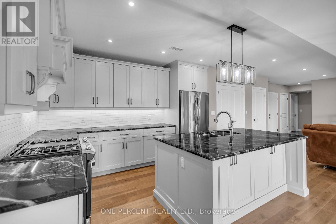
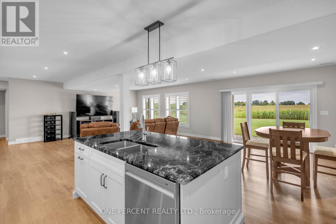
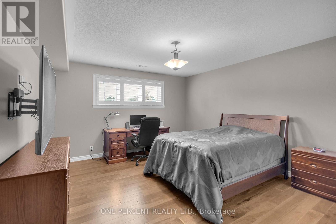
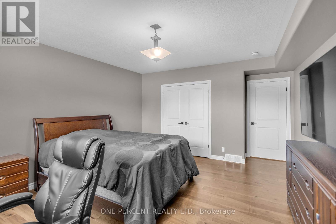
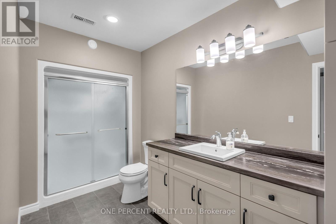
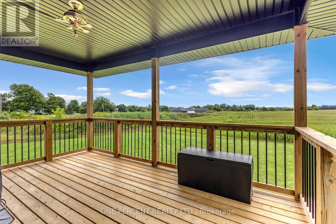
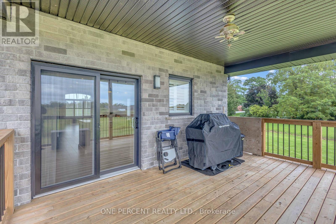
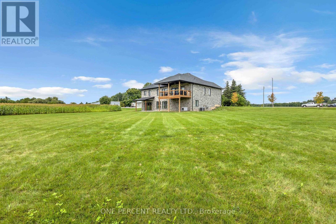
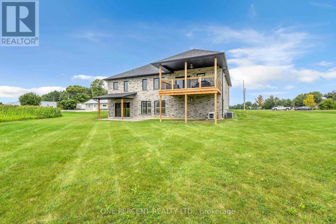
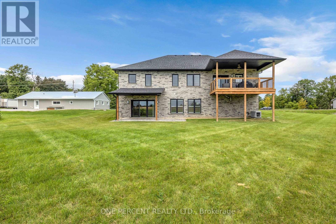
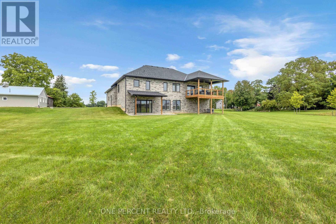
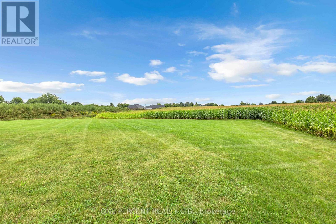
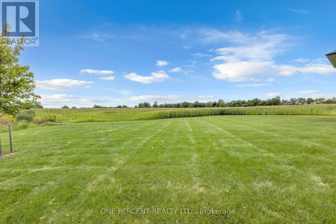
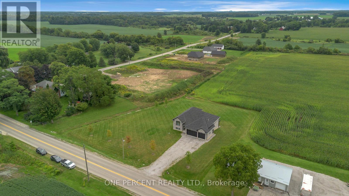
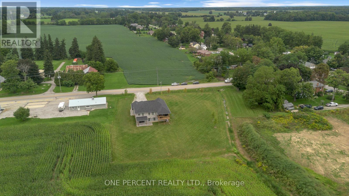
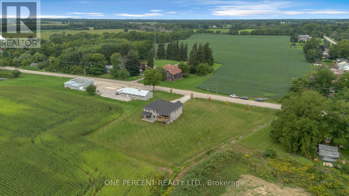
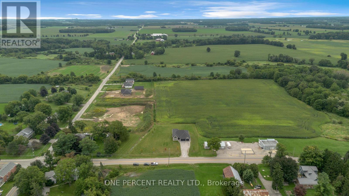
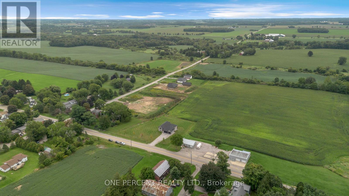
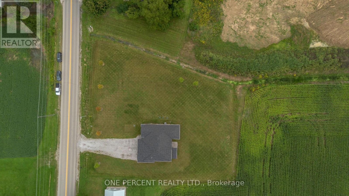
Custom-built just 2.5 years ago on a private 1.3-acre country parcel, this all-stone and brick bungalow offers over 3,400 sq. ft. of meticulously finished living space with premium multi-generational versatility. The main floor features 9-foot ceilings, a chef's custom granite kitchen, dedicated laundry, 3 spacious bedrooms, and 2 full baths, opening via sliding glass doors to an expansive covered raised deck. The fully independent ~1,600 sq. ft. walk-out lower level boasts 8'6" ceilings, warm insulated concrete floors, private interior garage access, a second custom granite kitchen with an oversized island and pantry, a large bedroom, full bath, laundry/utility room, and walk-out sliding doors to a covered concrete patio. Built to an uncompromising standard, the home is connected to natural gas with dual gas ranges, dual gas dryers, dual gas BBQ hookups, a top-of-the-line A/C, an 8,000-gallon cistern, a high-capacity septic system, and an automatic Briggs & Stratton whole-home generator that powers both levels seamlessly during outages. A car enthusiast's dream, the heated triple garage features R-16 insulated doors (10'x10' and 10'x16'), a commercial heater, and a stainless steel utility sink, paired with a 10-car driveway-all situated just 5 minutes outside Waterford, 20 minutes to the shores of Port Dover, 25 minutes to Brantford, and under 50 minutes to Hamilton. (id:43681)
房源概要
| MLS® Number | X13883136 |
| 房源类型 | 民宅 |
| 社区名字 | Villa Nova |
| 附近的便利设施 | 近高尔夫球场 |
| 设备类型 | 没有 |
| 特征 | Level Lot, Irregular Lot Size, Sump Pump, 亲戚套间 |
| 总车位 | 11 |
| 租赁设备类型 | 没有 |
| 结构 | Patio(s), Porch |
详 情
| 浴室 | 3 |
| 地上卧房 | 3 |
| 地下卧室 | 1 |
| 总卧房 | 4 |
| Age | 0 To 5 Years |
| 家电类 | Water Heater - Tankless, Water Heater, Water Softener, Water Treatment, 洗碗机, 烘干机, Garage Door Opener, 微波炉, 炉子, 洗衣机, 窗帘, 冰箱 |
| 建筑风格 | Raised Bungalow |
| 地下室进展 | 已装修 |
| 地下室功能 | Walk Out |
| 地下室类型 | N/a (finished), Full, N/a |
| Construction Status | Insulation Upgraded |
| 施工种类 | 独立屋 |
| 空调 | 中央空调 |
| 外墙 | 砖 |
| 地基类型 | 混凝土浇筑 |
| 供暖方式 | 天然气 |
| 供暖类型 | 压力热风 |
| 储存空间 | 1 |
| 内部尺寸 | 1500 - 2000 Sqft |
| 类型 | 独立屋 |
| Utility Power | Generator |
车 位
| 附加车库 | |
| Garage |
土地
| 英亩数 | 无 |
| 土地便利设施 | 近高尔夫球场 |
| 污水道 | Septic System |
| 土地深度 | 227 Ft ,6 In |
| 土地宽度 | 286 Ft ,10 In |
| 不规则大小 | 286.9 X 227.5 Ft ; 227.45x140.33x97.84x80.98x139.93x265.85 |
| 规划描述 | R |
房 间
| 楼 层 | 类 型 | 长 度 | 宽 度 | 面 积 |
|---|---|---|---|---|
| 地下室 | 客厅 | 7.72 m | 4.72 m | 7.72 m x 4.72 m |
| 地下室 | 卧室 | 4.27 m | 5.69 m | 4.27 m x 5.69 m |
| 地下室 | 浴室 | 3.4 m | 1.83 m | 3.4 m x 1.83 m |
| 地下室 | 厨房 | 4.95 m | 7.72 m | 4.95 m x 7.72 m |
| 一楼 | 客厅 | 6.1 m | 4.42 m | 6.1 m x 4.42 m |
| 一楼 | 餐厅 | 2.44 m | 4.42 m | 2.44 m x 4.42 m |
| 一楼 | 卧室 | 4.93 m | 5.59 m | 4.93 m x 5.59 m |
| 一楼 | 卧室 | 4.14 m | 2.92 m | 4.14 m x 2.92 m |
| 一楼 | 第二卧房 | 3.25 m | 3.38 m | 3.25 m x 3.38 m |
| 一楼 | 主卧 | 4.14 m | 4.09 m | 4.14 m x 4.09 m |
| 一楼 | 浴室 | 2.44 m | 2.54 m | 2.44 m x 2.54 m |
| 一楼 | 浴室 | 2.16 m | 2.16 m | 2.16 m x 2.16 m |
| 一楼 | 洗衣房 | 2.16 m | 2.16 m | 2.16 m x 2.16 m |
https://www.realtor.ca/real-estate/30388276/1410-thompson-road-e-norfolk-villa-nova-villa-nova

The trademarks REALTOR®, REALTORS®, and the REALTOR® logo are controlled by The Canadian Real Estate Association (CREA) and identify real estate professionals who are members of CREA. The trademarks MLS®, Multiple Listing Service® and the associated logos are owned by The Canadian Real Estate Association (CREA) and identify the quality of services provided by real estate professionals who are members of CREA. The trademark DDF® is owned by The Canadian Real Estate Association (CREA) and identifies CREA's Data Distribution Facility (DDF®)
Toronto Real Estate Board
One Percent Realty Ltd.
November 11 2026 02:35:39
