
317 Falcon Road Huntsville (Chaffey), Ontario P1H 1N3


$969,000
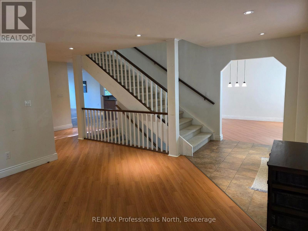
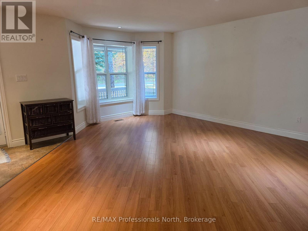
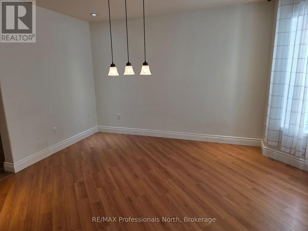
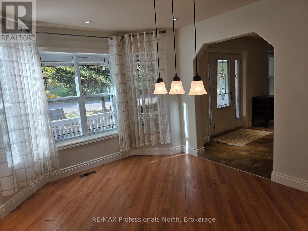
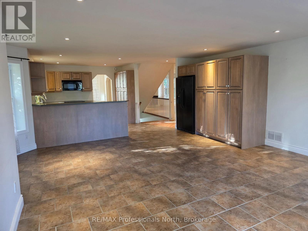
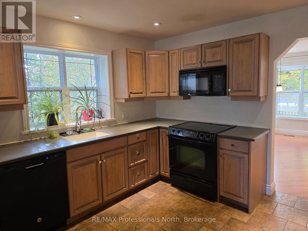
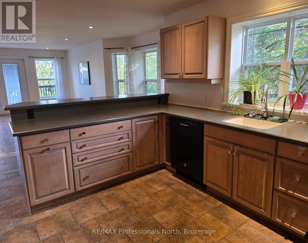
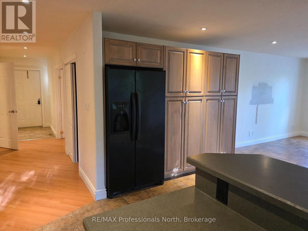
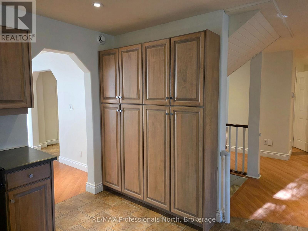
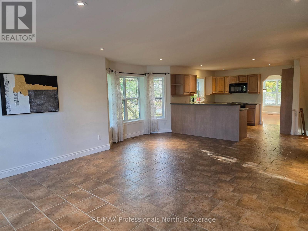
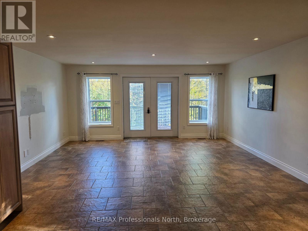
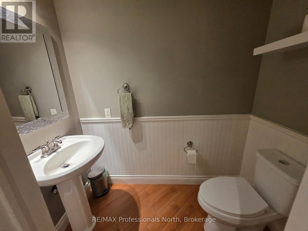
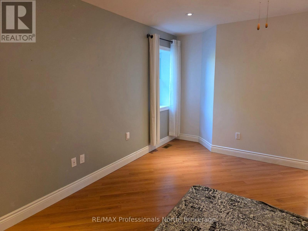
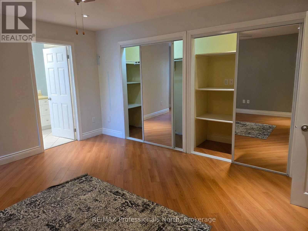
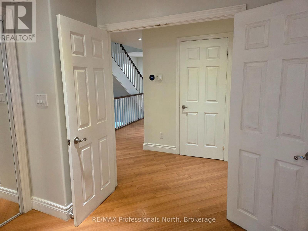
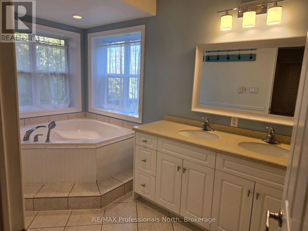
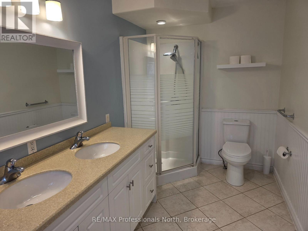
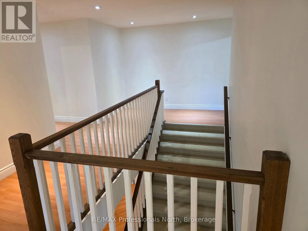
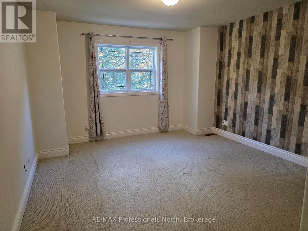
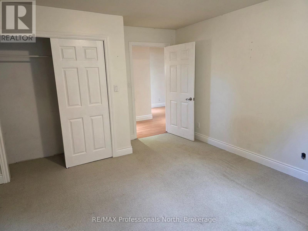
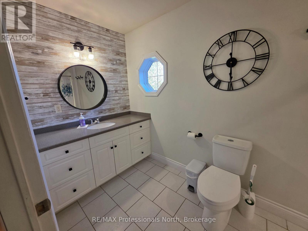
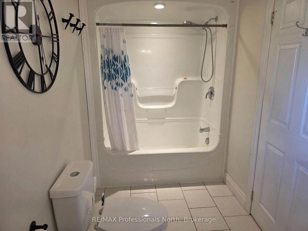
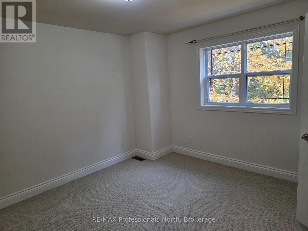
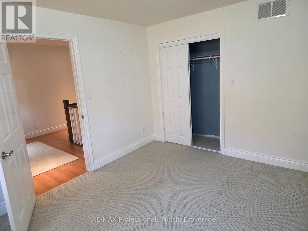
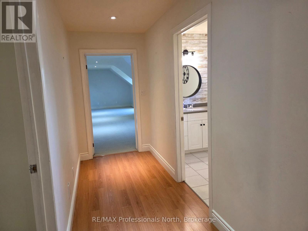
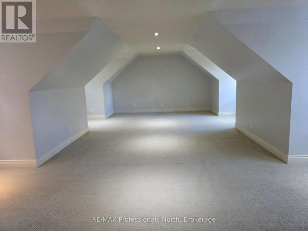
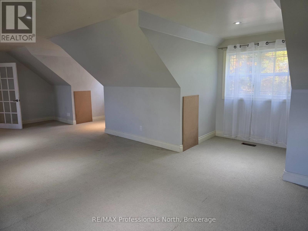
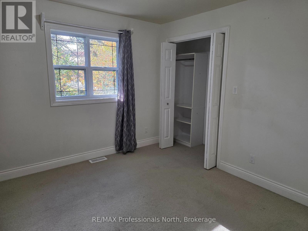
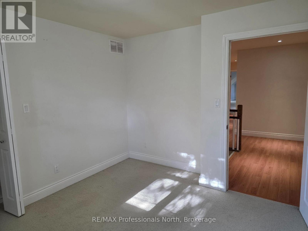
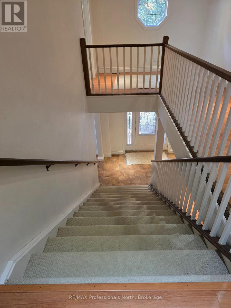
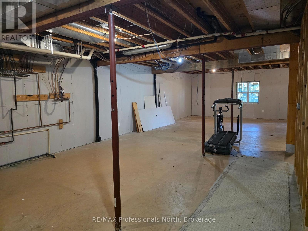
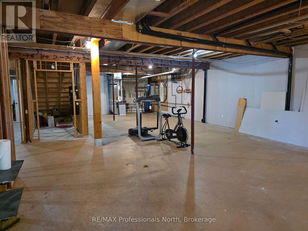
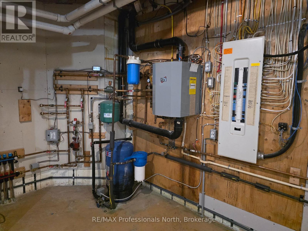
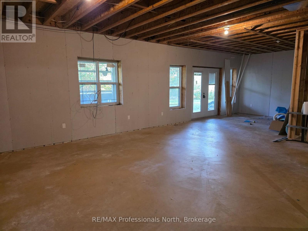
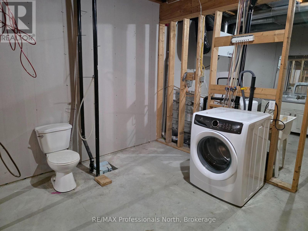
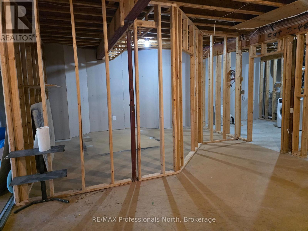
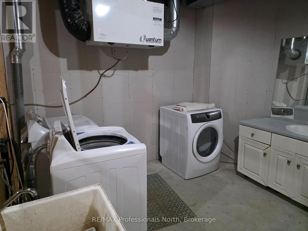
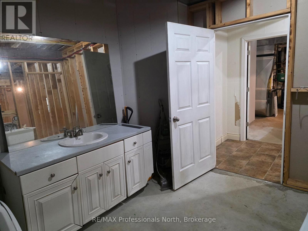
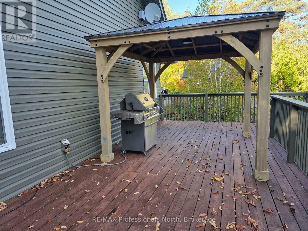
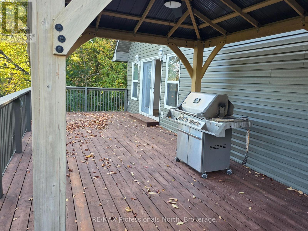
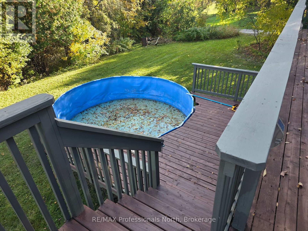
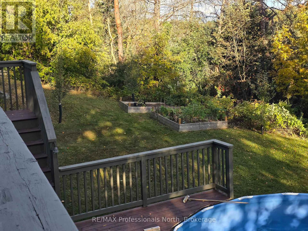
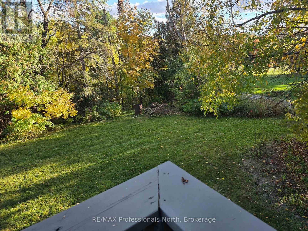
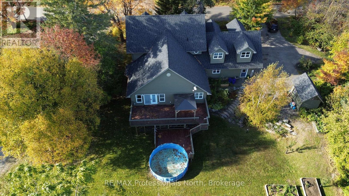
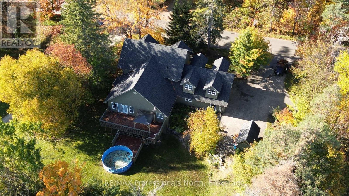
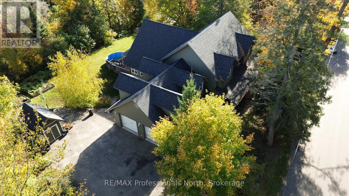
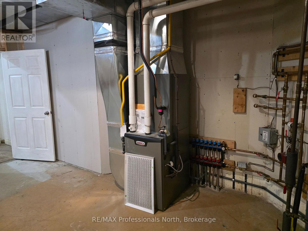
Welcome to this impressive custom-built two-storey home offering room to grow, space to entertain, and a fantastic location just minutes from Huntsville. Built in 2006 and set on a private lot, this home delivers the perfect blend of comfort, functionality, and family living. The main floor features a spacious primary suite with a 4 piece ensuite, formal living and dining rooms, plus a welcoming family room just off the bright eat-in kitchen - an ideal layout for everyday living and hosting family and friends. Upstairs, you'll find three additional bedrooms, a full bathroom, and a humongous playroom that can easily adapt to your family's needs, whether it's a kids' zone, games room, or home office. The full walkout basement offers excellent potential to create even more living space, with a bathroom rough-in already in place. Built with an ICF foundation and main floor for added efficiency, the home features forced-air gas heating and in-floor heat in the garage, basement, and ensuite. Major mechanical updates include a new furnace, A/C, and HRV in 2024, along with shingles replaced in 2023. Step outside to enjoy the welcoming front porch, spacious deck, and above-ground pool - perfect for summer barbecues, relaxing afternoons, and making memories. With quick access to Highway 11 and close proximity to Huntsville's downtown amenities, beaches, and boat launches, this property offers the space you want with the convenience you need. A fantastic opportunity to put down roots and enjoy the best of Muskoka living! (id:43681)
房源概要
| MLS® Number | X13882584 |
| 房源类型 | 民宅 |
| 社区名字 | Chaffey |
| 总车位 | 9 |
| 泳池类型 | Above Ground Pool |
详 情
| 浴室 | 4 |
| 地上卧房 | 5 |
| 总卧房 | 5 |
| 家电类 | Garage Door Opener Remote(s), 洗碗机, 烘干机, Freezer, 微波炉, 炉子, 洗衣机, 冰箱 |
| 地下室进展 | 已完成 |
| 地下室功能 | Walk Out |
| 地下室类型 | Full, N/a (unfinished), N/a |
| 施工种类 | 独立屋 |
| 空调 | 中央空调 |
| 外墙 | 乙烯基壁板 |
| 地基类型 | Insulated 混凝土 Forms |
| 客人卫生间(不包含洗浴) | 2 |
| 供暖方式 | 天然气 |
| 供暖类型 | Forced Air, 地暖 |
| 储存空间 | 2 |
| 内部尺寸 | 3000 - 3500 Sqft |
| 类型 | 独立屋 |
车 位
| 附加车库 | |
| Garage |
土地
| 英亩数 | 无 |
| 污水道 | Septic System |
| 土地深度 | 160 Ft |
| 土地宽度 | 160 Ft |
| 不规则大小 | 160 X 160 Ft |
房 间
| 楼 层 | 类 型 | 长 度 | 宽 度 | 面 积 |
|---|---|---|---|---|
| 二楼 | 家庭房 | 5.1 m | 6.33 m | 5.1 m x 6.33 m |
| 二楼 | 卧室 | 3.38 m | 3.18 m | 3.38 m x 3.18 m |
| 二楼 | 卧室 | 3.76 m | 4.83 m | 3.76 m x 4.83 m |
| 二楼 | 卧室 | 3.61 m | 3.84 m | 3.61 m x 3.84 m |
| 二楼 | 卧室 | 8.87 m | 7.49 m | 8.87 m x 7.49 m |
| 地下室 | 洗衣房 | 3.44 m | 3.3 m | 3.44 m x 3.3 m |
| 一楼 | 客厅 | 4.35 m | 5.25 m | 4.35 m x 5.25 m |
| 一楼 | 餐厅 | 3.42 m | 4.04 m | 3.42 m x 4.04 m |
| 一楼 | 厨房 | 3.63 m | 3.48 m | 3.63 m x 3.48 m |
| 一楼 | 主卧 | 5.11 m | 4.14 m | 5.11 m x 4.14 m |
设备间
| 配电箱 | 已安装 |
https://www.realtor.ca/real-estate/30387560/317-falcon-road-huntsville-chaffey-chaffey

The trademarks REALTOR®, REALTORS®, and the REALTOR® logo are controlled by The Canadian Real Estate Association (CREA) and identify real estate professionals who are members of CREA. The trademarks MLS®, Multiple Listing Service® and the associated logos are owned by The Canadian Real Estate Association (CREA) and identify the quality of services provided by real estate professionals who are members of CREA. The trademark DDF® is owned by The Canadian Real Estate Association (CREA) and identifies CREA's Data Distribution Facility (DDF®)
Muskoka Haliburton Orillia – The Lakelands Association of REALTORS®
RE/MAX Professionals North
November 04 2026 07:29:41
