
34 Greengate Road Toronto (Banbury-Don Mills), Ontario M3B 1E8


$6,680,000
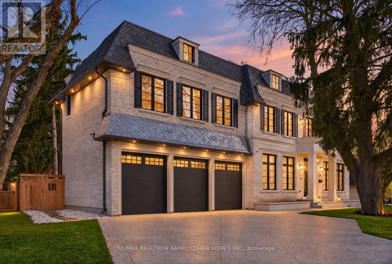
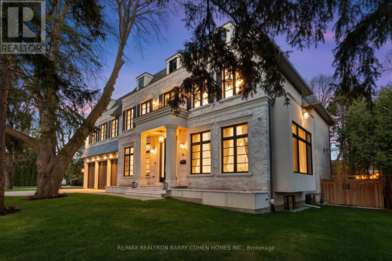
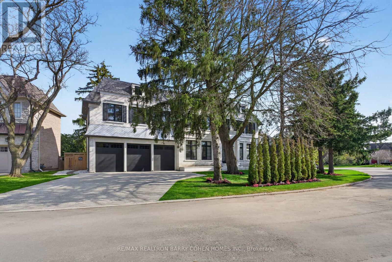
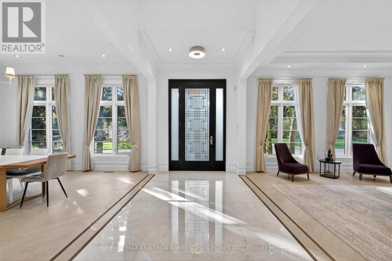
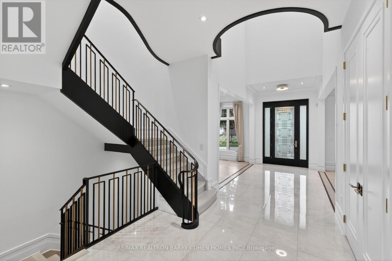
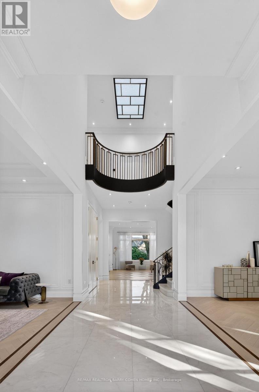
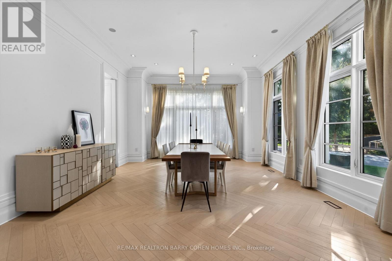
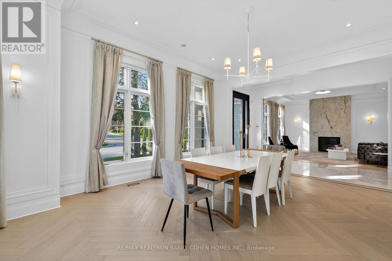
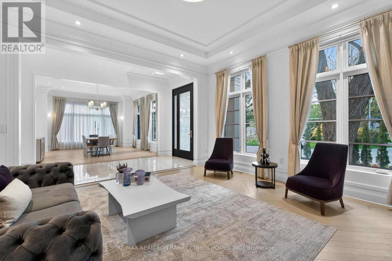
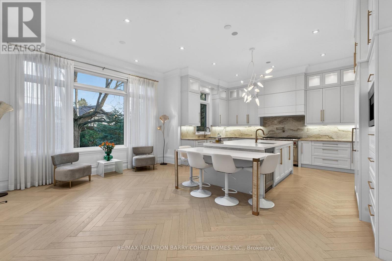
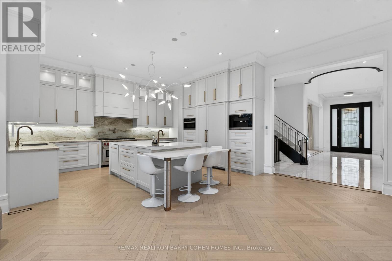
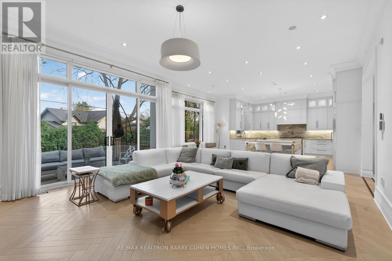
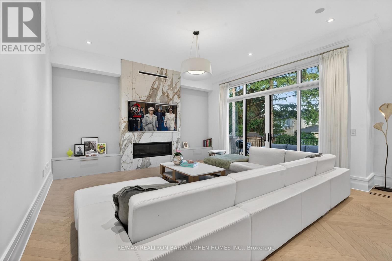
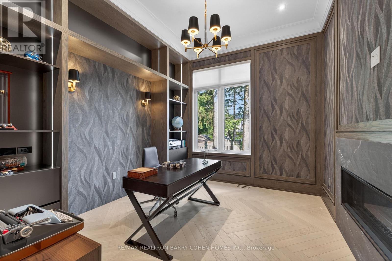
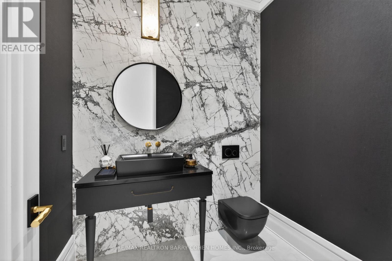
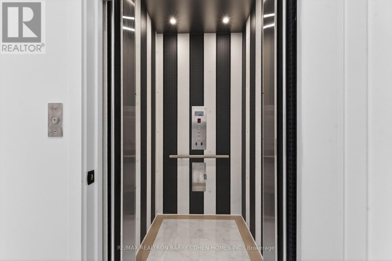
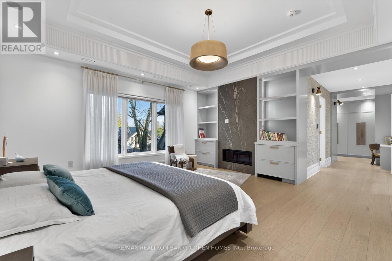
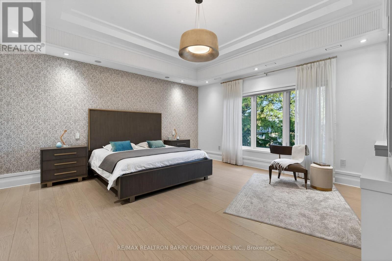
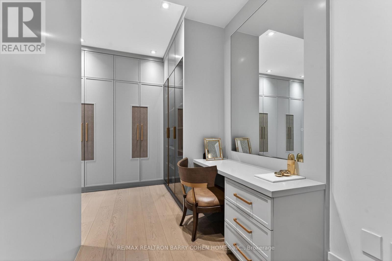
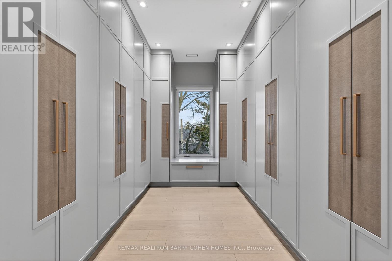
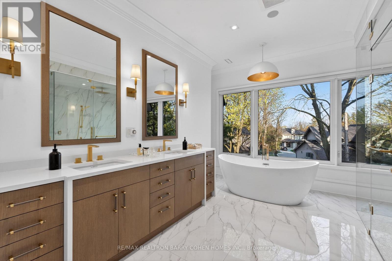
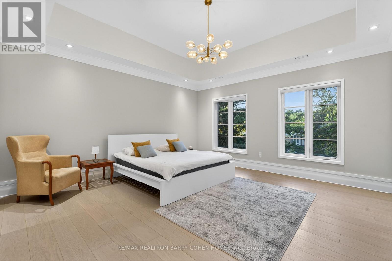
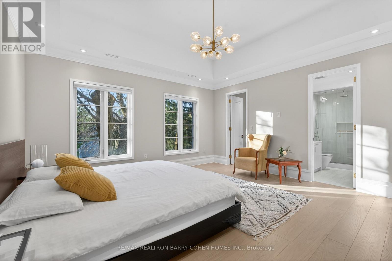
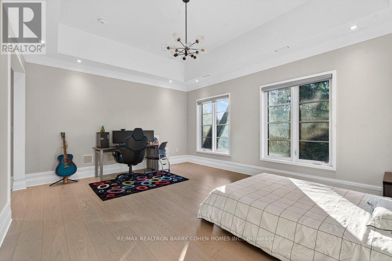
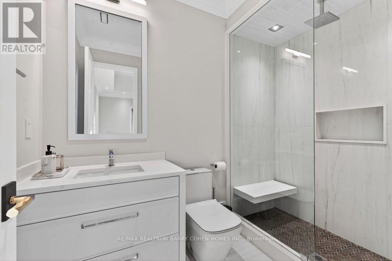
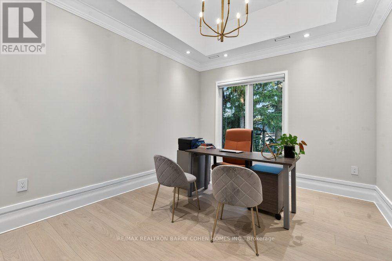
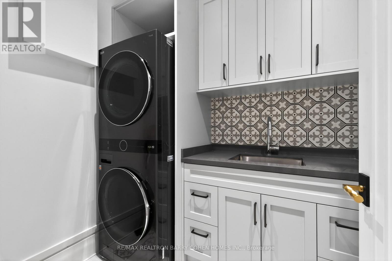
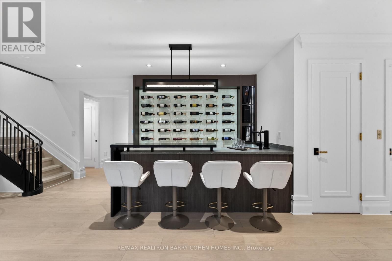
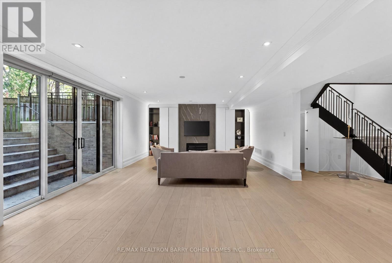
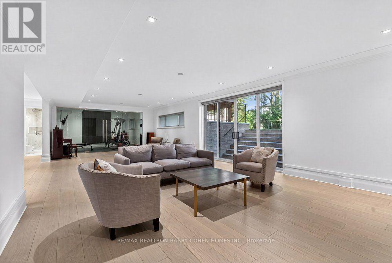
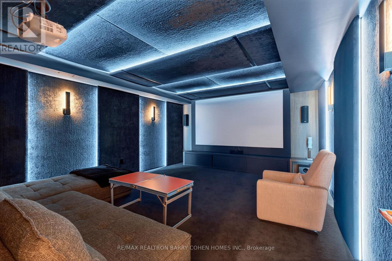
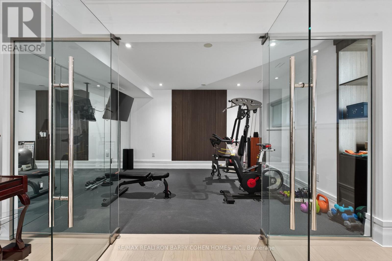
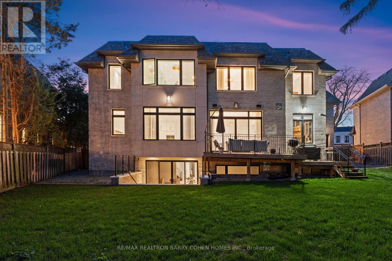
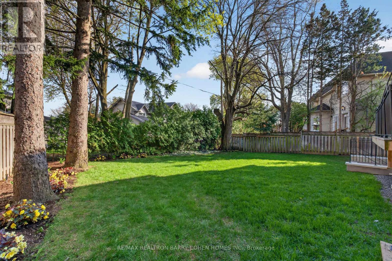
A Distinguished Custom-Built Residence In The Prestigious York Mills Enclave, Offering Timeless Architecture, Refined Interiors, And An Exceptional Setting. Privately Situated On A Quiet Street Just Moments From Edwards Gardens And The Bridle Path, This Impressive Home Occupies A Rare 120-Ft-Wide Lot, Surrounded By Some Of Toronto's Most Coveted Estates. Thoughtfully Designed With An Emphasis On Scale, Craftsmanship, And Functionality, The Interiors Feature Soaring Ceilings, Herringbone Hardwood Flooring, Imported Radiant Heated Floors, And Beautifully Appointed Finishes Throughout. Generously Proportioned Living And Dining Rooms Provide An Elegant Setting For Entertaining, While The Chef's Kitchen, Complete With A Sun-Filled Breakfast Area, Flows Seamlessly Into The Inviting Family Room. A Private Main-Floor Office, Spacious Mudroom, And Built-In Elevator Add Comfort And Convenience. The Upper Level Features A Beautifully Appointed Primary Suite With A Spa-Inspired Ensuite And Expansive Walk-In Closet, Complemented By Four Additional Bedrooms, Each With Its Own Private Ensuite. Designed For Both Relaxation And Entertaining, The Fully Finished Lower Level Offers A Spacious Recreation Room, Wet Bar, Home Theatre, Fitness Room, And Nanny/In-Law Suite, Complete With Radiant Heated Floors. Ideally Located Near Renowned Schools, Scenic Parks, Premier Shopping, And Convenient Transit, This Remarkable Property Offers An Outstanding Opportunity To Enjoy Estate Living In One Of Toronto's Most Desirable Neighbourhoods. (id:43681)
房源概要
| MLS® Number | C13882080 |
| 房源类型 | 民宅 |
| 社区名字 | Banbury-Don Mills |
| 附近的便利设施 | 公园, 公共交通, 学校 |
| 设备类型 | Furnace |
| 特征 | Irregular Lot Size, Sump Pump |
| 总车位 | 9 |
| 租赁设备类型 | Furnace |
详 情
| 浴室 | 8 |
| 地上卧房 | 5 |
| 地下卧室 | 2 |
| 总卧房 | 7 |
| Age | 0 To 5 Years |
| 家电类 | Blinds, 洗碗机, 烘干机, Freezer, Humidifier, 微波炉, 烤箱, Hood 电扇, 洗衣机, 窗帘, 冰箱 |
| 地下室进展 | 已装修 |
| 地下室功能 | Walk Out |
| 地下室类型 | N/a (finished) |
| Construction Status | Insulation Upgraded |
| 施工种类 | 独立屋 |
| 空调 | 中央空调 |
| 外墙 | 砖, Shingles |
| 壁炉 | 有 |
| Fireplace Total | 4 |
| Flooring Type | Hardwood, Carpeted |
| 地基类型 | 混凝土 |
| 客人卫生间(不包含洗浴) | 1 |
| 供暖方式 | 天然气 |
| 供暖类型 | 压力热风 |
| 储存空间 | 2 |
| 内部尺寸 | 5000 - 100000 Sqft |
| 类型 | 独立屋 |
| 设备间 | 市政供水 |
车 位
| 附加车库 | |
| Garage |
土地
| 英亩数 | 无 |
| 土地便利设施 | 公园, 公共交通, 学校 |
| 污水道 | Sanitary Sewer |
| 土地深度 | 110 Ft |
| 土地宽度 | 122 Ft ,6 In |
| 不规则大小 | 122.5 X 110 Ft ; Large Pie-shaped Lot. |
房 间
| 楼 层 | 类 型 | 长 度 | 宽 度 | 面 积 |
|---|---|---|---|---|
| 二楼 | 主卧 | 5.48 m | 5.24 m | 5.48 m x 5.24 m |
| 二楼 | 第二卧房 | 4.64 m | 3.32 m | 4.64 m x 3.32 m |
| 二楼 | 第三卧房 | 5.56 m | 4.23 m | 5.56 m x 4.23 m |
| 二楼 | Bedroom 4 | 4.92 m | 4.87 m | 4.92 m x 4.87 m |
| 二楼 | Bedroom 5 | 4.93 m | 4.93 m | 4.93 m x 4.93 m |
| Lower Level | 娱乐,游戏房 | 11.73 m | 6.61 m | 11.73 m x 6.61 m |
| Lower Level | Media | 5.55 m | 4.67 m | 5.55 m x 4.67 m |
| Lower Level | Exercise Room | 5.06 m | 3.71 m | 5.06 m x 3.71 m |
| Lower Level | 卧室 | 4.72 m | 4.67 m | 4.72 m x 4.67 m |
| 一楼 | 客厅 | 4.92 m | 4.88 m | 4.92 m x 4.88 m |
| 一楼 | 餐厅 | 5.61 m | 4.91 m | 5.61 m x 4.91 m |
| 一楼 | 厨房 | 7.45 m | 6.02 m | 7.45 m x 6.02 m |
| 一楼 | 家庭房 | 5.22 m | 4.93 m | 5.22 m x 4.93 m |
| 一楼 | Library | 4.6 m | 3.39 m | 4.6 m x 3.39 m |

The trademarks REALTOR®, REALTORS®, and the REALTOR® logo are controlled by The Canadian Real Estate Association (CREA) and identify real estate professionals who are members of CREA. The trademarks MLS®, Multiple Listing Service® and the associated logos are owned by The Canadian Real Estate Association (CREA) and identify the quality of services provided by real estate professionals who are members of CREA. The trademark DDF® is owned by The Canadian Real Estate Association (CREA) and identifies CREA's Data Distribution Facility (DDF®)
Toronto Real Estate Board
RE/MAX Realtron Barry Cohen Homes Inc.
October 09 2026 06:30:14
