
313 Westwood Drive Brockton, Ontario N0G 2V0


$1,125,000
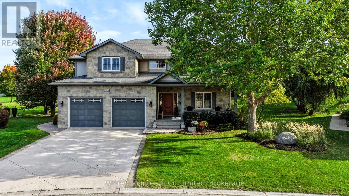
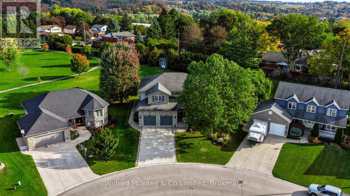
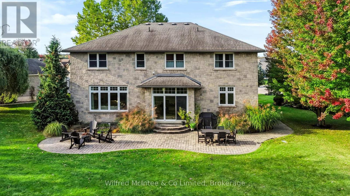
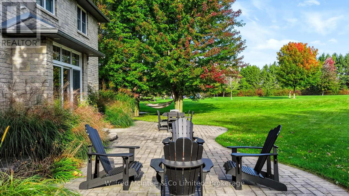
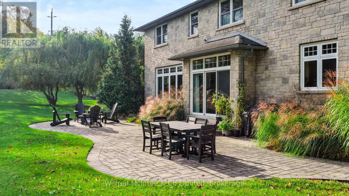
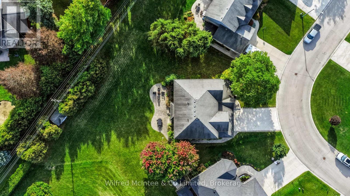
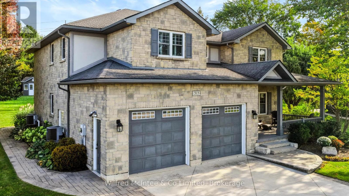
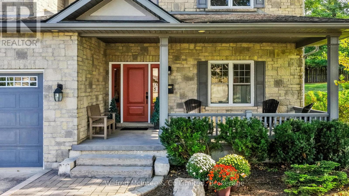
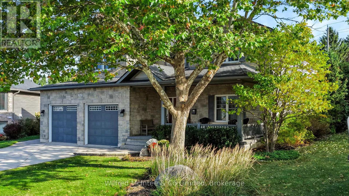
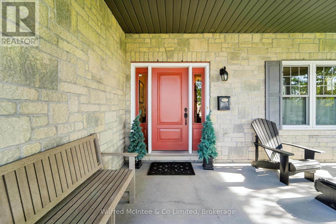
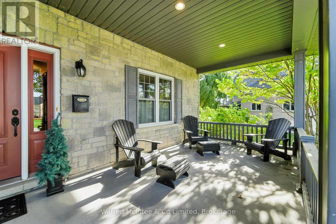
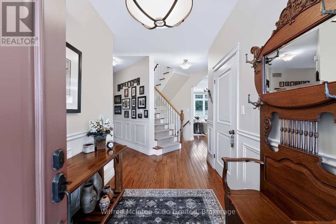
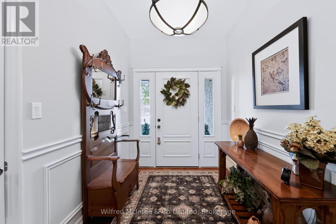
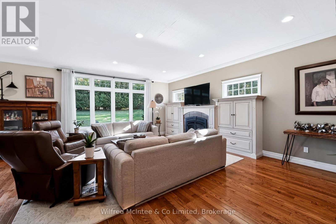
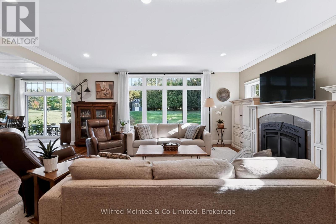
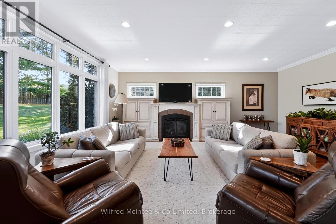
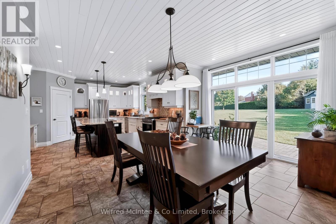
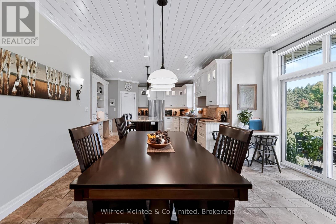
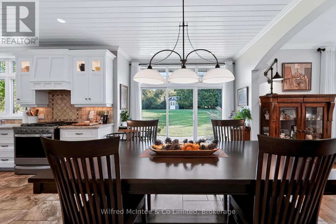
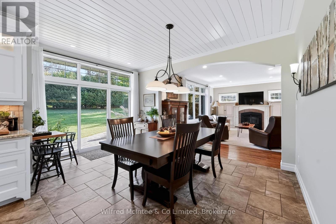
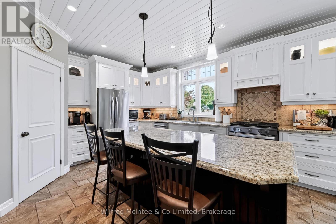
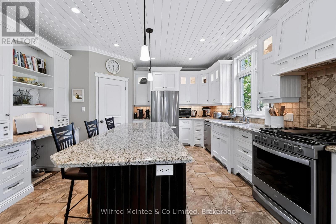
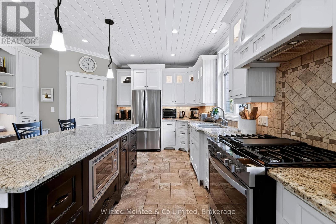
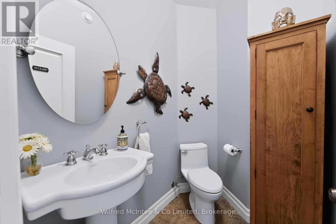
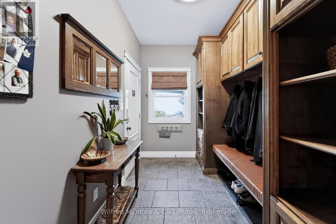
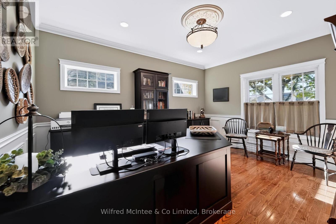
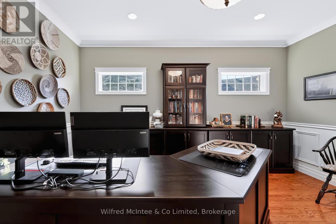
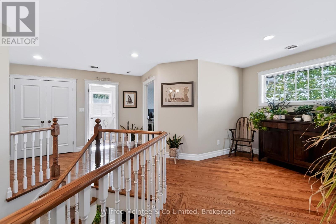
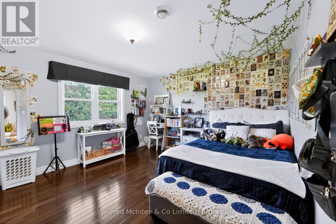
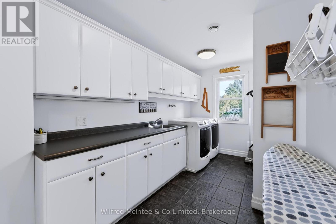
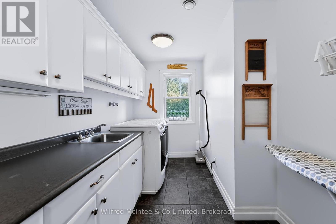
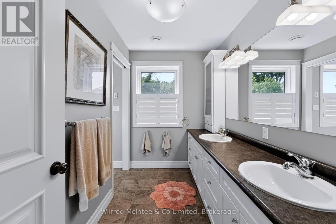
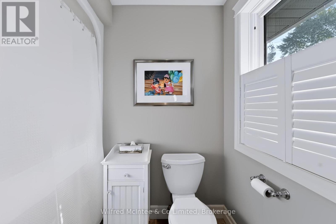
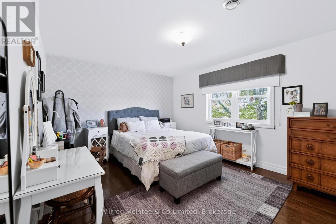
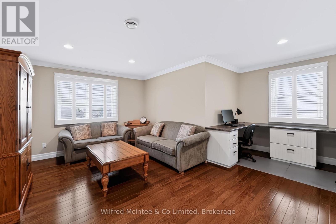
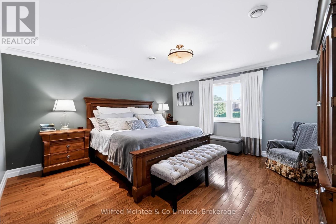
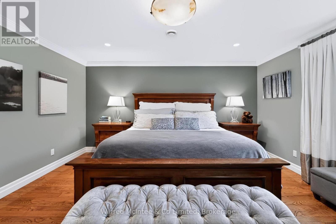
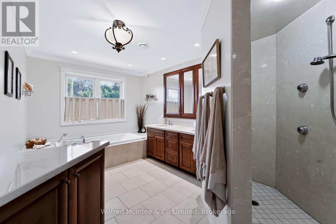
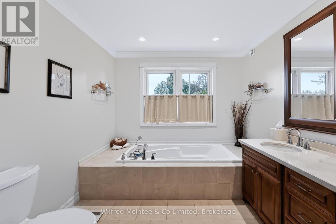
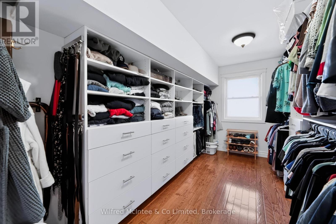
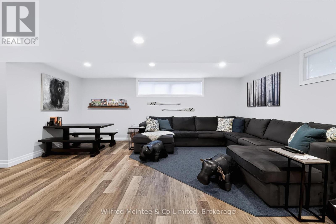
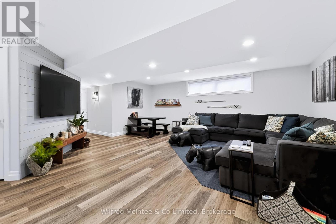
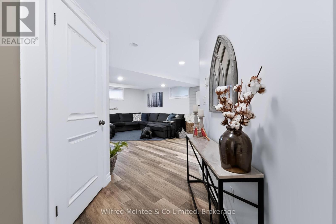
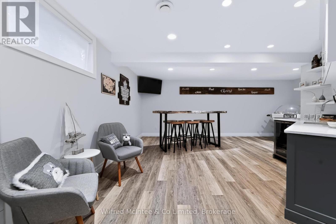
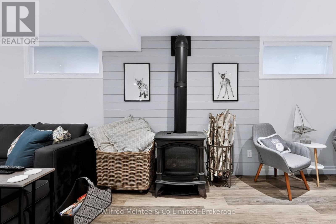
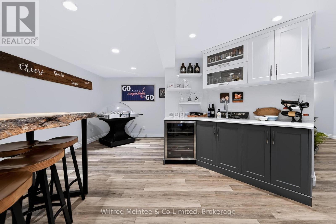
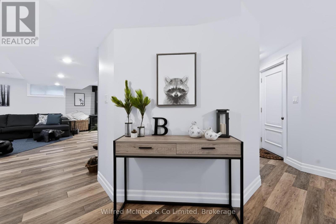
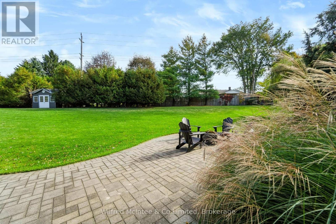
Welcome to this impressive executive two-storey home in Walkerton's highly sought-after Westwood Estates. Boasting over 4,600 sq. ft. of finished living space, this exceptional property sits on one of the subdivision's finest lots. A large, professionally landscaped corner lot backing onto green space and a park, with a walking trail just beyond your backyard. Enjoy outstanding privacy and a beautiful setting in a desirable neighbourhood.Inside, the home showcases high-end finishes and quality upgrades throughout. The spacious kitchen offers plenty of room for cooking and entertaining, with an open-concept design flowing seamlessly into the living room. The second floor features three large bedrooms, a bonus family room, and the convenience of second-floor laundry. A huge main-floor office/den provides excellent flexibility and could serve as an additional bedroom if required. The fully finished basement adds even more living and entertaining space, featuring a large recreation room, games area, and wet bar-ideal for hosting family and friends. Heated basement floors provide added comfort, while additional features include an in-ground sprinkler system and two central air conditioning systems, with a separate unit dedicated to the second floor. With its exceptional lot, spacious layout, premium finishes, and countless upgrades, this is a rare opportunity to own an outstanding executive home in one of Walkerton's most desirable neighbourhoods. Too many upgrades to list-this is a home you need to see to fully appreciate! (id:43681)
房源概要
| MLS® Number | X13881964 |
| 房源类型 | 民宅 |
| 社区名字 | Brockton |
| 附近的便利设施 | 医院, 公园, 学校 |
| 社区特征 | 社区活动中心 |
| 特征 | Flat Site |
| 总车位 | 6 |
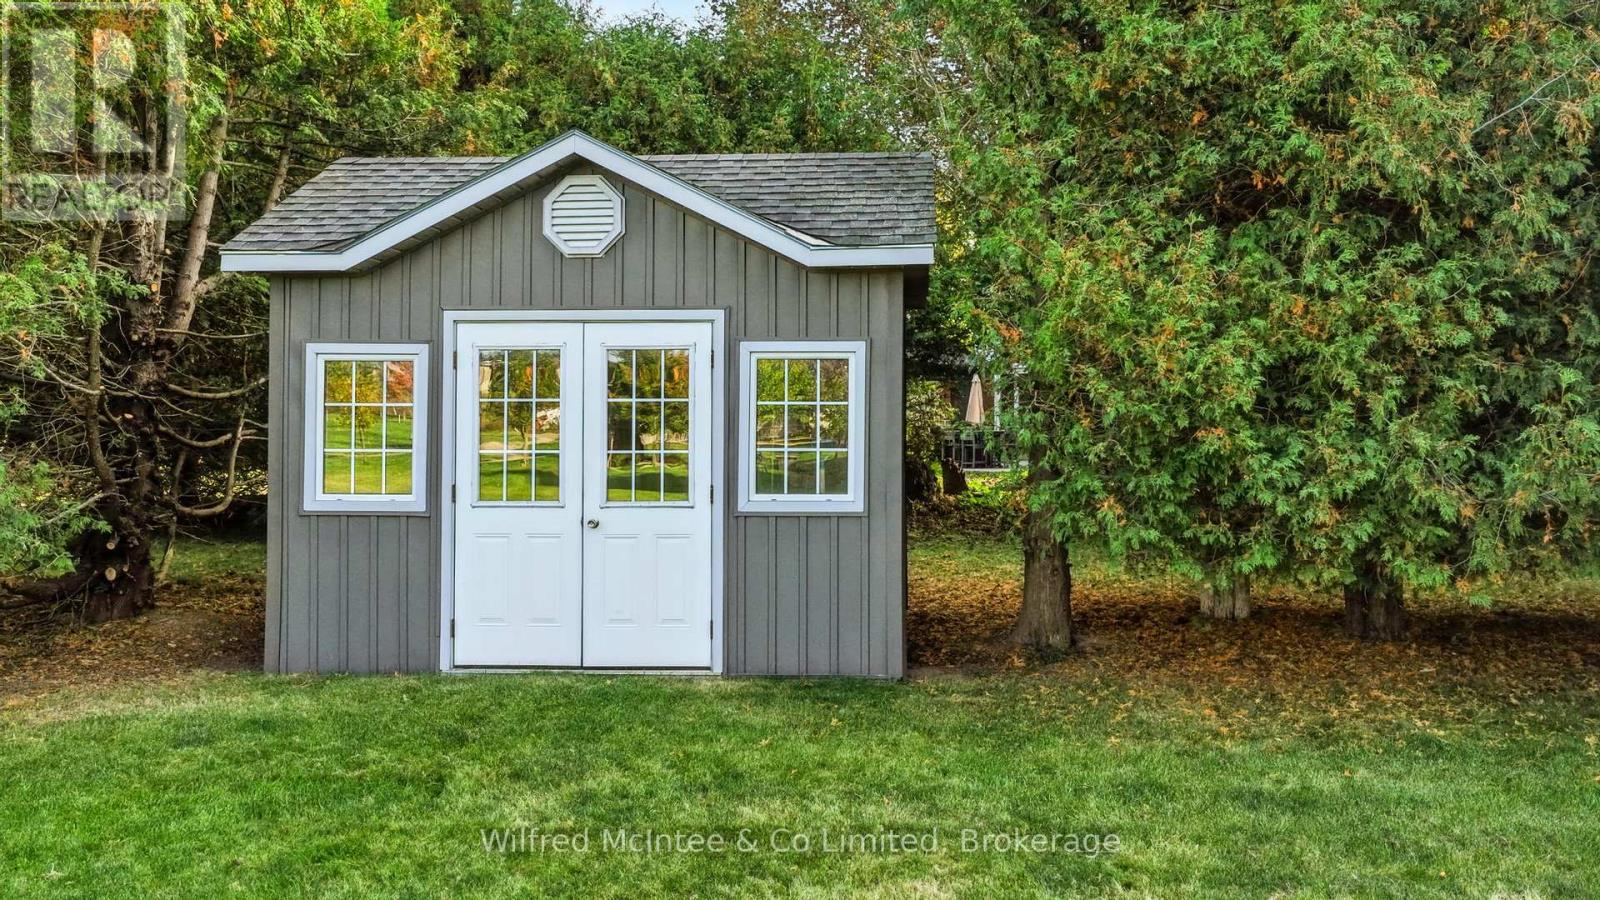
| 结构 | Patio(s), Porch, 棚 |
详 情
| 浴室 | 4 |
| 地上卧房 | 4 |
| 总卧房 | 4 |
| Age | 16 To 30 Years |
| 公寓设施 | Fireplace(s) |
| 家电类 | Water Heater, Water Softener, 洗碗机, 烘干机, Furniture, 微波炉, 炉子, 洗衣机, 窗帘, 冰箱 |
| 地下室进展 | 已装修 |
| 地下室类型 | N/a (finished) |
| 施工种类 | 独立屋 |
| 空调 | Central Air Conditioning, 换气机 |
| 外墙 | 砖 |
| 壁炉 | 有 |
| Fireplace Total | 2 |
| 地基类型 | 混凝土浇筑 |
| 客人卫生间(不包含洗浴) | 2 |
| 供暖方式 | 天然气 |
| 供暖类型 | 压力热风 |
| 储存空间 | 2 |
| 内部尺寸 | 3000 - 3500 Sqft |
| 类型 | 独立屋 |
| 设备间 | 市政供水 |
车 位
| 附加车库 | |
| Garage |
土地
| 英亩数 | 无 |
| 土地便利设施 | 医院, 公园, 学校 |
| Landscape Features | Landscaped, Lawn Sprinkler |
| 污水道 | Sanitary Sewer |
| 土地深度 | 144 Ft ,7 In |
| 土地宽度 | 59 Ft ,1 In |
| 不规则大小 | 59.1 X 144.6 Ft ; Pie Shape |
| 规划描述 | R1 |
房 间
| 楼 层 | 类 型 | 长 度 | 宽 度 | 面 积 |
|---|---|---|---|---|
| 二楼 | 卧室 | 4.3 m | 3.54 m | 4.3 m x 3.54 m |
| 二楼 | 主卧 | 4.63 m | 4.6 m | 4.63 m x 4.6 m |
| 二楼 | 家庭房 | 6.13 m | 5.34 m | 6.13 m x 5.34 m |
| 二楼 | 洗衣房 | 4.67 m | 2.22 m | 4.67 m x 2.22 m |
| 二楼 | 浴室 | 3.41 m | 2.87 m | 3.41 m x 2.87 m |
| 二楼 | 浴室 | 4.98 m | 2.77 m | 4.98 m x 2.77 m |
| 二楼 | 卧室 | 4.08 m | 3.85 m | 4.08 m x 3.85 m |
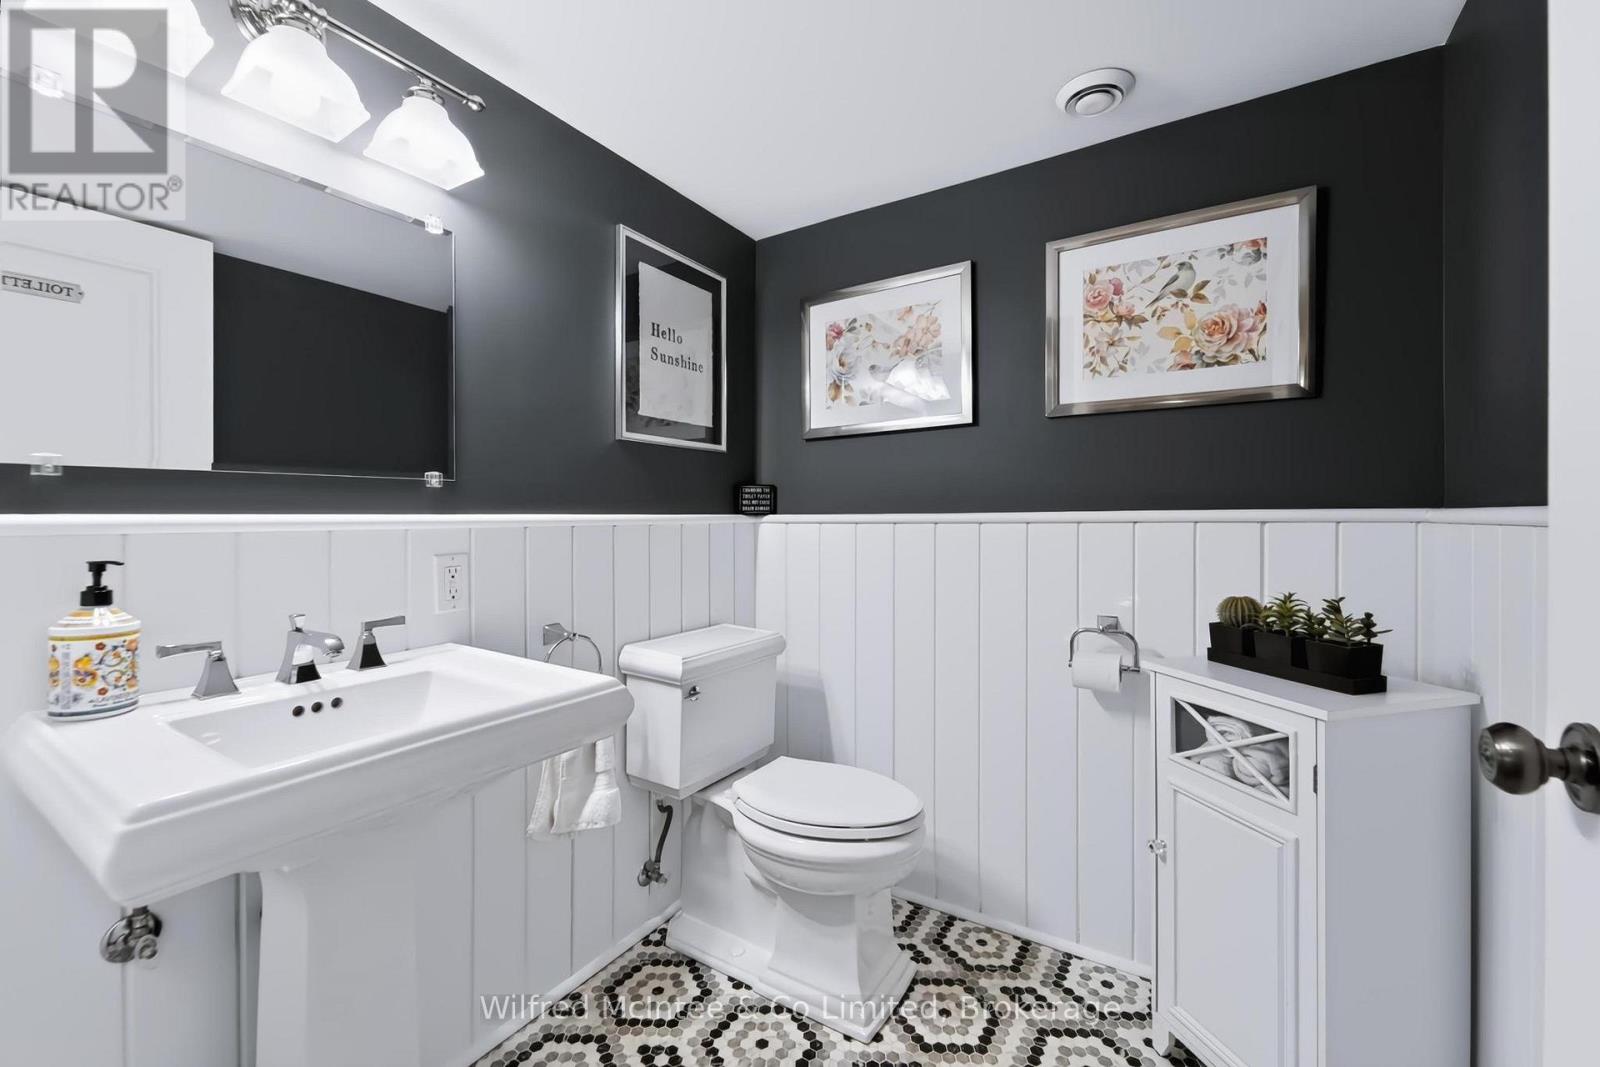
| Lower Level | 浴室 | 1.82 m | 1.71 m | 1.82 m x 1.71 m |
| Lower Level | Games Room | 2.52 m | 1.12 m | 2.52 m x 1.12 m |
| Lower Level | Exercise Room | 2.92 m | 3.19 m | 2.92 m x 3.19 m |
| Lower Level | 娱乐,游戏房 | 6.17 m | 10.87 m | 6.17 m x 10.87 m |
| 一楼 | 浴室 | 2.5 m | 1.42 m | 2.5 m x 1.42 m |
| 一楼 | Office | 4.6 m | 4.26 m | 4.6 m x 4.26 m |
| 一楼 | 餐厅 | 4.41 m | 3.37 m | 4.41 m x 3.37 m |
| 一楼 | 门厅 | 2.81 m | 2.04 m | 2.81 m x 2.04 m |
| 一楼 | 厨房 | 4.62 m | 4.46 m | 4.62 m x 4.46 m |
| 一楼 | 客厅 | 6.32 m | 5.93 m | 6.32 m x 5.93 m |
| 一楼 | Mud Room | 3.35 m | 1.98 m | 3.35 m x 1.98 m |
https://www.realtor.ca/real-estate/30387066/313-westwood-drive-brockton-brockton

The trademarks REALTOR®, REALTORS®, and the REALTOR® logo are controlled by The Canadian Real Estate Association (CREA) and identify real estate professionals who are members of CREA. The trademarks MLS®, Multiple Listing Service® and the associated logos are owned by The Canadian Real Estate Association (CREA) and identify the quality of services provided by real estate professionals who are members of CREA. The trademark DDF® is owned by The Canadian Real Estate Association (CREA) and identifies CREA's Data Distribution Facility (DDF®)
Muskoka Haliburton Orillia – The Lakelands Association of REALTORS®
Wilfred Mcintee & Co Limited
October 29 2026 12:58:42
