
99 John Bell Crescent Toronto (Clairlea-Birchmount), Ontario M1L 0G5


$899,900
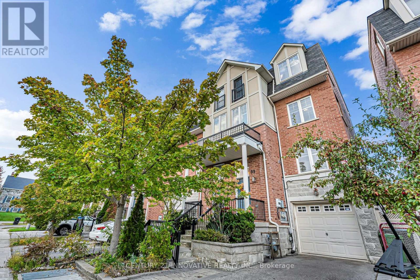
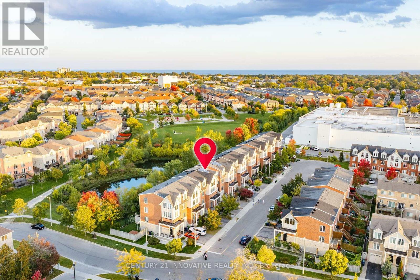
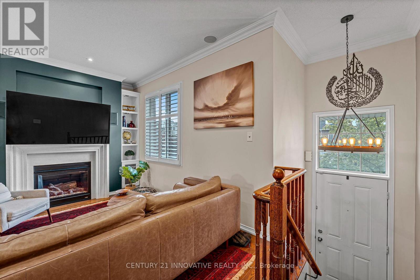
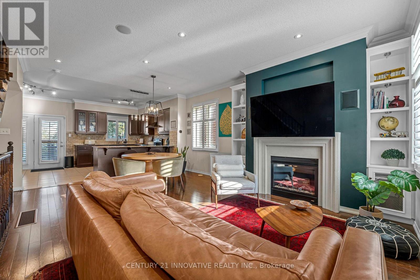
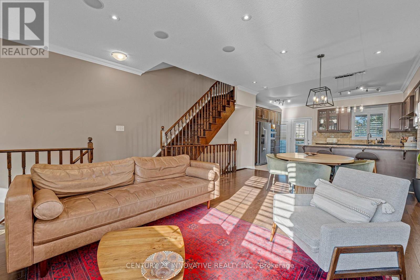
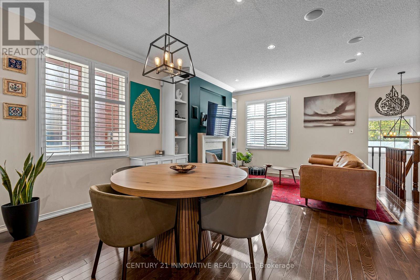
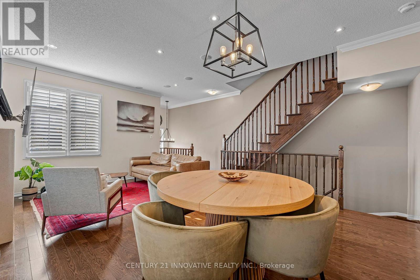
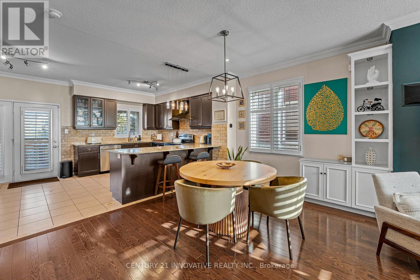
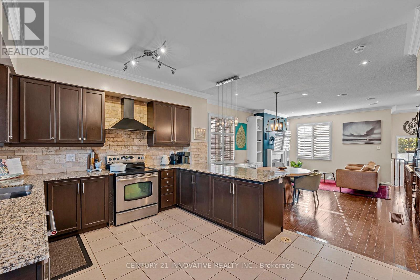
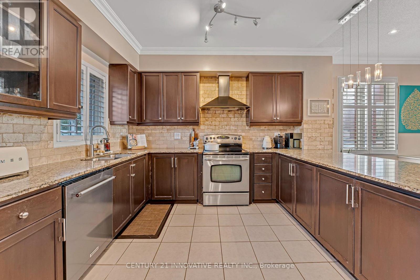
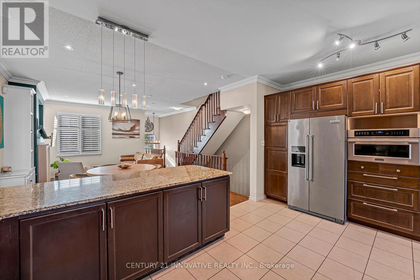
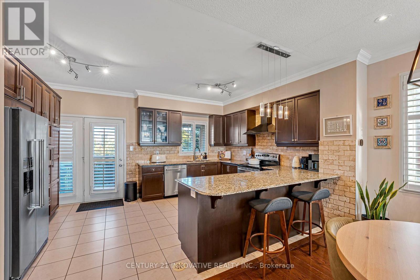
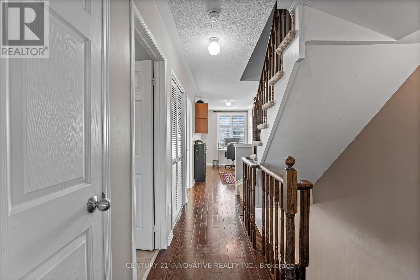
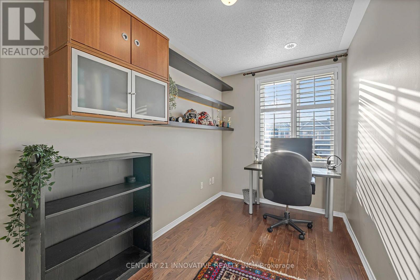
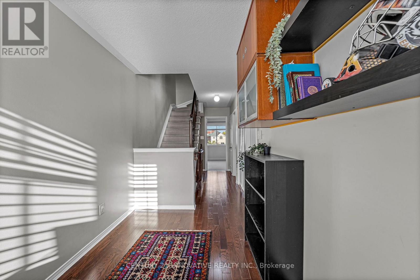
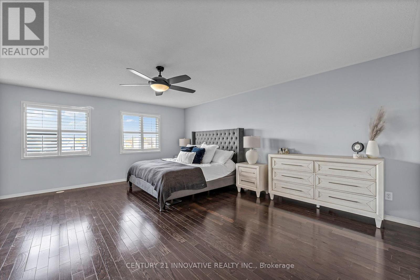
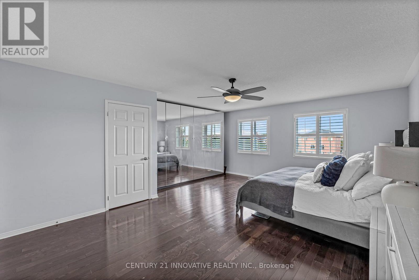
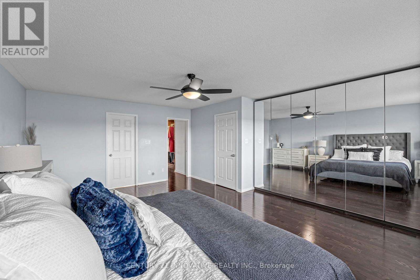
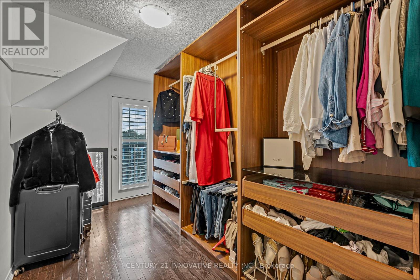
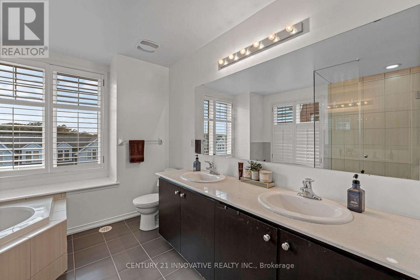
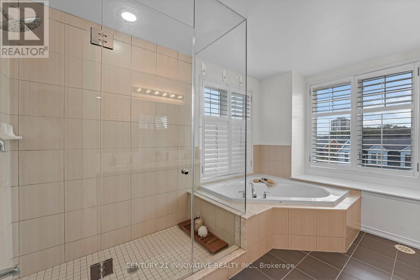
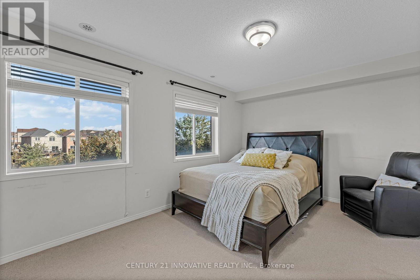
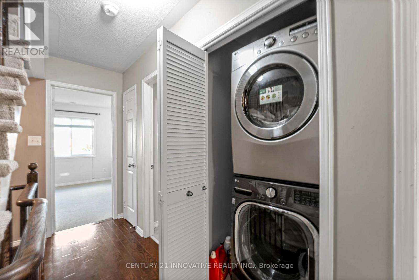
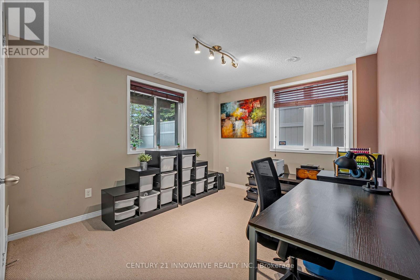
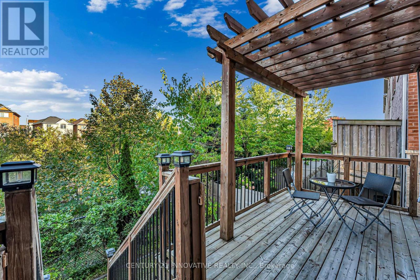
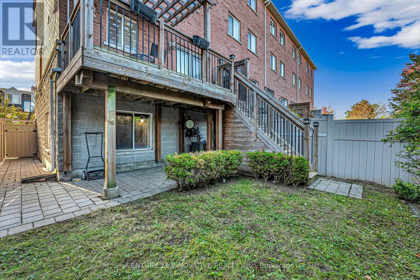
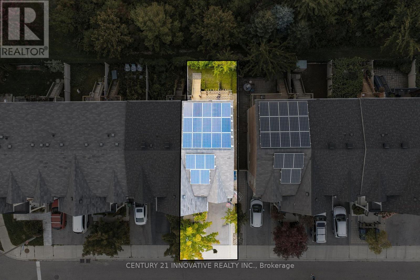
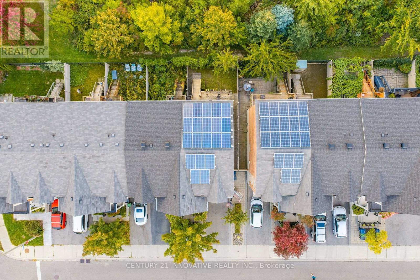
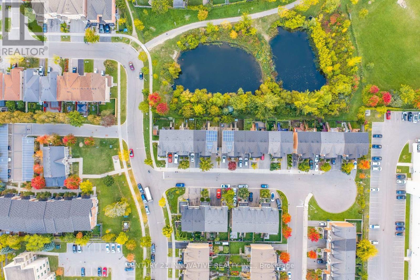
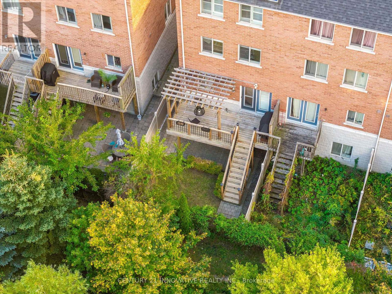
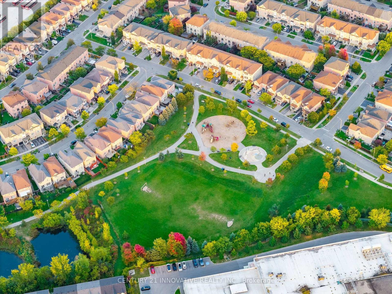
A meticulously maintained executive end-unit townhome situated on a premium lot with views of the pond and park. Enjoy lovely open views from your private wooden deck, gleaming hardwood floors, upper-level laundry and a versatile finished basement. The top floor features a dream primary bedroom retreat with a spa-like ensuite and a huge walk-in closet. Rooftop solar panels turn your roof into an income generator while offsetting utility bills! Updated appliances, hot water tank and humidifier. Prime location close to top schools, shopping, parks, and quick transit access. Show with confidence! (id:43681)
房源概要
| MLS® Number | E13882144 |
| 房源类型 | 民宅 |
| 社区名字 | Clairlea-Birchmount |
| 附近的便利设施 | 医院, 礼拜场所 |
| 社区特征 | 社区活动中心 |
| 特征 | Cul-de-sac |
| 总车位 | 2 |
| 结构 | Deck, Patio(s), Porch |
详 情
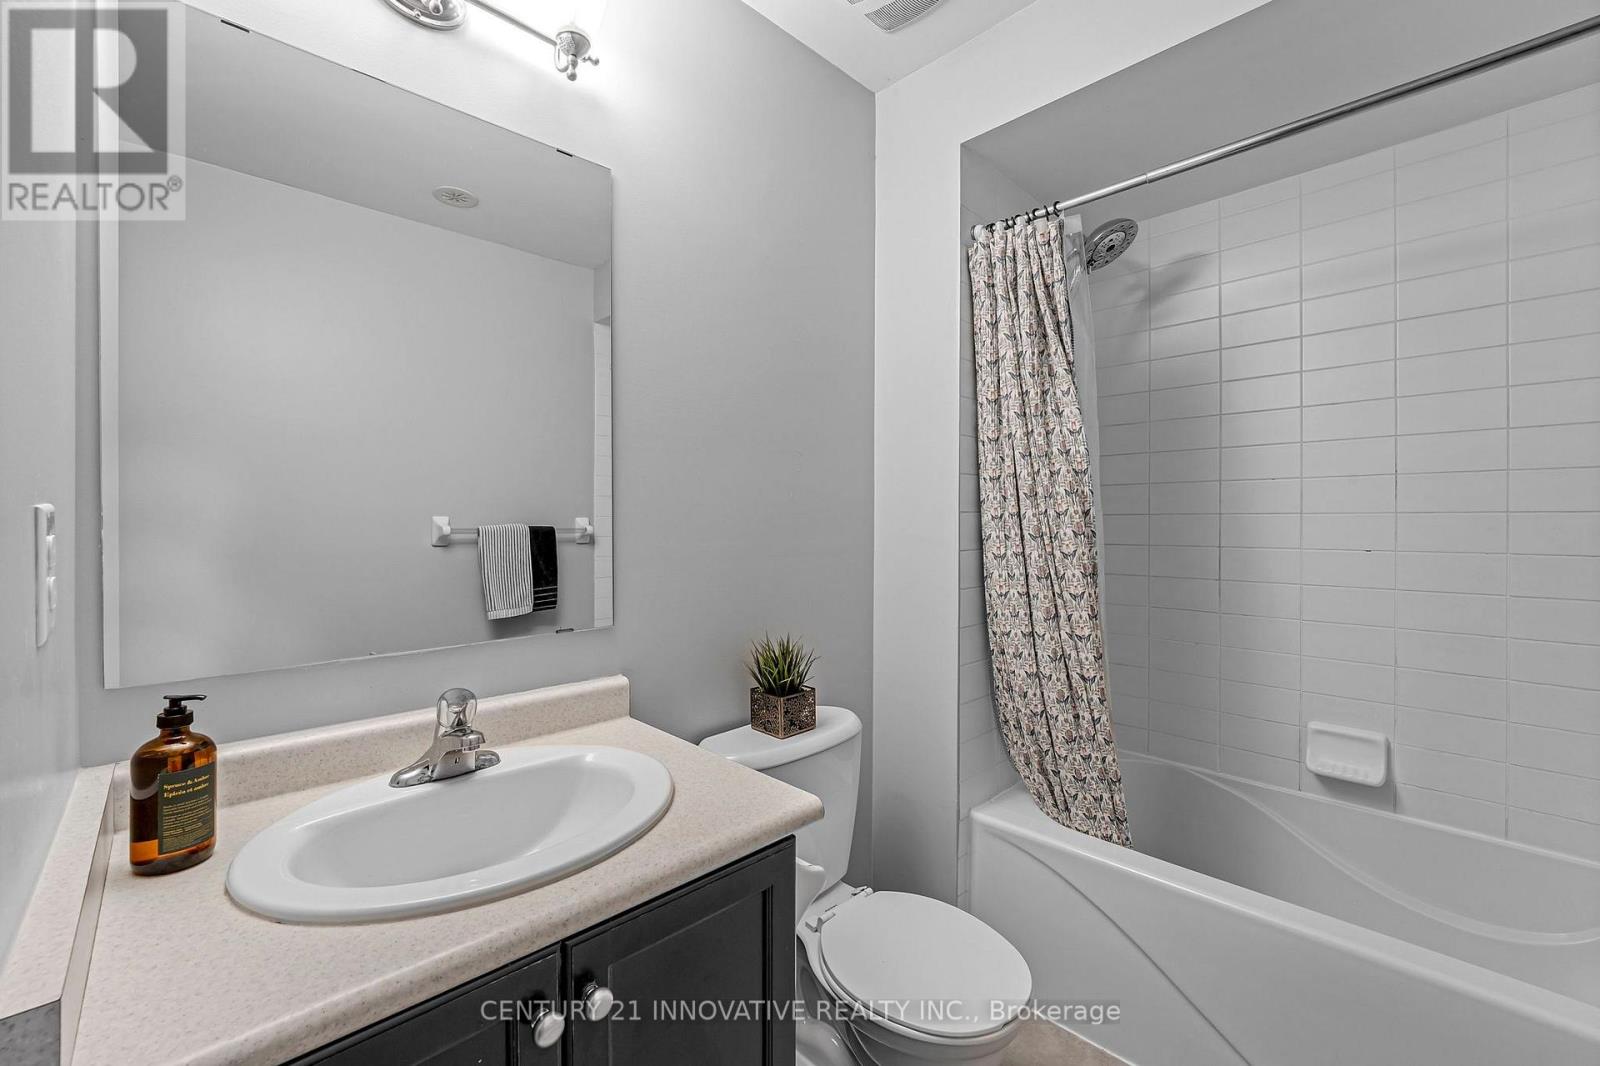
| 浴室 | 3 |
| 地上卧房 | 3 |
| 地下卧室 | 1 |
| 总卧房 | 4 |
| Age | 16 To 30 Years |
| 公寓设施 | Fireplace(s) |
| 家电类 | Water Heater, 洗碗机, 烘干机, Humidifier, 微波炉, Hood 电扇, 炉子, 洗衣机, 冰箱 |
| 地下室进展 | 已装修 |
| 地下室类型 | N/a (finished) |
| 施工种类 | 附加的 |
| 空调 | 中央空调 |
| 外墙 | 砖 Veneer |
| 壁炉 | 有 |
| Fireplace Total | 1 |
| Flooring Type | Hardwood |
| 地基类型 | 混凝土 |
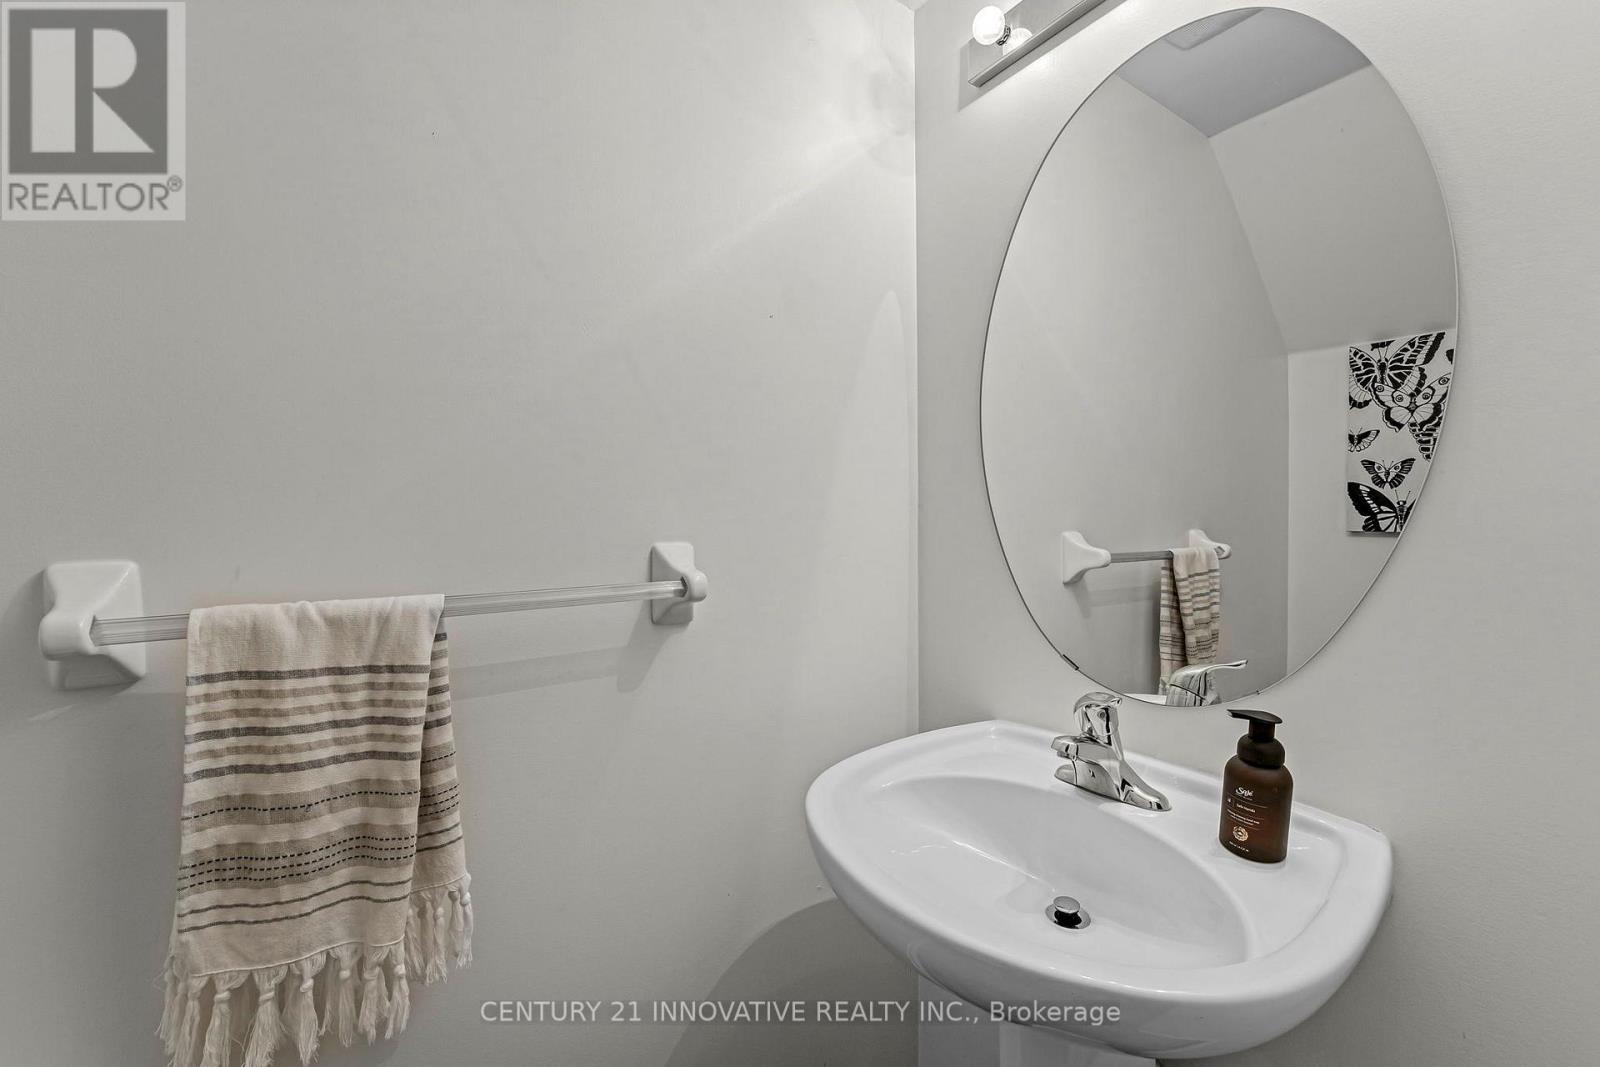
| 客人卫生间(不包含洗浴) | 1 |
| 供暖方式 | 天然气 |
| 供暖类型 | 压力热风 |
| 储存空间 | 3 |
| 内部尺寸 | 1500 - 2000 Sqft |
| 类型 | 联排别墅 |
| 设备间 | 市政供水 |
车 位
| 附加车库 | |
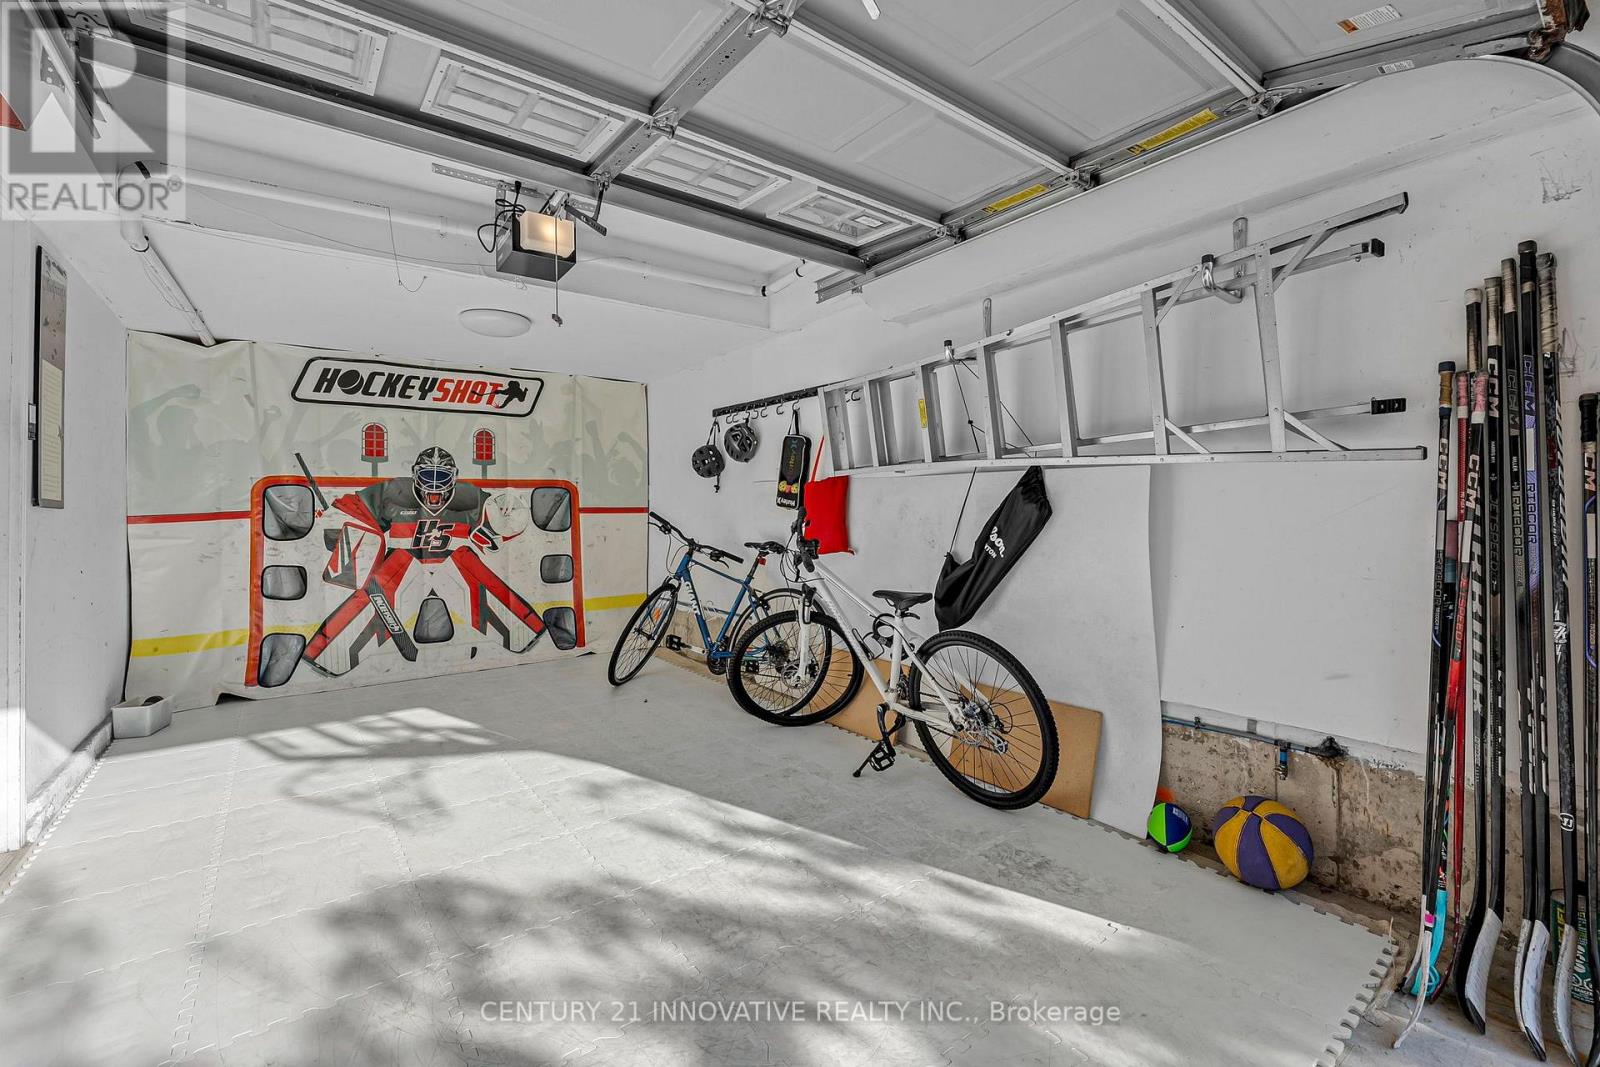
| Garage |
土地
| 英亩数 | 无 |
| 围栏类型 | Fenced Yard |
| 土地便利设施 | 医院, 宗教场所 |
| 污水道 | Sanitary Sewer |
| 土地深度 | 72 Ft ,2 In |
| 土地宽度 | 22 Ft ,6 In |
| 不规则大小 | 22.5 X 72.2 Ft |
| 地表水 | 湖泊/池塘 |
房 间
| 楼 层 | 类 型 | 长 度 | 宽 度 | 面 积 |
|---|---|---|---|---|
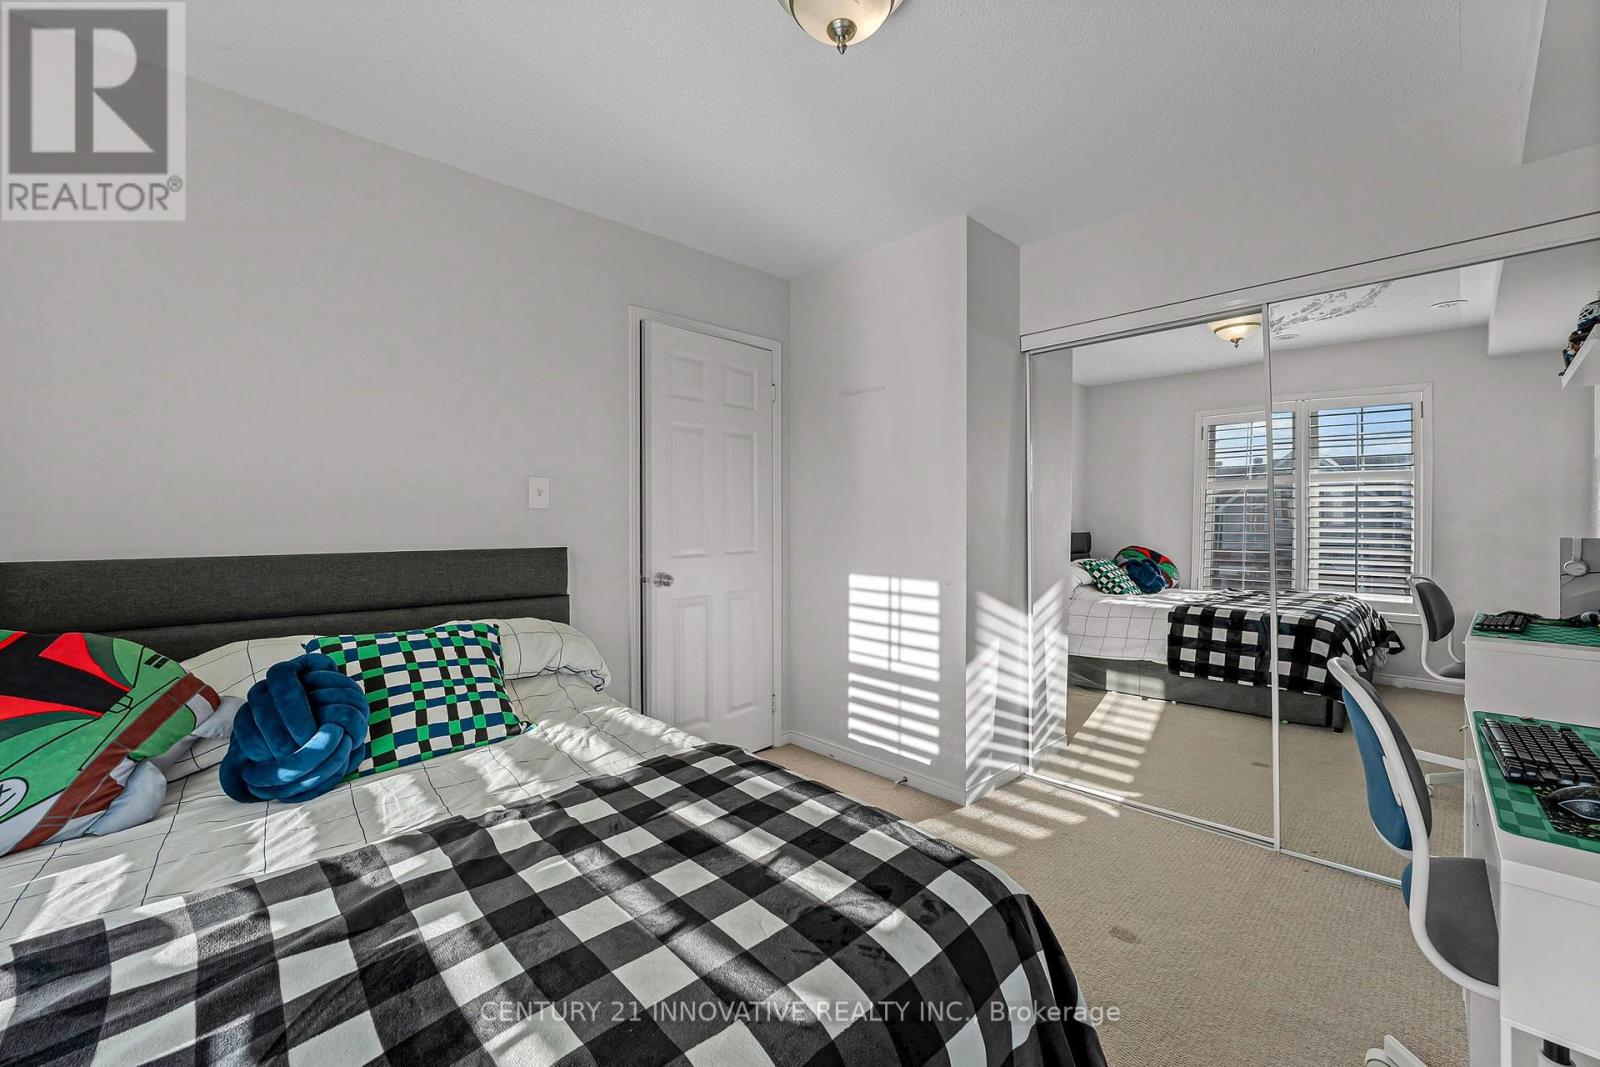
| 二楼 | 卧室 | 3.36 m | 4.3 m | 3.36 m x 4.3 m |
| 二楼 | 第二卧房 | 3.07 m | 3.41 m | 3.07 m x 3.41 m |
| 二楼 | Office | 1.86 m | 1.25 m | 1.86 m x 1.25 m |
| 三楼 | 主卧 | 6.42 m | 5.19 m | 6.42 m x 5.19 m |
| 地下室 | 家庭房 | 3.06 m | 3.38 m | 3.06 m x 3.38 m |
| 一楼 | 客厅 | 5.8 m | 4.27 m | 5.8 m x 4.27 m |
| 一楼 | 餐厅 | 5.8 m | 4.27 m | 5.8 m x 4.27 m |
| 一楼 | 厨房 | 3.36 m | 5.19 m | 3.36 m x 5.19 m |

The trademarks REALTOR®, REALTORS®, and the REALTOR® logo are controlled by The Canadian Real Estate Association (CREA) and identify real estate professionals who are members of CREA. The trademarks MLS®, Multiple Listing Service® and the associated logos are owned by The Canadian Real Estate Association (CREA) and identify the quality of services provided by real estate professionals who are members of CREA. The trademark DDF® is owned by The Canadian Real Estate Association (CREA) and identifies CREA's Data Distribution Facility (DDF®)
Toronto Real Estate Board
Century 21 Innovative Realty Inc.
October 28 2026 01:29:18
