
D - 50 Cascade Boulevard Belleville (Belleville Ward), Ontario K8P 4W1


$349,999管理费,Water, Parking
$515 每月
管理费,Water, Parking
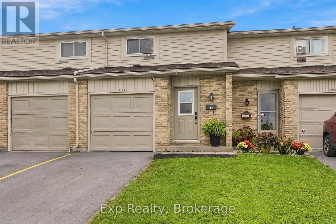
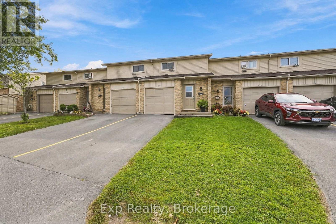
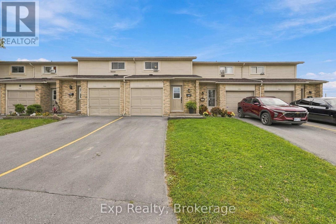
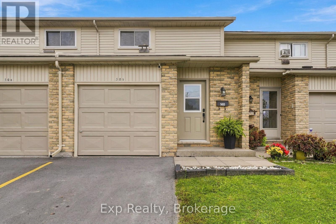
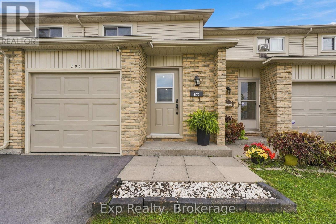
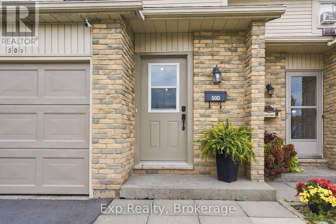
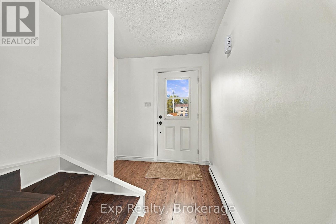
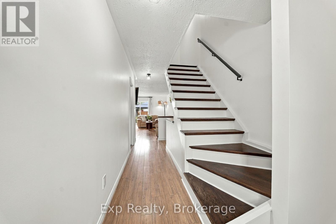
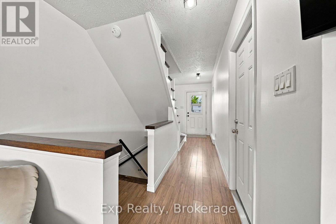
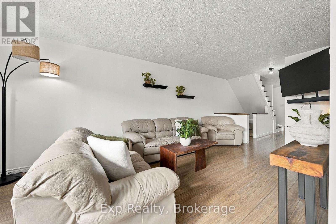
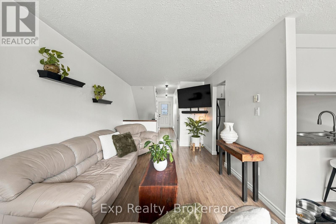
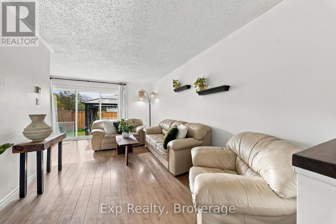
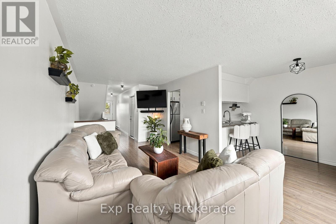
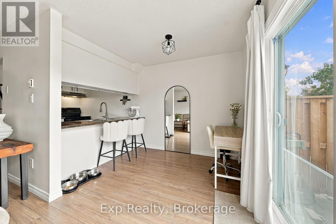
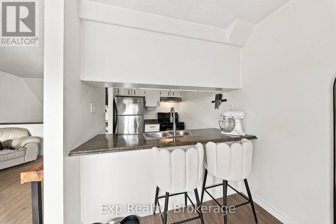
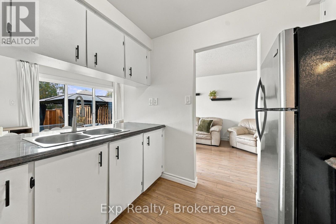
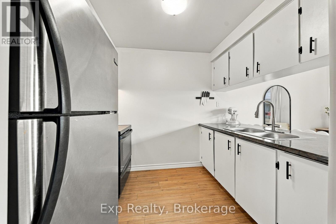
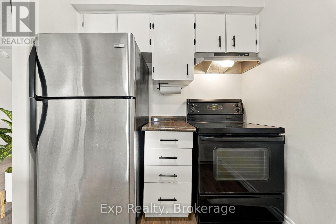
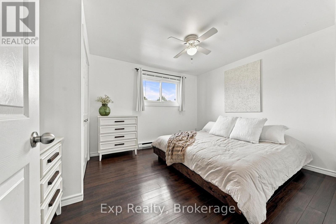
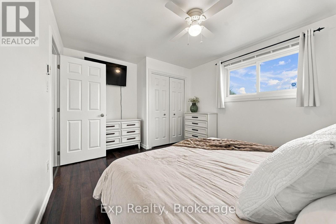
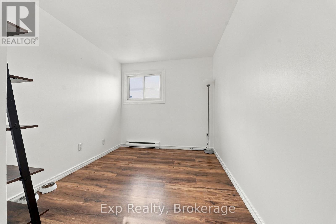
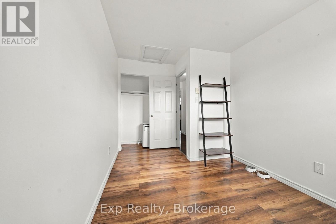
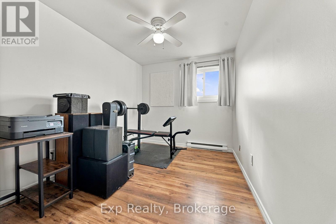
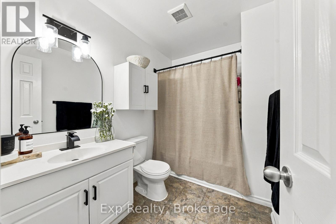
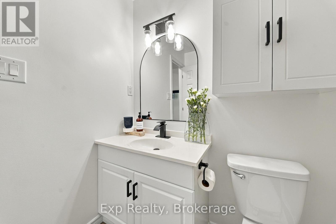
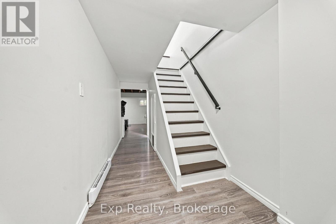
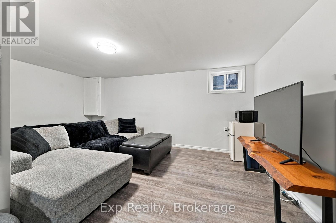
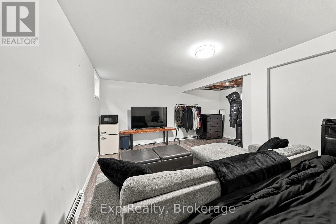
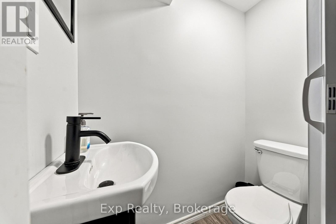
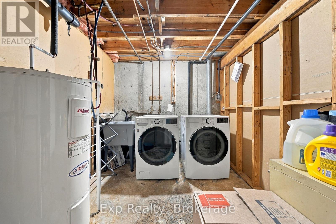
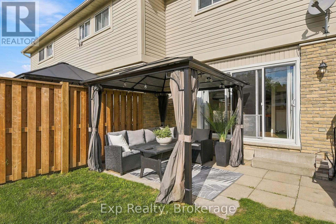
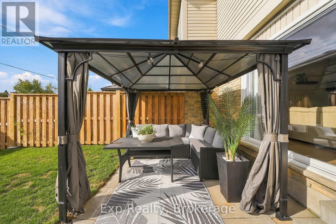
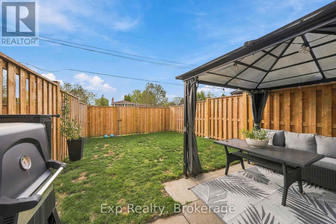
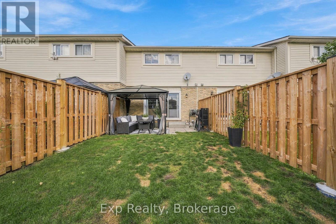
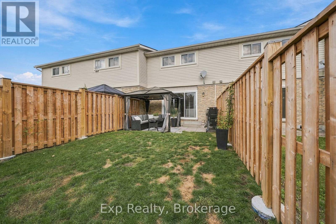
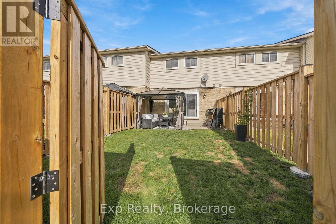
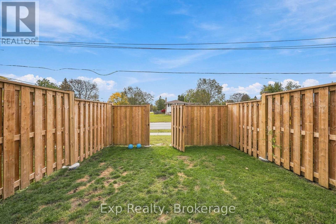
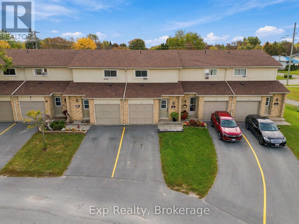
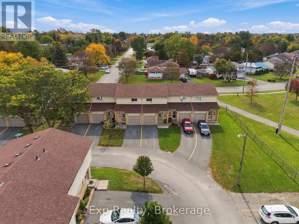
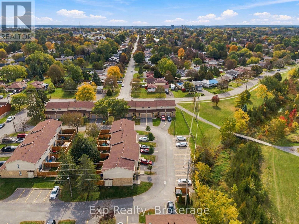
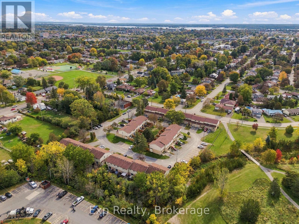
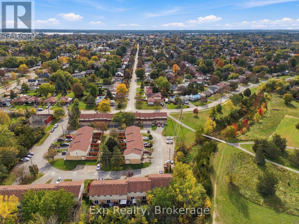
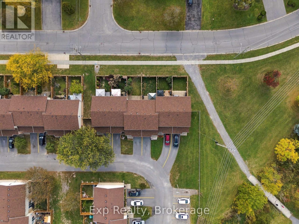
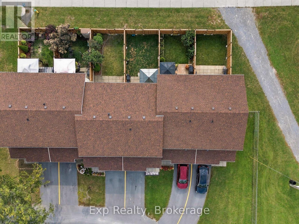
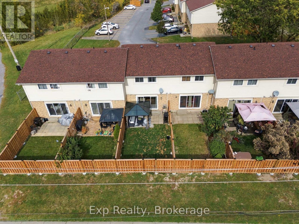
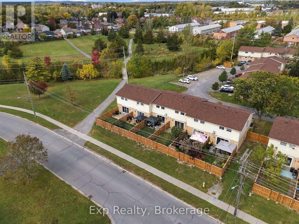
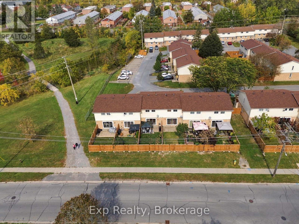
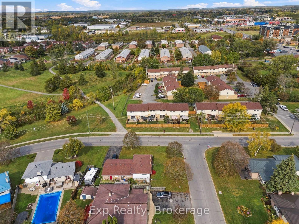
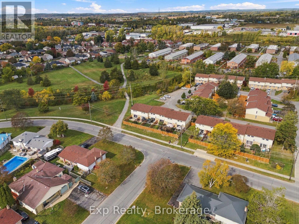
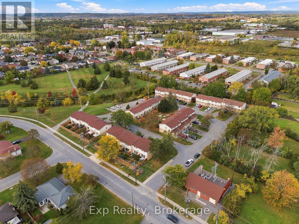
$515 每月Welcome to 50 Cascade Boulevard, Unit D, a well-maintained condo townhouse offering comfortable living and low-maintenance ownership in a convenient Belleville location. This spacious two-storey home features a functional layout with plenty of room for everyday living. The main level offers a bright and welcoming living area, a practical kitchen with ample cabinetry and workspace, and a dining area ideal for everyday meals. Upstairs, you'll find three comfortable bedrooms and a 4-piece bathroom, providing flexibility for families, guests, or a home office. The finished lower level adds valuable living space with a versatile recreation area, convenient 2-piece bathroom, and dedicated laundry room. Step outside to a charming back patio overlooking a generously sized backyard, offering a lovely space to relax, enjoy the outdoors, or entertain family and friends. An attached single-car garage adds further convenience. The monthly condo fee covers water and sewer, windows and doors, exterior maintenance of the home and grounds, including lawn care, landscaping, and snow removal, along with garbage disposal, roof and driveway maintenance, and parking, allowing you to enjoy the benefits of homeownership with less day-to-day upkeep. Ideally located close to Belleville's shopping, restaurants, schools, parks, and everyday amenities, this condo townhouse is an excellent opportunity for first-time buyers, families, or downsizers seeking a comfortable home with the benefits of low-maintenance living. (id:43681)
房源概要
| MLS® Number | X13882200 |
| 房源类型 | 民宅 |
| 社区名字 | Belleville Ward |
| 社区特征 | Pets Allowed With Restrictions |
| 设备类型 | 热水器 |
| 特征 | In Suite Laundry |
| 总车位 | 2 |
| 租赁设备类型 | 热水器 |
详 情
| 浴室 | 2 |
| 地上卧房 | 3 |
| 总卧房 | 3 |
| Age | 31 To 50 Years |
| 家电类 | 烘干机, Freezer, 微波炉, 炉子, 洗衣机, 冰箱 |
| 地下室进展 | 已装修 |
| 地下室类型 | 全完工 |
| 空调 | 没有 |
| 外墙 | 砖, 乙烯基壁板 |
| 客人卫生间(不包含洗浴) | 1 |
| 供暖方式 | 电 |
| 供暖类型 | Baseboard Heaters |
| 储存空间 | 2 |
| 内部尺寸 | 1000 - 1199 Sqft |
| 类型 | 联排别墅 |
车 位
| 附加车库 | |
| Garage |
土地
| 英亩数 | 无 |
| 规划描述 | R5 |
房 间
| 楼 层 | 类 型 | 长 度 | 宽 度 | 面 积 |
|---|---|---|---|---|
| 二楼 | 主卧 | 4.25 m | 3.4 m | 4.25 m x 3.4 m |
| 二楼 | 第二卧房 | 2.53 m | 3.75 m | 2.53 m x 3.75 m |
| 二楼 | 第三卧房 | 2.67 m | 3.75 m | 2.67 m x 3.75 m |
| 二楼 | 浴室 | 2.68 m | 1.84 m | 2.68 m x 1.84 m |
| Lower Level | 洗衣房 | 2.61 m | 2.43 m | 2.61 m x 2.43 m |
| Lower Level | 娱乐,游戏房 | 5.21 m | 5.53 m | 5.21 m x 5.53 m |
| Lower Level | 浴室 | 0.85 m | 1.49 m | 0.85 m x 1.49 m |
| 一楼 | 门厅 | 2.21 m | 5.44 m | 2.21 m x 5.44 m |
| 一楼 | 客厅 | 3.14 m | 5.53 m | 3.14 m x 5.53 m |
| 一楼 | 厨房 | 2.16 m | 3.07 m | 2.16 m x 3.07 m |
| 一楼 | 餐厅 | 2.16 m | 2.46 m | 2.16 m x 2.46 m |

The trademarks REALTOR®, REALTORS®, and the REALTOR® logo are controlled by The Canadian Real Estate Association (CREA) and identify real estate professionals who are members of CREA. The trademarks MLS®, Multiple Listing Service® and the associated logos are owned by The Canadian Real Estate Association (CREA) and identify the quality of services provided by real estate professionals who are members of CREA. The trademark DDF® is owned by The Canadian Real Estate Association (CREA) and identifies CREA's Data Distribution Facility (DDF®)
Durham Region Association of REALTORS®
Exp Realty
November 09 2026 05:19:48
