
11 Harrisford Street Unit# 98 Hamilton, Ontario L8K 6L7


$479,000管理费,Insurance, Other, See Remarks, Water, Parking
$450 每月
管理费,Insurance, Other, See Remarks, Water, Parking
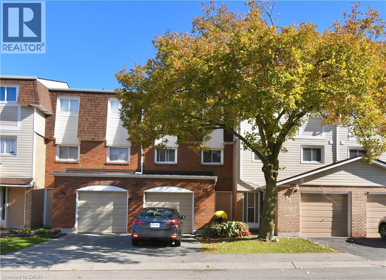
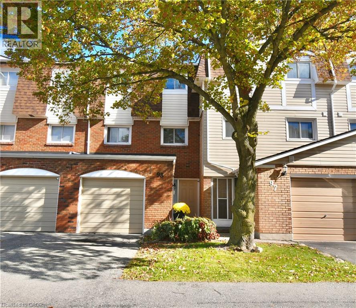
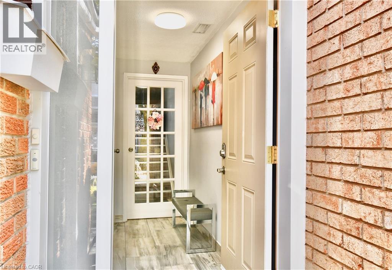
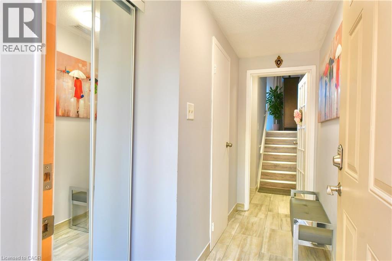
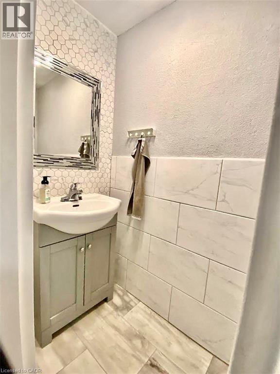
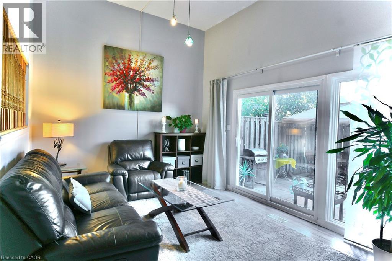
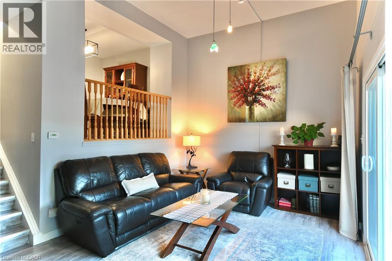
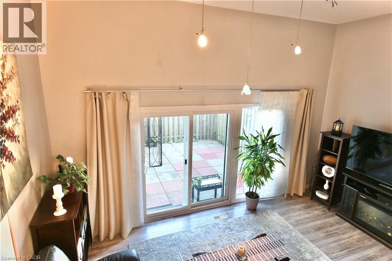
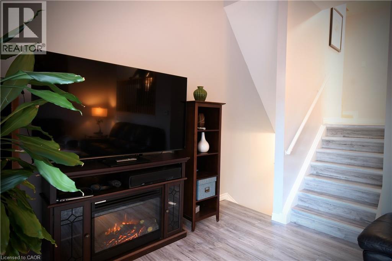
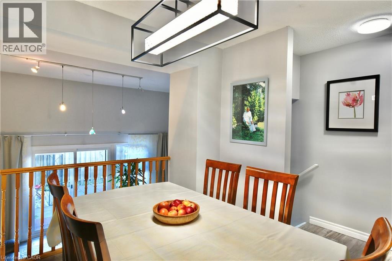
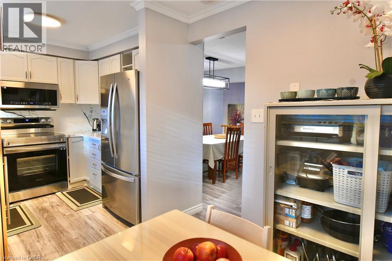
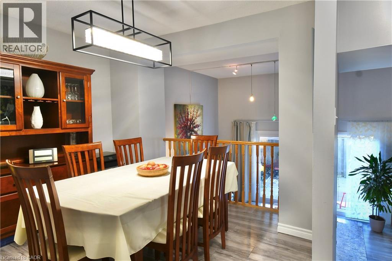
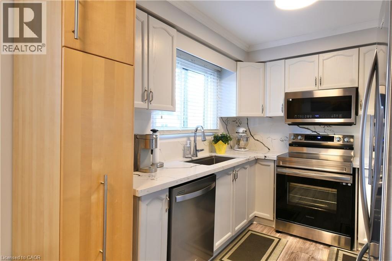
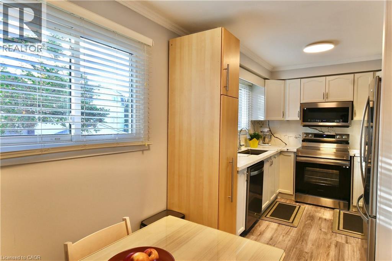
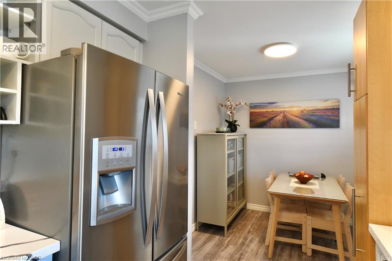
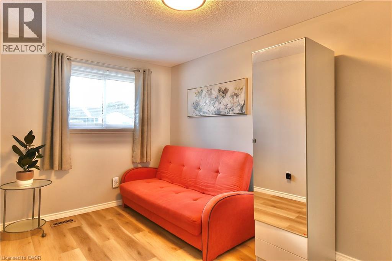
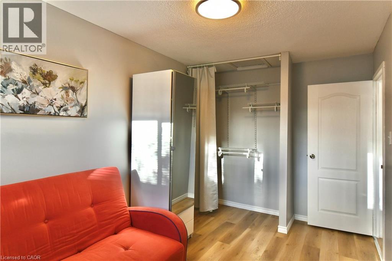
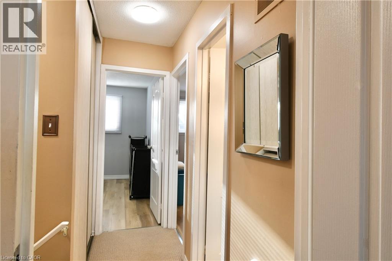
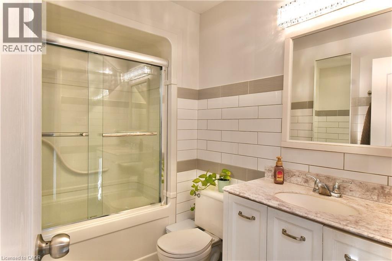
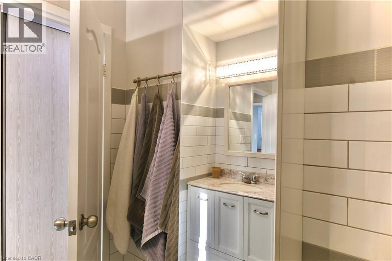
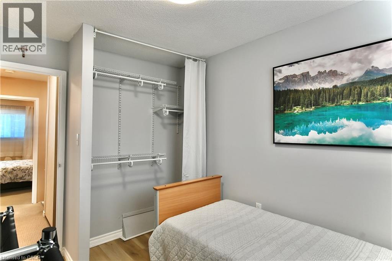
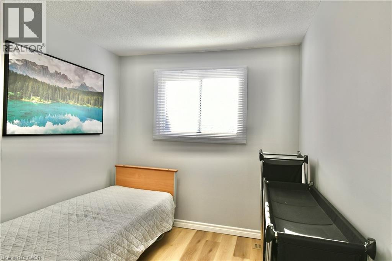
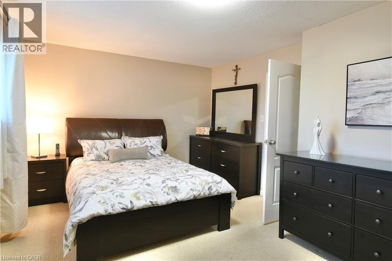
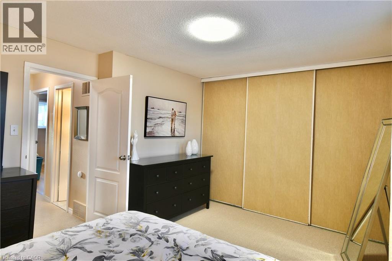
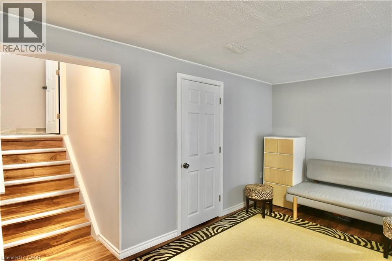
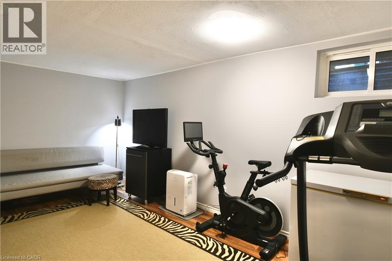
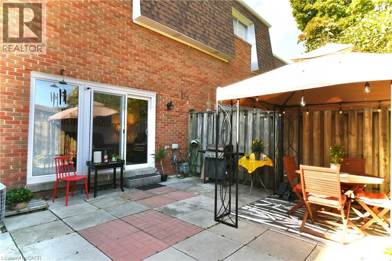
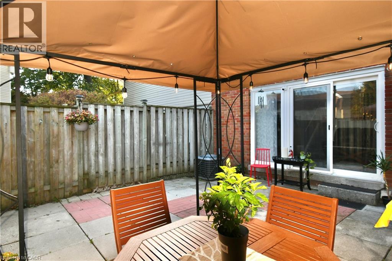
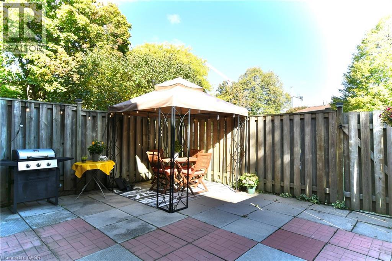
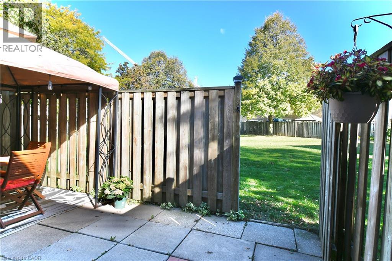
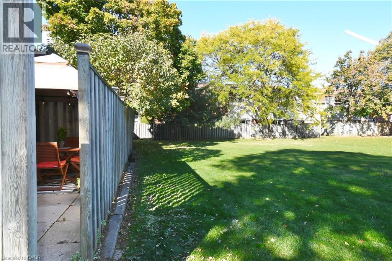
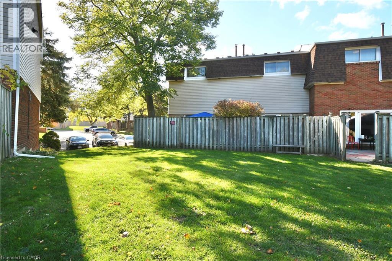
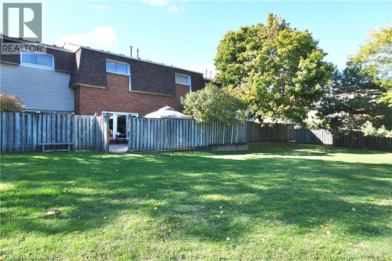
$450 每月Expansive, Upgraded, Modern Townhouse Living in the vibrant Red Hill Community. Welcome to Unit #98 at Harrisford, striking a perfect balance of open concept and private spaces. This well-maintained Townhome offers a dynamic split-level floor plan drenched in natural light for enjoyable family life and entertaining. Boasts an updated eat-in kitchen with sleek Quartz Counters (2025), premium appliances (2024) and loads of Cabinetry. The well-connected Dining Room overlooks the impressive Living Room where soaring 12’ ceilings create a bright and airy atmosphere that extends further out the glass sliders to the backyard patio, perfect for family gatherings. Your exclusive back-gate opens directly onto a sprawling Park-like common green space for ultimate privacy. The versatile entry-hall with large closet and powder room, leads to a lower-level recreation room, ideal for a family media centre, office, gym or guest suite. Head Upstairs to 3 generous Bedrooms with floor-to-ceiling closets, a gleaming 4pc Main Bath and an oversized Linen/Storage cupboard. Excellent Location, easy Walk to Schools, Parks, Plazas, SWL Recreation Centre and rapid access to the Red Hill Pkwy/Hwy. This elegant Townhome delivers brilliant space, light and location in a fantastic family-friendly Neighbourhood. (id:43681)
房源概要
| MLS® Number | 40817124 |
| 房源类型 | 民宅 |
| 附近的便利设施 | 游乐场, 公共交通, 学校, 购物 |
| 社区特征 | School Bus |
| 设备类型 | 热水器 |
| 特征 | Gazebo |
| 总车位 | 2 |
| 租赁设备类型 | 热水器 |
详 情
| 浴室 | 2 |
| 地上卧房 | 3 |
| 总卧房 | 3 |
| 家电类 | 洗碗机, 烘干机, 冰箱, 炉子, 洗衣机, 嵌入式微波炉, 窗帘 |
| 地下室进展 | 已装修 |
| 地下室类型 | 全完工 |
| 施工种类 | 附加的 |
| 空调 | 中央空调 |
| 外墙 | 砖 Veneer |
| 地基类型 | 混凝土浇筑 |
| 客人卫生间(不包含洗浴) | 1 |
| 供暖类型 | 压力热风 |
| 储存空间 | 2 |
| 内部尺寸 | 1437 Sqft |
| 类型 | 联排别墅 |
| 设备间 | 市政供水 |
车 位
| 附加车库 |
土地
| 入口类型 | Road Access, Highway Access |
| 英亩数 | 无 |
| 围栏类型 | Fence |
| 土地便利设施 | 游乐场, 公共交通, 学校, 购物 |
| 污水道 | 城市污水处理系统 |
| 规划描述 | Rt-20 |
房 间
| 楼 层 | 类 型 | 长 度 | 宽 度 | 面 积 |
|---|---|---|---|---|
| 二楼 | 客厅 | 17'2'' x 11'2'' | ||
| 三楼 | Breakfast | 8'2'' x 7'11'' | ||
| 三楼 | 厨房 | 9'2'' x 7'11'' | ||
| 三楼 | 餐厅 | 13'7'' x 8'5'' | ||
| 地下室 | 娱乐室 | 16'11'' x 10'2'' | ||
| 地下室 | 洗衣房 | 10'1'' x 6'9'' | ||
| 一楼 | 两件套卫生间 | 6'5'' x 3'8'' | ||
| Upper Level | 卧室 | 9'10'' x 8'4'' | ||
| Upper Level | 卧室 | 5'11'' x 5'9'' | ||
| Upper Level | 四件套浴室 | 14'0'' x 8'6'' | ||
| Upper Level | 主卧 | 15'0'' x 11'7'' |
https://www.realtor.ca/real-estate/29549917/11-harrisford-street-unit-98-hamilton

The trademarks REALTOR®, REALTORS®, and the REALTOR® logo are controlled by The Canadian Real Estate Association (CREA) and identify real estate professionals who are members of CREA. The trademarks MLS®, Multiple Listing Service® and the associated logos are owned by The Canadian Real Estate Association (CREA) and identify the quality of services provided by real estate professionals who are members of CREA. The trademark DDF® is owned by The Canadian Real Estate Association (CREA) and identifies CREA's Data Distribution Facility (DDF®)
REALTORS® Association of Hamilton-Burlington
Royal LePage State Realty Inc.
October 30 2026 06:02:29
