
109 Pike Creek Drive Haldimand, Ontario N0A 1E0


$849,000
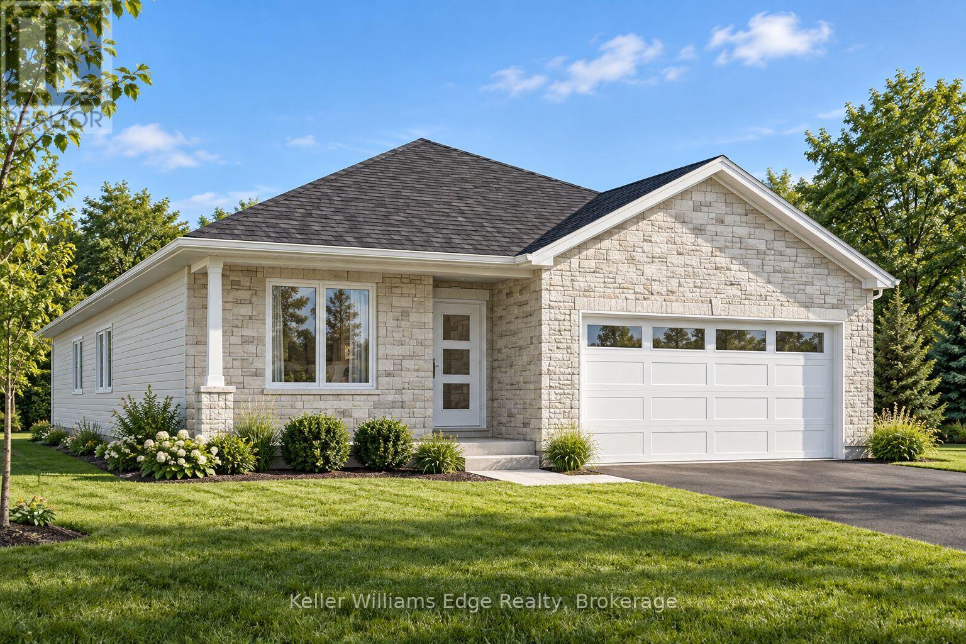
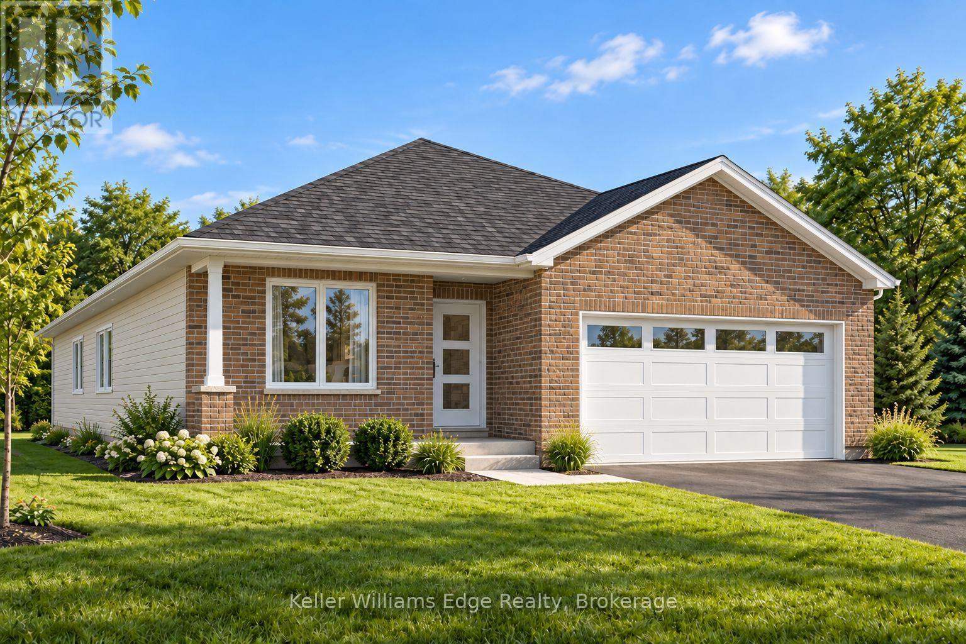
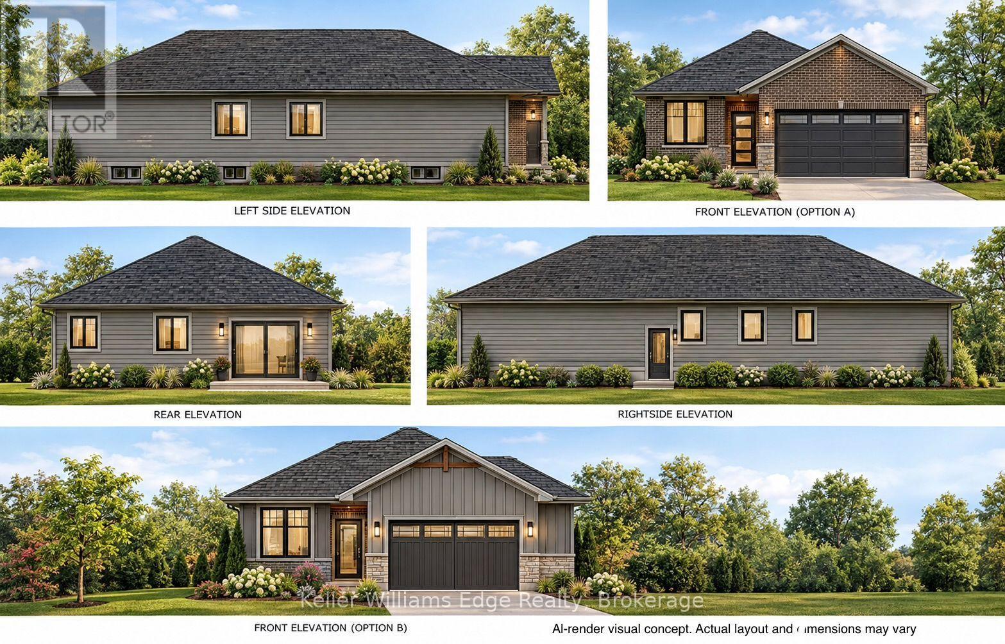
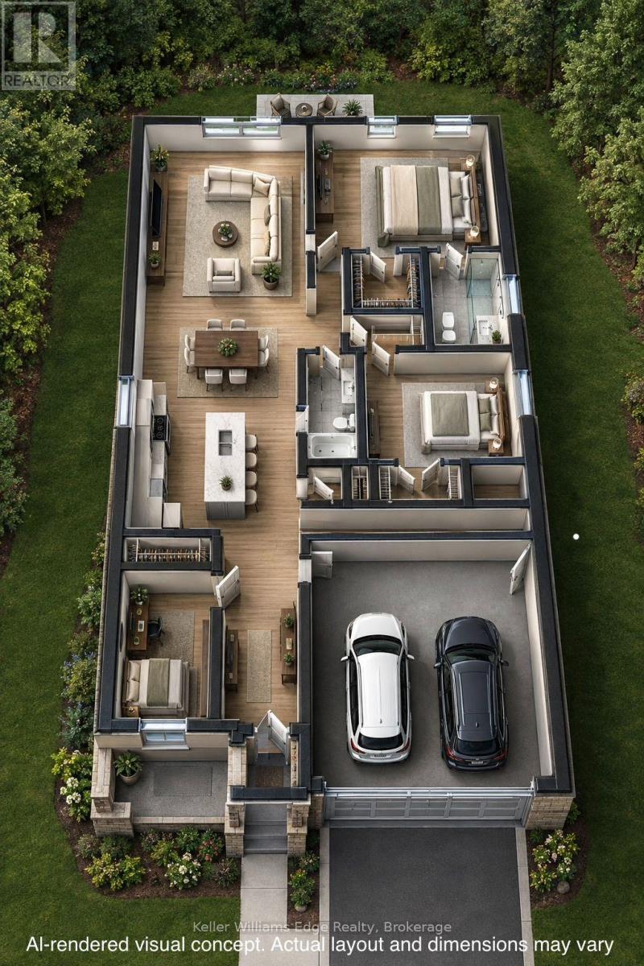
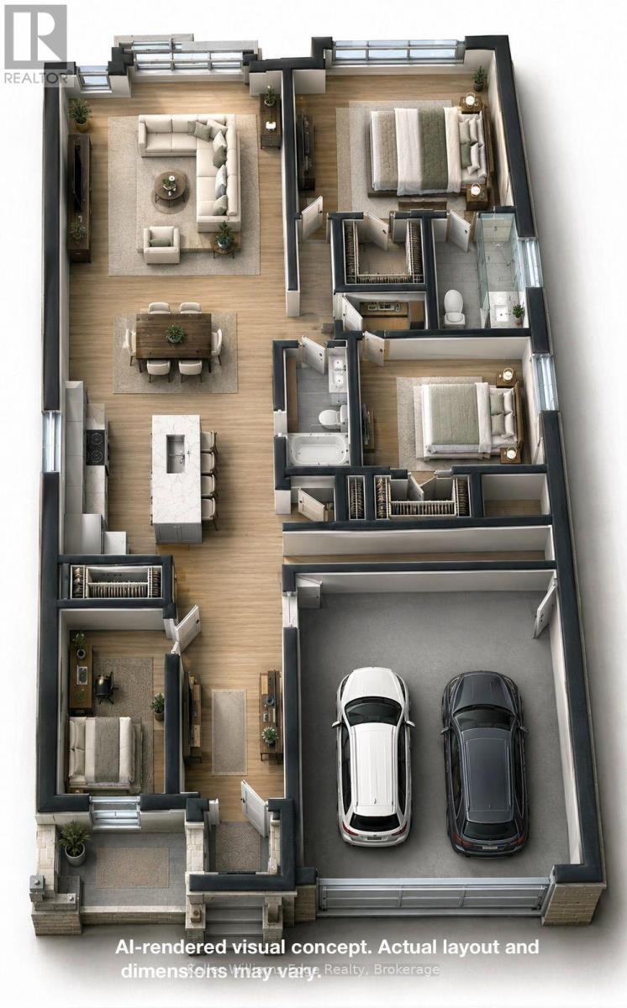
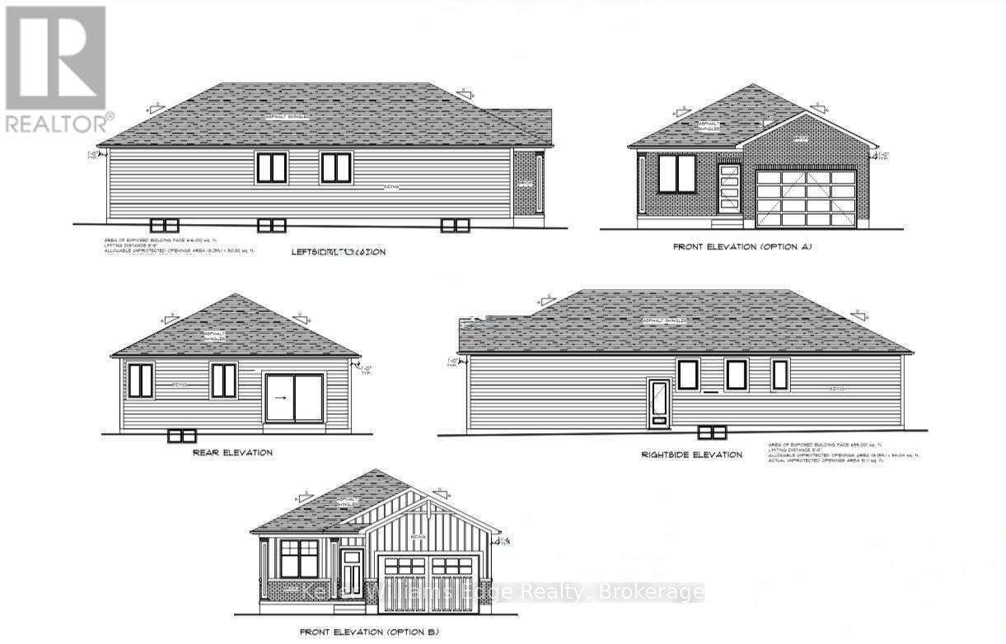
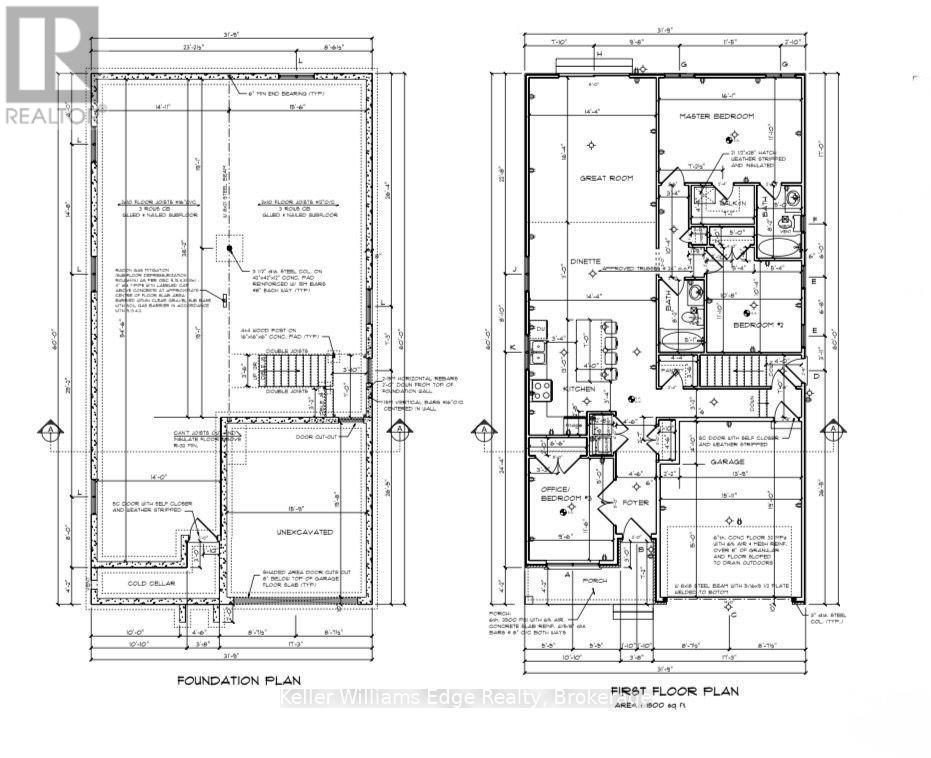
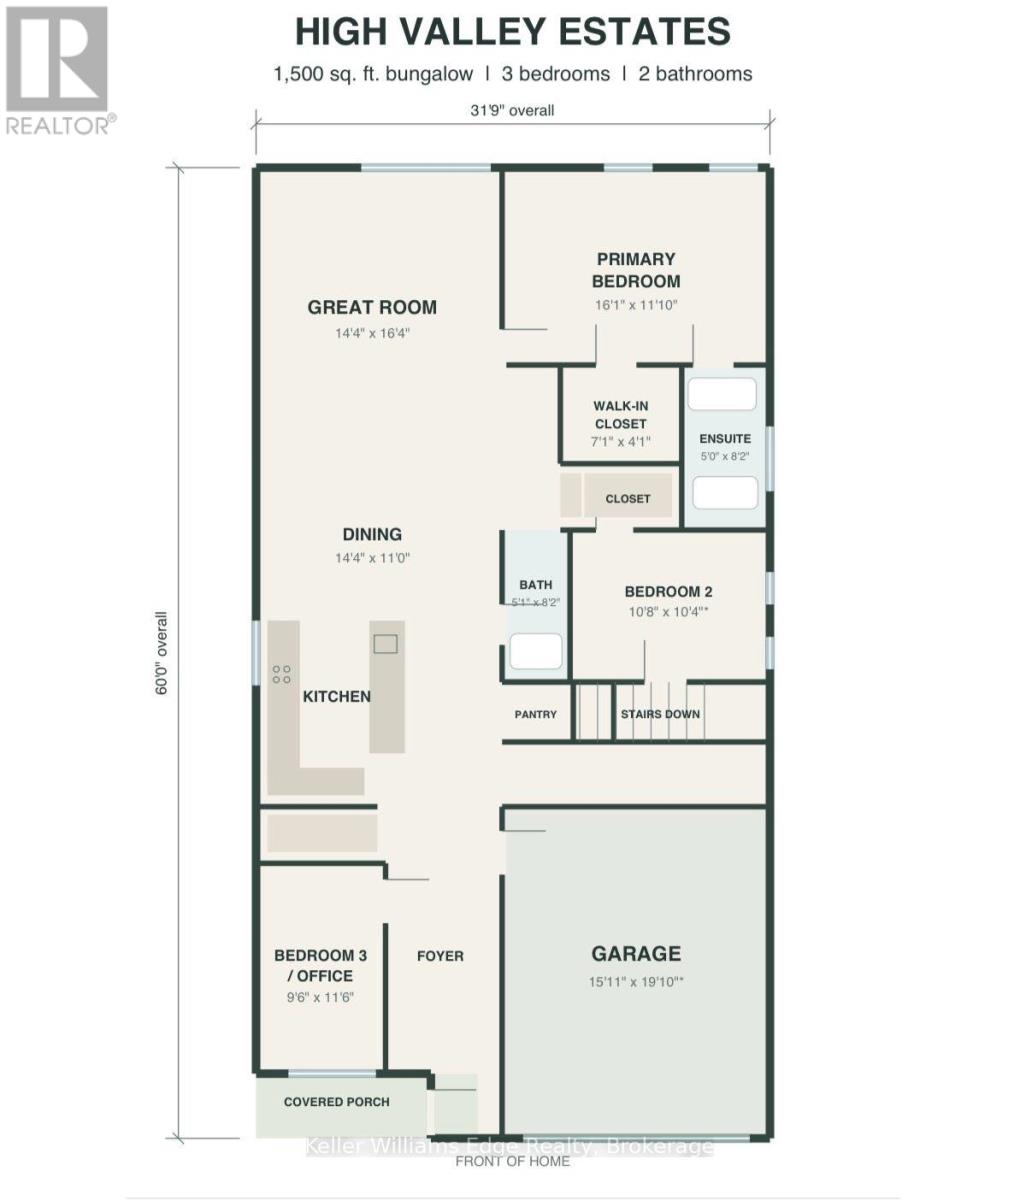
Located in Cayuga's prestigious High Valley Estates, this thoughtfully designed, custom-built 3 bedroom, 2 bathroom 1,500 sq. ft. bungalow pairs effortless one-level luxury with an unbeatable lifestyle location. Bathed in natural light, the open-concept layout features soaring 9-ft ceilings, premium flooring, a welcoming foyer, main-floor laundry, and a chef-inspired kitchen flowing into spacious living and dining areas-ideal for seamless everyday living and elegant entertaining. Your private primary retreat complete with a walk-in closet and ensuite offers a serene sanctuary at the end of the day, while an unfinished basement with studded walls and roughed-in bath presents endless potential to expand. Showcasing striking stone, brick, and sided curb appeal with an attached garage, this home sits on a premium oversized lot backed by Pike Creek and peaceful green space, delivering the privacy and open yard you deserve. Step outside to enjoy direct access to conservation trails, the Grand Vista Walking Trail, the Grand River waterfront, and nearby boat ramps, with Lake Erie's beaches just 20 minutes away. Combined with walkability to local schools, parks, and downtown Cayuga amenities-plus a effortless commute to Hamilton (30 mins), Niagara, the 403, QEW, and the GTA-this exceptional build offers the ultimate balance of tranquility, convenience, and lasting value. Opportunities to customize in a sought-after estate community like this are exceedingly rare and filling up quickly. Contact the listing agent today to claim your preferred plot, explore flexible build options, and start designing the home you've always dreamed of before this release sells out! (id:43681)
房源概要
| MLS® Number | X13881714 |
| 房源类型 | 民宅 |
| 社区名字 | Haldimand |
| 附近的便利设施 | 公园, 学校 |
| 社区特征 | 社区活动中心 |
| 设备类型 | Hrv |
| 特征 | 树木繁茂的地区, Conservation/green Belt |
| 总车位 | 4 |
| 租赁设备类型 | Hrv |
详 情
| 浴室 | 2 |
| 地上卧房 | 3 |
| 总卧房 | 3 |
| Age | New Building |
| 家电类 | Water Heater - Tankless, Water Heater |
| 建筑风格 | 平房 |
| 地下室进展 | 已完成 |
| 地下室类型 | Full (unfinished) |
| 施工种类 | 独立屋 |
| 空调 | None, 换气机 |
| 外墙 | 砖, 乙烯基壁板 |
| 地基类型 | 混凝土浇筑 |
| 供暖方式 | 天然气 |
| 供暖类型 | 压力热风 |
| 储存空间 | 1 |
| 内部尺寸 | 1100 - 1500 Sqft |
| 类型 | 独立屋 |
| 设备间 | 市政供水 |
车 位
| 附加车库 | |
| Garage | |
| 入内式车位 |
土地
| 英亩数 | 无 |
| 土地便利设施 | 公园, 学校 |
| 污水道 | Sanitary Sewer |
| 土地深度 | 130 Ft ,3 In |
| 土地宽度 | 39 Ft ,6 In |
| 不规则大小 | 39.5 X 130.3 Ft ; 49.79x137.74x19.37x10.14x10.14x130.34 |
| 地表水 | River/stream |
房 间
| 楼 层 | 类 型 | 长 度 | 宽 度 | 面 积 |
|---|---|---|---|---|
| 一楼 | 洗衣房 | 1.46 m | 0.85 m | 1.46 m x 0.85 m |
| 一楼 | 厨房 | 4.36 m | 3.96 m | 4.36 m x 3.96 m |
| 一楼 | 餐厅 | 4.36 m | 3.53 m | 4.36 m x 3.53 m |
| 一楼 | Pantry | 1.31 m | 1.07 m | 1.31 m x 1.07 m |
| 一楼 | 大型活动室 | 4.97 m | 4.36 m | 4.97 m x 4.36 m |
| 一楼 | 主卧 | 4.91 m | 3.61 m | 4.91 m x 3.61 m |
| 一楼 | 第二卧房 | 3.61 m | 3.14 m | 3.61 m x 3.14 m |
| 一楼 | 第三卧房 | 3.51 m | 3.17 m | 3.51 m x 3.17 m |
| 一楼 | 浴室 | 2.5 m | 1.52 m | 2.5 m x 1.52 m |
| 一楼 | 浴室 | 2.5 m | 1.55 m | 2.5 m x 1.55 m |
https://www.realtor.ca/real-estate/30386499/109-pike-creek-drive-haldimand-haldimand

The trademarks REALTOR®, REALTORS®, and the REALTOR® logo are controlled by The Canadian Real Estate Association (CREA) and identify real estate professionals who are members of CREA. The trademarks MLS®, Multiple Listing Service® and the associated logos are owned by The Canadian Real Estate Association (CREA) and identify the quality of services provided by real estate professionals who are members of CREA. The trademark DDF® is owned by The Canadian Real Estate Association (CREA) and identifies CREA's Data Distribution Facility (DDF®)
Oakville, Milton & District Real Estate Board
Keller Williams Edge Realty
October 13 2026 04:55:04
