
49 Ontario Street Unit# 8 Grimsby, Ontario L3M 3H2


$337,900管理费,Insurance, Landscaping, Water
$475 每月
管理费,Insurance, Landscaping, Water
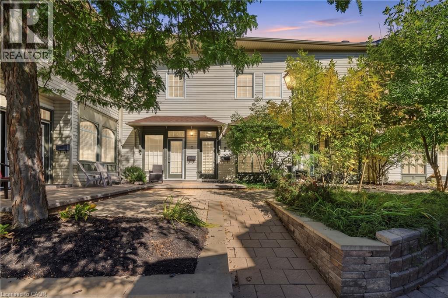
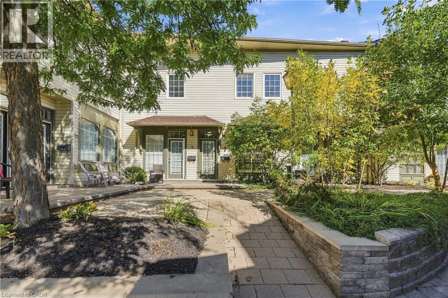
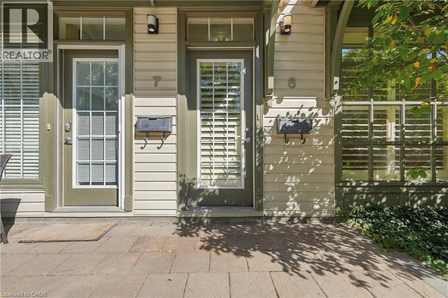
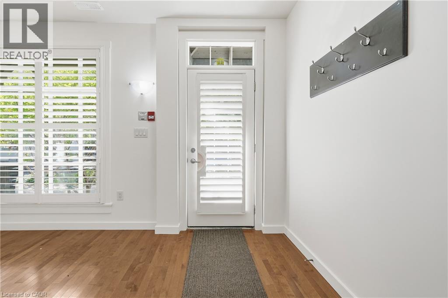
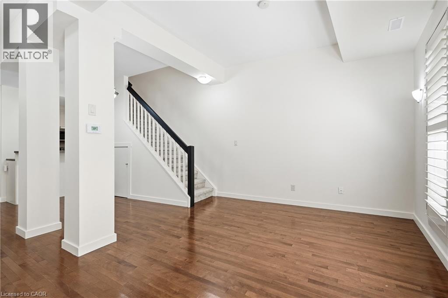
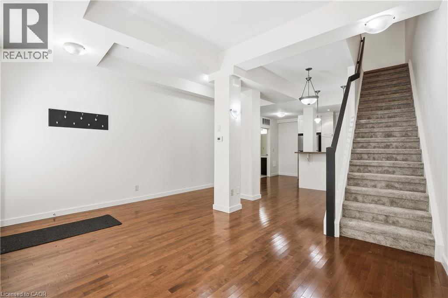
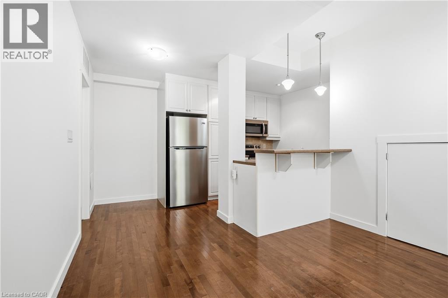
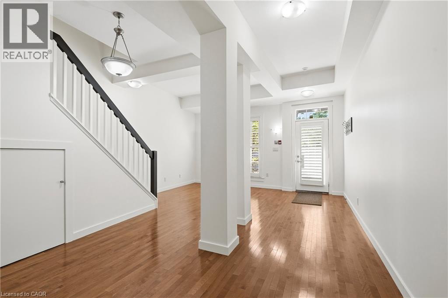
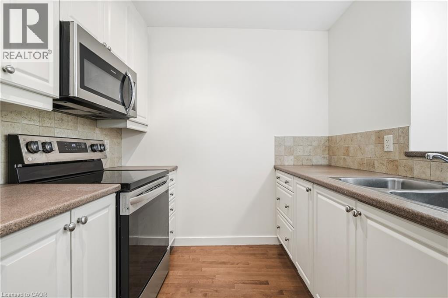
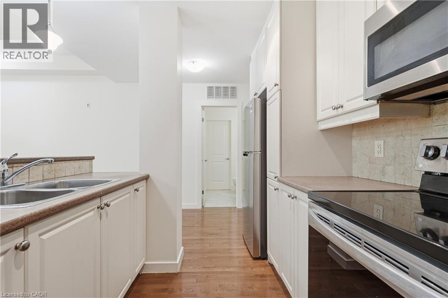
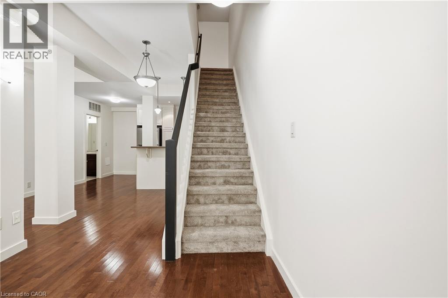
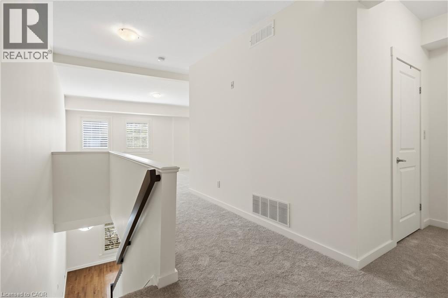
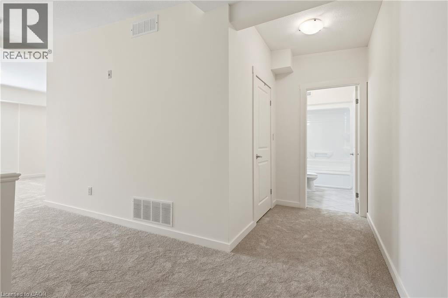
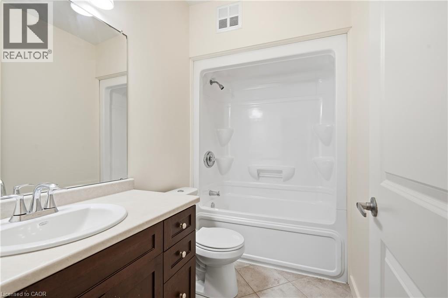
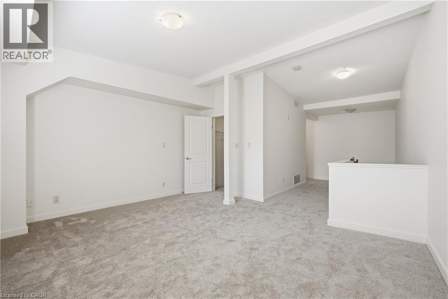
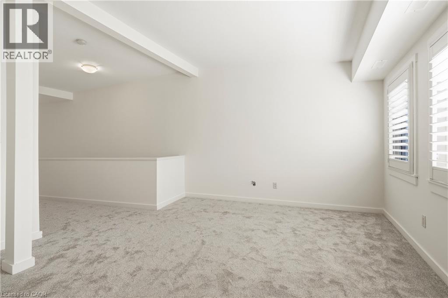
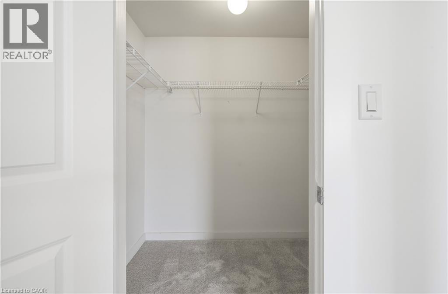
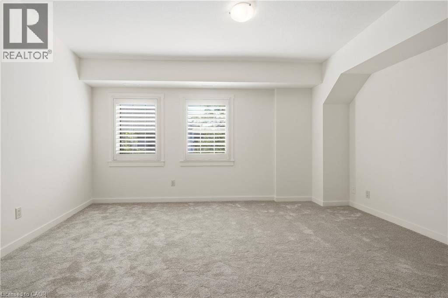
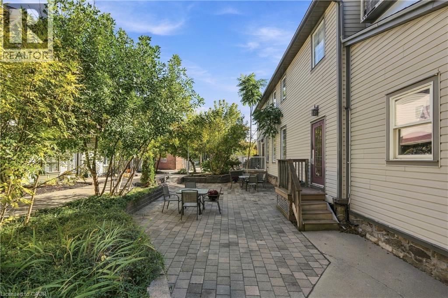
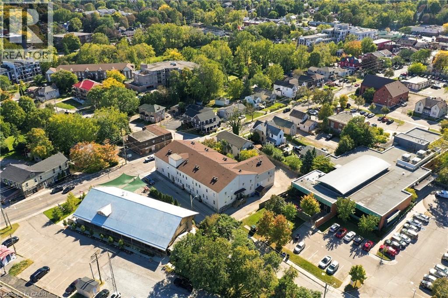
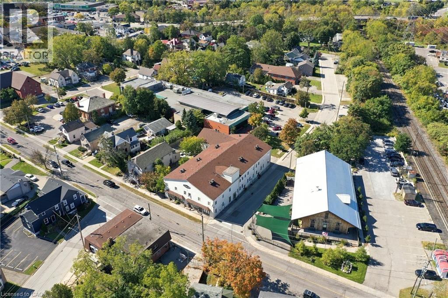
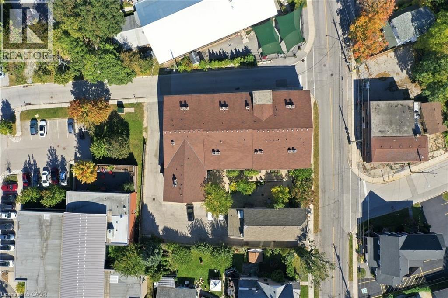
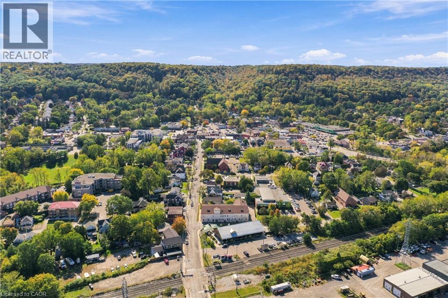
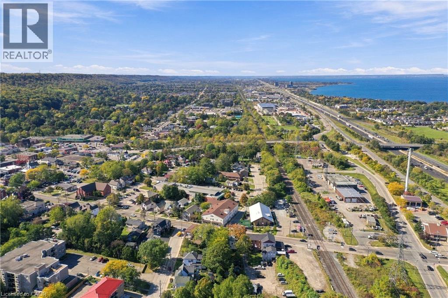
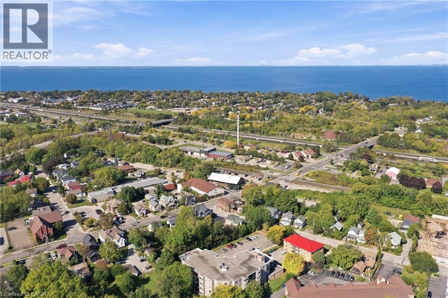
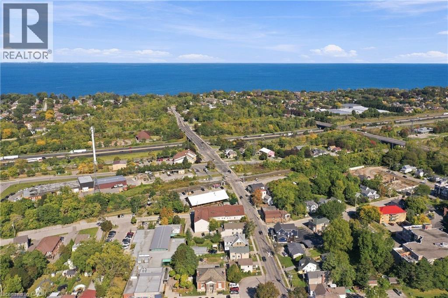
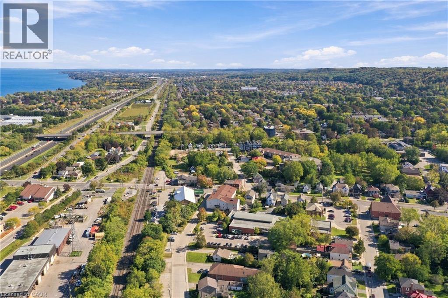
$475 每月WELCOME TO CARNEGIE LOFTS — boutique condo living in the heart of downtown Grimsby! This unique 1 BEDROOM, 1.5 BATHROOM, TWO-STOREY LOFT offers IMPRESSIVE 10-FT SOARING CEILINGS, an open-concept main living space and a distinctive, one-of-a-kind floor plan that creates separation between your living and sleeping areas. The SECOND-LEVEL BEDROOM RETREAT features a spacious bedroom, WALK-IN CLOSET and 4-PIECE BATHROOM, providing the perfect escape from the main living area. A MAIN-LEVEL LAUNDRY (rough in) adds future convenience. Recent updates include NEW CARPETS (2026), FRESHLY PAINTED THROUGHOUT (2026), an OWNED HOT WATER TANK (2026) and newer STAINLESS STEEL APPLIANCES. CALIFORNIA SHUTTERS add style and function and are backed by a 25-YEAR WARRANTY. Enjoy a quiet COURTYARD LOCATION within this exclusive 16-unit heritage conversion, offering boutique living without elevators or unwanted shared hallway traffic. Walk to downtown Grimsby's restaurants, coffee shops, shopping and everyday amenities, with easy highway access and the TRAIN STATION right at your doorstep. LOW-MAINTENANCE, WALKABLE AND FULL OF CHARACTER — THIS IS LOFT LIVING DONE RIGHT! (id:43681)
房源概要
| MLS® Number | 40870256 |
| 房源类型 | 民宅 |
| 附近的便利设施 | 医院, 码头, 礼拜场所, 公共交通, 学校, 购物 |
| 社区特征 | 社区活动中心 |
| 特征 | Southern Exposure, Shared Driveway |
| 总车位 | 1 |
详 情
| 浴室 | 2 |
| 地上卧房 | 1 |
| 总卧房 | 1 |
| 建筑风格 | Other |
| 地下室类型 | 没有 |
| 施工日期 | 2005 |
| 施工种类 | 附加的 |
| 空调 | 中央空调 |
| 外墙 | 乙烯基壁板 |
| 客人卫生间(不包含洗浴) | 1 |
| 供暖方式 | 电 |
| 供暖类型 | Heat Pump |
| 储存空间 | 2 |
| 内部尺寸 | 950 Sqft |
| 类型 | 公寓 |
| 设备间 | 市政供水 |
车 位
| Open |
土地
| 入口类型 | Road Access, Highway Access, Highway Nearby, Rail Access |
| 英亩数 | 无 |
| 土地便利设施 | 医院, 码头, 宗教场所, 公共交通, 学校, 购物 |
| 污水道 | 城市污水处理系统 |
| 规划描述 | R1 |
房 间
| 楼 层 | 类 型 | 长 度 | 宽 度 | 面 积 |
|---|---|---|---|---|
| 二楼 | 设备间 | Measurements not available | ||
| 二楼 | 主卧 | 13'7'' x 15'2'' | ||
| 二楼 | 四件套浴室 | Measurements not available | ||
| 一楼 | 洗衣房 | Measurements not available | ||
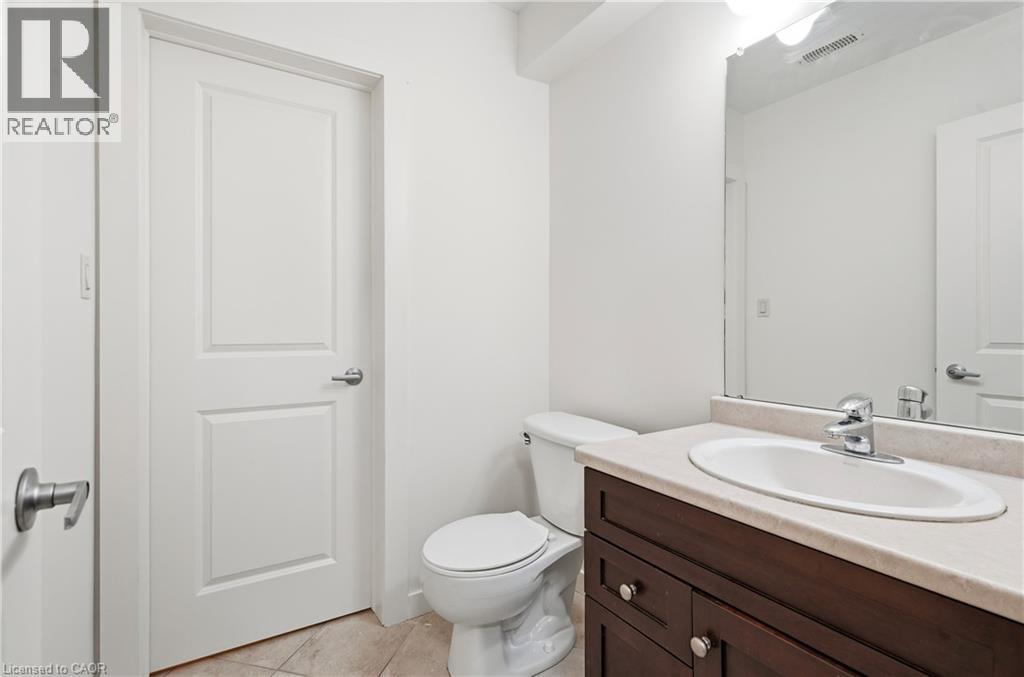
| 一楼 | 两件套卫生间 | Measurements not available | ||
| 一楼 | 厨房 | 8'5'' x 15'2'' | ||
| 一楼 | 餐厅 | 9'6'' x 11'5'' | ||
| 一楼 | 客厅 | 11'9'' x 15'2'' |
https://www.realtor.ca/real-estate/30386876/49-ontario-street-unit-8-grimsby

The trademarks REALTOR®, REALTORS®, and the REALTOR® logo are controlled by The Canadian Real Estate Association (CREA) and identify real estate professionals who are members of CREA. The trademarks MLS®, Multiple Listing Service® and the associated logos are owned by The Canadian Real Estate Association (CREA) and identify the quality of services provided by real estate professionals who are members of CREA. The trademark DDF® is owned by The Canadian Real Estate Association (CREA) and identifies CREA's Data Distribution Facility (DDF®)
REALTORS® Association of Hamilton-Burlington
RE/MAX Escarpment Golfi Realty Inc.
November 11 2026 06:09:35
