
39 Huff Avenue Loyalist (Amherstview), Ontario K7N 1S5


$645,000
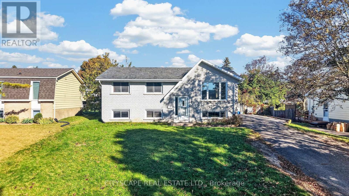
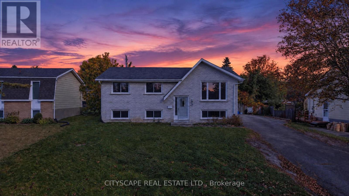
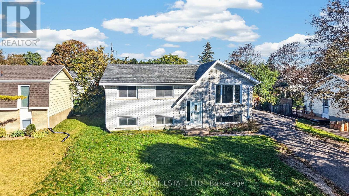
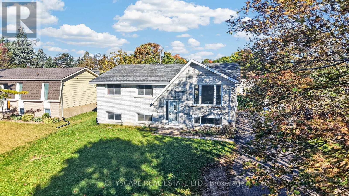
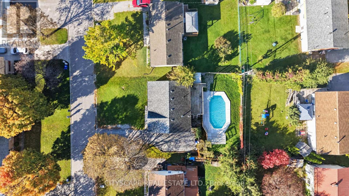
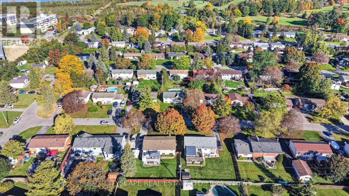
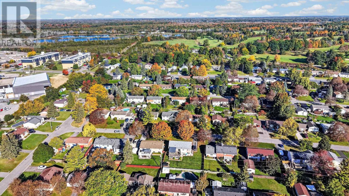
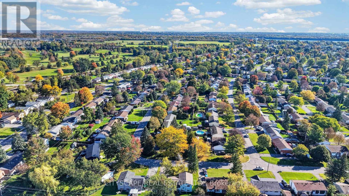
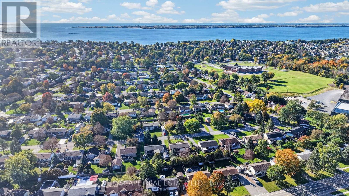
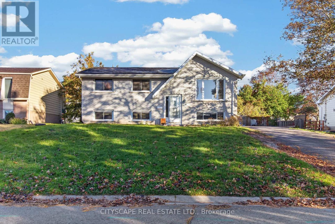
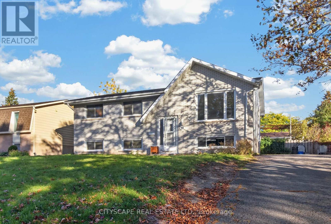
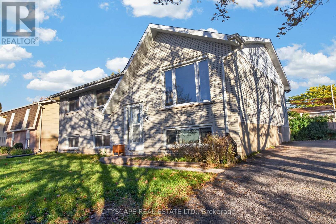
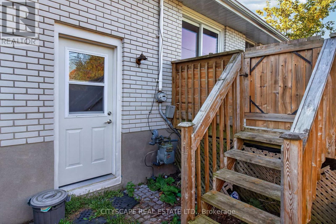
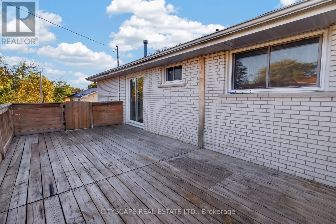
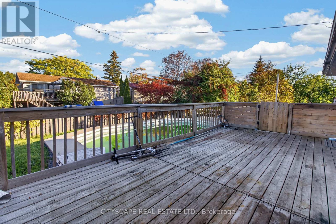
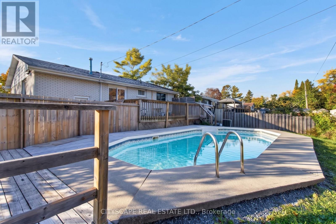
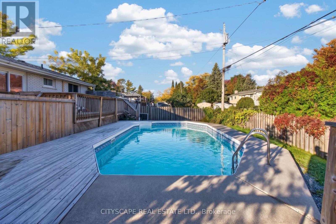
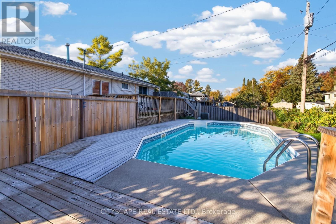
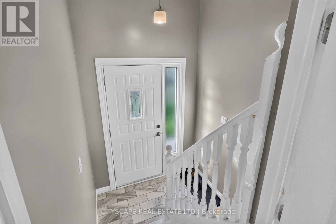
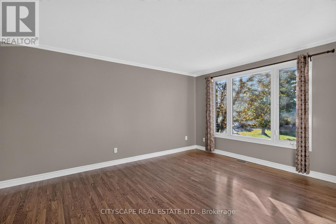
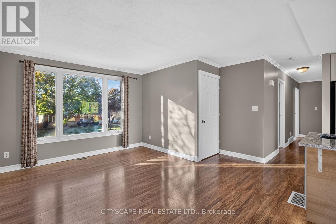
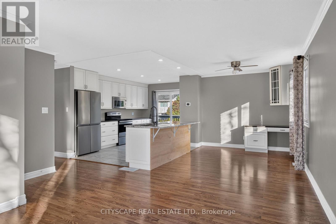
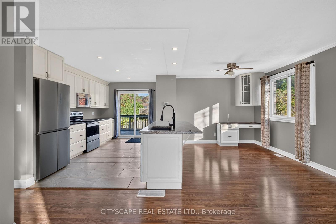
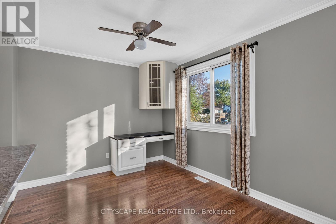
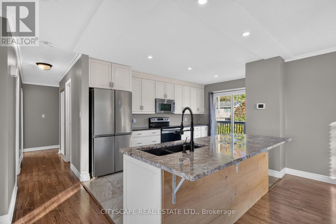
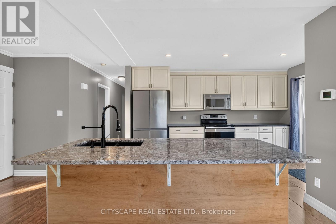
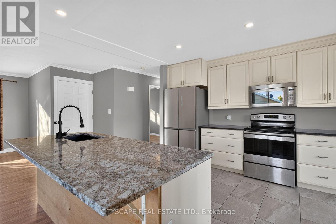
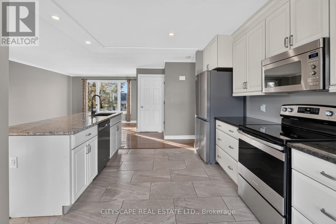
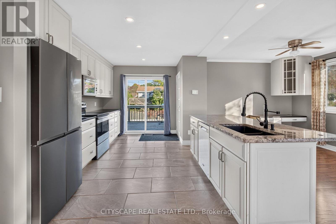
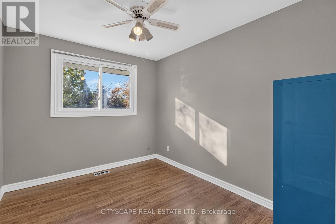
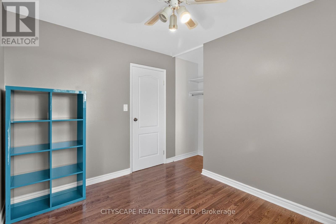
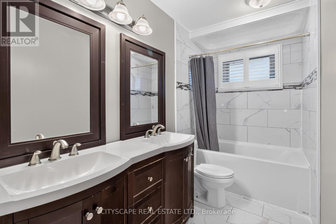
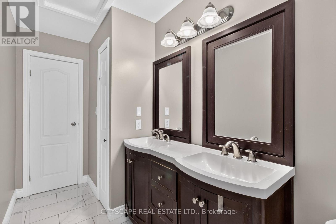
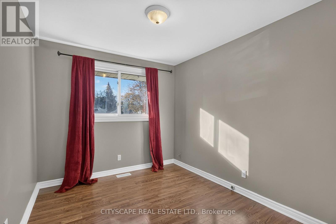
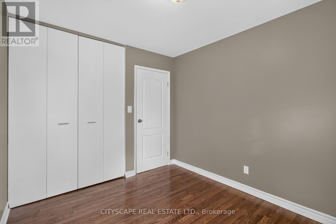
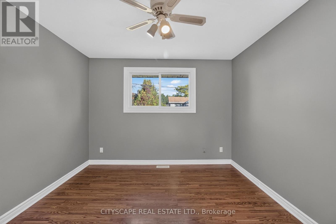
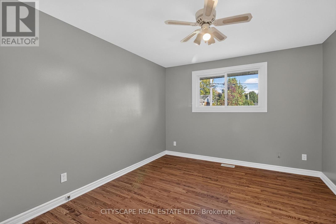
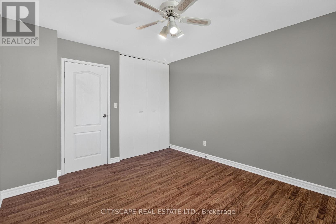
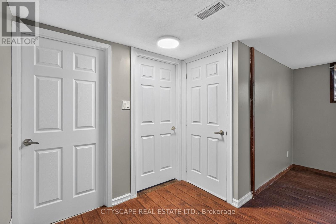
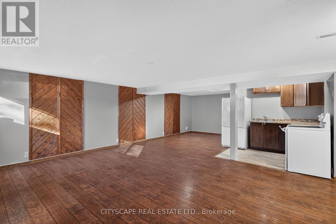
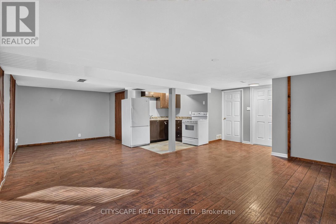
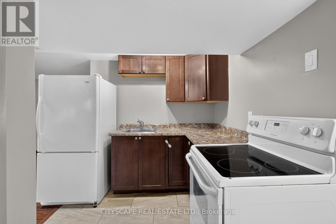
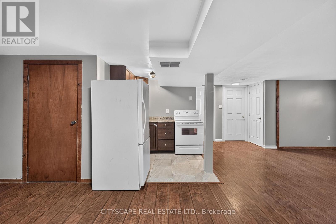
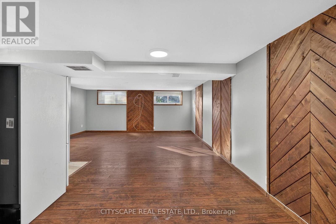
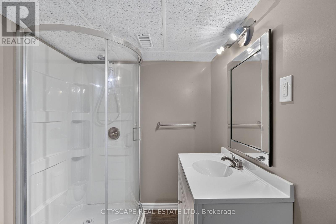
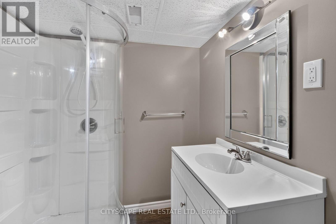
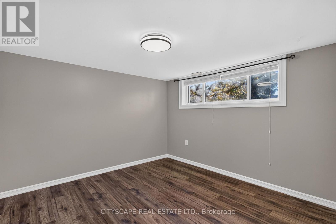
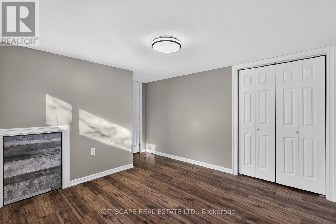
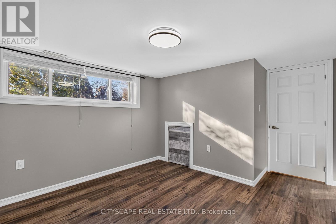
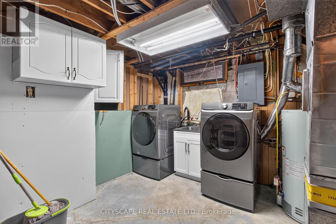
Great location, versatile living and excellent investment potential! Welcome to 39 Huff Avenue, a detached brick raised bungalow in established Amherstview, offering 3+1 bedrooms, two bathrooms and exciting possibilities for families, extended family living or buyers looking to add value. Enjoy local amenities including the W.J. Henderson Community Centre and Fairfield Park, with its waterfront setting, playground and walking path.The main floor offers a spacious living room, a separate dining area, a generous kitchen, three comfortable bedrooms and a five-piece bathroom with double sink. The partially finished basement features a large recreation area, a fourth bedroom, a second kitchen and a three-piece bathroom. TWO SEPARATE BASEMENT ENTRANCES provide added flexibility, while the unfinished portion presents an exciting opportunity to create additional finished space and further enhance the property's value.For buyers with a vision, the existing basement layout offers potential to explore a legal secondary suite, subject to municipal approvals and applicable requirements-a compelling opportunity to unlock future rental income and long-term value. Outside, enjoy a generous deck and backyard on a 66 x 100 ft lot, complemented by parking for six vehicles. A home with room to grow, space to enjoy and potential to build equity! (id:43681)
房源概要
| MLS® Number | X13881816 |
| 房源类型 | 民宅 |
| 社区名字 | 54 - Amherstview |
| 设备类型 | 热水器 |
| 特征 | 无地毯 |
| 总车位 | 6 |
| 泳池类型 | Above Ground Pool |
| 租赁设备类型 | 热水器 |
| View Type | View |
详 情
| 浴室 | 2 |
| 地上卧房 | 3 |
| 地下卧室 | 1 |
| 总卧房 | 4 |
| 家电类 | 洗碗机, 烘干机, 炉子, 洗衣机, 冰箱 |
| 建筑风格 | Raised Bungalow |
| 地下室功能 | Separate Entrance |
| 地下室类型 | N/a |
| 施工种类 | 独立屋 |
| 空调 | 中央空调 |
| 外墙 | 砖 |
| 地基类型 | 水泥 |
| 供暖方式 | 天然气 |
| 供暖类型 | 压力热风 |
| 储存空间 | 1 |
| 内部尺寸 | 700 - 1100 Sqft |
| 类型 | 独立屋 |
| 设备间 | 市政供水 |
车 位
| 没有车库 |
土地
| 英亩数 | 无 |
| 污水道 | Sanitary Sewer |
| 土地深度 | 100 Ft |
| 土地宽度 | 66 Ft |
| 不规则大小 | 66 X 100 Ft |
房 间
| 楼 层 | 类 型 | 长 度 | 宽 度 | 面 积 |
|---|---|---|---|---|
| 地下室 | 浴室 | 1.8 m | 1.88 m | 1.8 m x 1.88 m |
| 地下室 | 洗衣房 | 4.55 m | 4.14 m | 4.55 m x 4.14 m |
| 地下室 | 其它 | 4.37 m | 3.99 m | 4.37 m x 3.99 m |
| 地下室 | 娱乐,游戏房 | 4.55 m | 4.14 m | 4.55 m x 4.14 m |
| 地下室 | 厨房 | 2.13 m | 2.13 m | 2.13 m x 2.13 m |
| 地下室 | Bedroom 4 | 4.37 m | 3.48 m | 4.37 m x 3.48 m |
| 一楼 | 客厅 | 4.67 m | 4.37 m | 4.67 m x 4.37 m |
| 一楼 | 餐厅 | 3.33 m | 2.84 m | 3.33 m x 2.84 m |
| 一楼 | 厨房 | 3.25 m | 4.34 m | 3.25 m x 4.34 m |
| 一楼 | 主卧 | 3.48 m | 4.67 m | 3.48 m x 4.67 m |
| 一楼 | 第二卧房 | 2.72 m | 3.33 m | 2.72 m x 3.33 m |
| 一楼 | 第三卧房 | 3.63 m | 3.33 m | 3.63 m x 3.33 m |
| 一楼 | 浴室 | 4.34 m | 1.47 m | 4.34 m x 1.47 m |
https://www.realtor.ca/real-estate/30386886/39-huff-avenue-loyalist-amherstview-54-amherstview

The trademarks REALTOR®, REALTORS®, and the REALTOR® logo are controlled by The Canadian Real Estate Association (CREA) and identify real estate professionals who are members of CREA. The trademarks MLS®, Multiple Listing Service® and the associated logos are owned by The Canadian Real Estate Association (CREA) and identify the quality of services provided by real estate professionals who are members of CREA. The trademark DDF® is owned by The Canadian Real Estate Association (CREA) and identifies CREA's Data Distribution Facility (DDF®)
Toronto Real Estate Board
Cityscape Real Estate Ltd.
October 09 2026 06:08:58
