
7-9 Odell Street Clarington (Bowmanville), Ontario L1C 3C9


$1,195,000
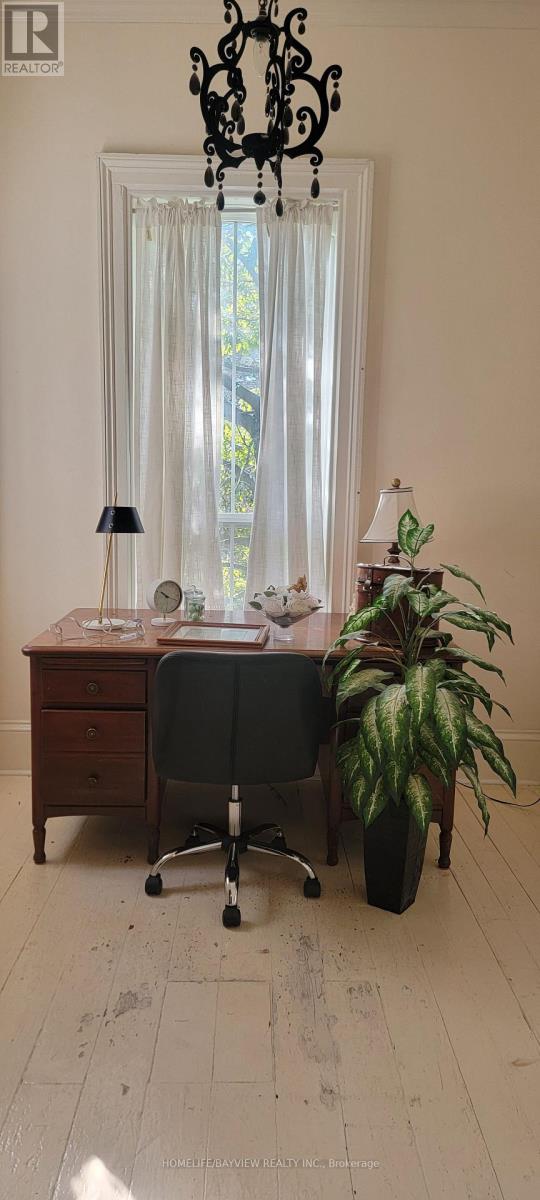
TWO HOMES. TWO ERAS. ONE EXTRAORDINARY BOWMANVILLE PROPERTY. A truly rare offering where the character and craftsmanship of an approximately 1885 century home are seamlessly paired with the quality and comfort of a 2014 residence. Thoughtfully positioned to one another, the homes meet at a bright, sun-filled common area with direct entrances to both residences, access from the inviting front porch and a walk-out to the rear yard. An exceptional design for multi-generational living, extended family, guests or those seeking remarkable flexibility without sacrificing privacy. The original home is rich in timeless architectural detail, showcasing beautiful strip hardwood floors, character moldings, wainscotting, generous principal rooms and the warmth that only a genuine century home can provide. An impressive dining room creates an elegant setting for entertaining, while granite counters add modern functionality to the classic character. The 2014 residence offers a striking contrast of contemporary comfort and thoughtful construction. The attached three-car garage featuring 12' x 10' doors, an exceptionally high ceiling and heated floors, creating an extraordinary space for vehicles, hobbies, a workshop or the discerning collector. The unfinished lower level continues the home's quality, with heated floors and above-grade windows offering exceptional potential for additional living, recreation or work space. Set on an impressive approximately 188.78' x 104.40' lot, the property provides abundant outdoor space, mature surroundings and generous parking in an established Bowmanville setting. Conveniently located near downtown amenities, shopping, dining, schools, parks and recreation. A remarkable convergence of heritage, architecture and modern living-an exceptional property that must be experienced in person *SOME PHOTOS VIRTUALLY STAGED* (id:43681)
房源概要
| MLS® Number | E13881468 |
| 房源类型 | 民宅 |
| 社区名字 | Bowmanville |
| 设备类型 | 热水器 - Gas, 热水器 |
| 特征 | 无地毯, 亲戚套间 |
| 总车位 | 13 |
| 租赁设备类型 | 热水器 - Gas, 热水器 |
| 结构 | Porch, 棚 |
详 情
| 浴室 | 5 |
| 地上卧房 | 5 |
| 总卧房 | 5 |
| 公寓设施 | Fireplace(s) |
| 家电类 | Hot Tub, Garage Door Opener, 窗帘 |
| 地下室进展 | 已完成 |
| 地下室类型 | N/a (unfinished) |
| 空调 | 没有 |
| 外墙 | 砖 |
| 壁炉 | 有 |
| Fireplace Total | 2 |
| Flooring Type | Hardwood |
| 地基类型 | 石, 混凝土 |
| 客人卫生间(不包含洗浴) | 2 |
| 供暖方式 | 天然气 |
| 供暖类型 | 压力热风 |
| 储存空间 | 2 |
| 内部尺寸 | 3500 - 5000 Sqft |
| 类型 | Other |
| 设备间 | 市政供水 |
车 位
| 附加车库 | |
| Garage |
土地
| 英亩数 | 无 |
| 污水道 | Sanitary Sewer |
| 土地深度 | 188 Ft ,9 In |
| 土地宽度 | 104 Ft ,4 In |
| 不规则大小 | 104.4 X 188.8 Ft |
房 间
| 楼 层 | 类 型 | 长 度 | 宽 度 | 面 积 |
|---|---|---|---|---|
| 二楼 | 第三卧房 | 4.45 m | 2.21 m | 4.45 m x 2.21 m |
| 二楼 | Bedroom 4 | 2.72 m | 2.59 m | 2.72 m x 2.59 m |
| 二楼 | 主卧 | 5.41 m | 4.7 m | 5.41 m x 4.7 m |
| 二楼 | 第二卧房 | 4.5 m | 4.45 m | 4.5 m x 4.45 m |
| 一楼 | 厨房 | 4.88 m | 4.27 m | 4.88 m x 4.27 m |
| 一楼 | 餐厅 | 7.32 m | 4.88 m | 7.32 m x 4.88 m |
| 一楼 | 主卧 | 8.23 m | 3.66 m | 8.23 m x 3.66 m |
| 一楼 | 门厅 | 5.64 m | 5.33 m | 5.64 m x 5.33 m |
| 一楼 | 厨房 | 5.69 m | 3.45 m | 5.69 m x 3.45 m |
| 一楼 | 起居室 | 4.34 m | 4.11 m | 4.34 m x 4.11 m |
| 一楼 | 餐厅 | 9.22 m | 4.47 m | 9.22 m x 4.47 m |
| 一楼 | 客厅 | 5.43 m | 4.65 m | 5.43 m x 4.65 m |
https://www.realtor.ca/real-estate/30386565/7-9-odell-street-clarington-bowmanville-bowmanville

The trademarks REALTOR®, REALTORS®, and the REALTOR® logo are controlled by The Canadian Real Estate Association (CREA) and identify real estate professionals who are members of CREA. The trademarks MLS®, Multiple Listing Service® and the associated logos are owned by The Canadian Real Estate Association (CREA) and identify the quality of services provided by real estate professionals who are members of CREA. The trademark DDF® is owned by The Canadian Real Estate Association (CREA) and identifies CREA's Data Distribution Facility (DDF®)
Toronto Real Estate Board
Homelife/bayview Realty Inc.
November 09 2026 05:30:28
