
18 Sallows Drive Tay, Ontario L0K 2A0


$525,000
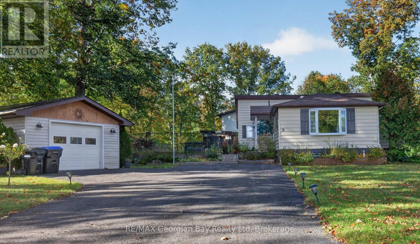
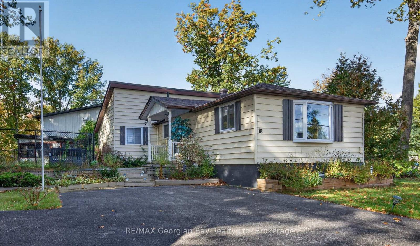
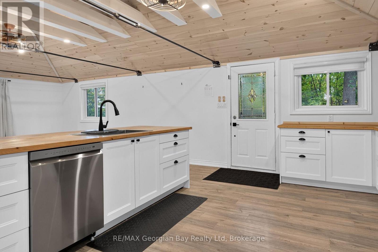
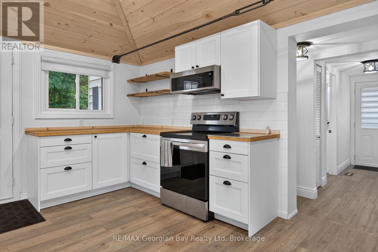
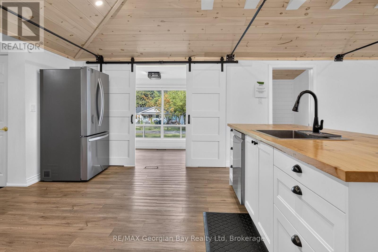
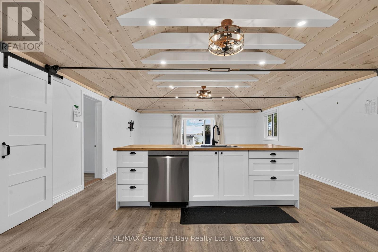
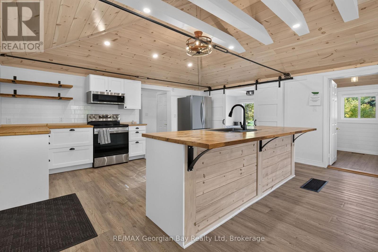
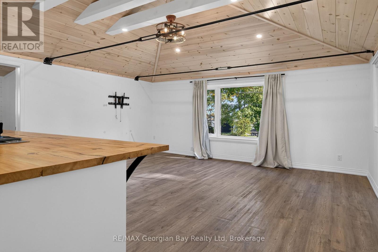
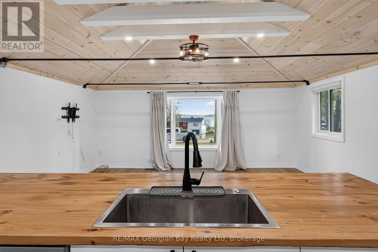
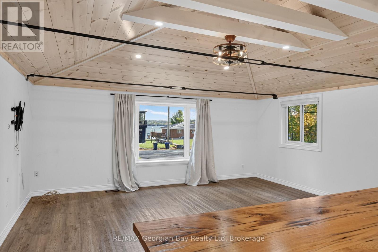
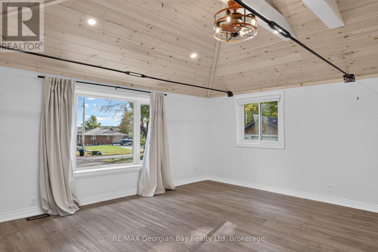
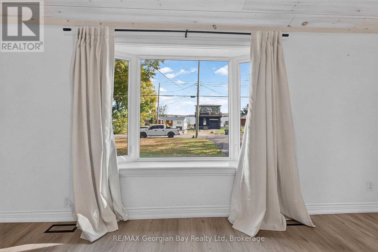
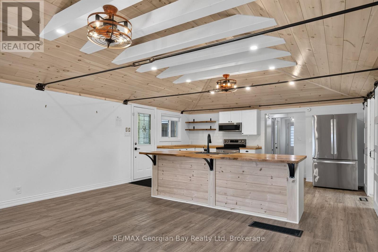
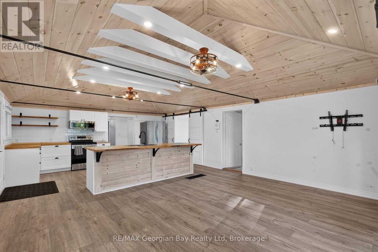
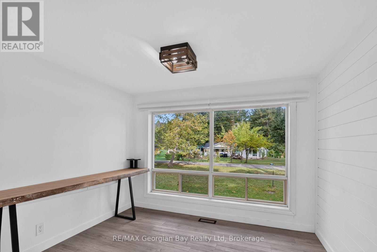
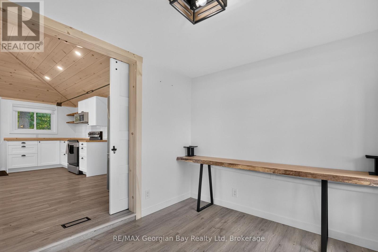
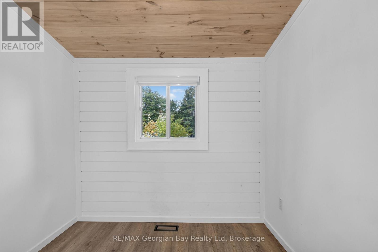
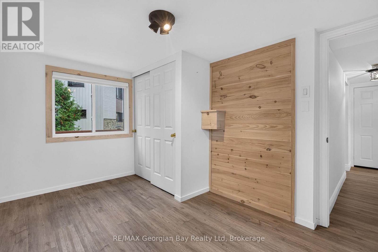
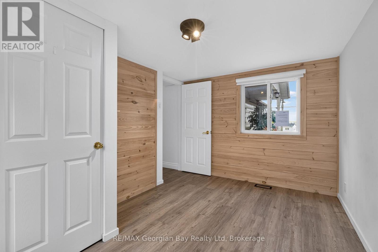
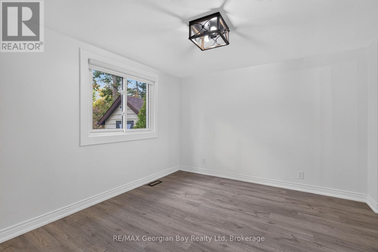
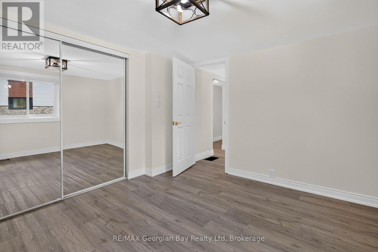
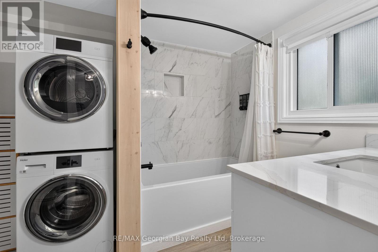
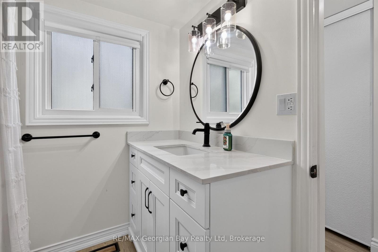
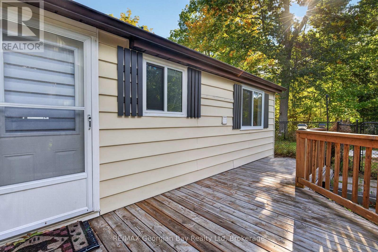
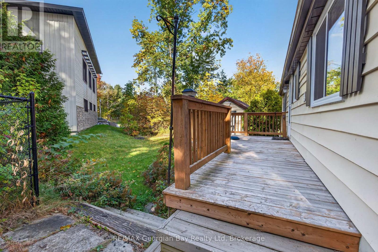
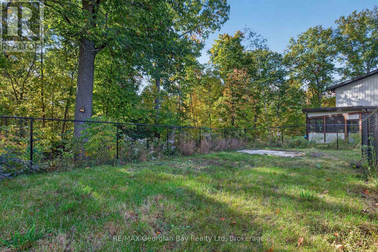
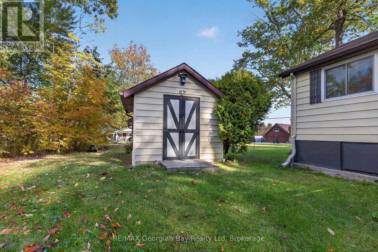
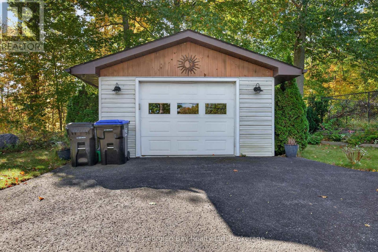
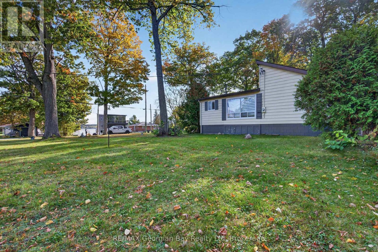
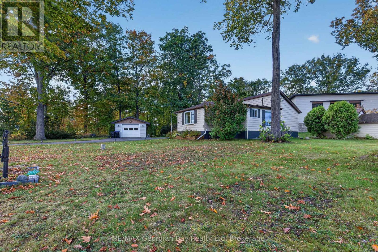
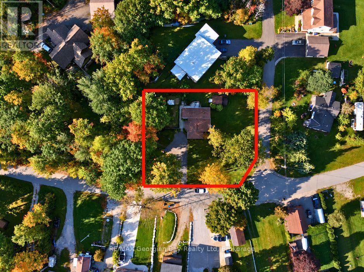
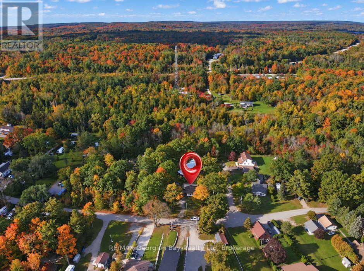
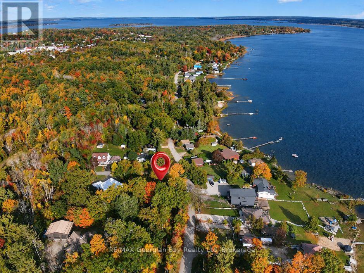
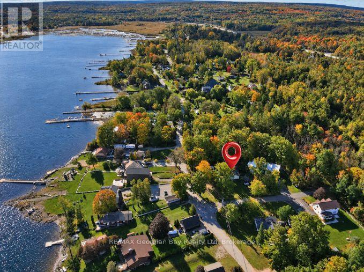
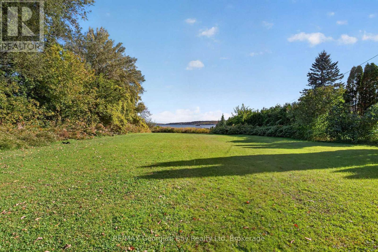
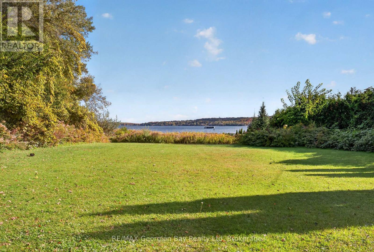
HERE'S WHY 18 SALLOW'S DRIVE COULD BE YOUR NEXT MOVE: UPDATED & MOVE-IN READY - A bright, renovated interior with an open-concept layout, vaulted ceiling, updated kitchen, flooring and bathroom. 2+ BEDROOM BUNGALOW - Easy one-level living with three bedrooms and a practical layout that makes great use of the space. BIG LOT, MORE SPACE - Set on a generous 149' x 101' lot with plenty of outdoor space to enjoy. DETACHED GARAGE - Extra room for parking, storage, hobbies or all the stuff you don't want taking over the house. QUIET TAY LOCATION - Tucked away on a quiet dead-end street with partial views of Georgian Bay, Tay Shore Trail and waterfront park close by and easy access to everything the area has to offer. (id:43681)
房源概要
| MLS® Number | S13881074 |
| 房源类型 | 民宅 |
| 社区名字 | Rural Tay |
| 附近的便利设施 | Ski Area, 码头, 近高尔夫球场 |
| 社区特征 | School Bus |
| 特征 | Cul-de-sac, Flat Site, 无地毯 |
| 总车位 | 6 |
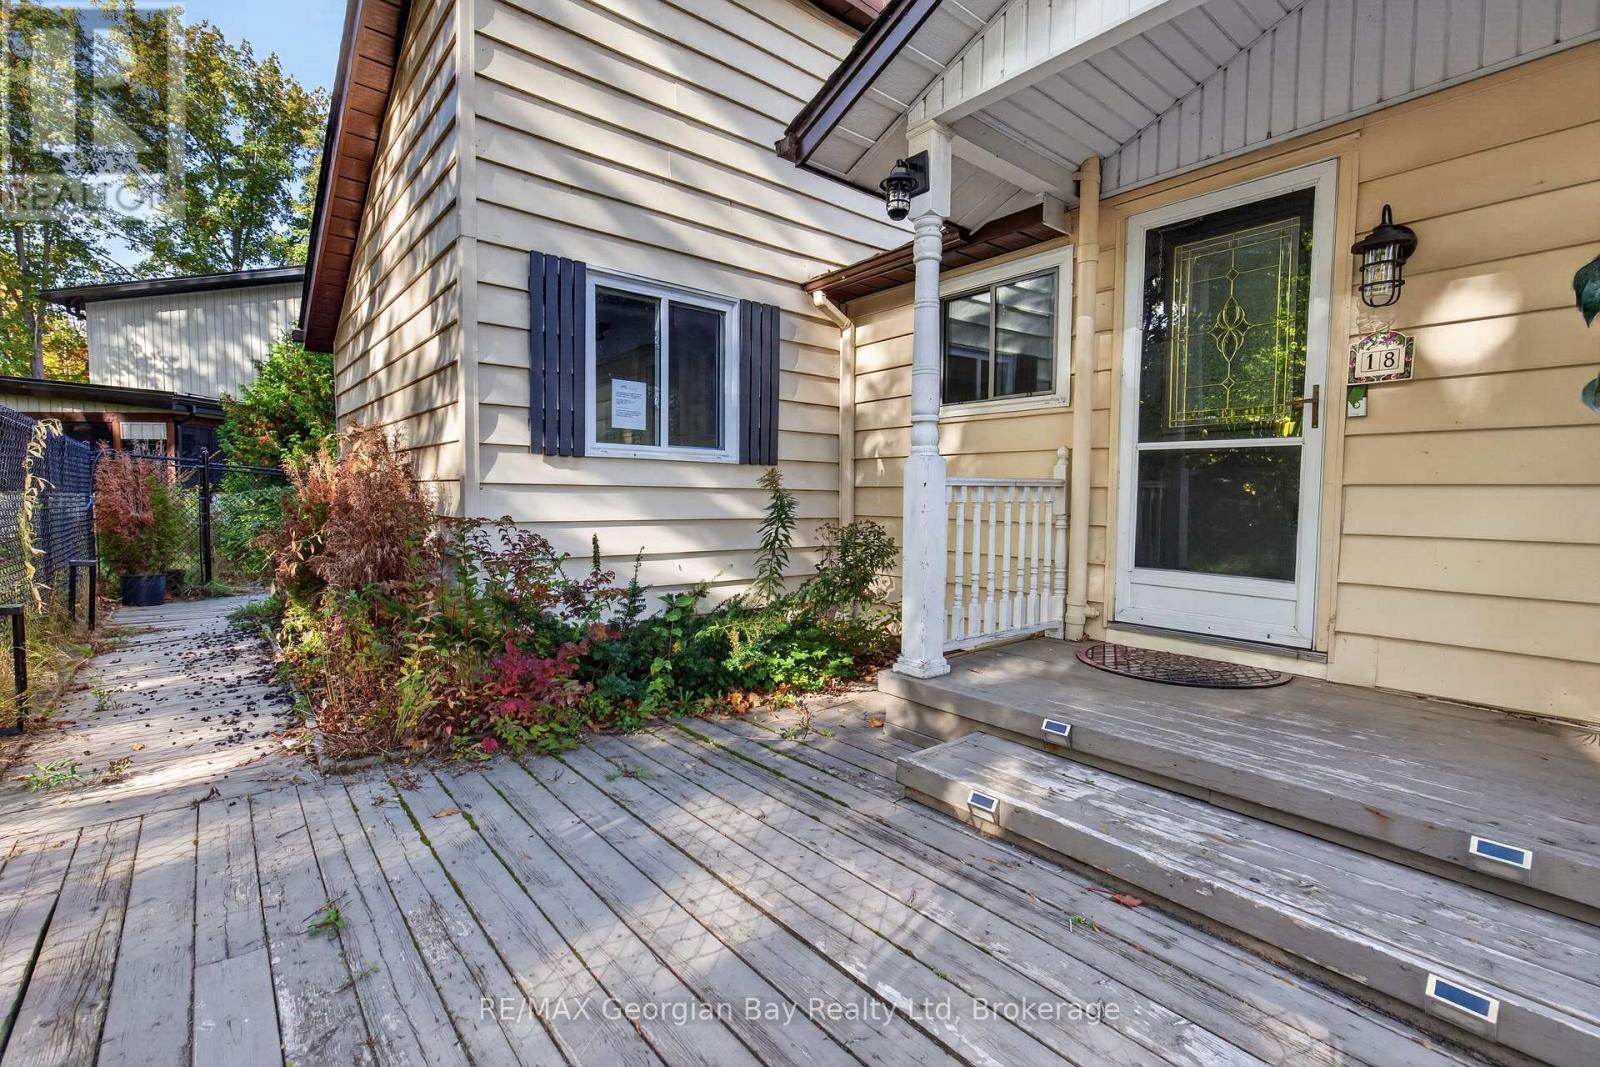
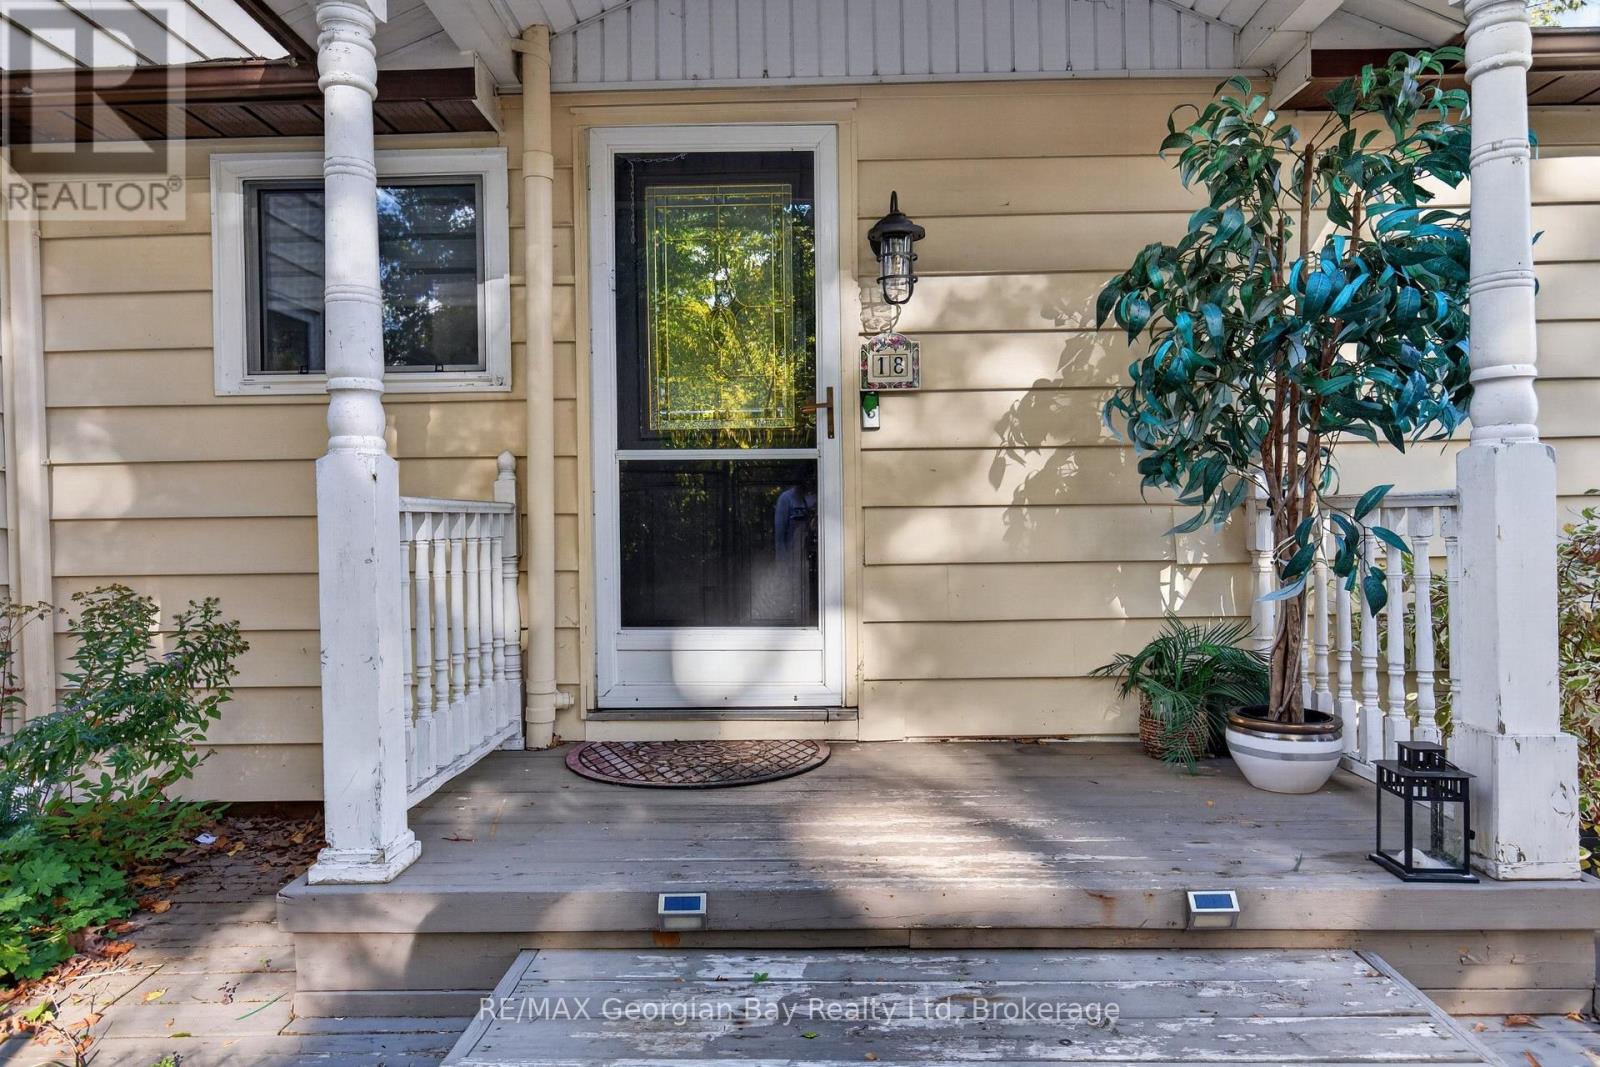
| 结构 | Deck, Porch |
| View Type | Lake View, View Of Water |
详 情
| 浴室 | 1 |
| 地上卧房 | 3 |
| 总卧房 | 3 |
| Age | 51 To 99 Years |
| 家电类 | Garage Door Opener Remote(s), Water Heater, Water Softener |
| 建筑风格 | 平房 |
| 地下室类型 | Crawl Space |
| Construction Status | Insulation Upgraded |
| 施工种类 | 独立屋 |
| 空调 | 中央空调 |
| 外墙 | 乙烯基壁板 |
| Fire Protection | Smoke Detectors |
| 地基类型 | 水泥 |
| 供暖方式 | 天然气 |
| 供暖类型 | 压力热风 |
| 储存空间 | 1 |
| 内部尺寸 | 700 - 1100 Sqft |
| 类型 | 独立屋 |
| 设备间 | Drilled Well |
车 位
| Detached Garage | |
| Garage |
土地
| 英亩数 | 无 |
| 土地便利设施 | Ski Area, 码头, 近高尔夫球场 |
| 污水道 | Septic System |
| 土地深度 | 101 Ft |
| 土地宽度 | 149 Ft |
| 不规则大小 | 149 X 101 Ft |
| 规划描述 | Sr |
房 间
| 楼 层 | 类 型 | 长 度 | 宽 度 | 面 积 |
|---|---|---|---|---|
| 一楼 | 厨房 | 3.86 m | 5.38 m | 3.86 m x 5.38 m |
| 一楼 | 客厅 | 5.28 m | 4.47 m | 5.28 m x 4.47 m |
| 一楼 | 主卧 | 3.48 m | 3.17 m | 3.48 m x 3.17 m |
| 一楼 | 第二卧房 | 2.69 m | 3.35 m | 2.69 m x 3.35 m |
| 一楼 | 其它 | 3.02 m | 2.49 m | 3.02 m x 2.49 m |
| 一楼 | Office | 2.59 m | 2.29 m | 2.59 m x 2.29 m |
设备间
| 有线电视 | 可用 |
| 配电箱 | 可用 |
https://www.realtor.ca/real-estate/30385966/18-sallows-drive-tay-rural-tay

The trademarks REALTOR®, REALTORS®, and the REALTOR® logo are controlled by The Canadian Real Estate Association (CREA) and identify real estate professionals who are members of CREA. The trademarks MLS®, Multiple Listing Service® and the associated logos are owned by The Canadian Real Estate Association (CREA) and identify the quality of services provided by real estate professionals who are members of CREA. The trademark DDF® is owned by The Canadian Real Estate Association (CREA) and identifies CREA's Data Distribution Facility (DDF®)
Muskoka Haliburton Orillia – The Lakelands Association of REALTORS®
RE/MAX Georgian Bay Realty Ltd
October 25 2026 04:27:50
