
18 Covington Crescent Belleville (Thurlow Ward), Ontario K8N 0L1


$619,900
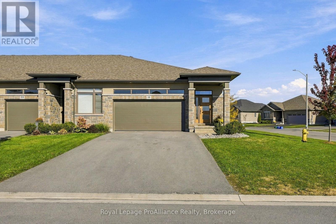
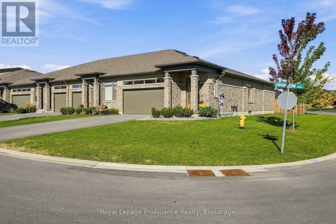
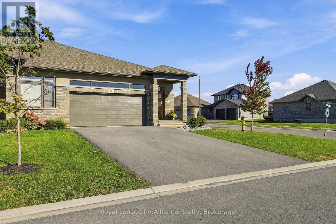
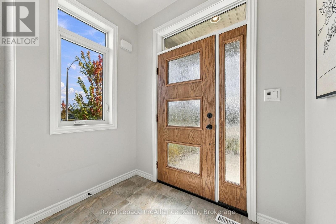
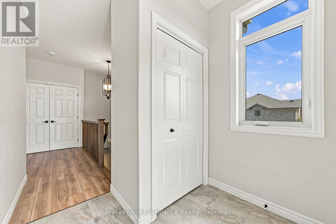
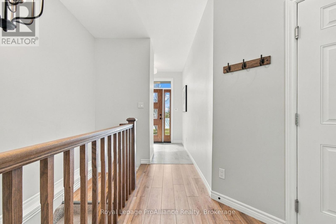
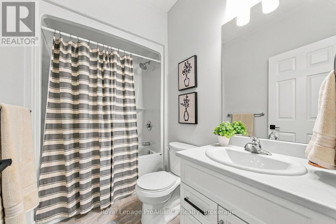
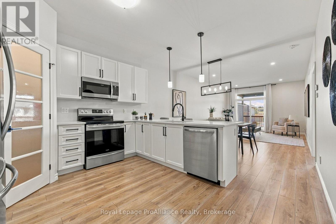
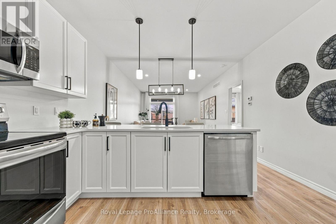
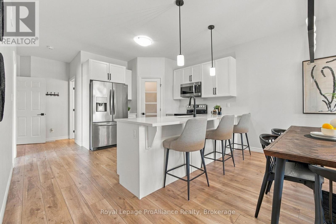
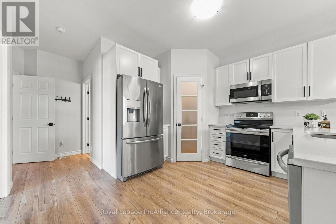
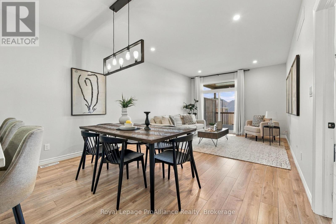
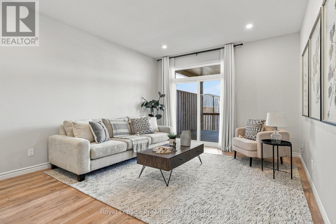
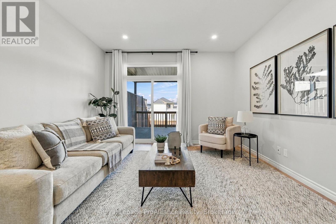
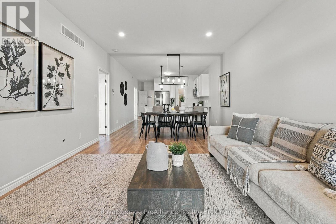
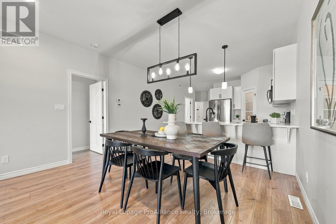
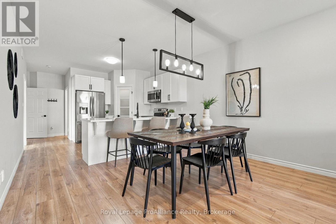
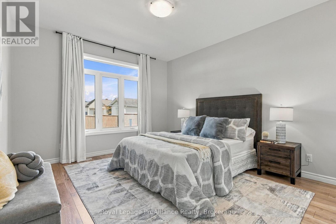
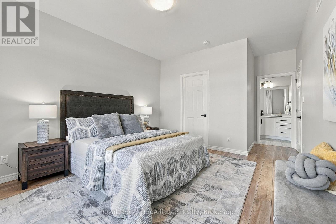
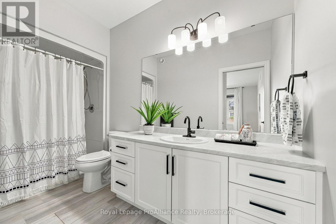
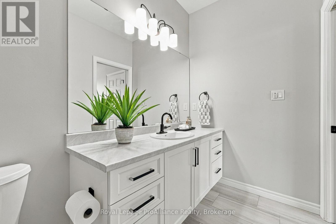
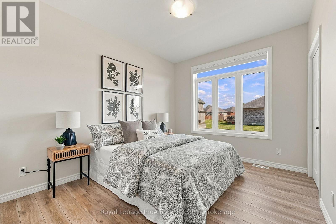
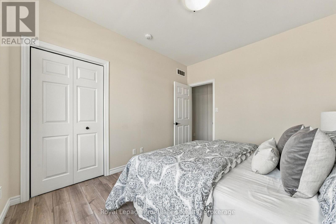
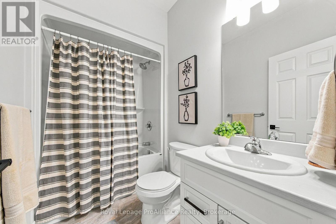
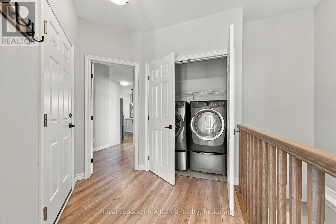
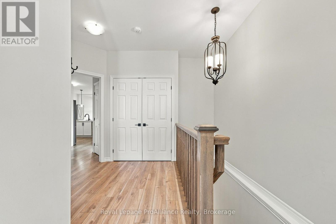
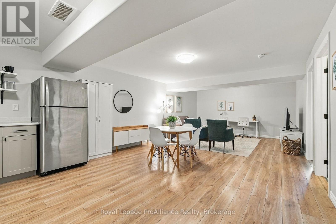
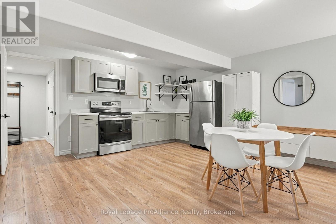
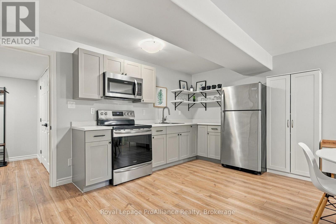
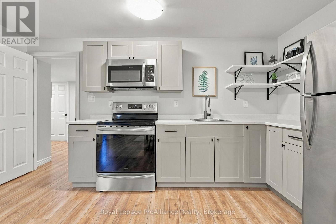
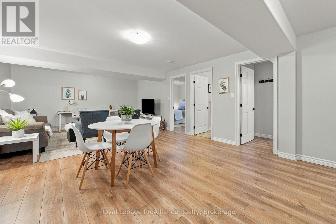
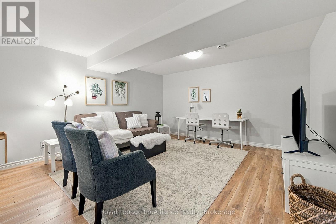
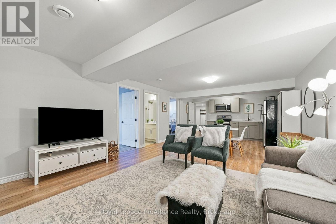
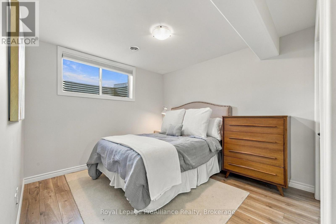
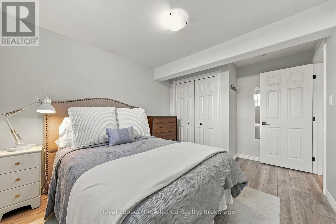
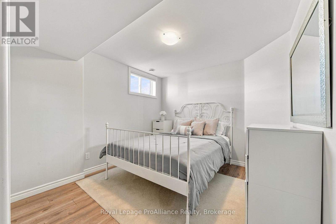
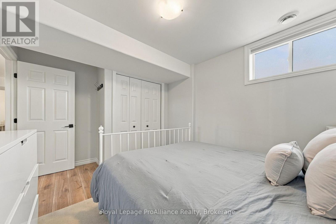
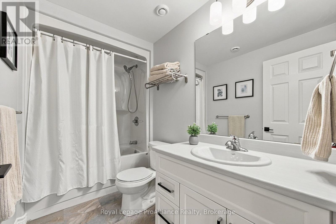
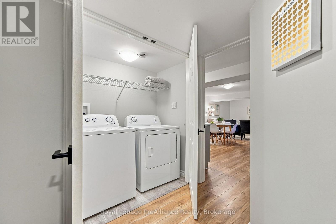
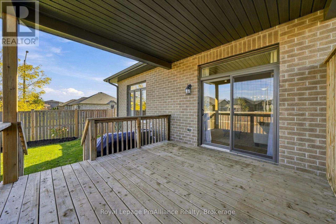
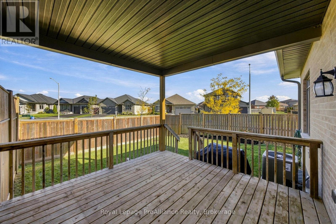
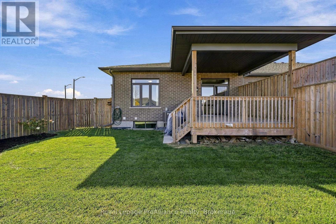
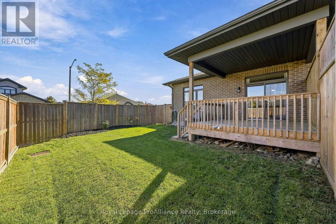
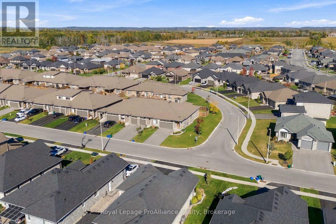
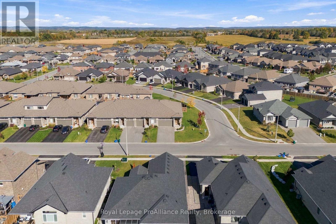
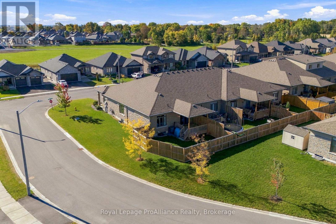
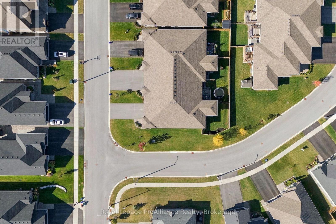
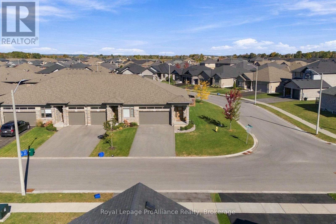
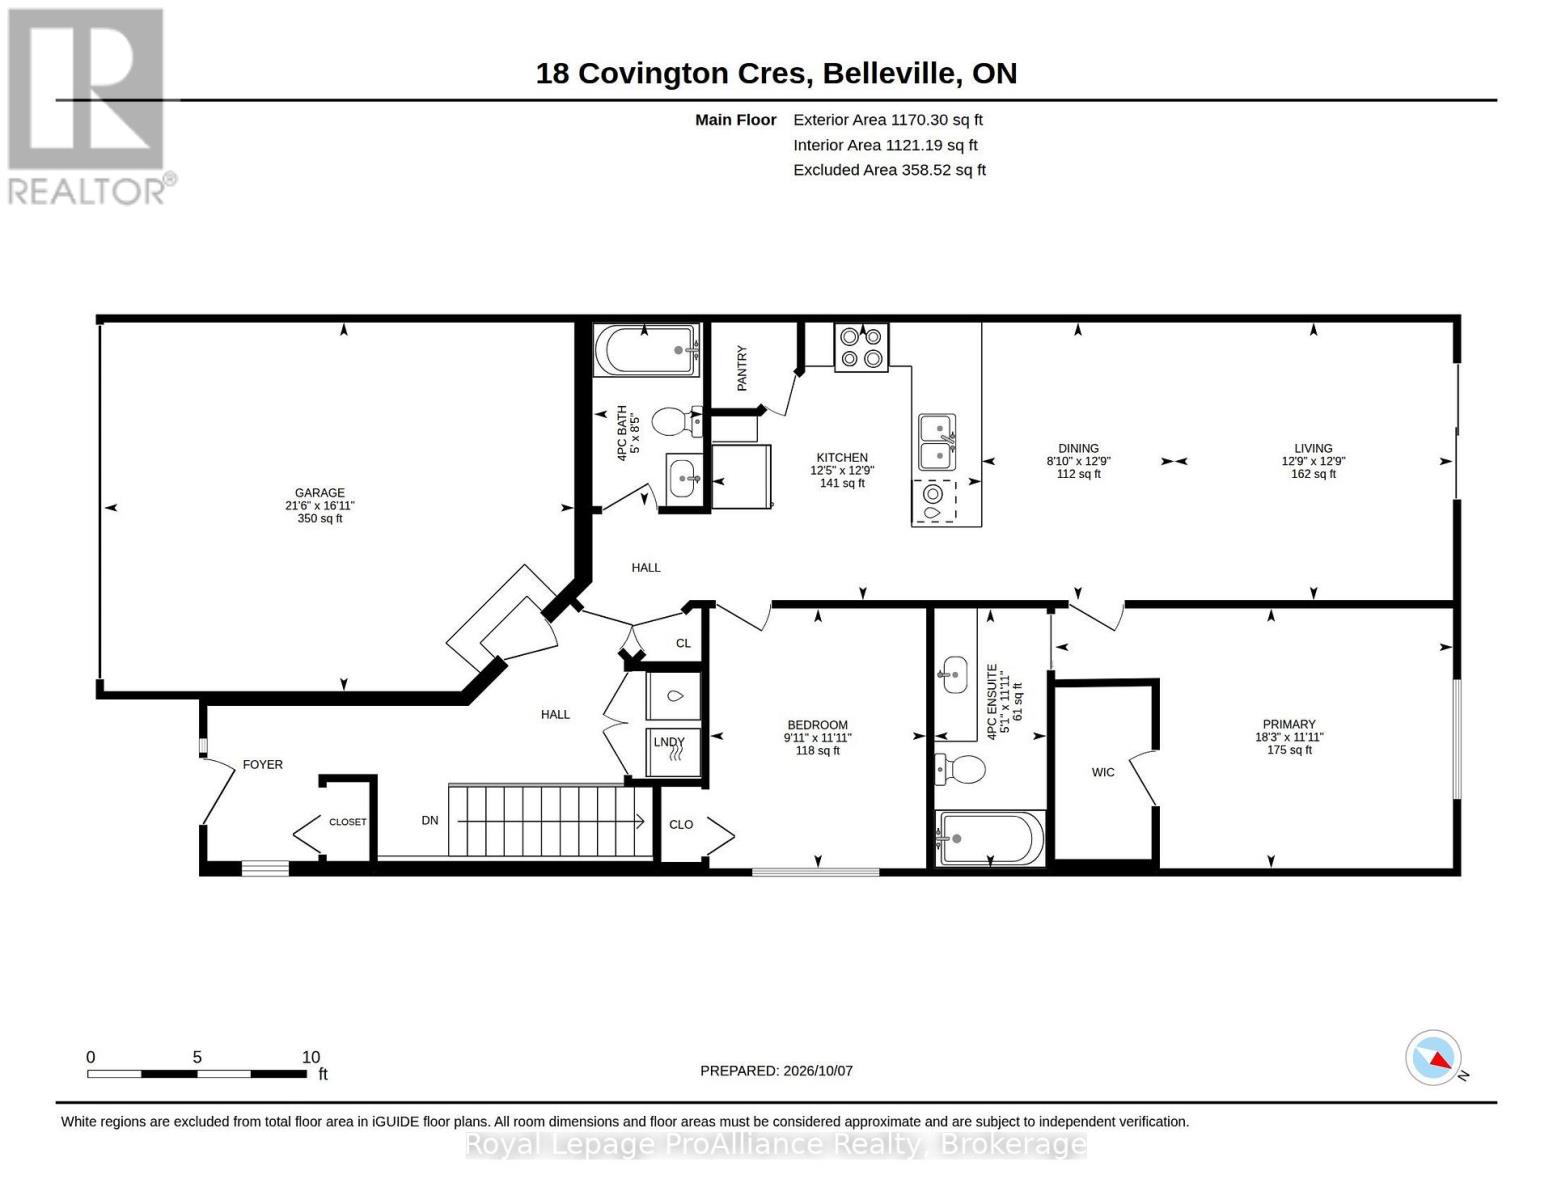
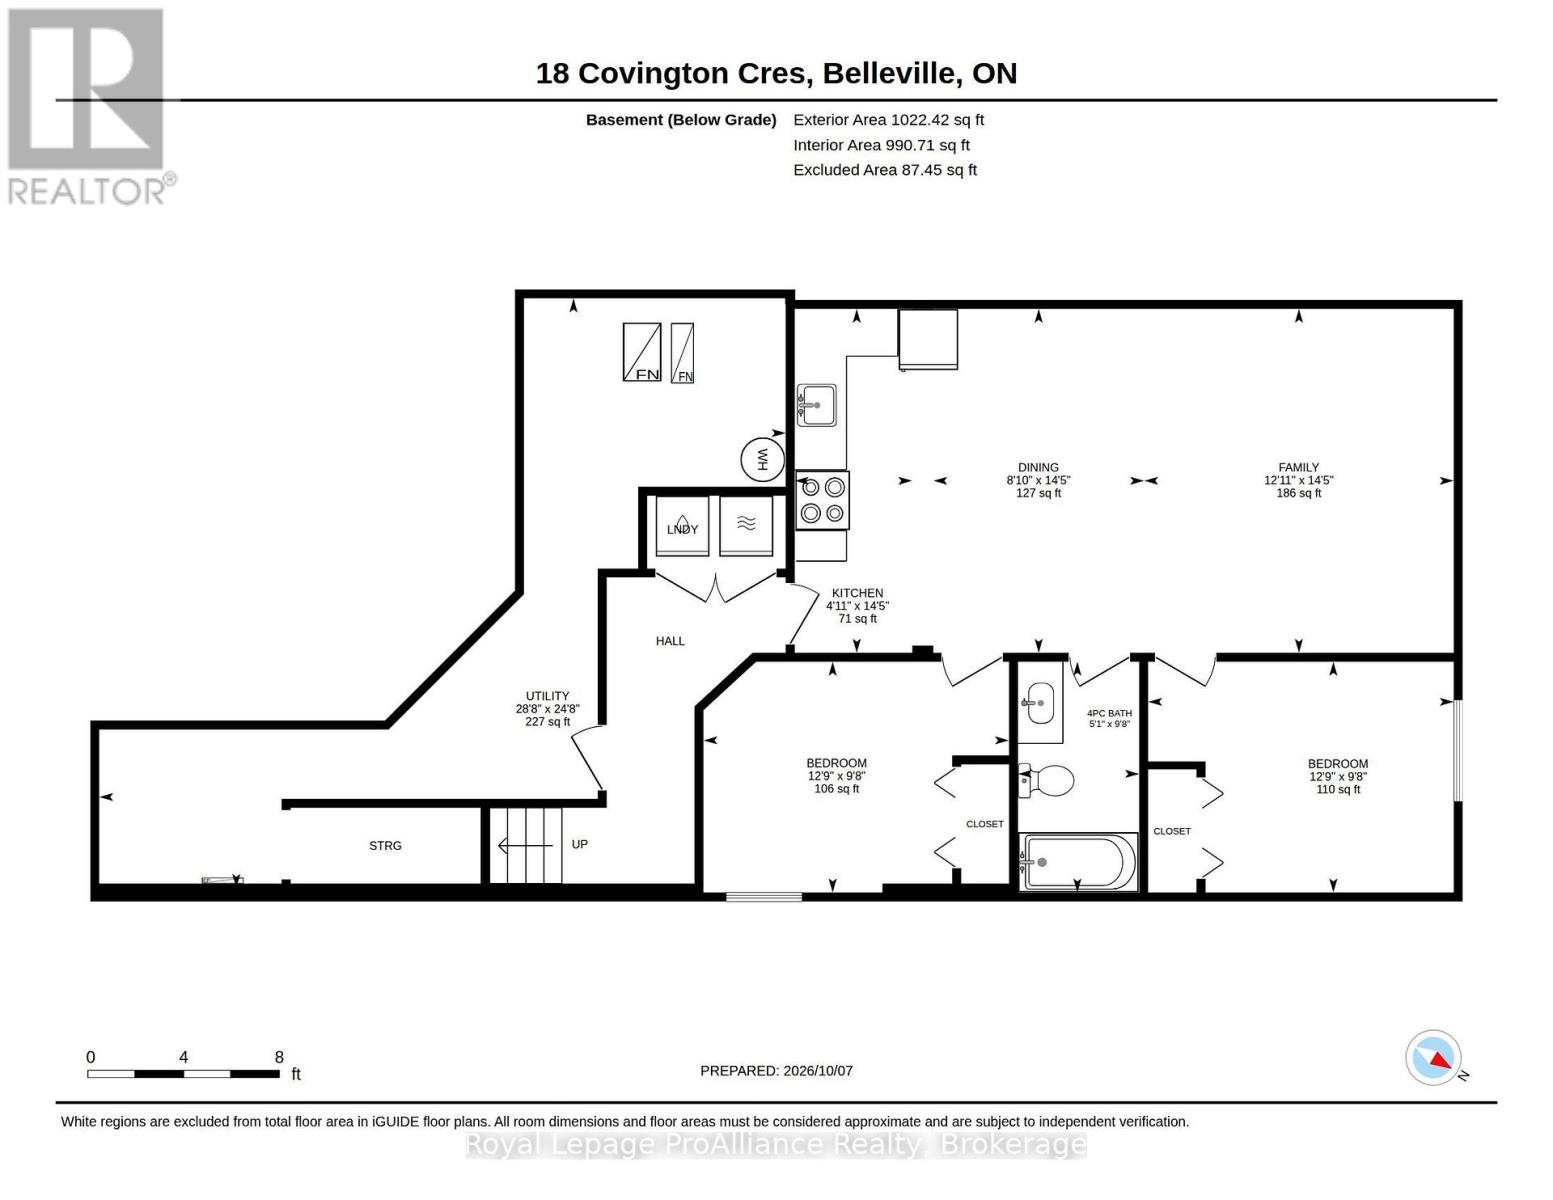
A premium corner-lot meets a remarkable flexible lifestyle in this exterior carpet free bungalow townhouse. Built in 2020, the bright main level centres on a spacious great room and a creamy white U-shaped kitchen with granite counters, an extended breakfast bar, and corner pantry. Step out to the covered 12-by-12 deck to enjoy fresh air and a cool evening breeze in your private fenced yard.The primary bedroom offers a walk-in closet and private three-piece bathroom, while a second bedroom, full bathroom, and laundry complete the floor. The finished basement has a full kitchen, 2 additional bedrooms, a family room, a 4pc bathroom and its own laundry! Spread out and enjoy all the beautifully finished space or use the self contained lower level to generate income. This turn-key home comes complete with a double car garage with inside entry and loads of natural sunlight to a spacious foyer. Settlers Ridge Estates is Belleville's premier community, blending luxury with a high-quality lifestyle. Known for wide lots and quiet streets, it's a haven for active living with scenic walking paths and Bird Park's playgrounds and soccer fields. Enjoy unmatched convenience with HWY 401 access and proximity to Quinte Mall, Walmart, and Loyalist College. Here, quality construction meets upscale charm in the city's most sought-after neighbourhood. (id:43681)
房源概要
| MLS® Number | X13881270 |
| 房源类型 | 民宅 |
| 社区名字 | Thurlow Ward |
| Easement | Easement, Sub Division Covenants |
| 总车位 | 4 |
详 情
| 浴室 | 3 |
| 地上卧房 | 2 |
| 地下卧室 | 2 |
| 总卧房 | 4 |
| 家电类 | Garage Door Opener Remote(s), Water Heater, 洗碗机, 烘干机, Garage Door Opener, 微波炉, 炉子, 洗衣机, 窗帘, 冰箱 |
| 建筑风格 | 平房 |
| 地下室进展 | 已装修 |
| 地下室类型 | 全完工 |
| 施工种类 | 附加的 |
| 空调 | 中央空调 |
| 外墙 | 砖, 灰泥 |
| 地基类型 | 混凝土浇筑 |
| 供暖方式 | 天然气 |
| 供暖类型 | 压力热风 |
| 储存空间 | 1 |
| 内部尺寸 | 1100 - 1500 Sqft |
| 类型 | 联排别墅 |
| 设备间 | 市政供水 |
车 位
| 附加车库 | |
| Garage |
土地
| 英亩数 | 无 |
| 围栏类型 | Fully Fenced |
| 污水道 | Sanitary Sewer |
| 土地深度 | 101 Ft ,1 In |
| 土地宽度 | 43 Ft |
| 不规则大小 | 43 X 101.1 Ft |
| 规划描述 | R2-1 |
房 间
| 楼 层 | 类 型 | 长 度 | 宽 度 | 面 积 |
|---|---|---|---|---|
| 地下室 | 设备间 | 7.52 m | 8.74 m | 7.52 m x 8.74 m |
| 地下室 | 家庭房 | 4.39 m | 3.94 m | 4.39 m x 3.94 m |
| 地下室 | 厨房 | 4.39 m | 1.5 m | 4.39 m x 1.5 m |
| 地下室 | 餐厅 | 4.39 m | 2.69 m | 4.39 m x 2.69 m |
| 地下室 | 卧室 | 2.95 m | 3.89 m | 2.95 m x 3.89 m |
| 地下室 | 卧室 | 2.74 m | 3.89 m | 2.74 m x 3.89 m |
| 一楼 | 客厅 | 3.89 m | 3.89 m | 3.89 m x 3.89 m |
| 一楼 | 餐厅 | 3.89 m | 2.69 m | 3.89 m x 2.69 m |
| 一楼 | 厨房 | 3.89 m | 3.79 m | 3.89 m x 3.79 m |
| 一楼 | 主卧 | 3.63 m | 5.56 m | 3.63 m x 5.56 m |
| 一楼 | 卧室 | 3.63 m | 3.02 m | 3.63 m x 3.02 m |

The trademarks REALTOR®, REALTORS®, and the REALTOR® logo are controlled by The Canadian Real Estate Association (CREA) and identify real estate professionals who are members of CREA. The trademarks MLS®, Multiple Listing Service® and the associated logos are owned by The Canadian Real Estate Association (CREA) and identify the quality of services provided by real estate professionals who are members of CREA. The trademark DDF® is owned by The Canadian Real Estate Association (CREA) and identifies CREA's Data Distribution Facility (DDF®)
Durham Region Association of REALTORS®
Royal LePage Proalliance Realty
October 19 2026 04:20:37
