
4233 Village Creek Drive Fort Erie (Stevensville), Ontario L0S 1S0


$685,000
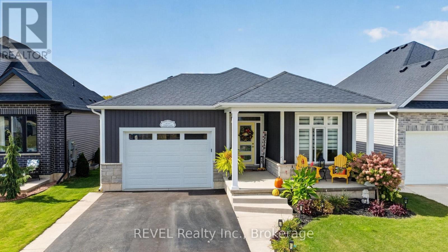
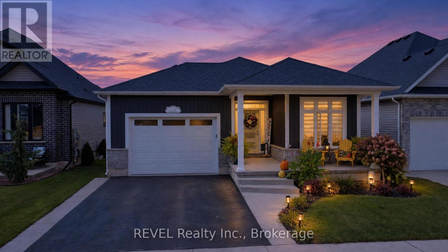
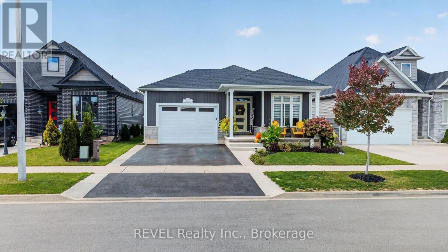
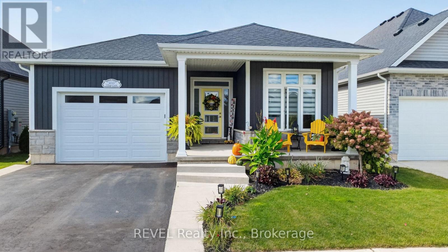
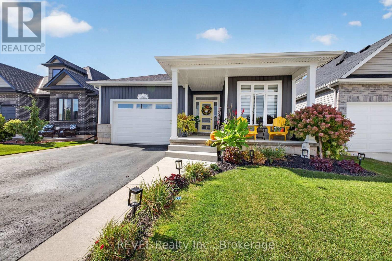
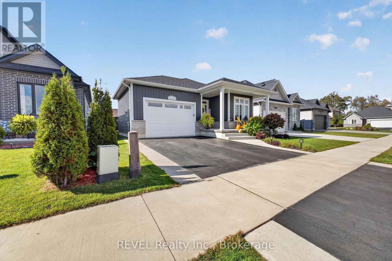
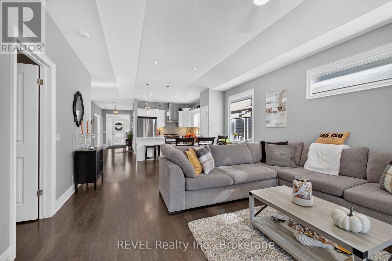
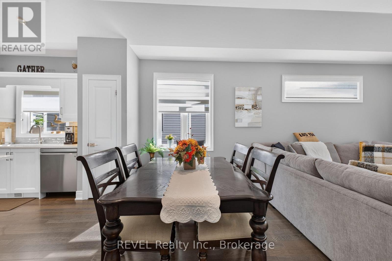
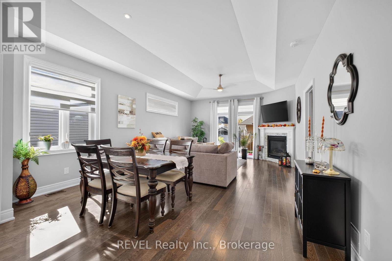
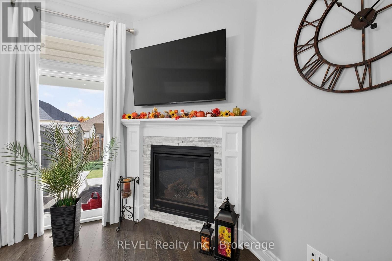
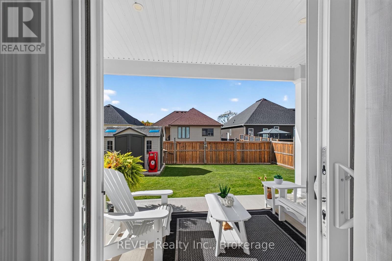
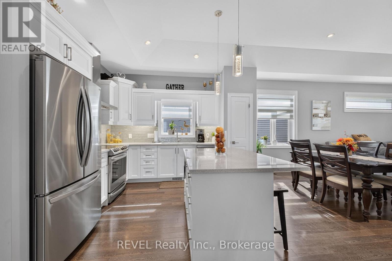
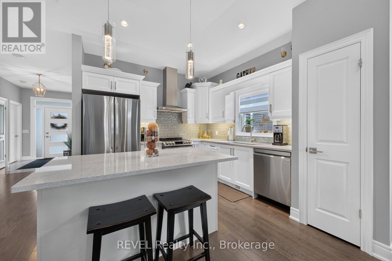
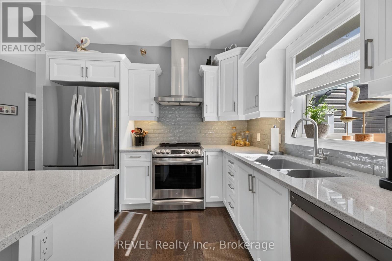
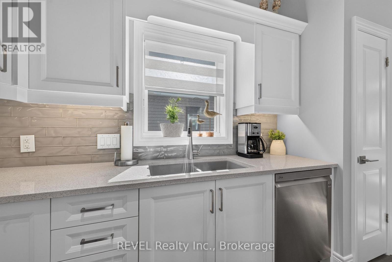
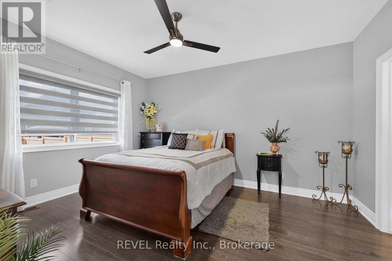
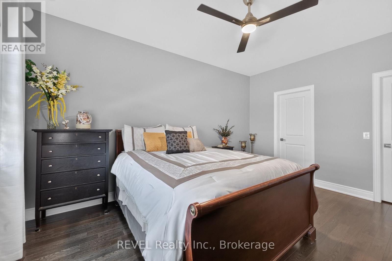
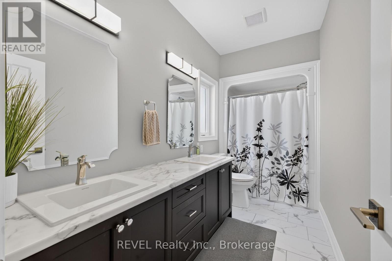
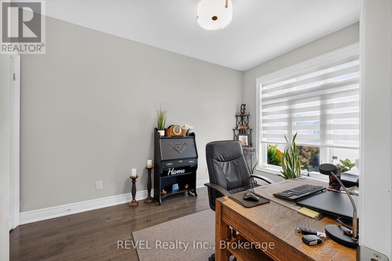
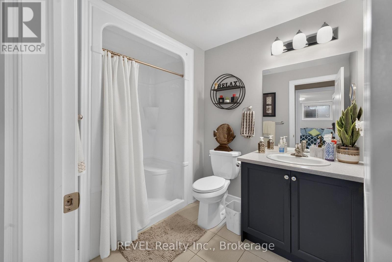
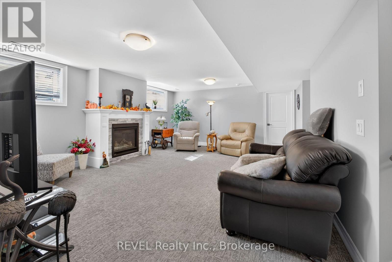
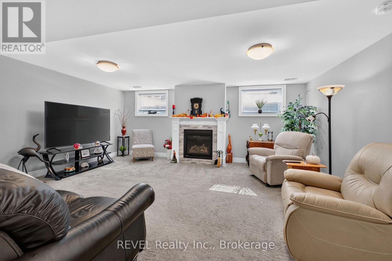
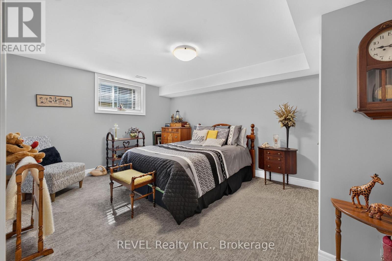
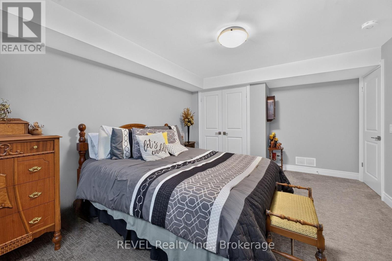
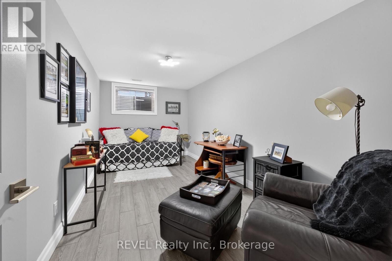
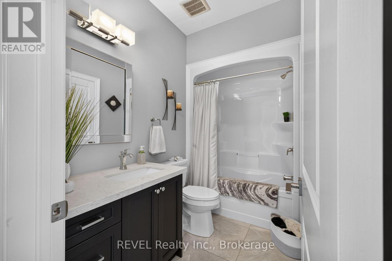
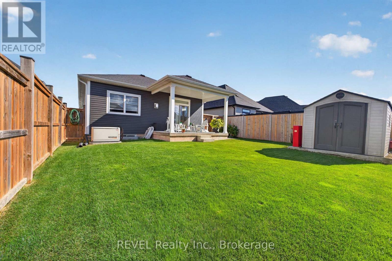
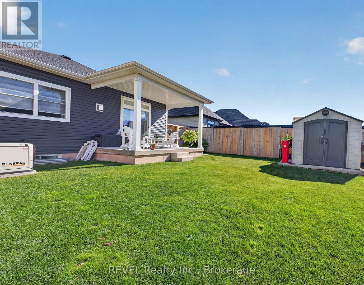
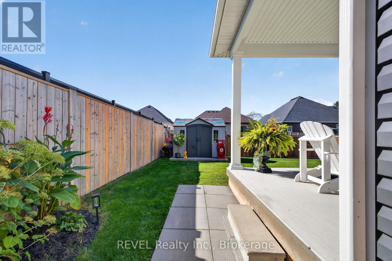
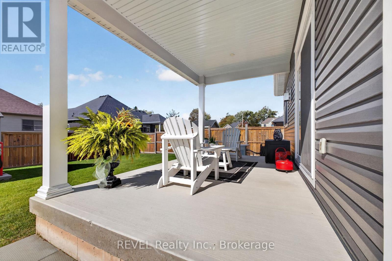
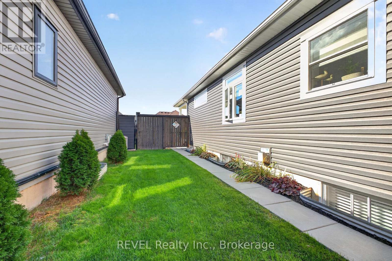
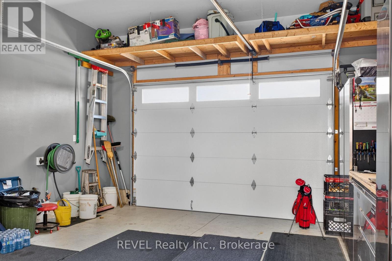
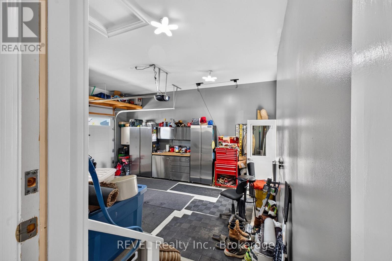
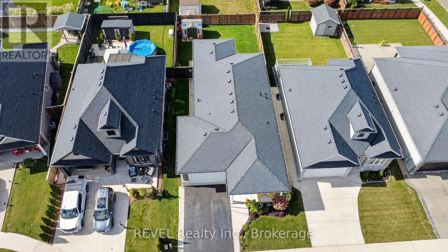
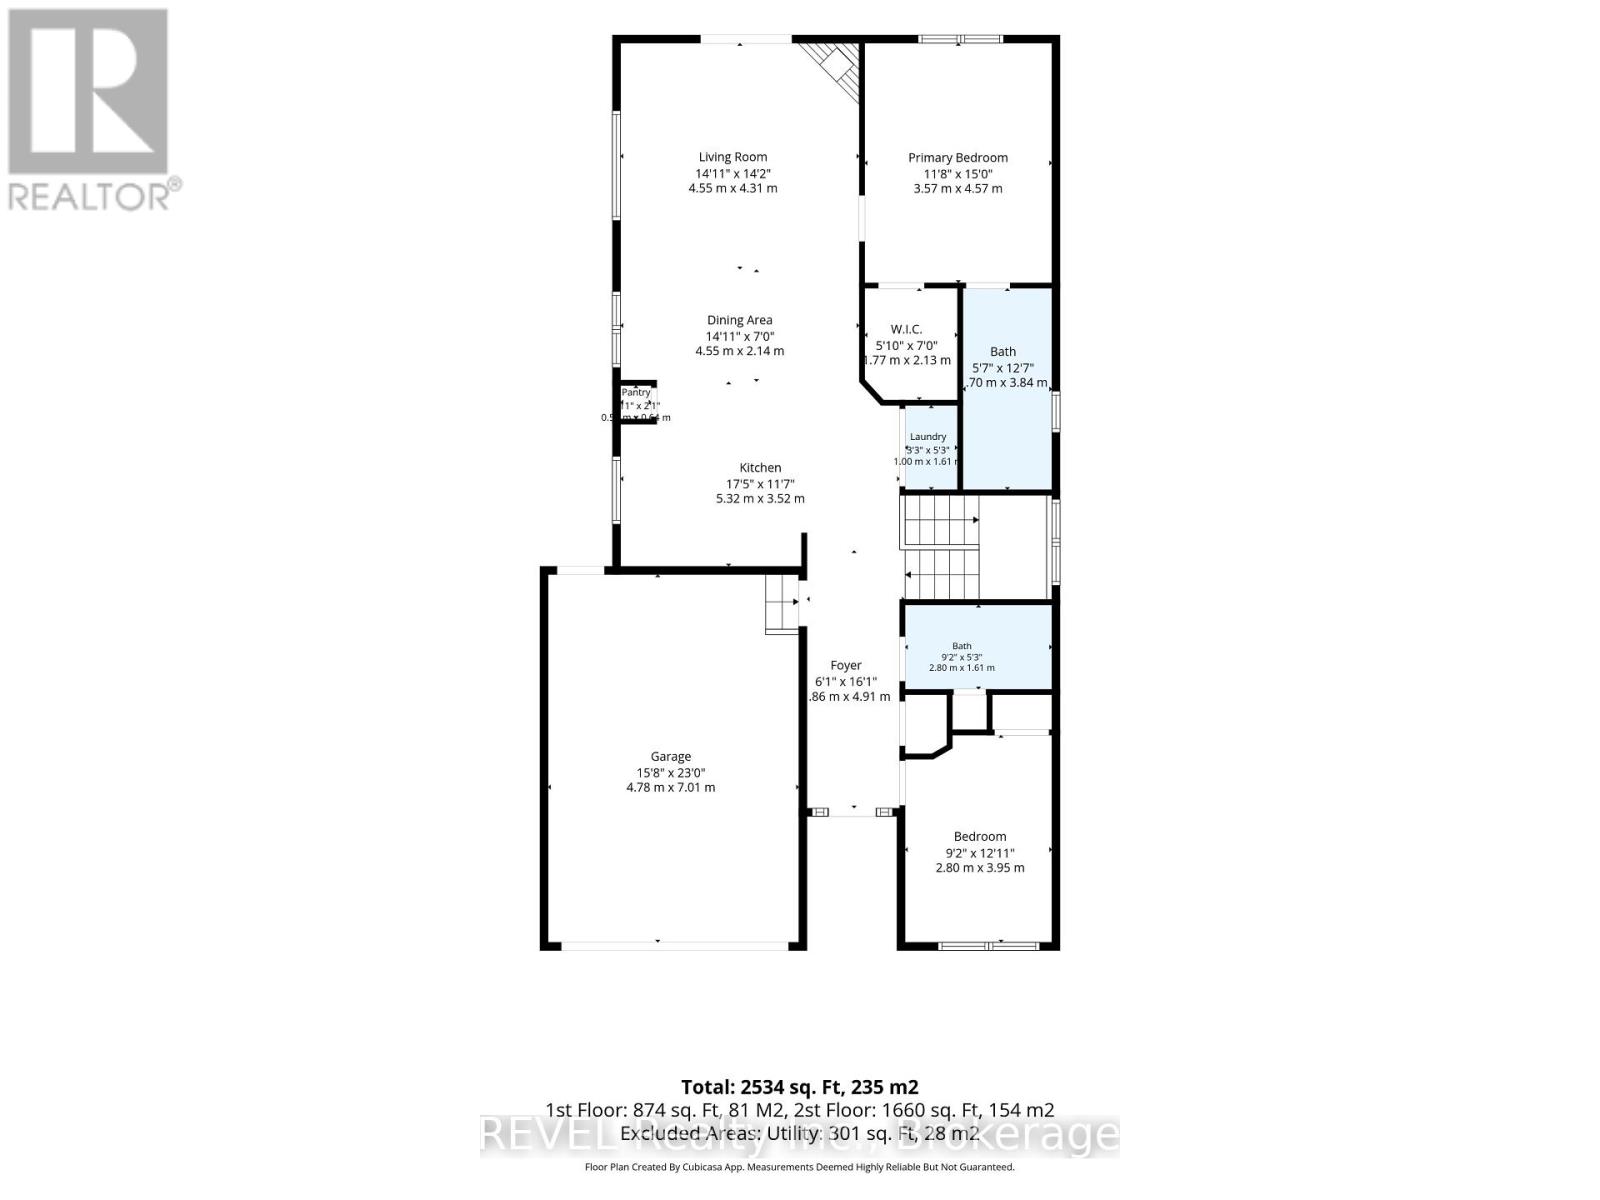
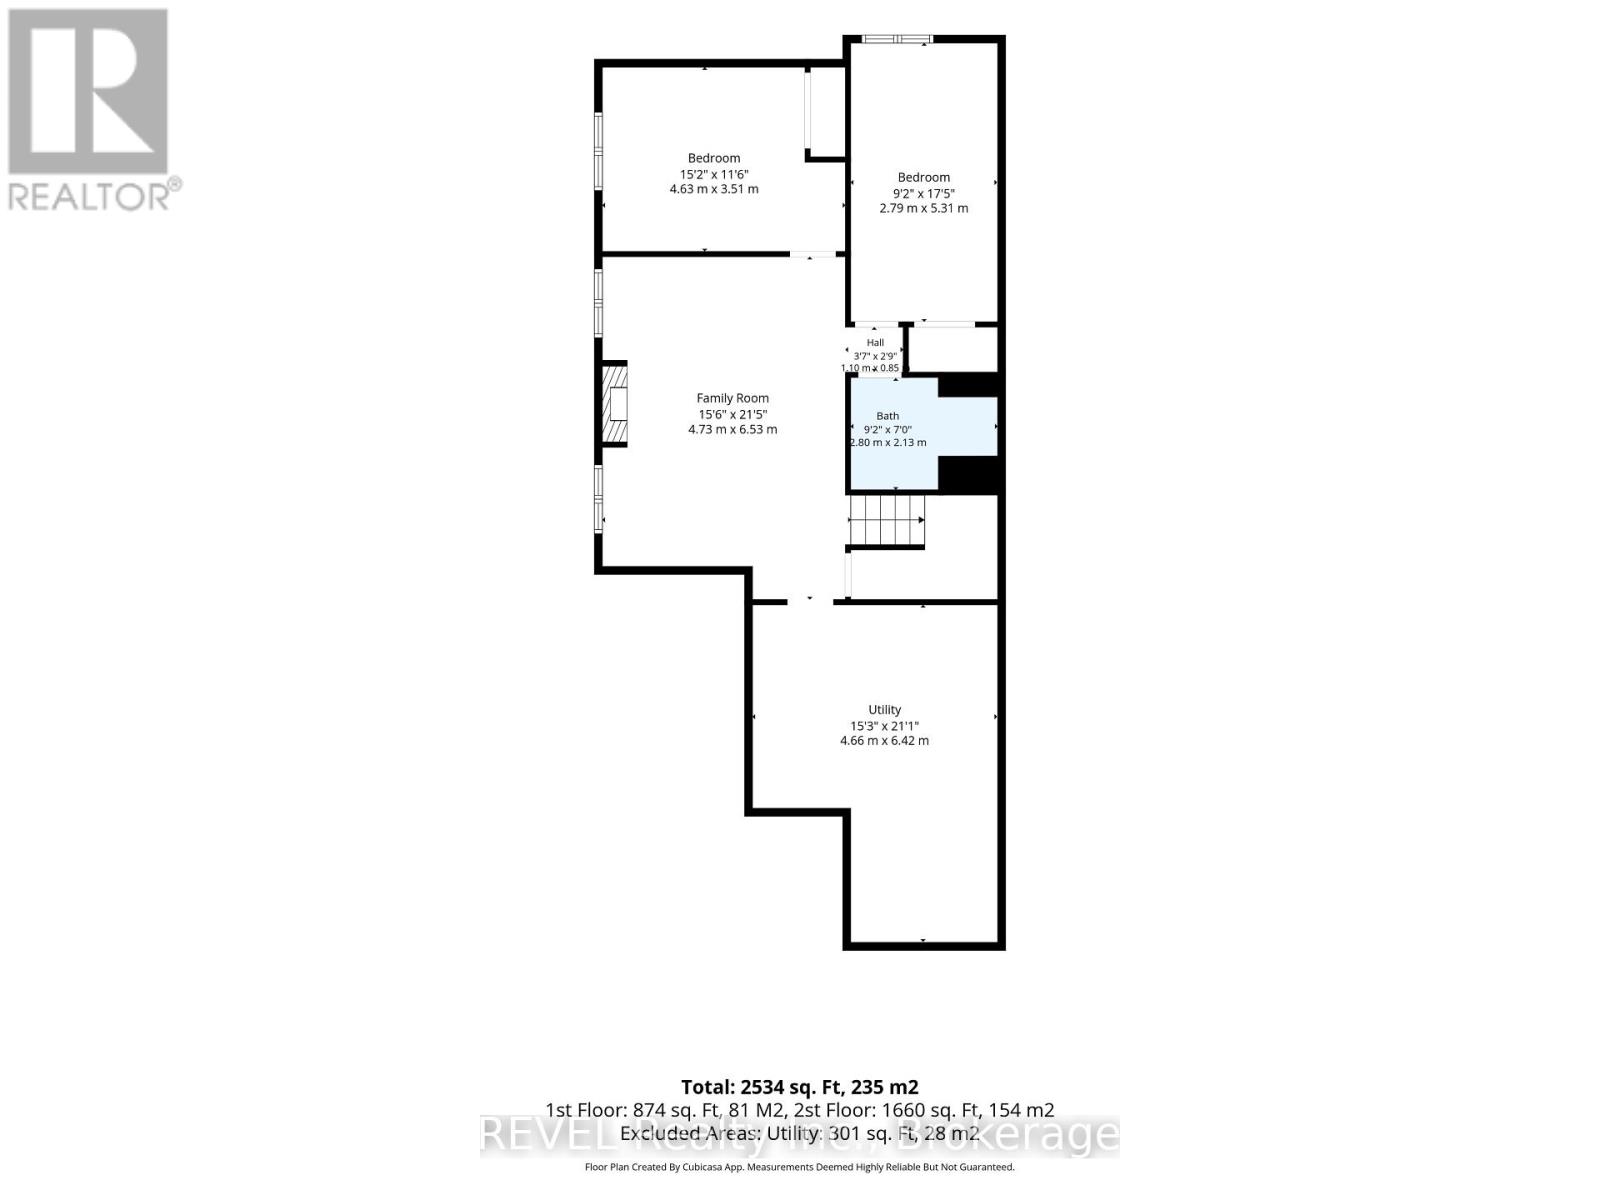
Welcome to your dream home, a meticulously maintained bungalow that truly has it all! This charming property boasts 2+2 spacious bedrooms and 3 full baths, with a layout that effortlessly combines functionality and style, you'll feel right at home. The heart of the home is undoubtedly the gorgeous kitchen, featuring sleek quartz countertops that will make meal prep a joy. The open concept design allows for seamless interaction between the kitchen, dining, and living room that is complete with a cozy gas fireplace-perfect for those chilly evenings. The lower level has a very comfy family room, 2 bedrooms and a full bathroom. Step outside through the sliding glass doors and find a covered patio that overlooks your fenced yard. Whether it's a summer BBQ or just a quiet morning coffee, this outdoor space is a gem. The 1.5 car garage offers ample storage, so you won't have to worry about clutter, there's also a Generac generator for your peace of mind and comfort. Located in a great neighborhood and close enough to the QEW for commuters. (id:43681)
房源概要
| MLS® Number | X13880982 |
| 房源类型 | 民宅 |
| 社区名字 | 328 - Stevensville |
| 总车位 | 3 |
详 情
| 浴室 | 3 |
| 地上卧房 | 2 |
| 地下卧室 | 2 |
| 总卧房 | 4 |
| 建筑风格 | 平房 |
| 地下室进展 | 部分完成 |
| 地下室类型 | Partial (partially Finished) |
| 施工种类 | 独立屋 |
| 空调 | 中央空调 |
| 外墙 | 乙烯基壁板, 石 |
| 壁炉 | 有 |
| 地基类型 | 混凝土浇筑 |
| 供暖方式 | 天然气 |
| 供暖类型 | 压力热风 |
| 储存空间 | 1 |
| 内部尺寸 | 1100 - 1500 Sqft |
| 类型 | 独立屋 |
| 设备间 | 市政供水 |
车 位
| 附加车库 | |
| Garage |
土地
| 英亩数 | 无 |
| 污水道 | Sanitary Sewer |
| 土地深度 | 114 Ft |
| 土地宽度 | 42 Ft |
| 不规则大小 | 42 X 114 Ft |
房 间
| 楼 层 | 类 型 | 长 度 | 宽 度 | 面 积 |
|---|---|---|---|---|
| 地下室 | 设备间 | 4.66 m | 6.43 m | 4.66 m x 6.43 m |
| 地下室 | 家庭房 | 4.76 m | 6.55 m | 4.76 m x 6.55 m |
| 地下室 | 卧室 | 4.63 m | 3.54 m | 4.63 m x 3.54 m |
| 地下室 | 卧室 | 2.8 m | 5.33 m | 2.8 m x 5.33 m |
| 一楼 | 客厅 | 4.3 m | 4.33 m | 4.3 m x 4.33 m |
| 一楼 | 餐厅 | 4.3 m | 2.13 m | 4.3 m x 2.13 m |
| 一楼 | 厨房 | 5.33 m | 3.57 m | 5.33 m x 3.57 m |
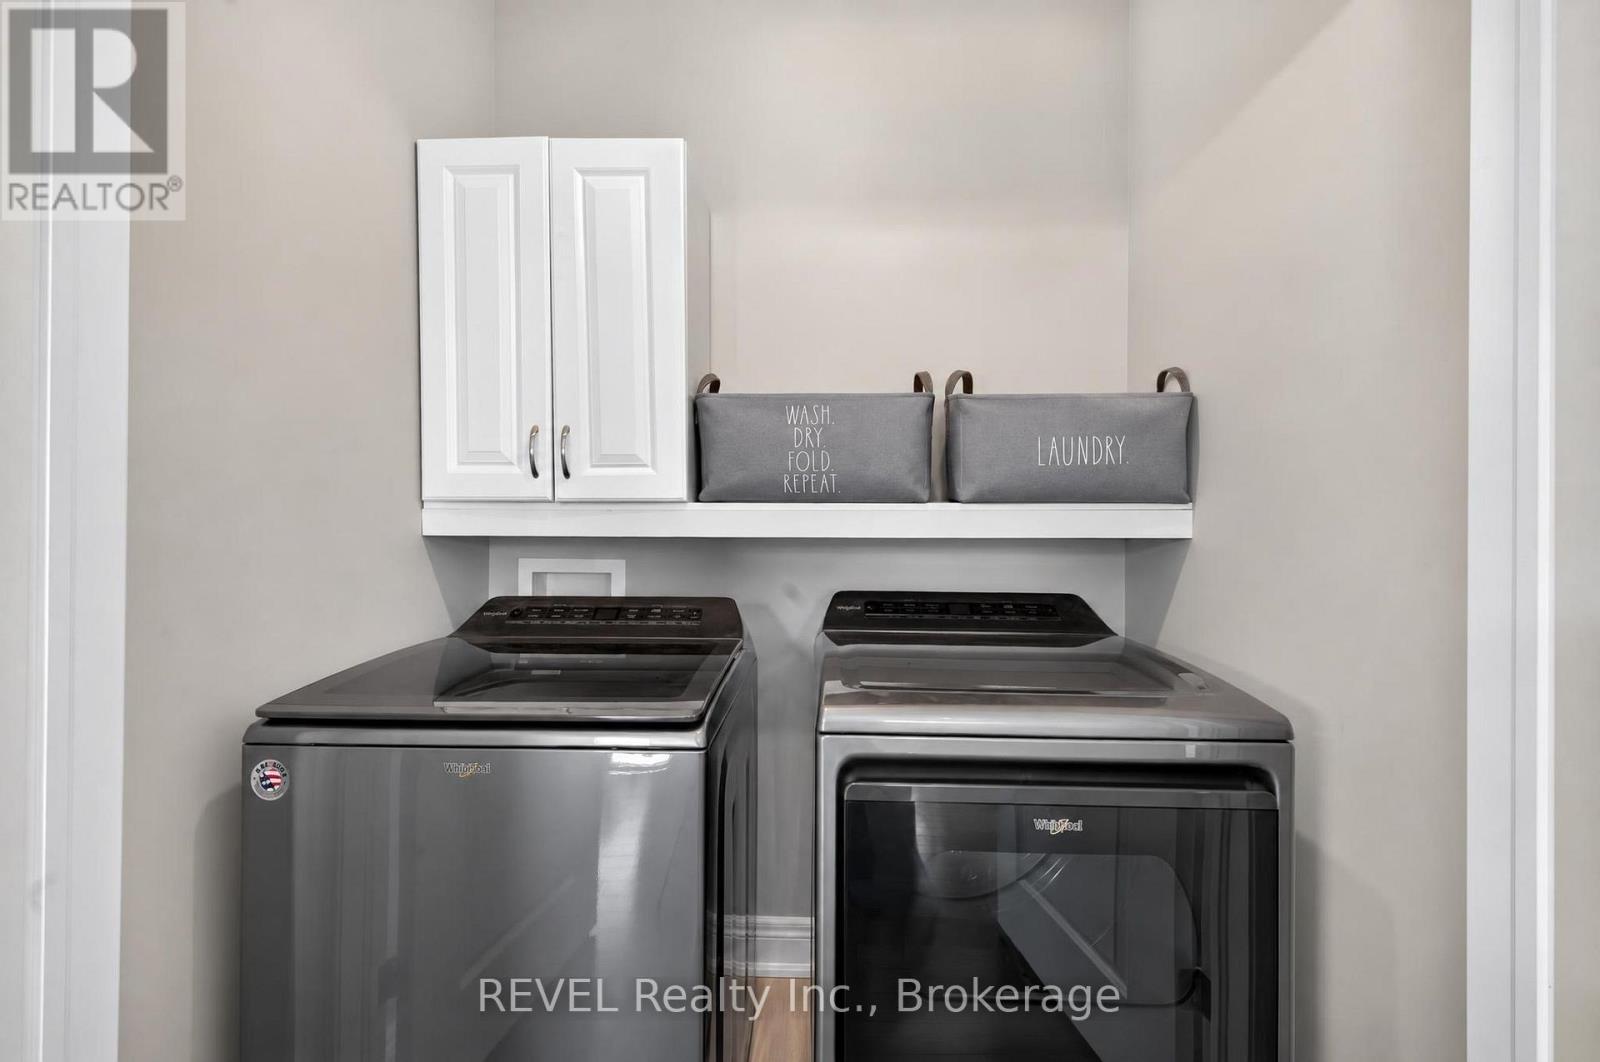
| 一楼 | 洗衣房 | 1.01 m | 1.62 m | 1.01 m x 1.62 m |
| 一楼 | 主卧 | 3.6 m | 4.57 m | 3.6 m x 4.57 m |
| 一楼 | 卧室 | 2.8 m | 3.69 m | 2.8 m x 3.69 m |

The trademarks REALTOR®, REALTORS®, and the REALTOR® logo are controlled by The Canadian Real Estate Association (CREA) and identify real estate professionals who are members of CREA. The trademarks MLS®, Multiple Listing Service® and the associated logos are owned by The Canadian Real Estate Association (CREA) and identify the quality of services provided by real estate professionals who are members of CREA. The trademark DDF® is owned by The Canadian Real Estate Association (CREA) and identifies CREA's Data Distribution Facility (DDF®)
Niagara Association of REALTORS®
Revel Realty Inc., Brokerage
October 28 2026 04:05:29
