
2334 Marsdale Drive Peterborough (Ashburnham Ward 4), Ontario K9L 0B7


$629,000
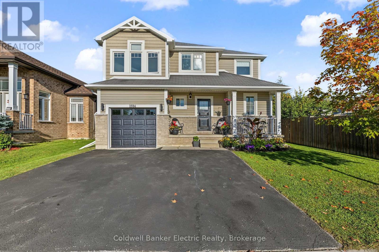
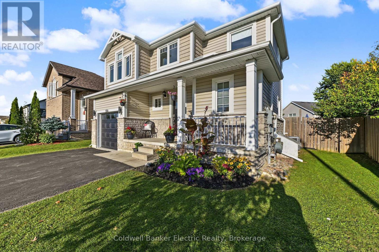
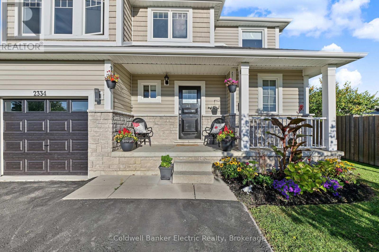
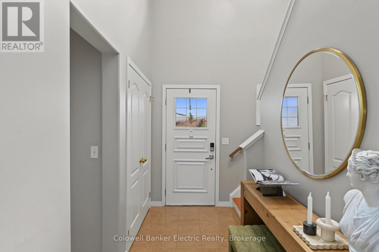
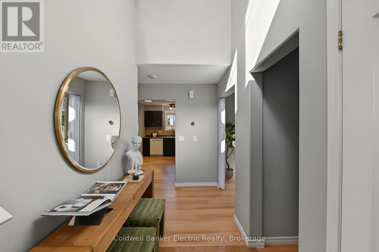
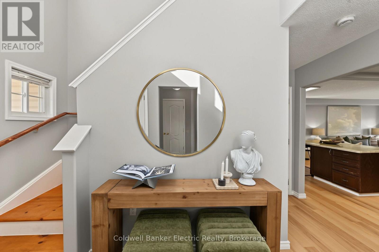
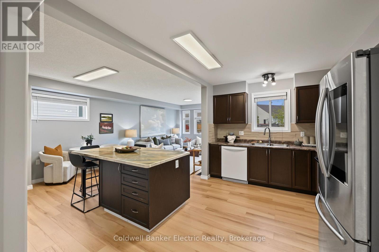
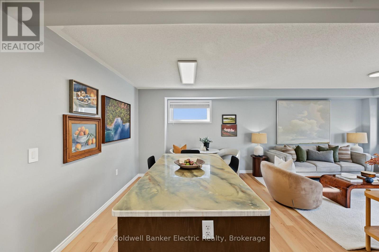
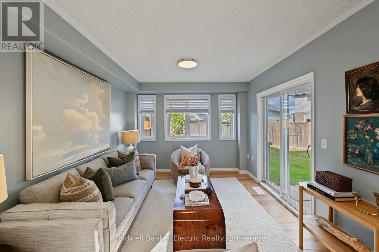
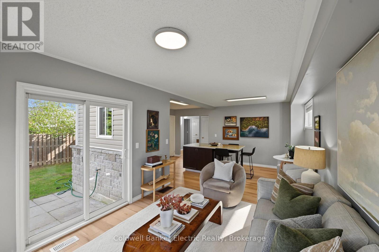
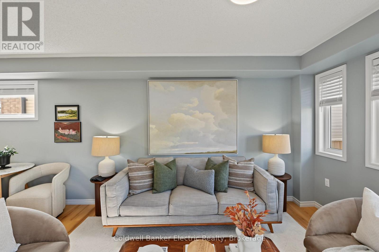
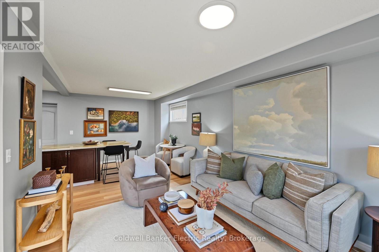
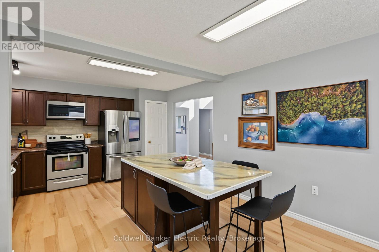
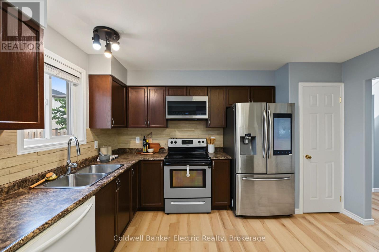
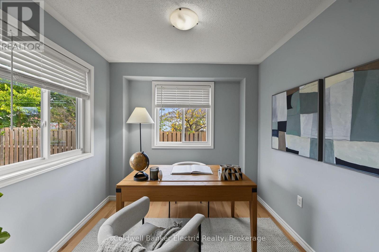
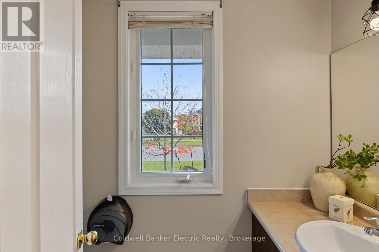
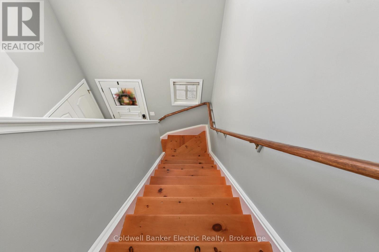
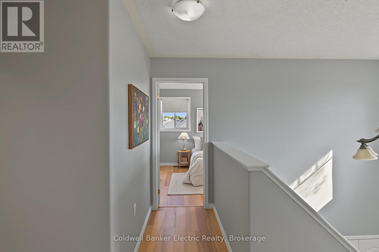
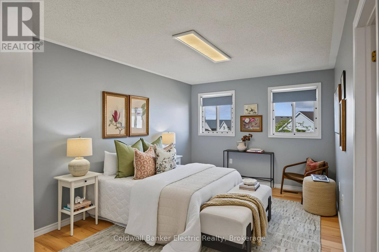
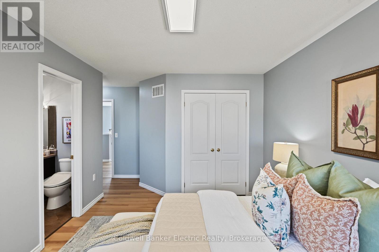
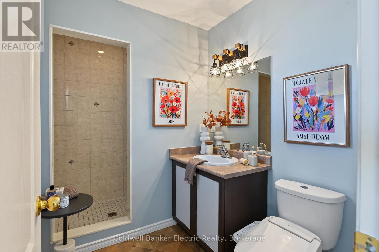
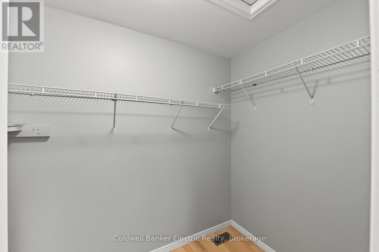
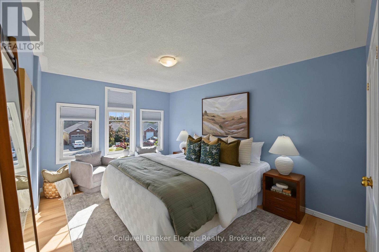
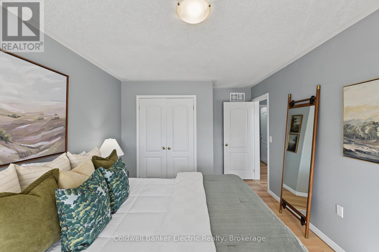
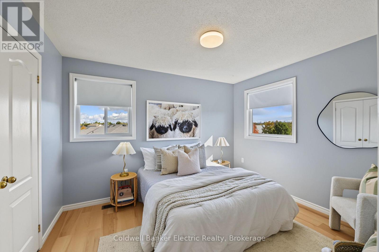
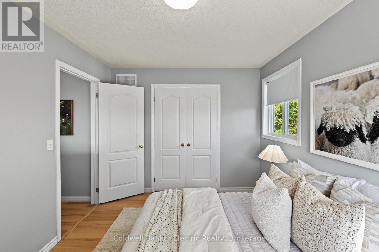
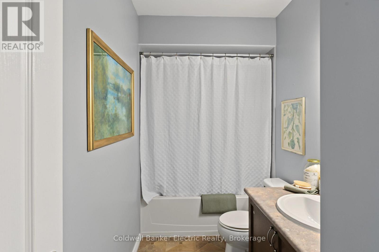
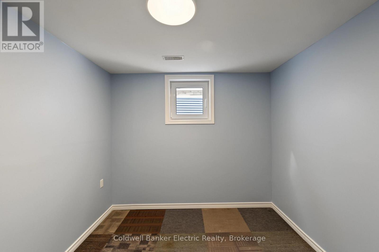
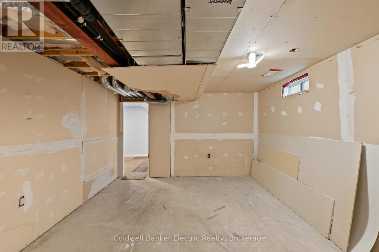
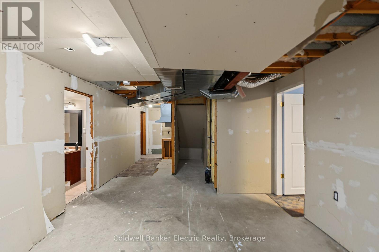
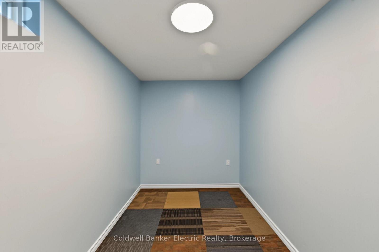
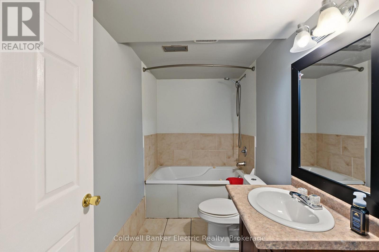
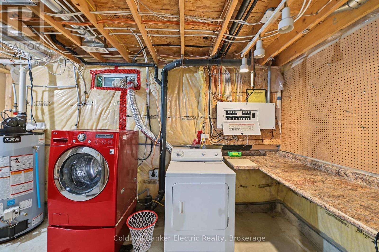
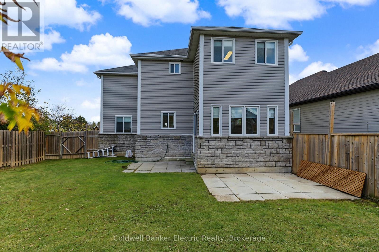
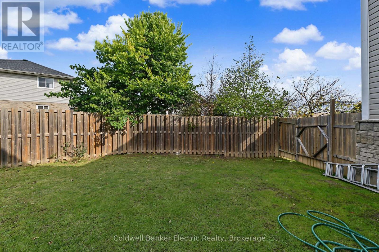
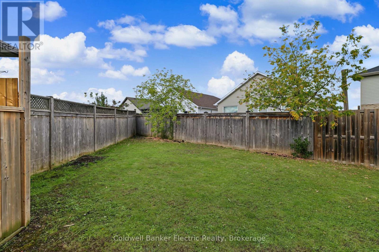
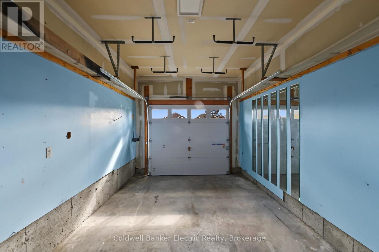
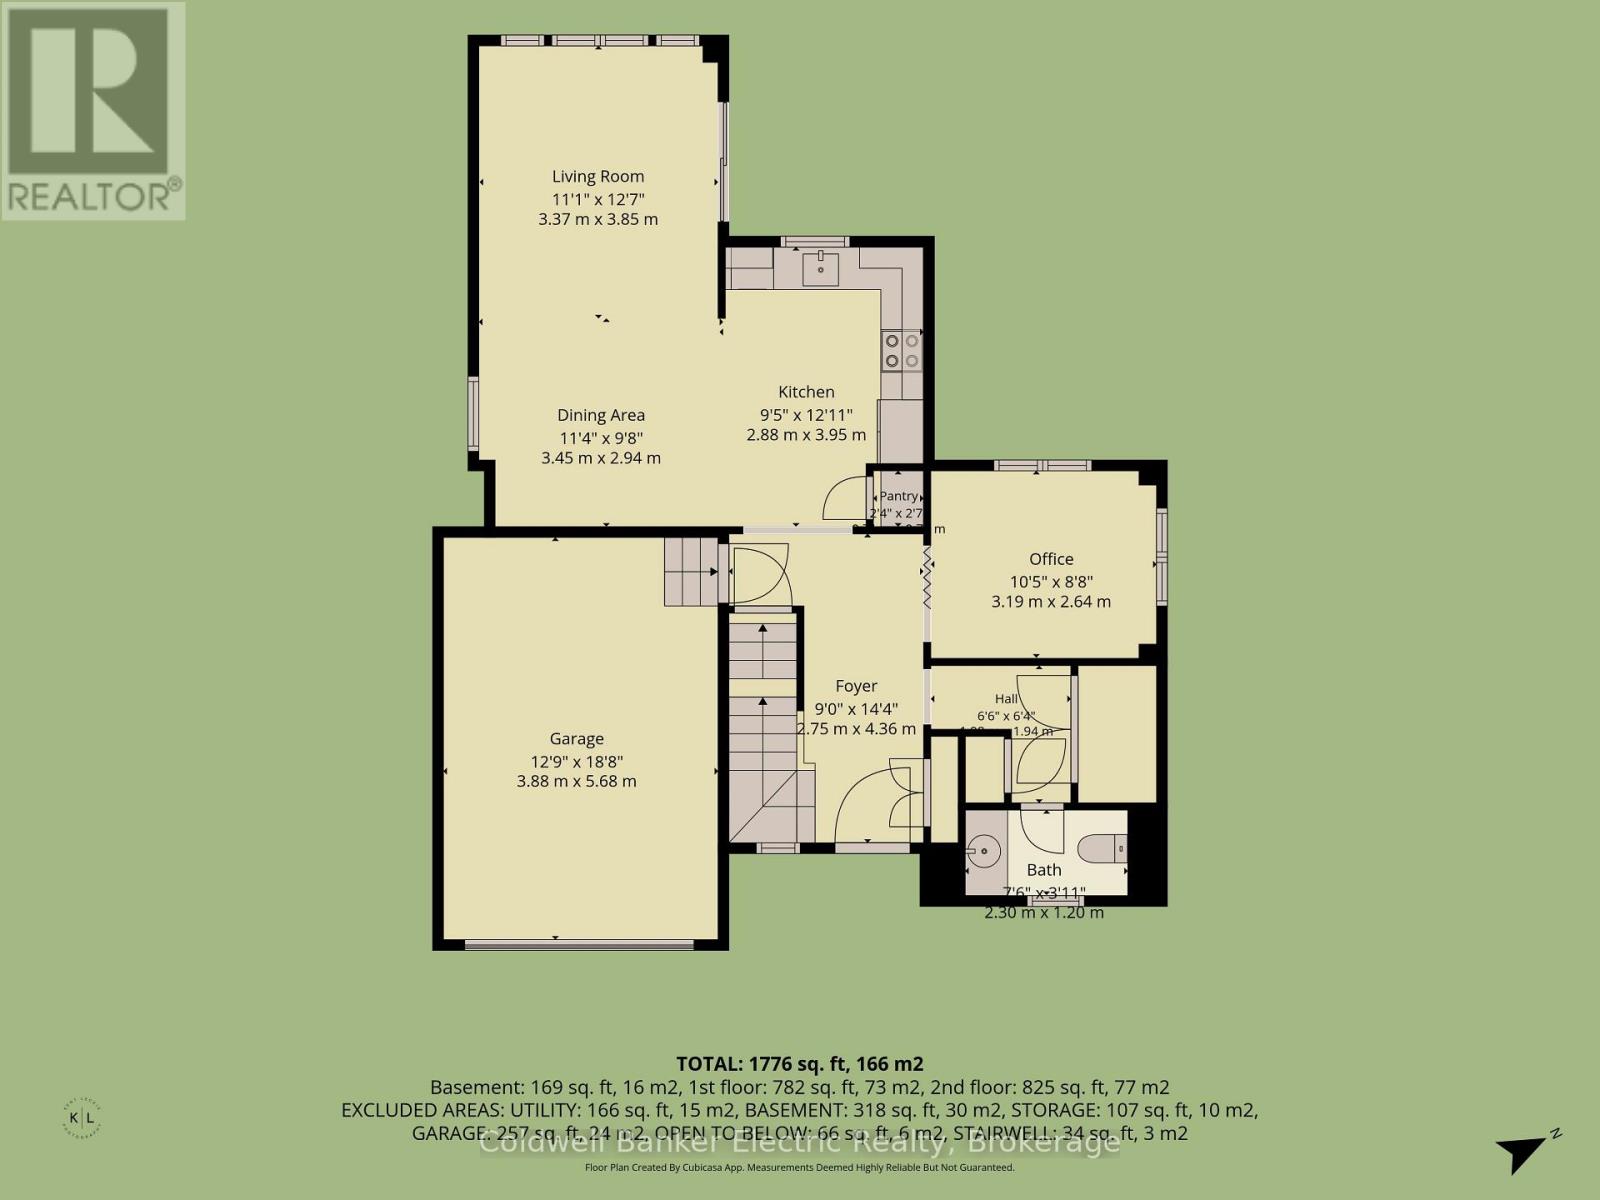
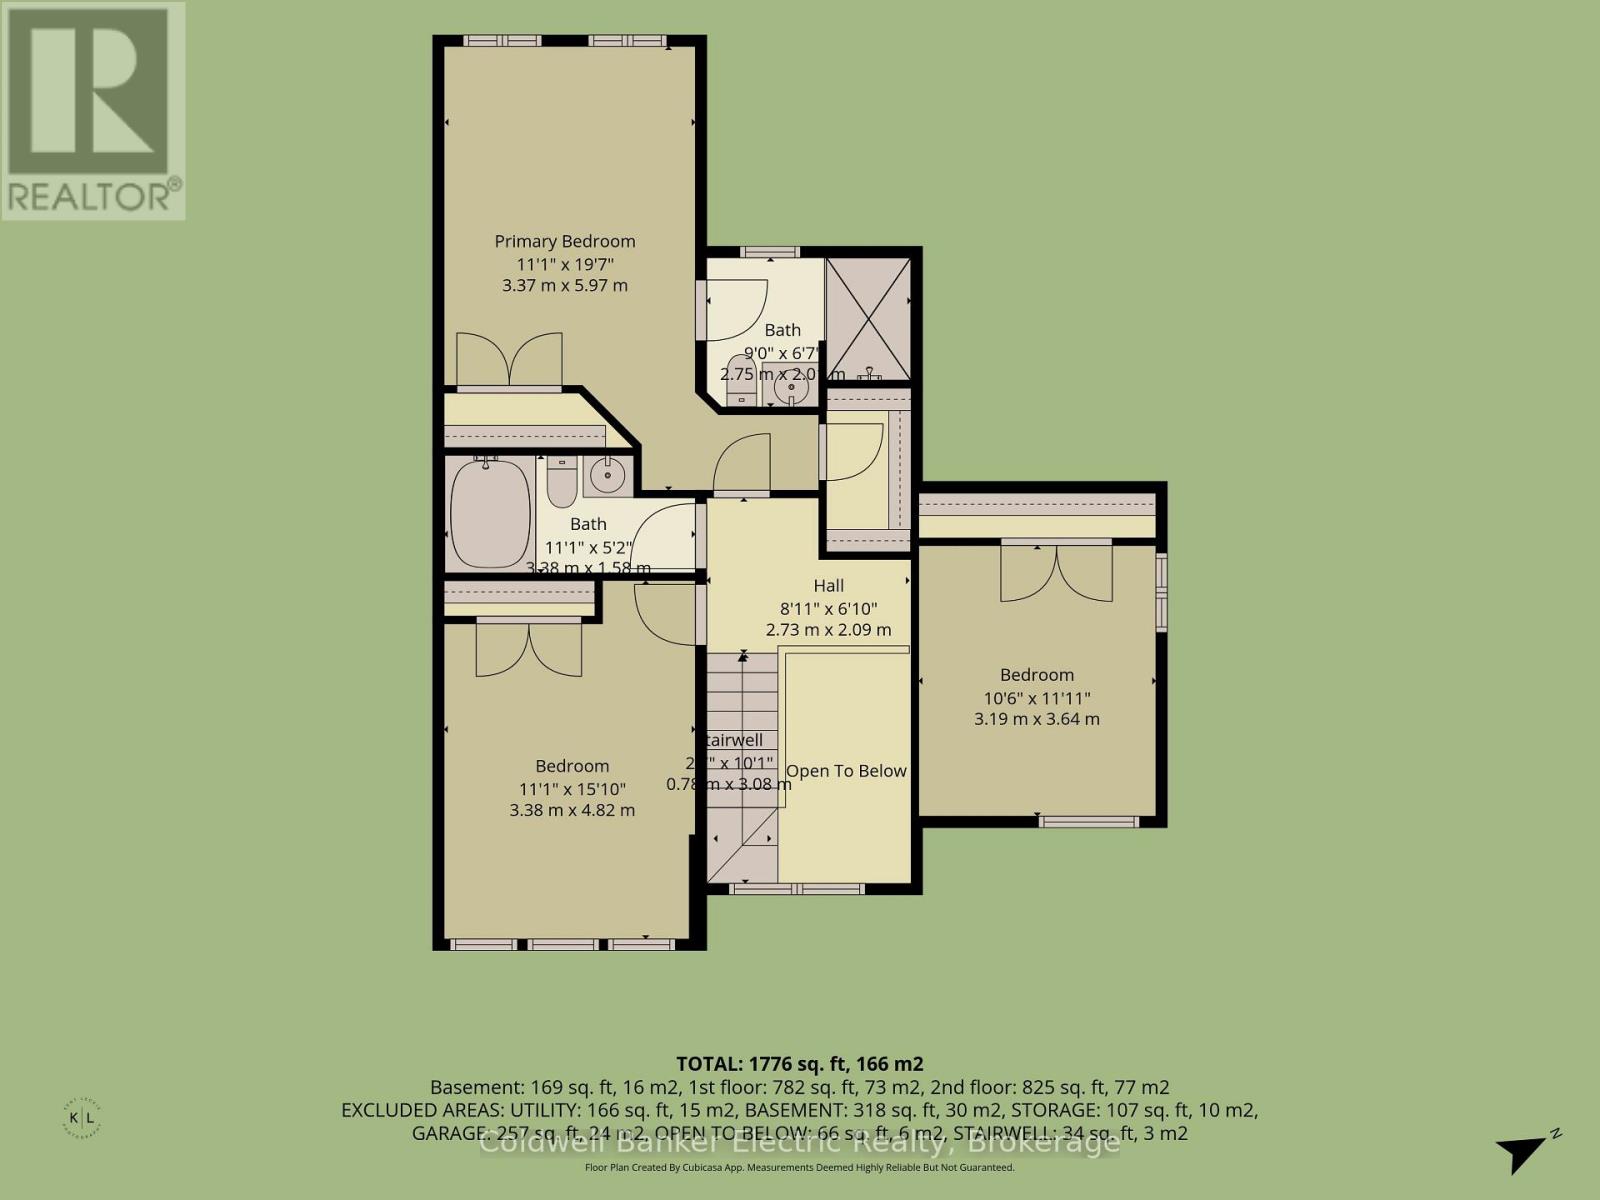
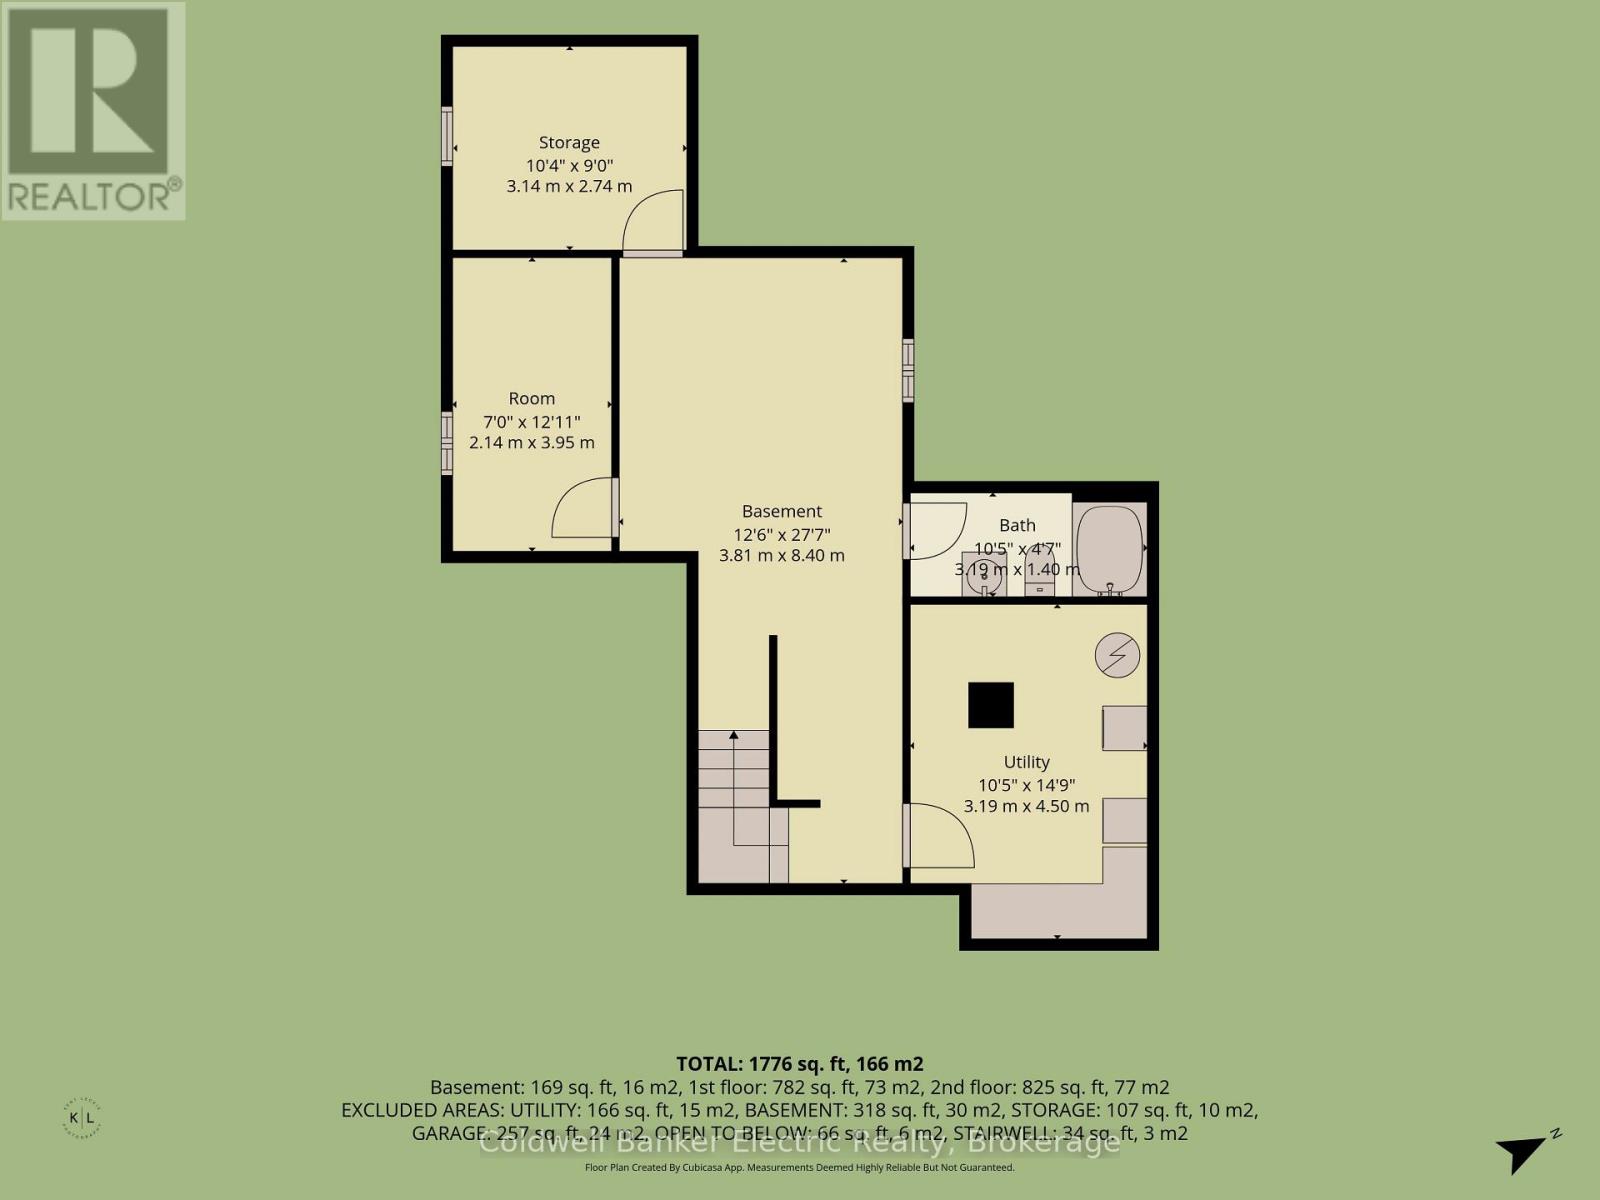
Welcome to 2334 Marsdale Drive, a bright, beautifully finished 2-storey home offering plenty of space for a growing family. The main floor features a spacious foyer, kitchen, dining area, comfortable living room, convenient laundry area, and powder room. Fresh paint and new vinyl flooring throughout give the home a fresh, neutral feel. Step outside to the deck and fully fenced backyard, this is the perfect space for kids, dogs, BBQs, and enjoying your own outdoor space. Upstairs, you'll find three bright bedrooms, including a spacious primary bedroom with its own ensuite, plus a full main bathroom. The partially finished basement offers even more potential, with two roughed-in bedrooms, a bonus living space, and a completed fourth bathroom. Finish the existing layout, or customize it to suit your needs. Offering a single-car garage, thoughtful layout, fresh updates, and plenty of room to grow, this home is ready for its next family. Minutes to Highway 115, schools, transit, Beavermead Park, Little Lake, and trails. A beautifully updated home with flexible living space in a convenient Peterborough location. This home has been Pre inspected. (id:43681)
Open House
现在这个房屋大家可以去Open House参观了!
12:00 pm
结束于:1:30 pm
房源概要
| MLS® Number | X13880422 |
| 房源类型 | 民宅 |
| 社区名字 | Ashburnham Ward 4 |
| 附近的便利设施 | Beach, 公园, 公共交通 |
| 社区特征 | School Bus |
| 设备类型 | 热水器 - Electric, 热水器 |
| 特征 | Irregular Lot Size, Flat Site, Sump Pump |
| 总车位 | 5 |
| 租赁设备类型 | 热水器 - Electric, 热水器 |
| 结构 | Patio(s), Porch |
详 情
| 浴室 | 4 |
| 地上卧房 | 3 |
| 地下卧室 | 2 |
| 总卧房 | 5 |
| Age | 6 To 15 Years |
| 家电类 | Water Meter, 洗碗机, 烘干机, 微波炉, 炉子, 洗衣机, 冰箱 |
| 地下室进展 | 部分完成 |
| 地下室类型 | N/a (partially Finished) |
| 施工种类 | 独立屋 |
| 空调 | 中央空调 |
| 外墙 | 乙烯基壁板, 石 |
| Fire Protection | Smoke Detectors |
| 地基类型 | 混凝土浇筑 |
| 客人卫生间(不包含洗浴) | 1 |
| 供暖方式 | 天然气 |
| 供暖类型 | 压力热风 |
| 储存空间 | 2 |
| 内部尺寸 | 1500 - 2000 Sqft |
| 类型 | 独立屋 |
| 设备间 | 市政供水 |
车 位
| 附加车库 | |
| Garage |
土地
| 入口类型 | Public Road |
| 英亩数 | 无 |
| 围栏类型 | Fenced Yard |
| 土地便利设施 | Beach, 公园, 公共交通 |
| 污水道 | Sanitary Sewer |
| 土地深度 | 115 Ft ,7 In |
| 土地宽度 | 47 Ft ,10 In |
| 不规则大小 | 47.9 X 115.6 Ft ; 31.14 Ft X 67.70 Ft X 115 |
| 规划描述 | 住宅 |
设备间
| 有线电视 | 可用 |
| 配电箱 | 已安装 |
| 污水道 | 已安装 |

The trademarks REALTOR®, REALTORS®, and the REALTOR® logo are controlled by The Canadian Real Estate Association (CREA) and identify real estate professionals who are members of CREA. The trademarks MLS®, Multiple Listing Service® and the associated logos are owned by The Canadian Real Estate Association (CREA) and identify the quality of services provided by real estate professionals who are members of CREA. The trademark DDF® is owned by The Canadian Real Estate Association (CREA) and identifies CREA's Data Distribution Facility (DDF®)
Durham Region Association of REALTORS®
Coldwell Banker Electric Realty
November 10 2026 07:29:25
