
236 Eighth Avenue New Tecumseth (Alliston), Ontario L9R 0R1


$1,095,000
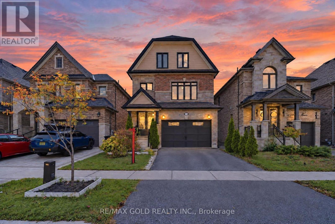
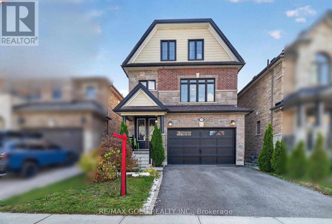
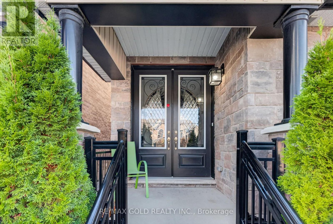
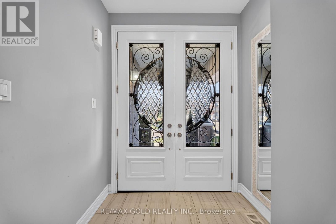
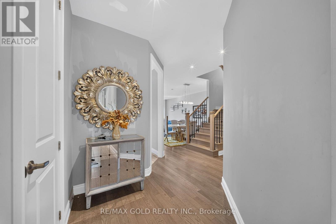
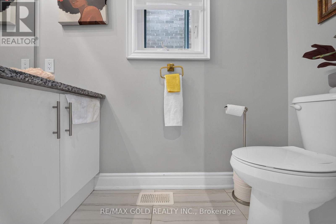
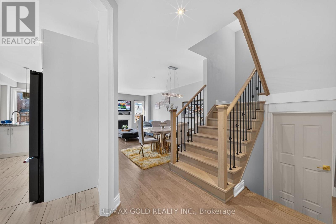
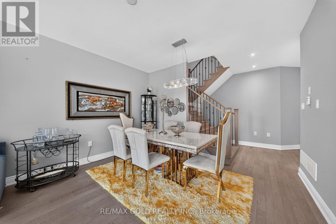
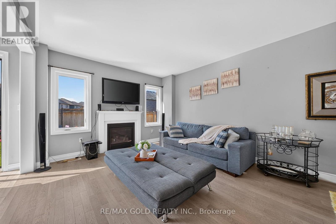
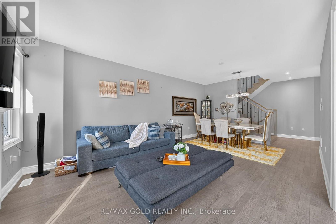
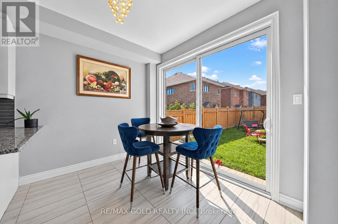
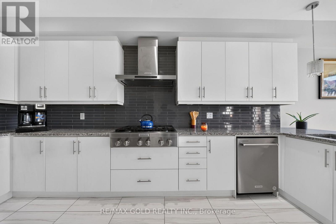
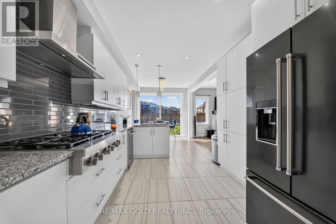
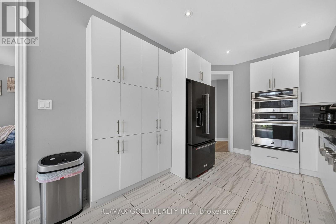
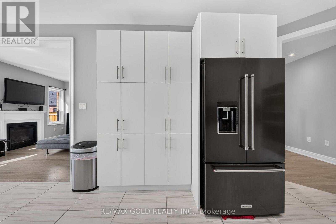
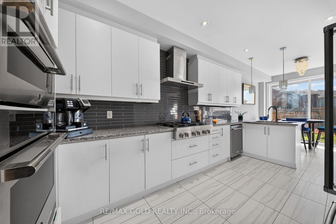
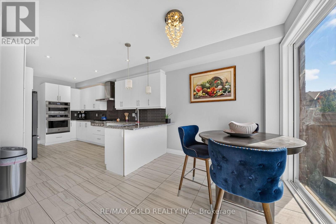
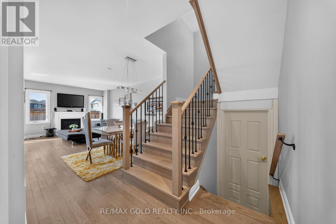
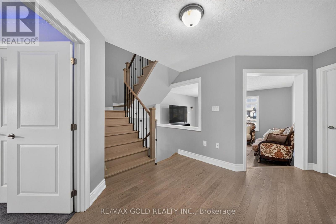
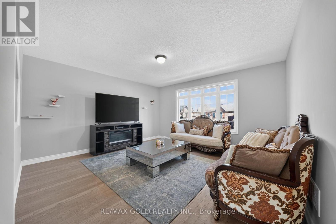
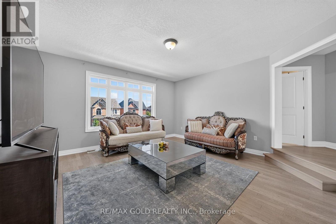
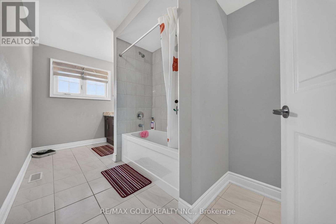
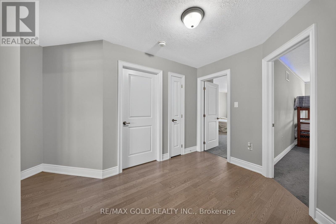
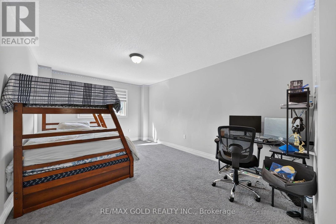
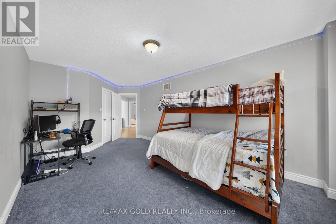
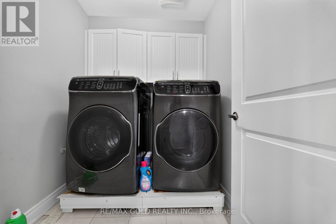
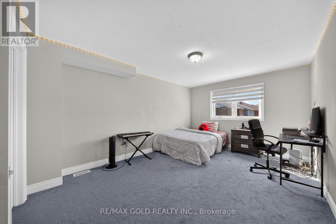
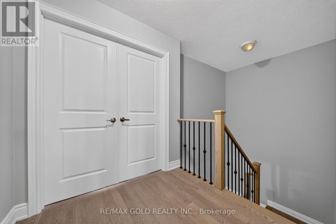
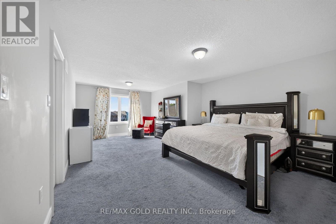
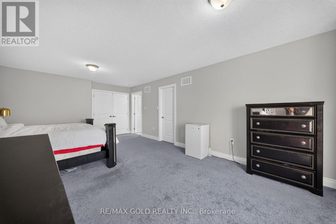
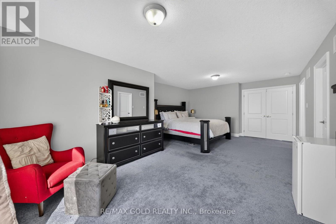
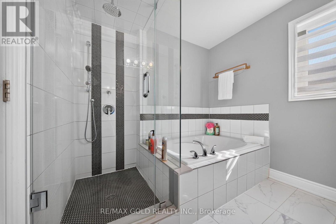
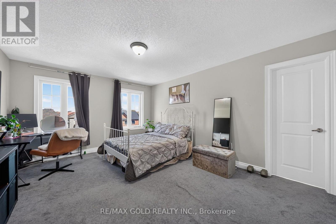
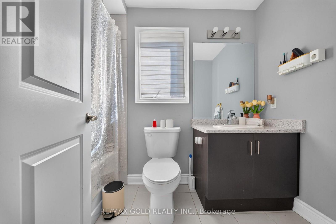
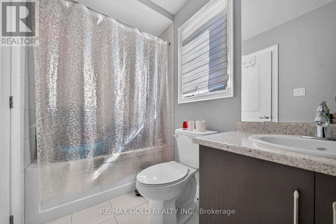
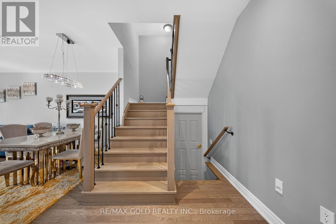
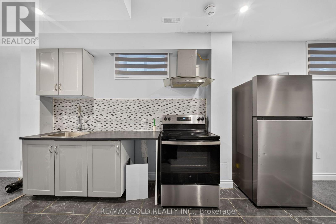
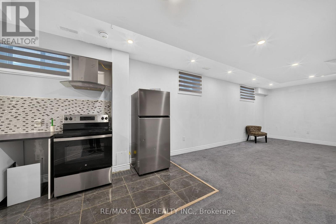
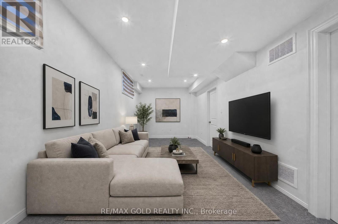
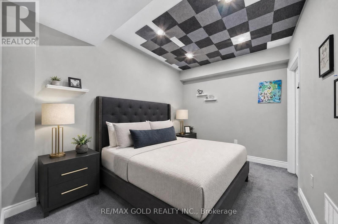
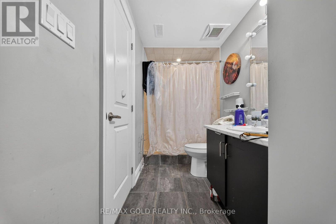
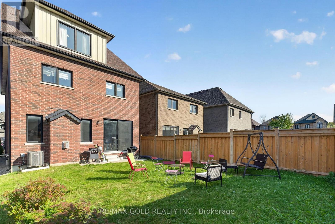
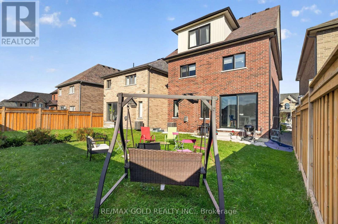
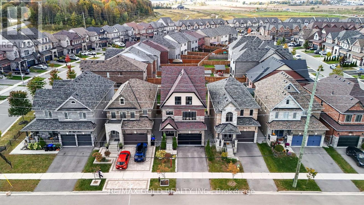
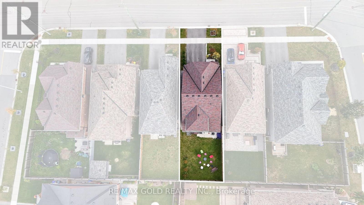
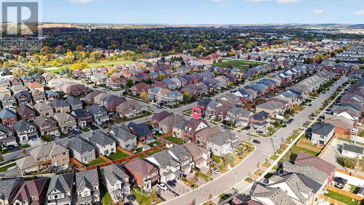
Welcome to this exceptional four-bedroom home by **Previn Court Homes** in the heart of Alliston, offering an impressive **3,043 sq. ft. of above-grade living space** plus a builder-finished basement. Showcasing exceptional curb appeal, an elegant double-door front entry, soaring 9-foot ceilings, 8-foot arched doorways, and rich hardwood flooring throughout the main floor, this home blends timeless elegance with modern functionality. The impressive chef's kitchen features elegant stone countertops, a stainless-steel gas range, double wall ovens, abundant cabinetry, and pot lights. A spacious breakfast area with an oversized 8-foot patio door provides seamless access to the backyard, creating the perfect setting for everyday living and entertaining. The upper level features four generously sized bedrooms, each with its own walk-in closet, including two bedrooms with private ensuite bathrooms for added comfort and convenience. The versatile bonus family room, complete with hardwood flooring and pot lights, offers the perfect space for relaxation, family gatherings, or a children's play area. The **builder-finished basement** features a kitchen, bathroom, recreation area, and den, offering versatile additional living space ideal for extended family, an in-law setup, or potential rental accommodation. Conveniently located close to shopping, dining, schools, trails, and everyday amenities, this remarkable home offers an exceptional combination of space, style, and functionality in a desirable Alliston neighbourhood. (id:43681)
房源概要
| MLS® Number | N13880644 |
| 房源类型 | 民宅 |
| 社区名字 | Alliston |
| 设备类型 | 热水器 |
| 总车位 | 6 |
| 租赁设备类型 | 热水器 |
详 情
| 浴室 | 5 |
| 地上卧房 | 4 |
| 地下卧室 | 1 |
| 总卧房 | 5 |
| 家电类 | 洗碗机, 烘干机, 烤箱, Range, 炉子, 洗衣机, 冰箱 |
| 地下室类型 | Full |
| 施工种类 | 独立屋 |
| 空调 | 中央空调 |
| 外墙 | 砖 |
| 壁炉 | 有 |
| Flooring Type | Ceramic, Hardwood |
| 地基类型 | 混凝土 |
| 客人卫生间(不包含洗浴) | 1 |
| 供暖方式 | 天然气 |
| 供暖类型 | 压力热风 |
| 储存空间 | 3 |
| 内部尺寸 | 3000 - 3500 Sqft |
| 类型 | 独立屋 |
| 设备间 | 市政供水 |
车 位
| 附加车库 | |
| Garage |
土地
| 英亩数 | 无 |
| 污水道 | Sanitary Sewer |
| 土地深度 | 108 Ft |
| 土地宽度 | 32 Ft |
| 不规则大小 | 32 X 108 Ft |
房 间
| 楼 层 | 类 型 | 长 度 | 宽 度 | 面 积 |
|---|---|---|---|---|
| 二楼 | 家庭房 | 4.89 m | 4.78 m | 4.89 m x 4.78 m |
| 二楼 | 卧室 | 6.27 m | 3.39 m | 6.27 m x 3.39 m |
| 二楼 | 卧室 | 5.5 m | 3.52 m | 5.5 m x 3.52 m |
| 二楼 | 洗衣房 | 1.98 m | 1.8 m | 1.98 m x 1.8 m |
| 三楼 | 主卧 | 6.89 m | 4.41 m | 6.89 m x 4.41 m |
| 三楼 | 卧室 | 4.8 m | 3.83 m | 4.8 m x 3.83 m |
| 地下室 | 客厅 | 6.34 m | 2.89 m | 6.34 m x 2.89 m |
| 地下室 | 衣帽间 | 3.79 m | 2.6 m | 3.79 m x 2.6 m |
| 地下室 | 厨房 | 6.92 m | 1.71 m | 6.92 m x 1.71 m |
| 一楼 | 厨房 | 7.65 m | 2.97 m | 7.65 m x 2.97 m |
| 一楼 | 餐厅 | 3.93 m | 3.19 m | 3.93 m x 3.19 m |
| 一楼 | 客厅 | 3.93 m | 3.37 m | 3.93 m x 3.37 m |
https://www.realtor.ca/real-estate/30385616/236-eighth-avenue-new-tecumseth-alliston-alliston

The trademarks REALTOR®, REALTORS®, and the REALTOR® logo are controlled by The Canadian Real Estate Association (CREA) and identify real estate professionals who are members of CREA. The trademarks MLS®, Multiple Listing Service® and the associated logos are owned by The Canadian Real Estate Association (CREA) and identify the quality of services provided by real estate professionals who are members of CREA. The trademark DDF® is owned by The Canadian Real Estate Association (CREA) and identifies CREA's Data Distribution Facility (DDF®)
Toronto Real Estate Board
RE/MAX Gold Realty Inc.
October 19 2026 04:35:48
