
10 Eplett Street Severn (Coldwater), Ontario L0K 1E0


$649,900
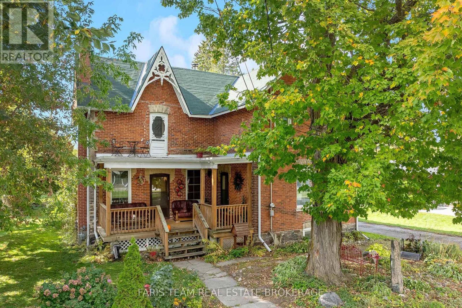
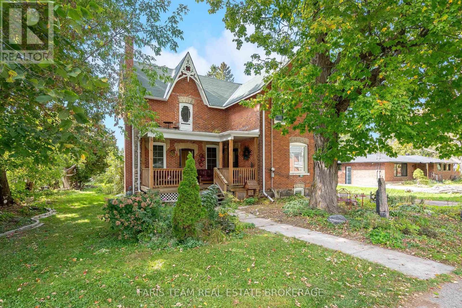
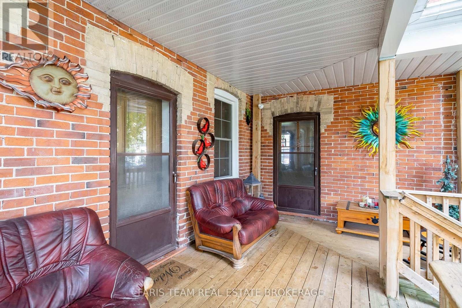
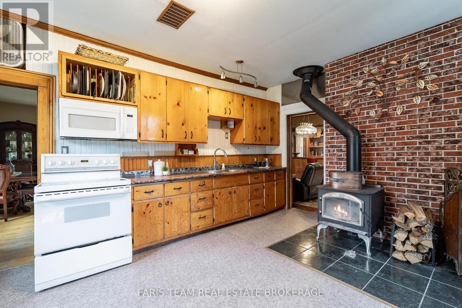
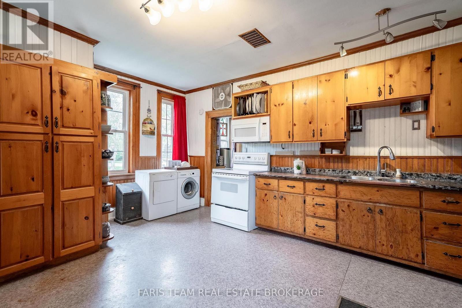
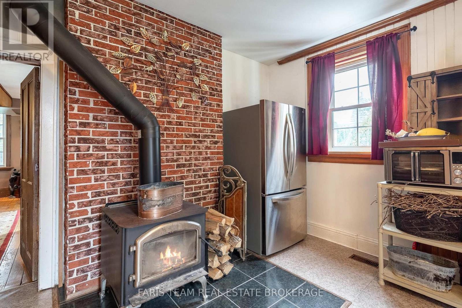
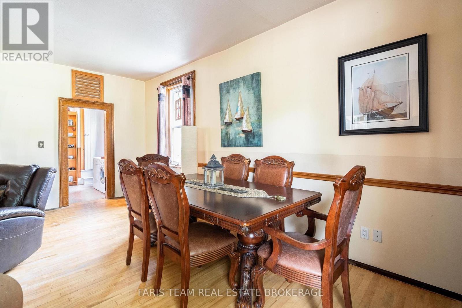
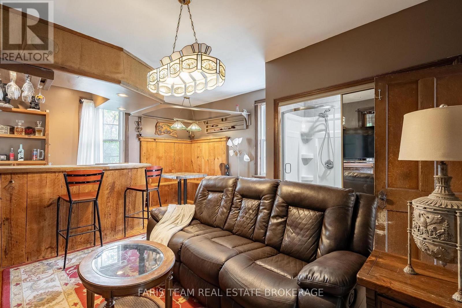
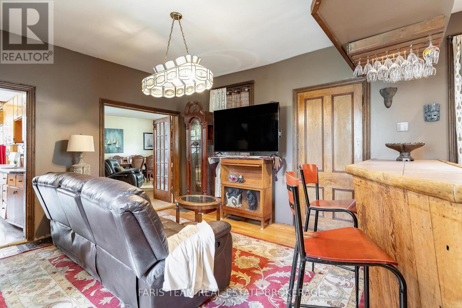
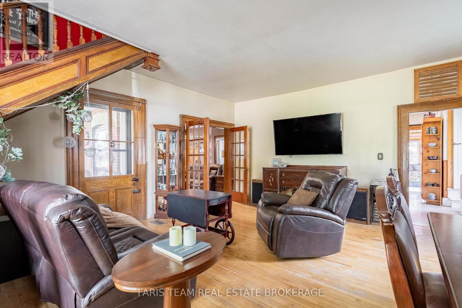
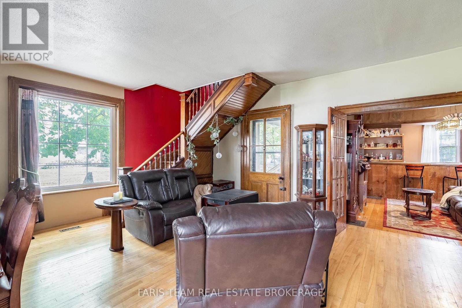
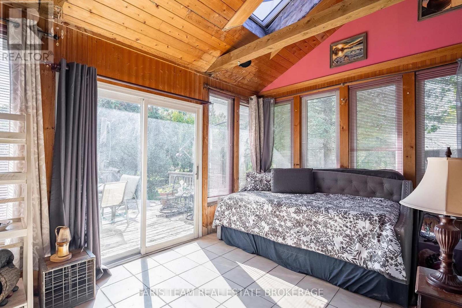
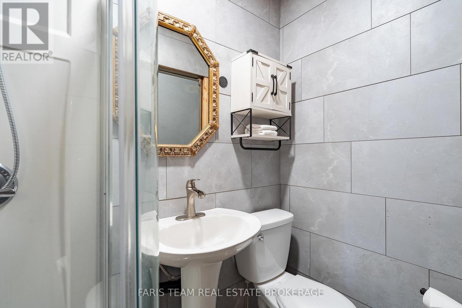
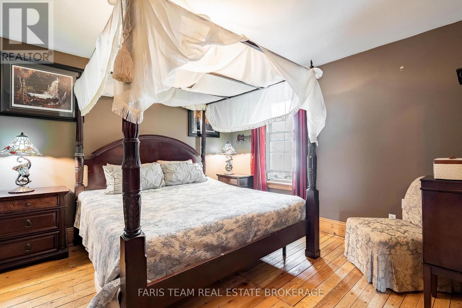
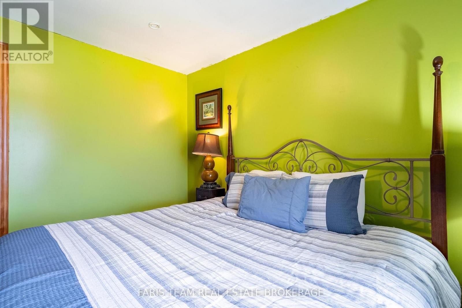
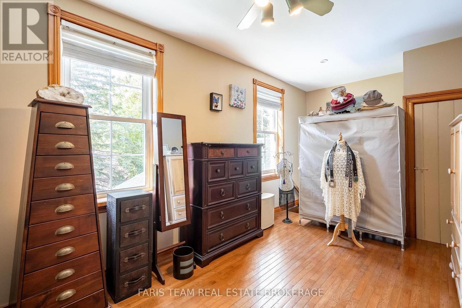
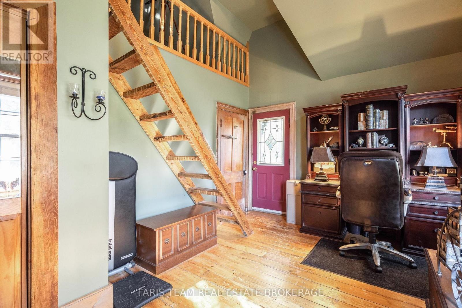
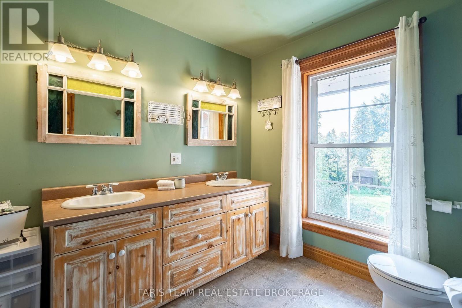
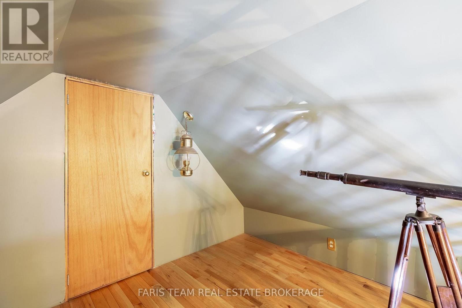
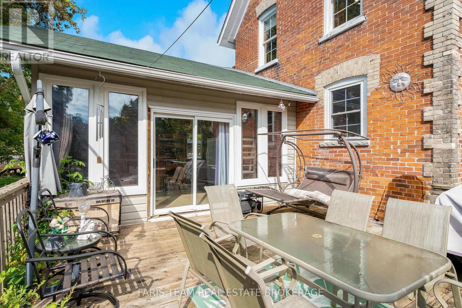
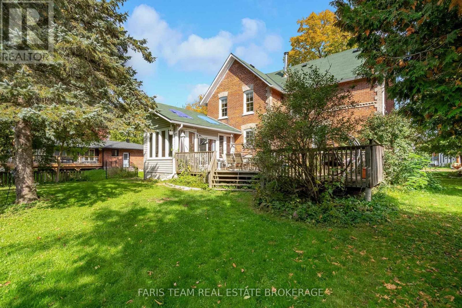
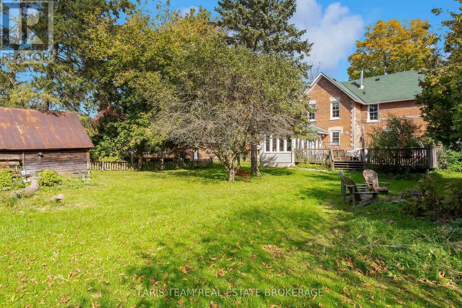
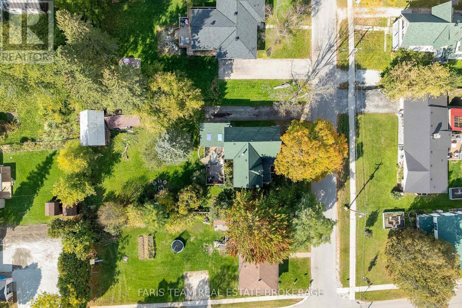
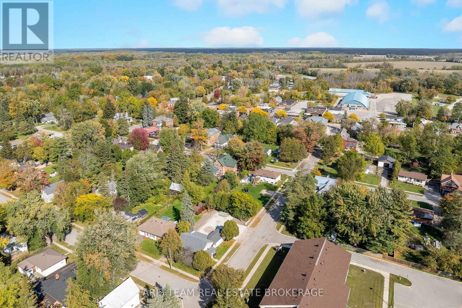
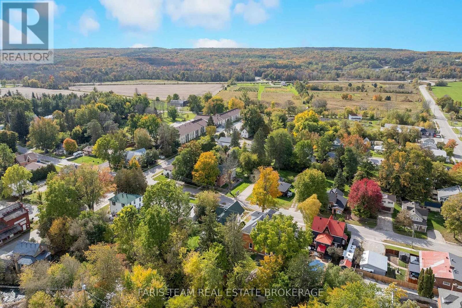
Top 5 Reasons You Will Love This Home: 1) Offering over 2,100 square feet above grade, this spacious century home provides an abundance of room for family living with four bedrooms, including one featuring its own unique loft space and additional storage 2) Rich in character and history, the home showcases original hardwood flooring, wood doors and trim, soaring ceilings, and timeless architectural details, complemented by a spacious kitchen with warm pine cabinetry and a wood-burning stove 3) Designed with plenty of room to gather, the bright living and dining areas are joined by a separate family room featuring a wet bar and built-in seating, creating an inviting space for entertaining and spending time with family and friends 4) Extend your living space outdoors with a large three-season room opening onto the back deck, while the covered front porch adds classic century-home charm and provides a welcoming spot to relax and enjoy the surroundings 5) Move in with added confidence knowing important improvements, including electrical and roofing, have been completed within the past five years, while the generous lot features a spacious backyard, mature trees, and multiple outbuildings offering valuable storage and versatile space. 2,187 sq.ft. plus an unfinished basement. (id:43681)
房源概要
| MLS® Number | S13880548 |
| 房源类型 | 民宅 |
| 社区名字 | Coldwater |
| 设备类型 | 热水器 |
| 总车位 | 4 |
| 租赁设备类型 | 热水器 |
| 结构 | Deck, Porch, 棚, Workshop, Barn, Drive 棚 |
详 情
| 浴室 | 2 |
| 地上卧房 | 4 |
| 总卧房 | 4 |
| Age | 100+ Years |
| 公寓设施 | Fireplace(s) |
| 家电类 | 烘干机, 炉子, 洗衣机, 窗帘, 冰箱 |
| 地下室进展 | 已完成 |
| 地下室类型 | Crawl Space (unfinished) |
| 施工种类 | 独立屋 |
| 空调 | 没有 |
| 外墙 | 砖, 乙烯基壁板 |
| 壁炉 | 有 |
| Fireplace Total | 1 |
| Flooring Type | Linoleum, Hardwood, Ceramic |
| 地基类型 | 石 |
| 供暖方式 | 天然气 |
| 供暖类型 | 压力热风 |
| 储存空间 | 2 |
| 内部尺寸 | 2000 - 2500 Sqft |
| 类型 | 独立屋 |
| 设备间 | 市政供水 |
车 位
| 没有车库 |
土地
| 英亩数 | 无 |
| 围栏类型 | 部分围栏 |
| 污水道 | Sanitary Sewer |
| 土地深度 | 165 Ft ,6 In |
| 土地宽度 | 88 Ft |
| 不规则大小 | 88 X 165.5 Ft |
| 规划描述 | R1 |
房 间
| 楼 层 | 类 型 | 长 度 | 宽 度 | 面 积 |
|---|---|---|---|---|
| 一楼 | 厨房 | 5.47 m | 4.29 m | 5.47 m x 4.29 m |
| 一楼 | 餐厅 | 5.78 m | 2.59 m | 5.78 m x 2.59 m |
| 一楼 | 客厅 | 5.78 m | 2.88 m | 5.78 m x 2.88 m |
| 一楼 | 家庭房 | 5.85 m | 4.78 m | 5.85 m x 4.78 m |
| 一楼 | Sunroom | 5 m | 3.42 m | 5 m x 3.42 m |
| Upper Level | 主卧 | 3.72 m | 3.54 m | 3.72 m x 3.54 m |
| Upper Level | 卧室 | 5.16 m | 2.78 m | 5.16 m x 2.78 m |
| Upper Level | 卧室 | 4.78 m | 3.25 m | 4.78 m x 3.25 m |
| Upper Level | 卧室 | 3.57 m | 3.55 m | 3.57 m x 3.55 m |
https://www.realtor.ca/real-estate/30385630/10-eplett-street-severn-coldwater-coldwater

The trademarks REALTOR®, REALTORS®, and the REALTOR® logo are controlled by The Canadian Real Estate Association (CREA) and identify real estate professionals who are members of CREA. The trademarks MLS®, Multiple Listing Service® and the associated logos are owned by The Canadian Real Estate Association (CREA) and identify the quality of services provided by real estate professionals who are members of CREA. The trademark DDF® is owned by The Canadian Real Estate Association (CREA) and identifies CREA's Data Distribution Facility (DDF®)
Toronto Real Estate Board
Faris Team Real Estate Brokerage
November 02 2026 05:30:14
