
12 Valley View Drive Springwater, Ontario L0L 1Y0


$1,100,000
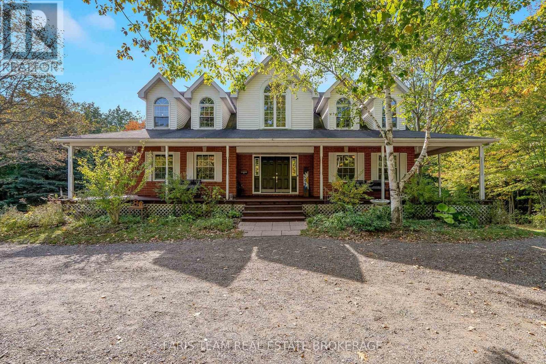
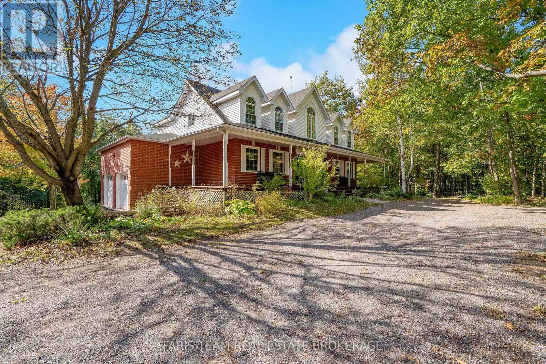
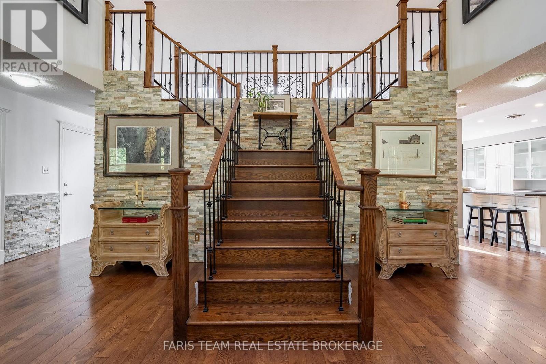
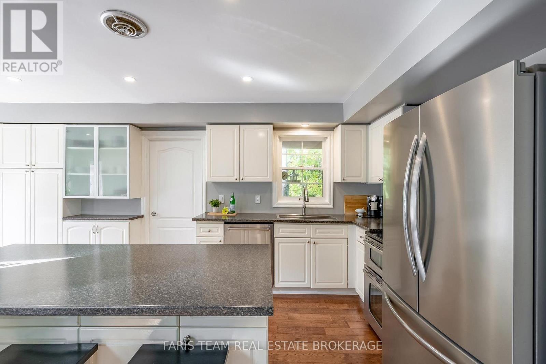
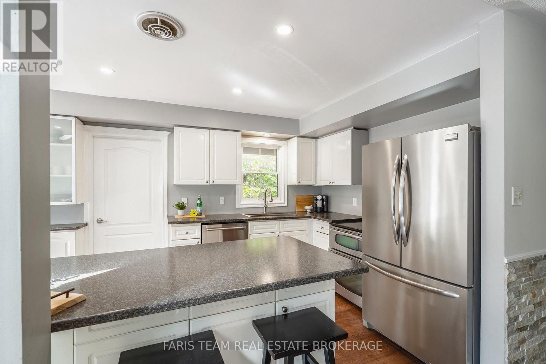
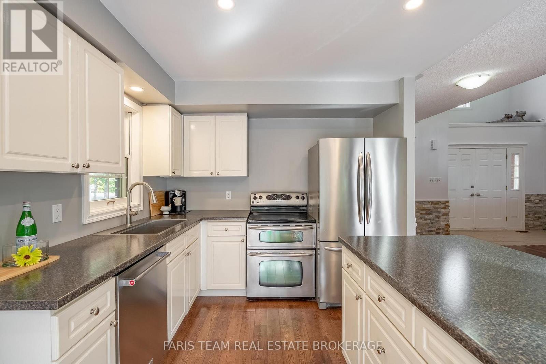
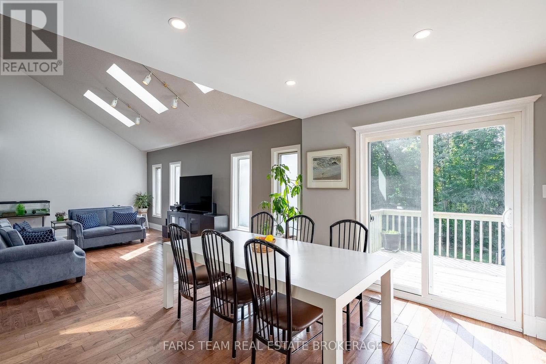
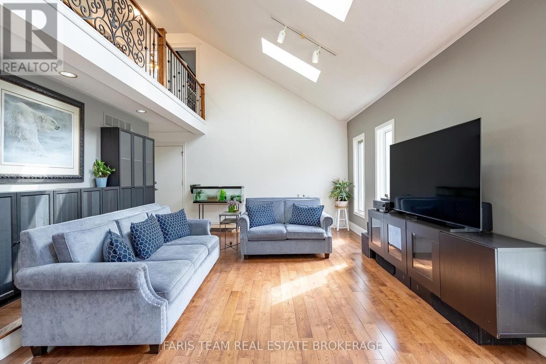
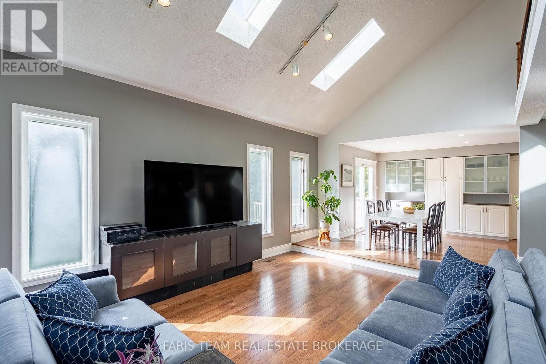
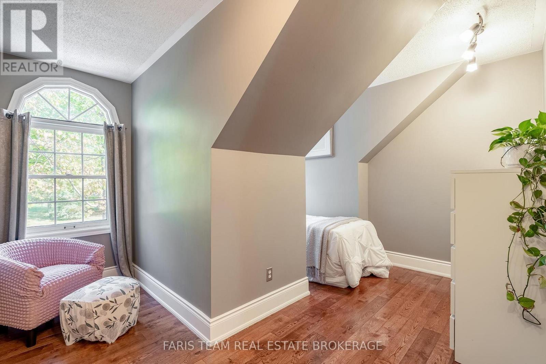
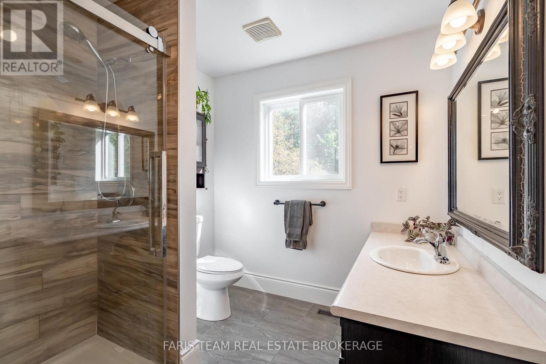
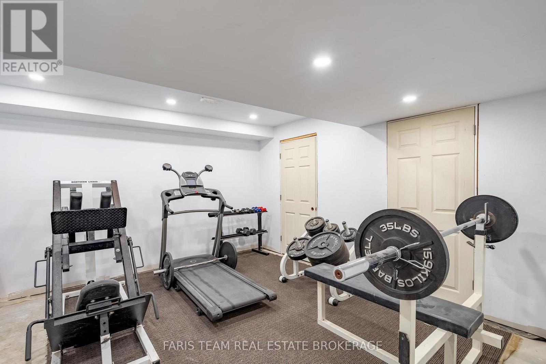
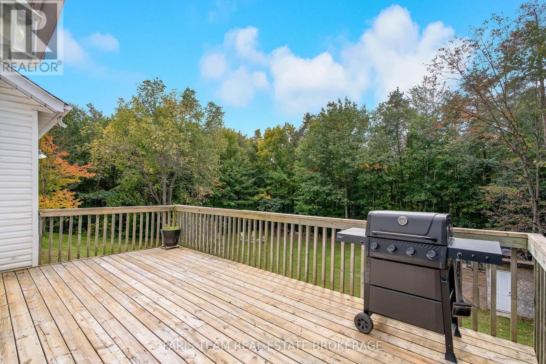
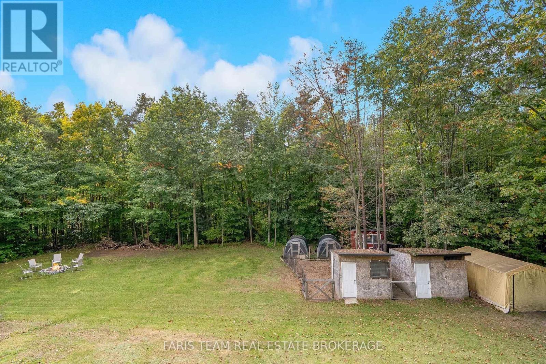
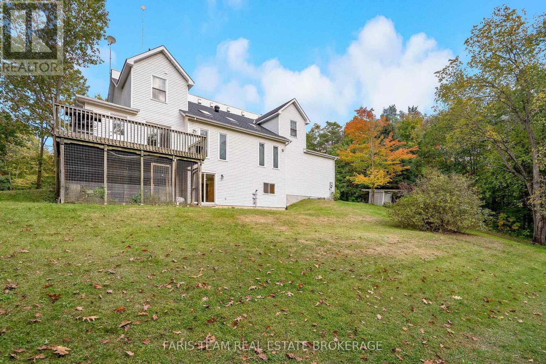
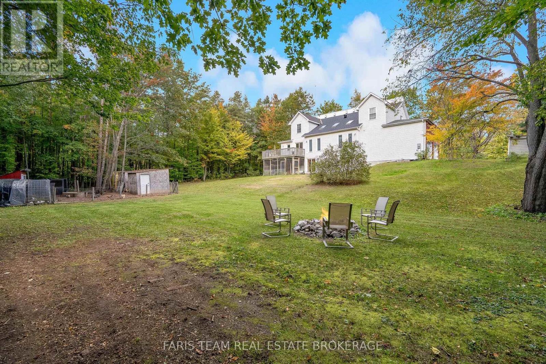
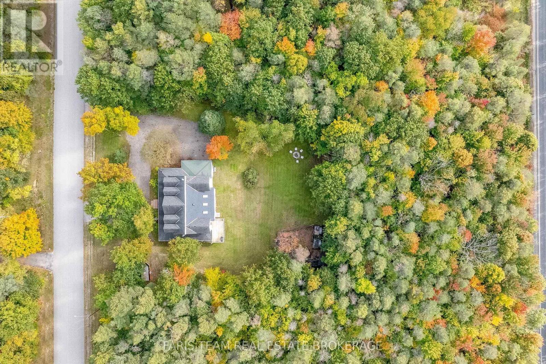
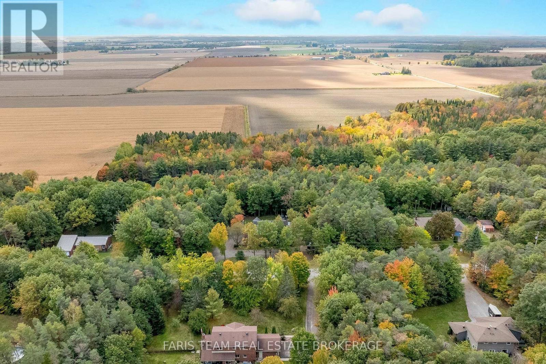
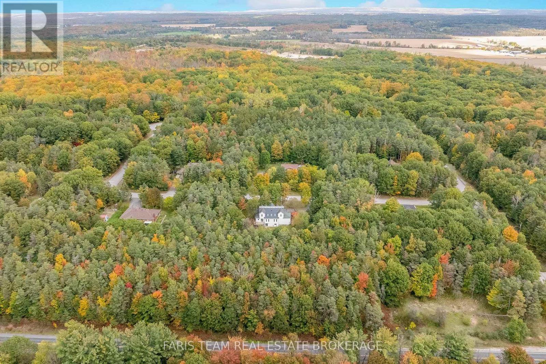
Top 5 Reasons You Will Love This Home: 1) Step inside to a spacious and inviting home where soaring vaulted ceilings enhance the sense of openness and create an impressive backdrop for everyday living and entertaining 2) Bright and welcoming, the open-concept layout is filled with natural light and offers an effortless flow between the principal living spaces 3) Set on a private two-acre lot surrounded by mature trees, the property provides a peaceful and secluded setting with plenty of space to enjoy the outdoors 4) Unlock the potential of the unspoiled walkout basement, complete with a rough-in for a future kitchen and plenty of space to create additional living quarters, a recreation area, or accommodations for extended family 5) Distinctive character is showcased throughout the home, beginning with a grand entrance and continuing through thoughtful architectural details that add warmth and personality. 2,775 above grade sq.ft. plus partially finished basement. (id:43681)
房源概要
| MLS® Number | S13880394 |
| 房源类型 | 民宅 |
| 社区名字 | Rural Springwater |
| 附近的便利设施 | Ski Area |
| 特征 | 树木繁茂的地区 |
| 总车位 | 12 |
| 结构 | 棚 |
详 情
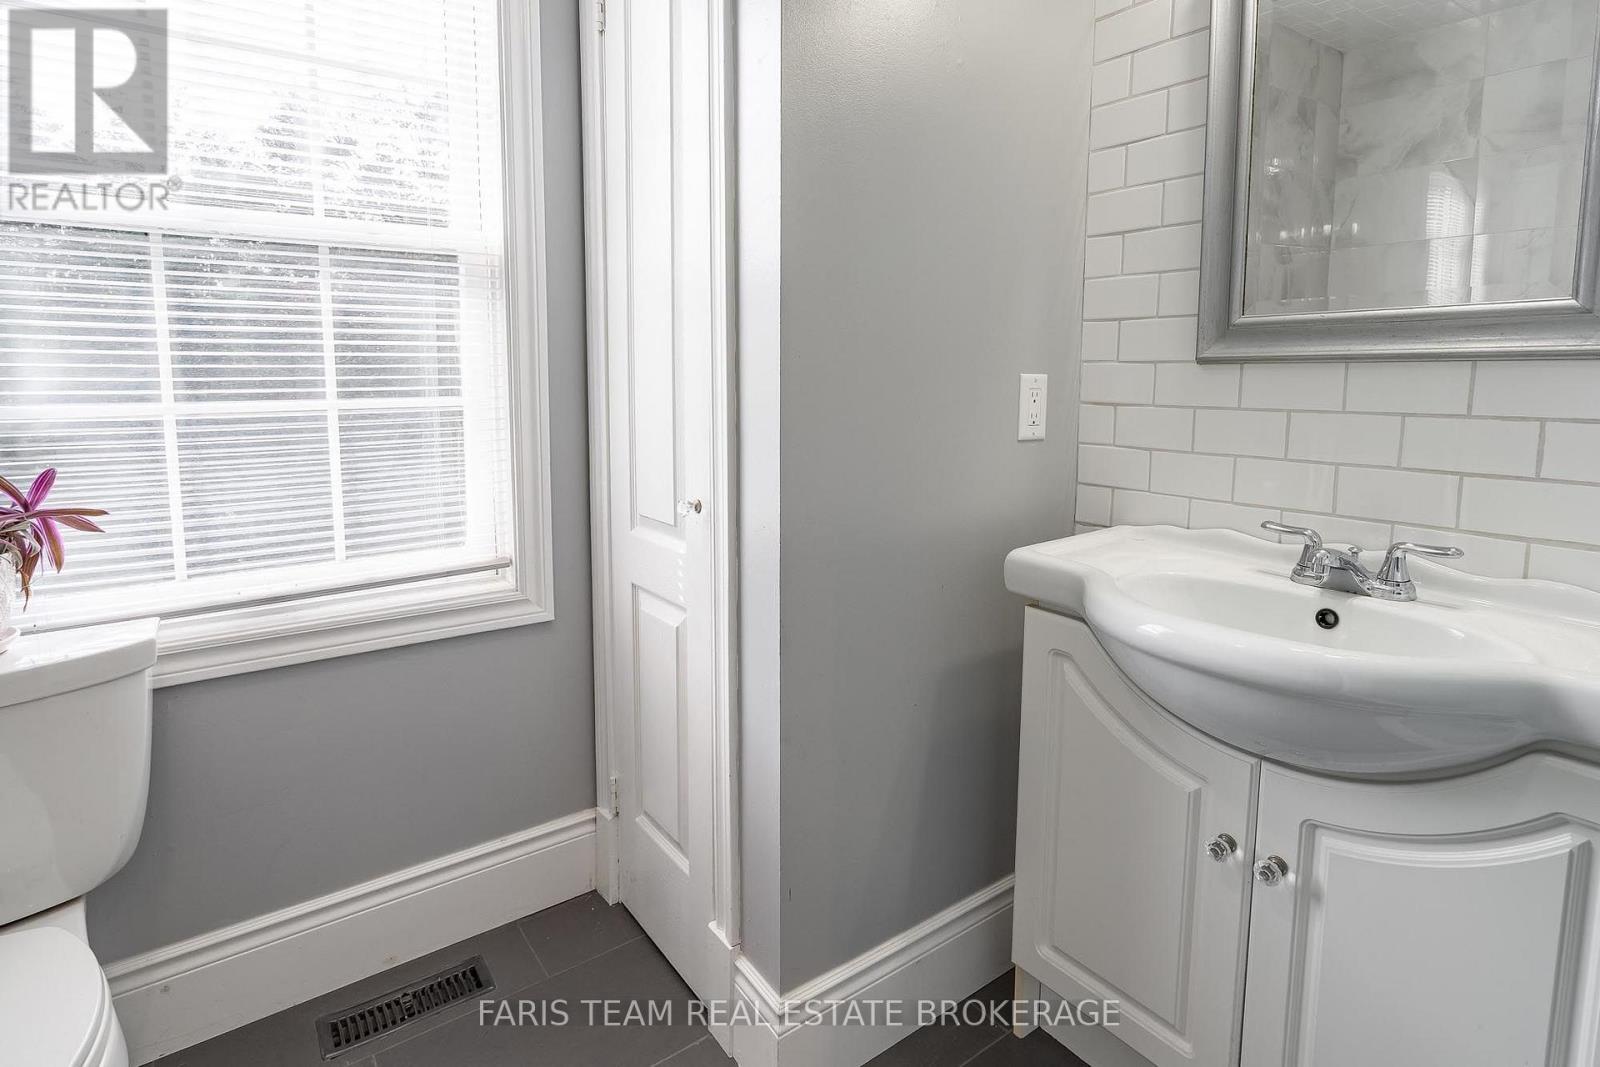
| 浴室 | 3 |
| 地上卧房 | 4 |
| 总卧房 | 4 |
| Age | 31 To 50 Years |
| 家电类 | 洗碗机, 烘干机, 炉子, Water Heater, 洗衣机, 冰箱 |
| 地下室进展 | 部分完成 |
| 地下室功能 | Walk Out |
| 地下室类型 | Full, N/a (partially Finished), N/a |
| 施工种类 | 独立屋 |
| 空调 | 没有 |
| 外墙 | 砖, 乙烯基壁板 |
| Flooring Type | Hardwood |
| 地基类型 | 混凝土浇筑 |
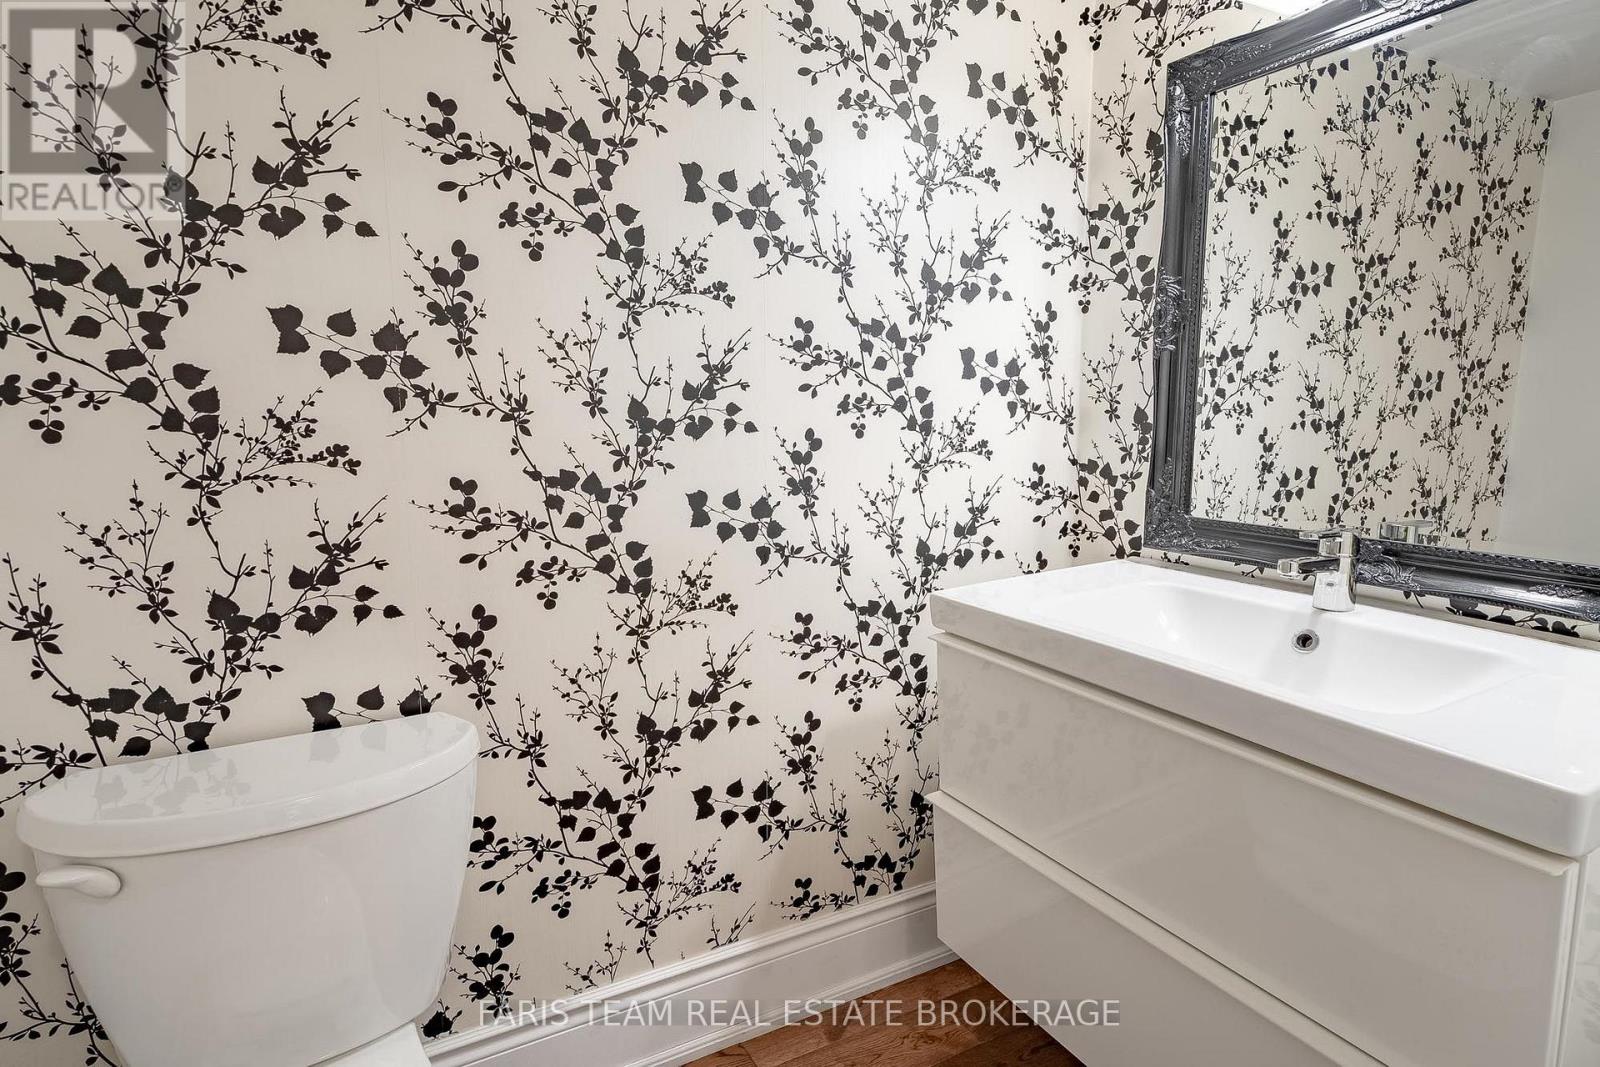
| 客人卫生间(不包含洗浴) | 1 |
| 供暖方式 | 电 |
| 供暖类型 | 压力热风 |
| 储存空间 | 2 |
| 内部尺寸 | 2500 - 3000 Sqft |
| 类型 | 独立屋 |
| 设备间 | Drilled Well |
车 位
| 附加车库 | |
| Garage |
土地
| 英亩数 | 有 |
| 土地便利设施 | Ski Area |
| 污水道 | Septic System |
| 土地深度 | 353 Ft ,8 In |
| 土地宽度 | 249 Ft ,10 In |
| 不规则大小 | 249.9 X 353.7 Ft |
| 规划描述 | Re |
房 间
| 楼 层 | 类 型 | 长 度 | 宽 度 | 面 积 |
|---|---|---|---|---|
| 一楼 | 厨房 | 3.49 m | 2.91 m | 3.49 m x 2.91 m |
| 一楼 | 餐厅 | 4.81 m | 4.17 m | 4.81 m x 4.17 m |
| 一楼 | 家庭房 | 6.4 m | 4.81 m | 6.4 m x 4.81 m |
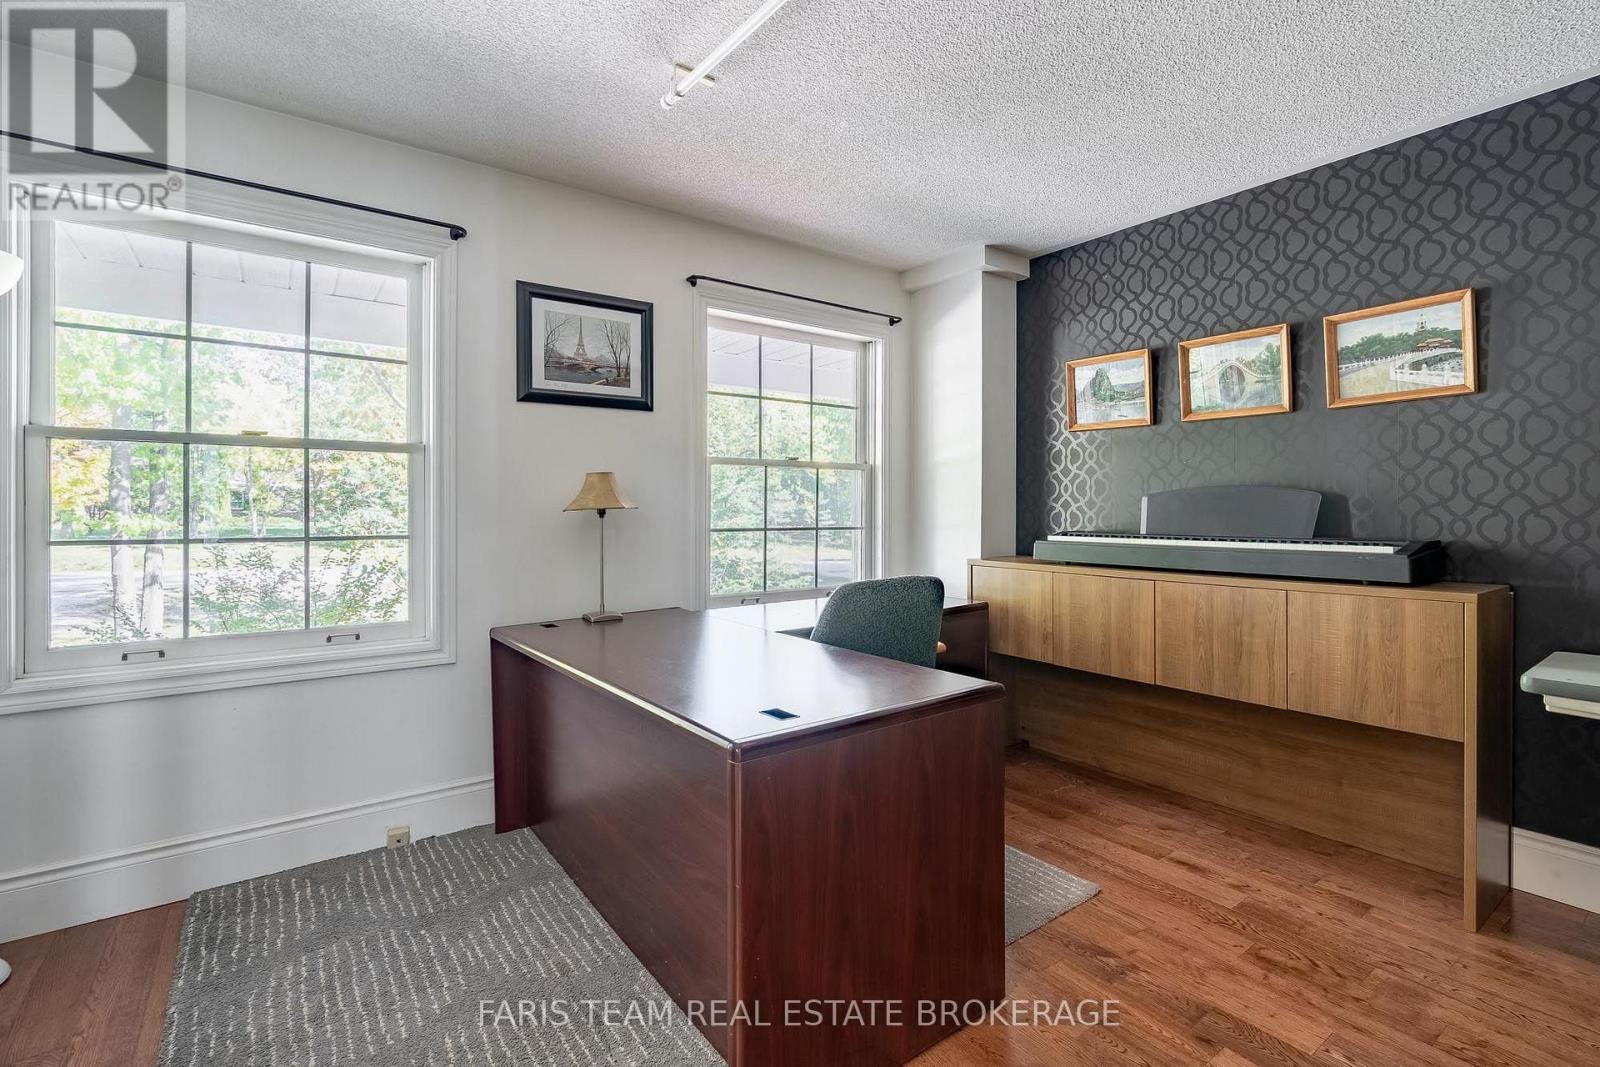
| 一楼 | Office | 4.17 m | 3.71 m | 4.17 m x 3.71 m |
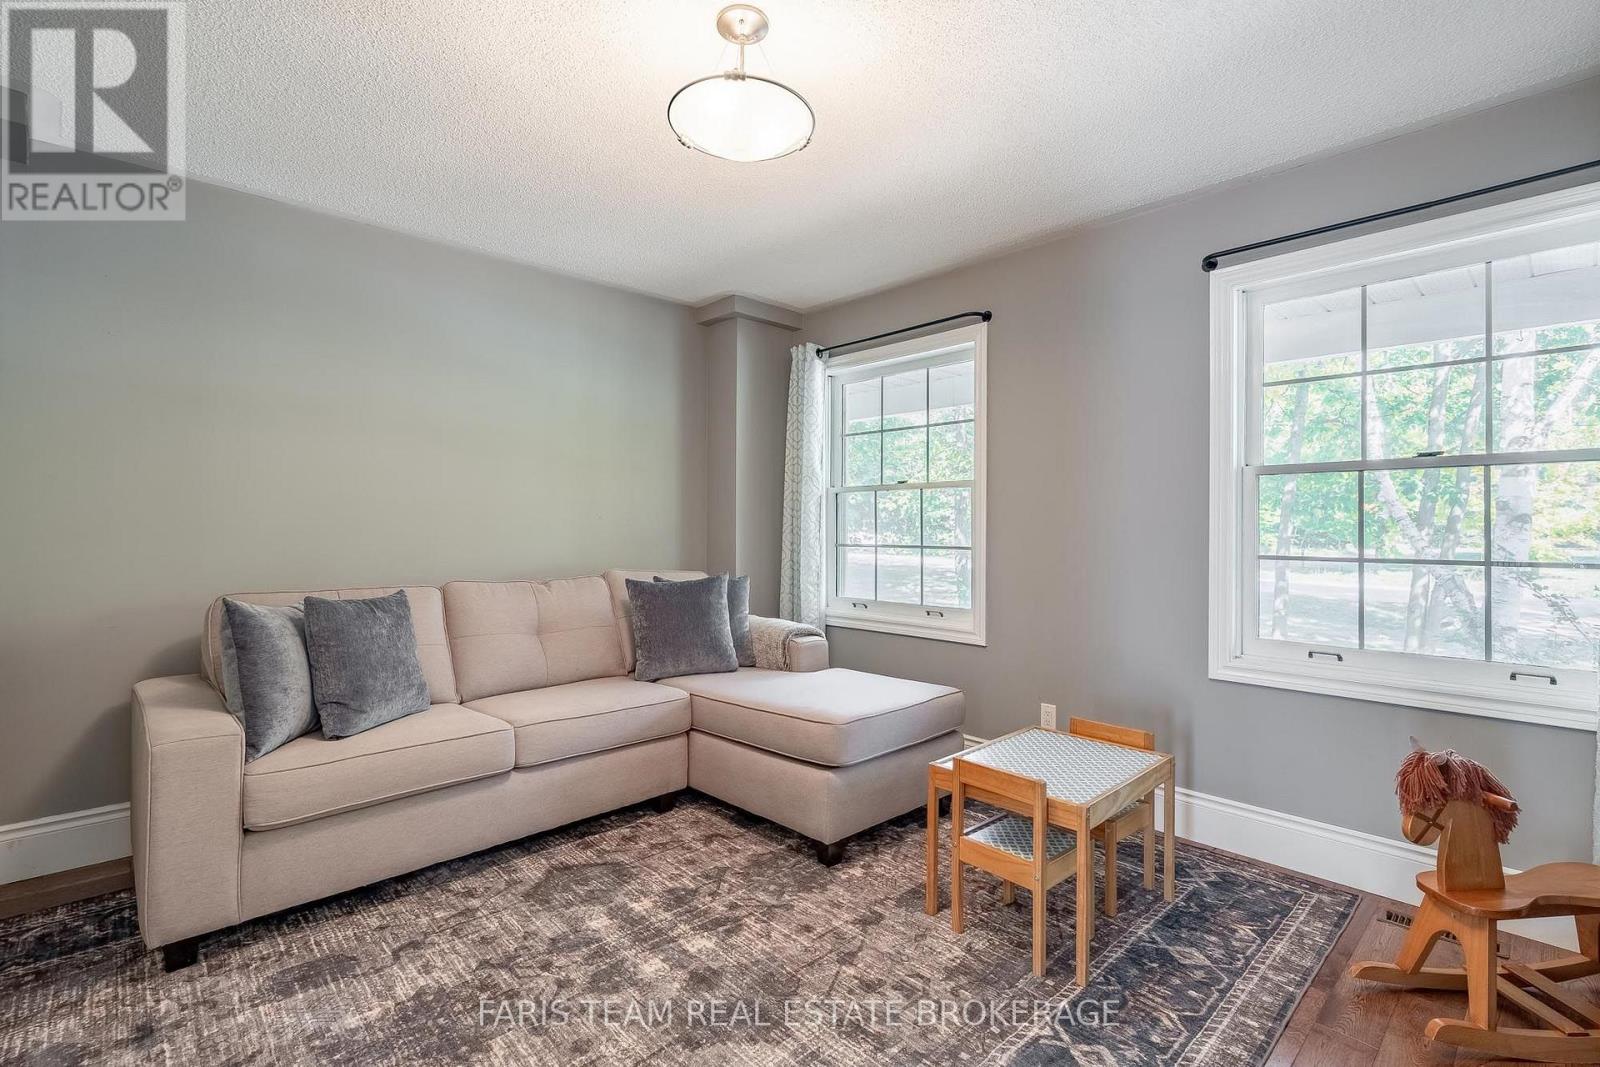
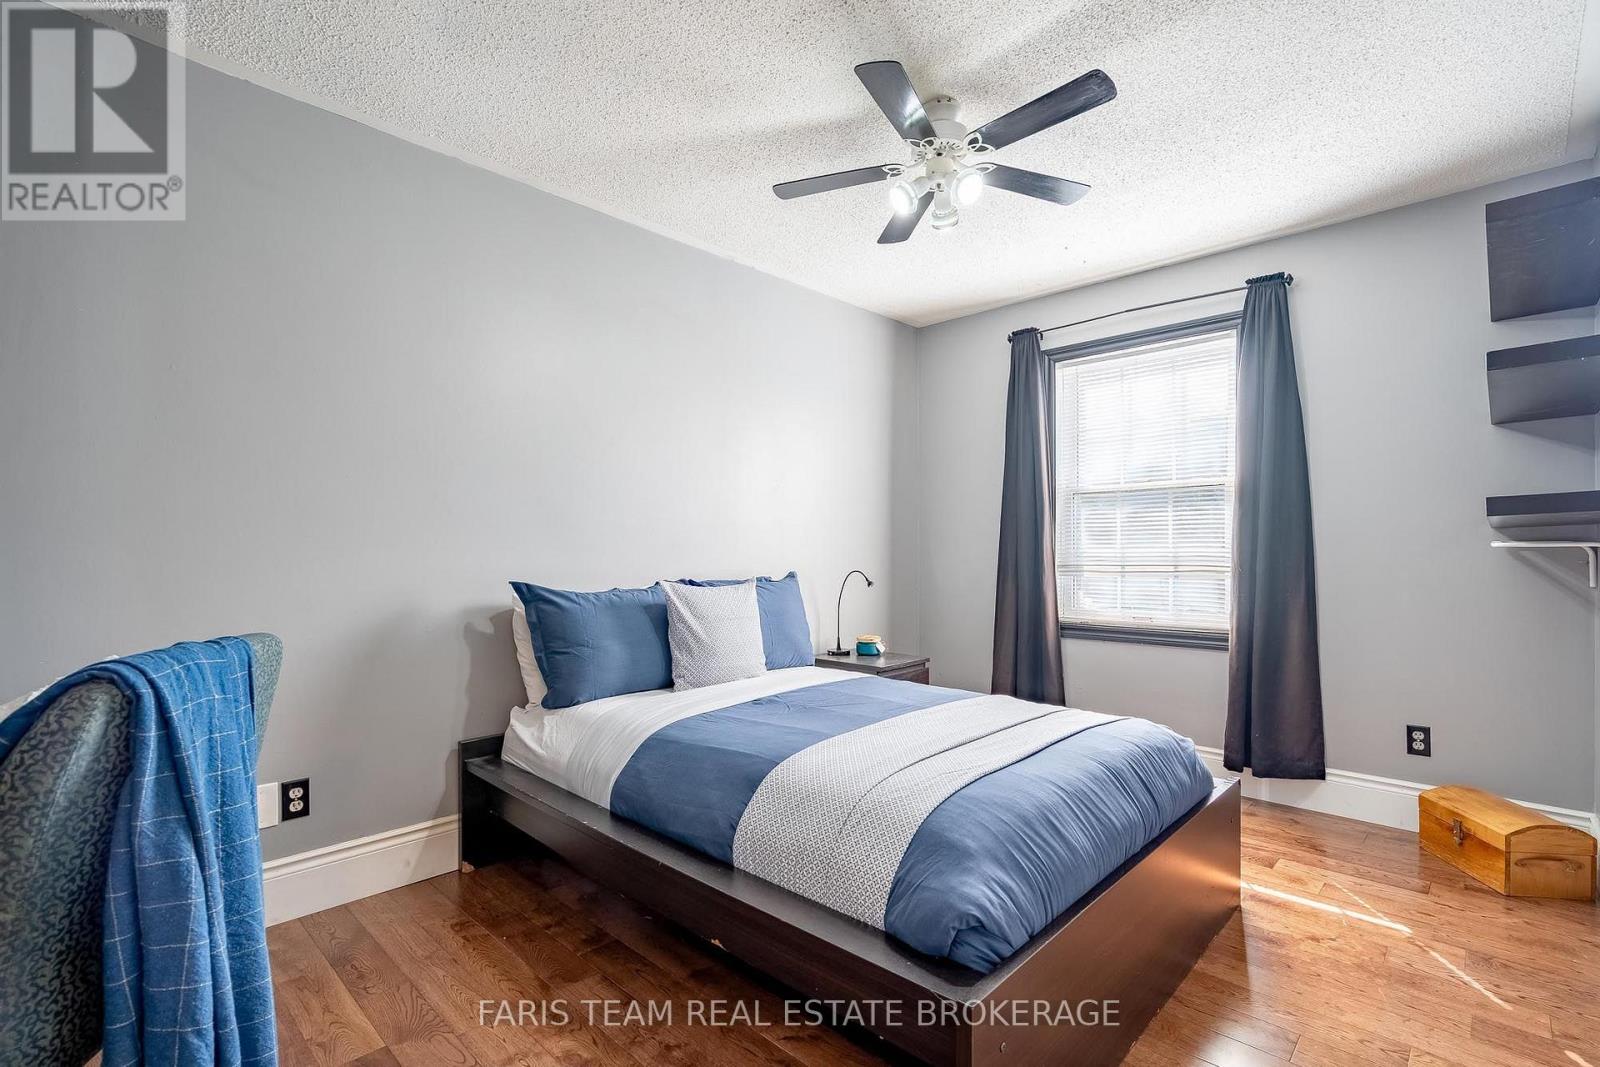
| 一楼 | 卧室 | 4.17 m | 3.7 m | 4.17 m x 3.7 m |
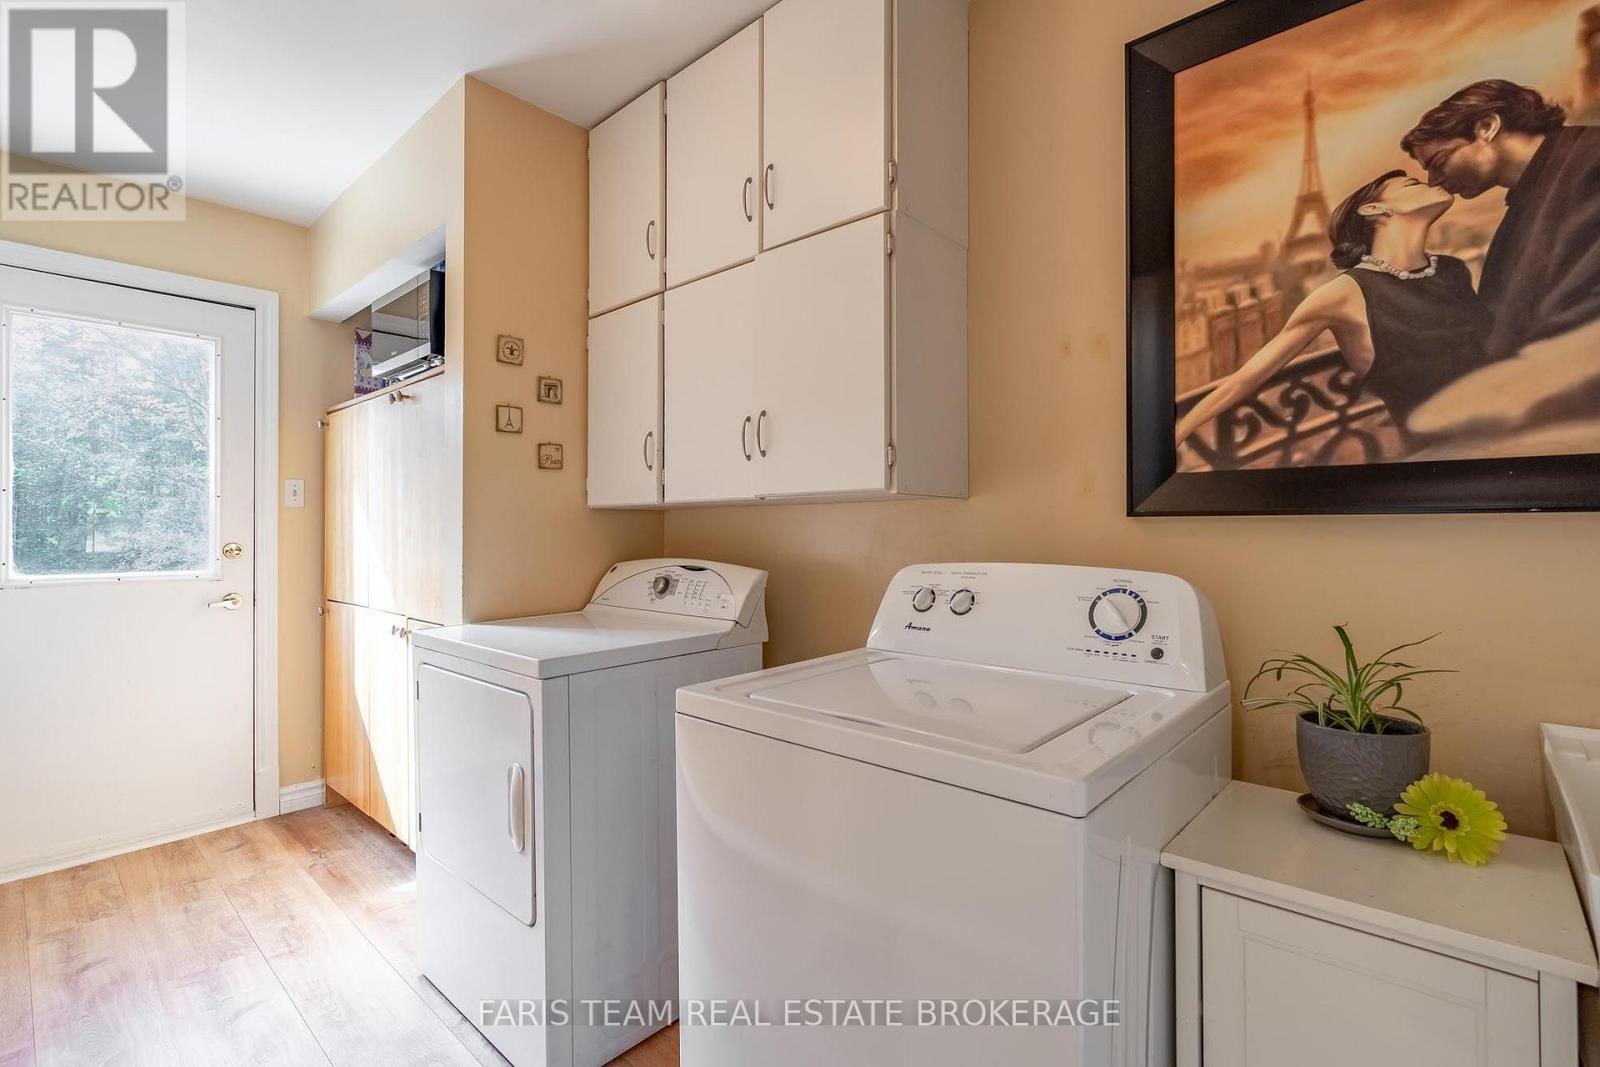
| 一楼 | 洗衣房 | 4.25 m | 1.92 m | 4.25 m x 1.92 m |
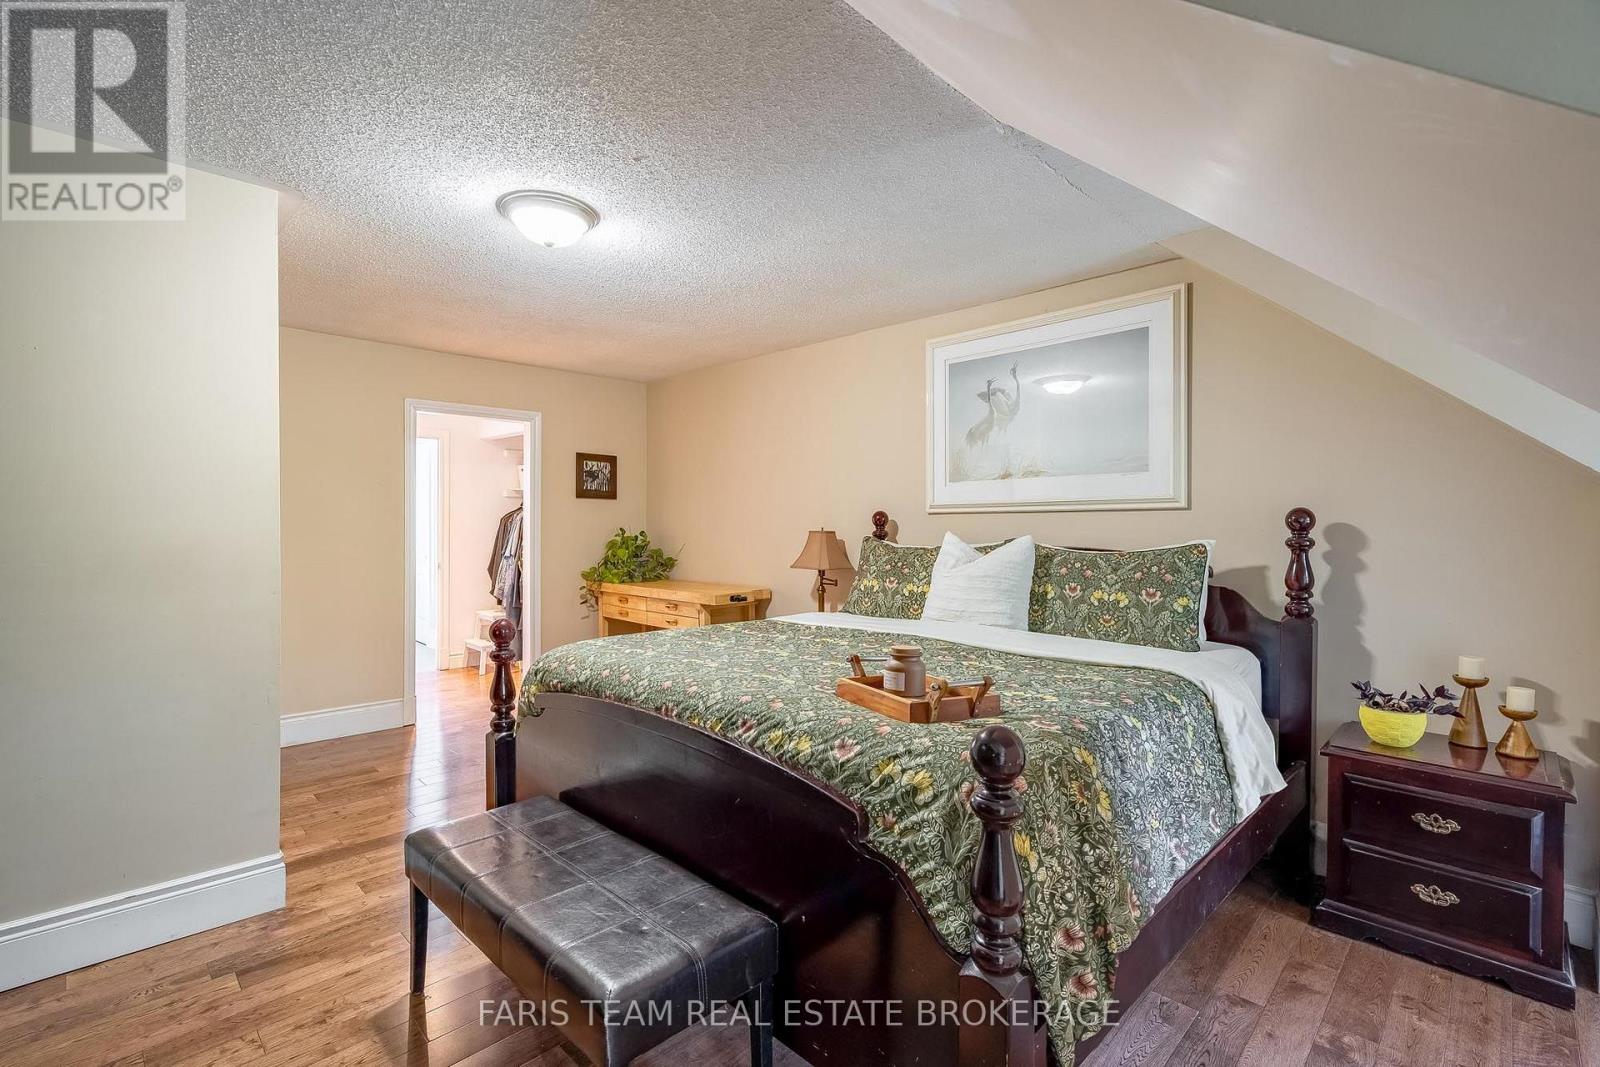
| Upper Level | 主卧 | 7.12 m | 4.2 m | 7.12 m x 4.2 m |
| Upper Level | 卧室 | 5.02 m | 4.18 m | 5.02 m x 4.18 m |
| Upper Level | 卧室 | 4.38 m | 2.79 m | 4.38 m x 2.79 m |
https://www.realtor.ca/real-estate/30385434/12-valley-view-drive-springwater-rural-springwater

The trademarks REALTOR®, REALTORS®, and the REALTOR® logo are controlled by The Canadian Real Estate Association (CREA) and identify real estate professionals who are members of CREA. The trademarks MLS®, Multiple Listing Service® and the associated logos are owned by The Canadian Real Estate Association (CREA) and identify the quality of services provided by real estate professionals who are members of CREA. The trademark DDF® is owned by The Canadian Real Estate Association (CREA) and identifies CREA's Data Distribution Facility (DDF®)
Toronto Real Estate Board
Faris Team Real Estate Brokerage
October 09 2026 04:04:01
