
26 Lexington Crescent Belleville (Belleville Ward), Ontario K8P 4L1


$490,000
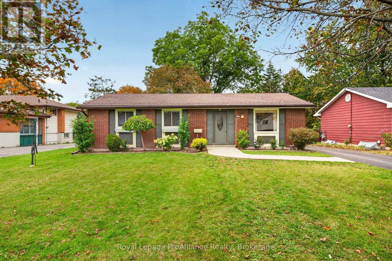
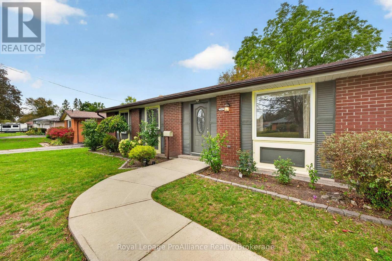
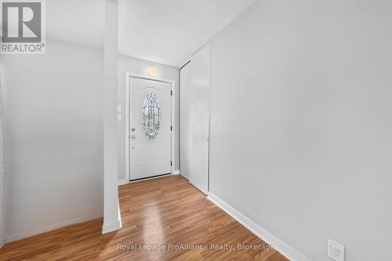
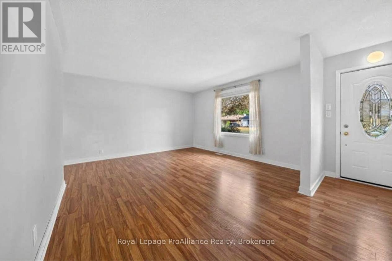
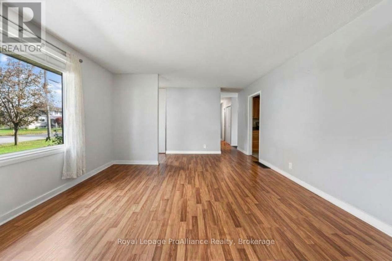
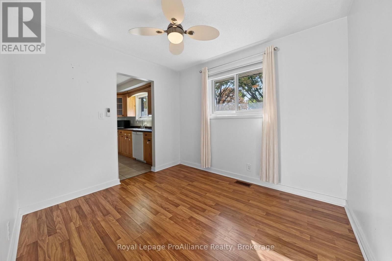
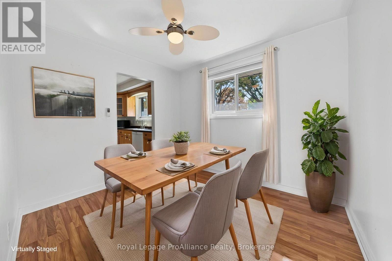
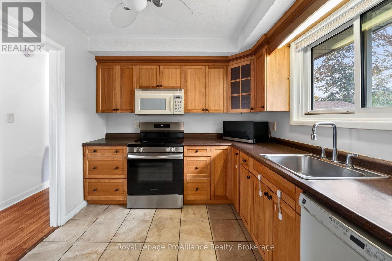
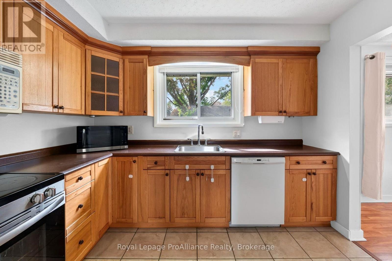
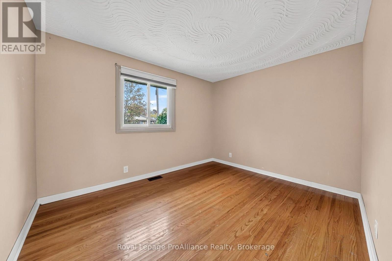
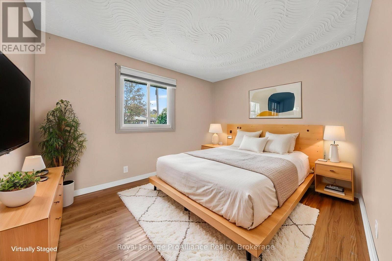
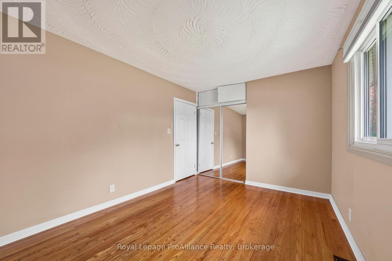
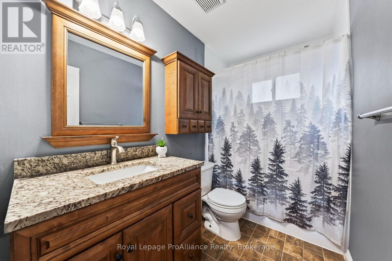
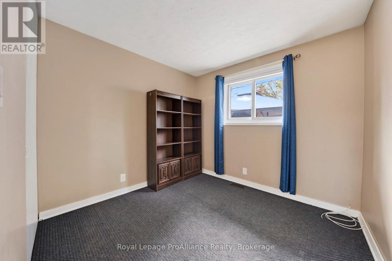
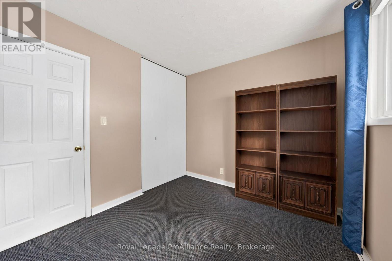
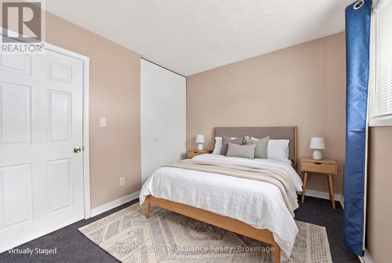
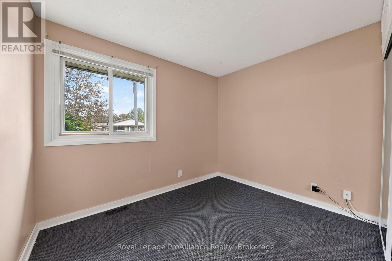
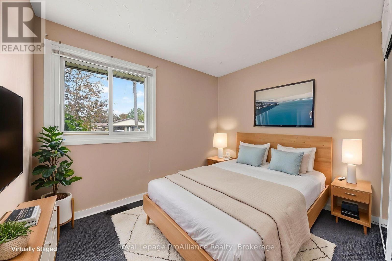
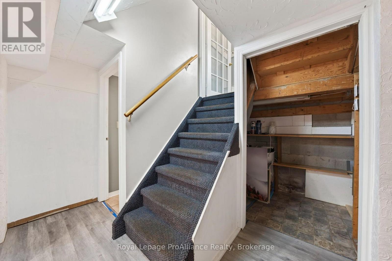
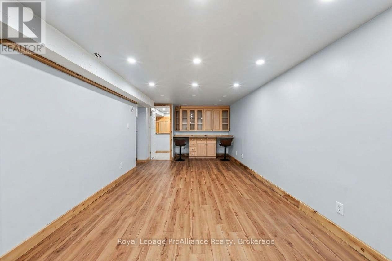
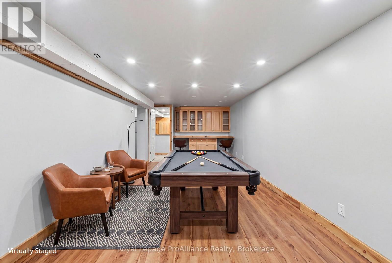
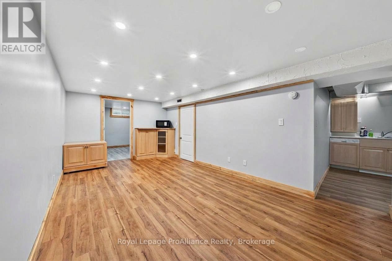
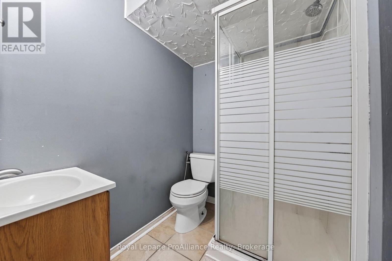
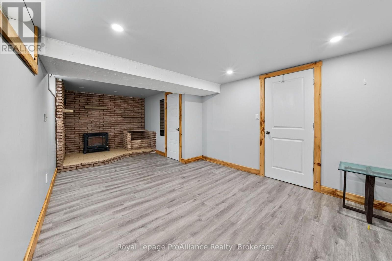
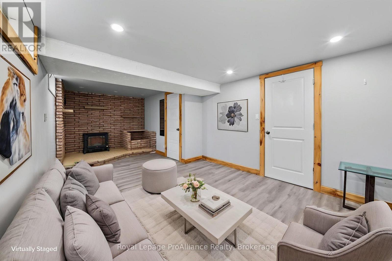
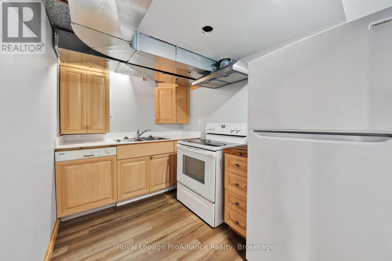
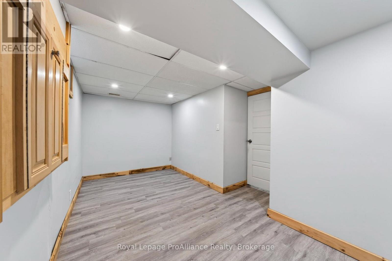
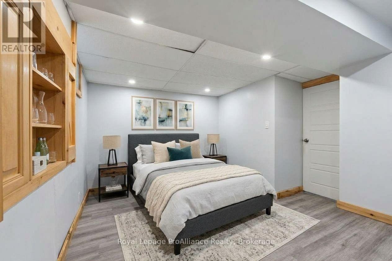
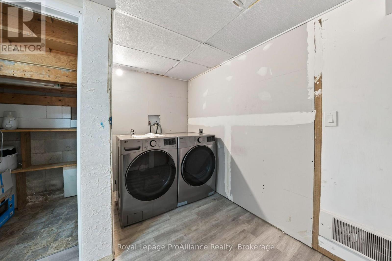
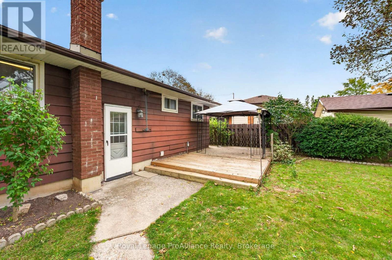
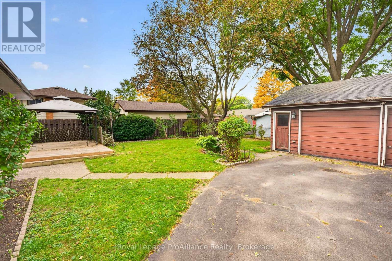
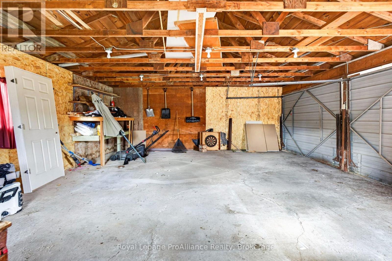
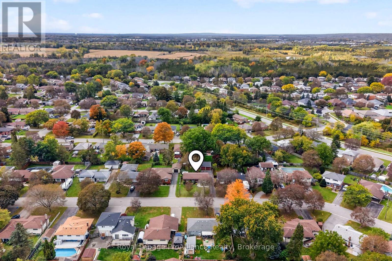
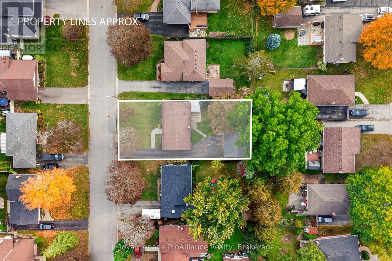
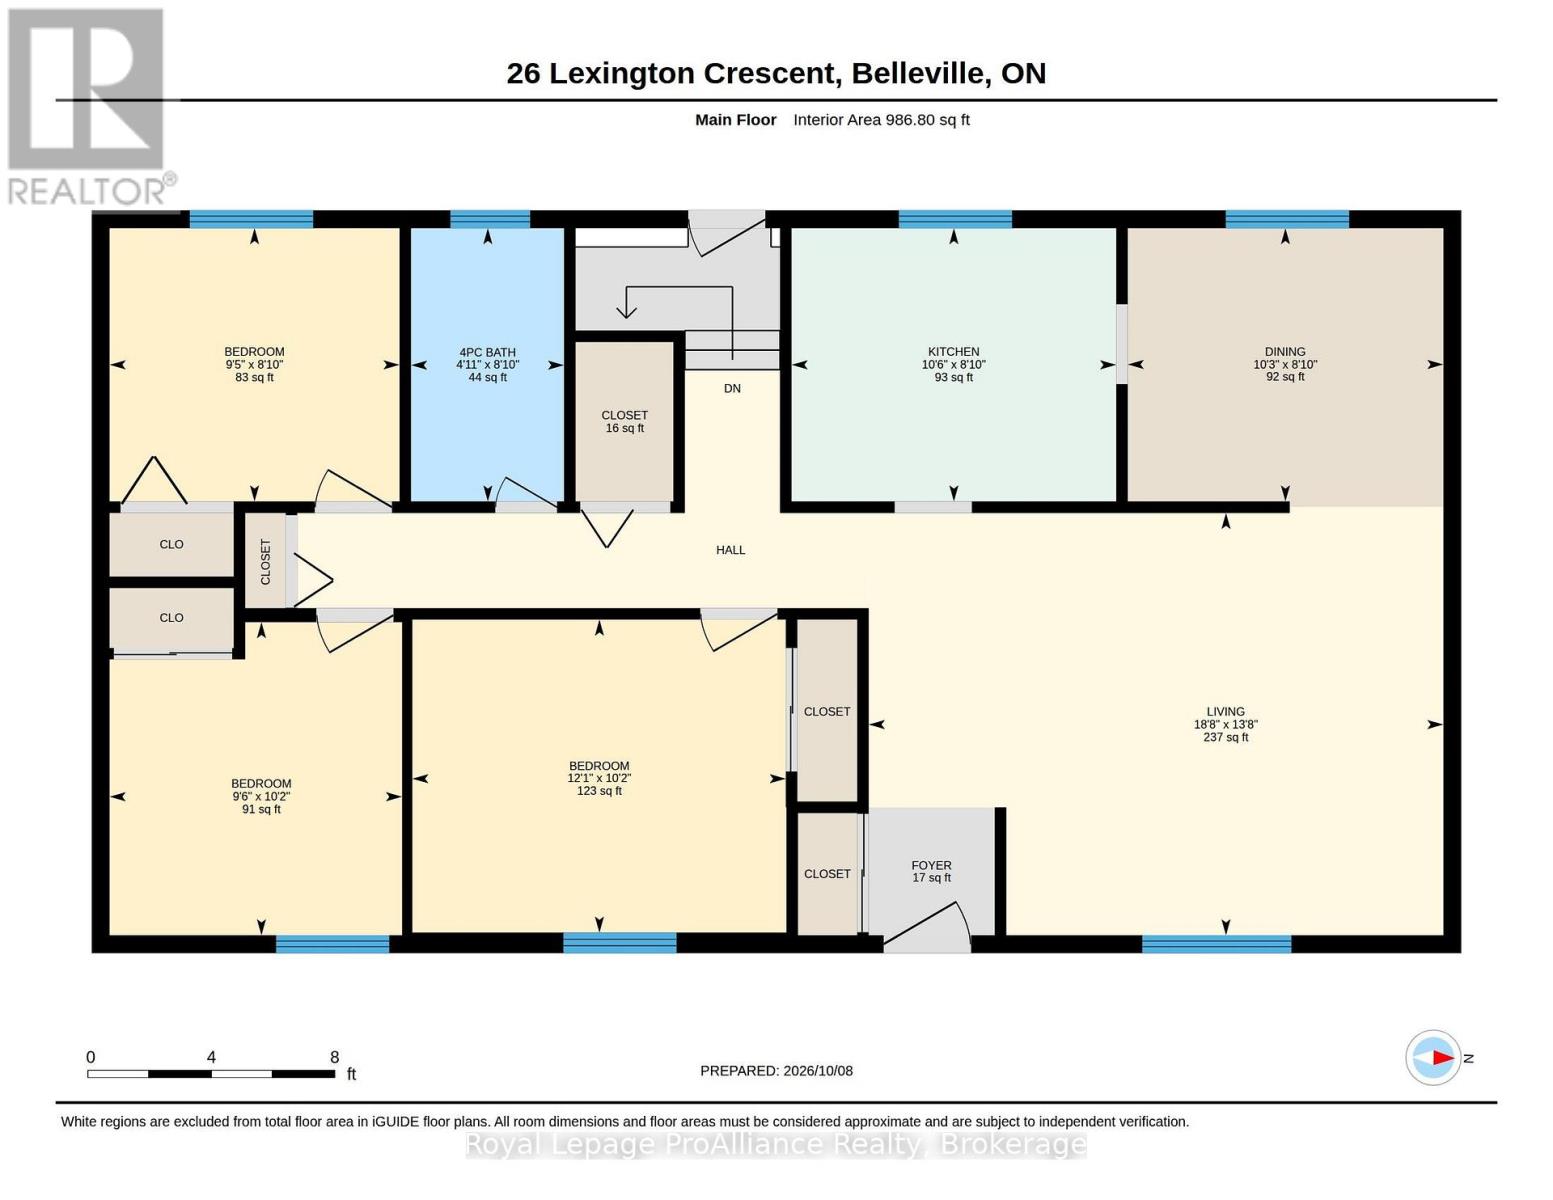
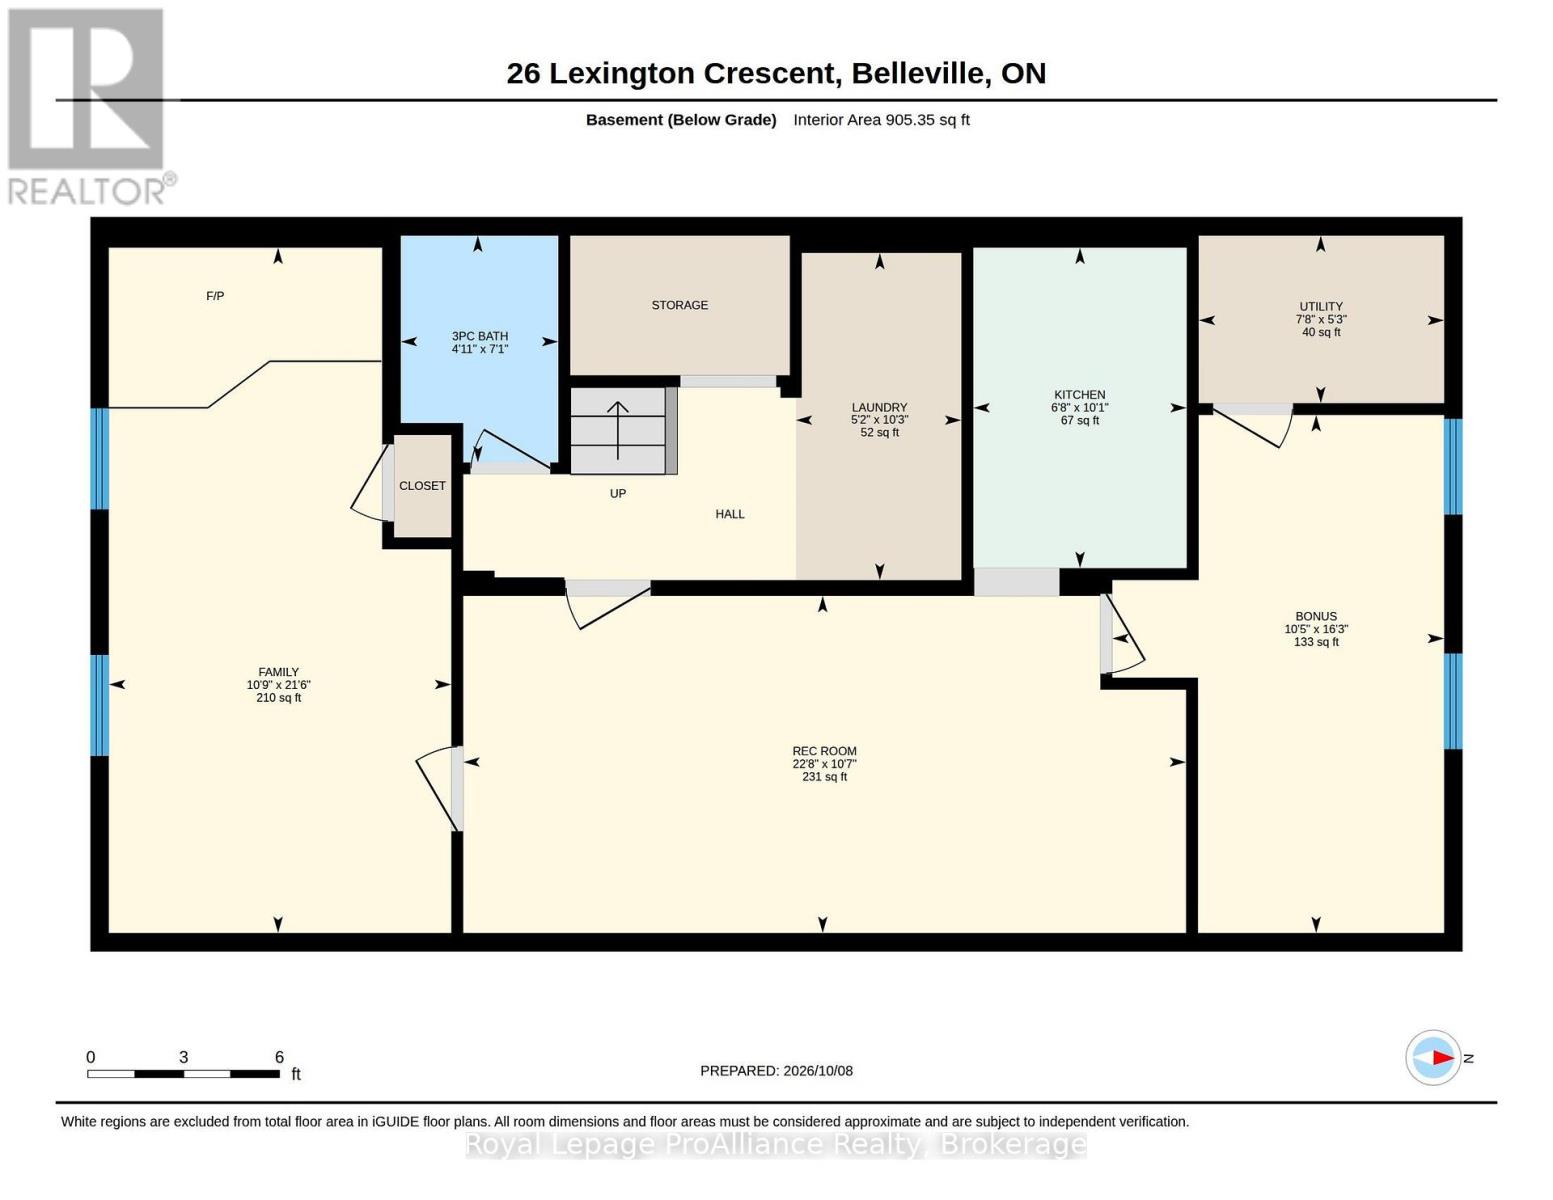
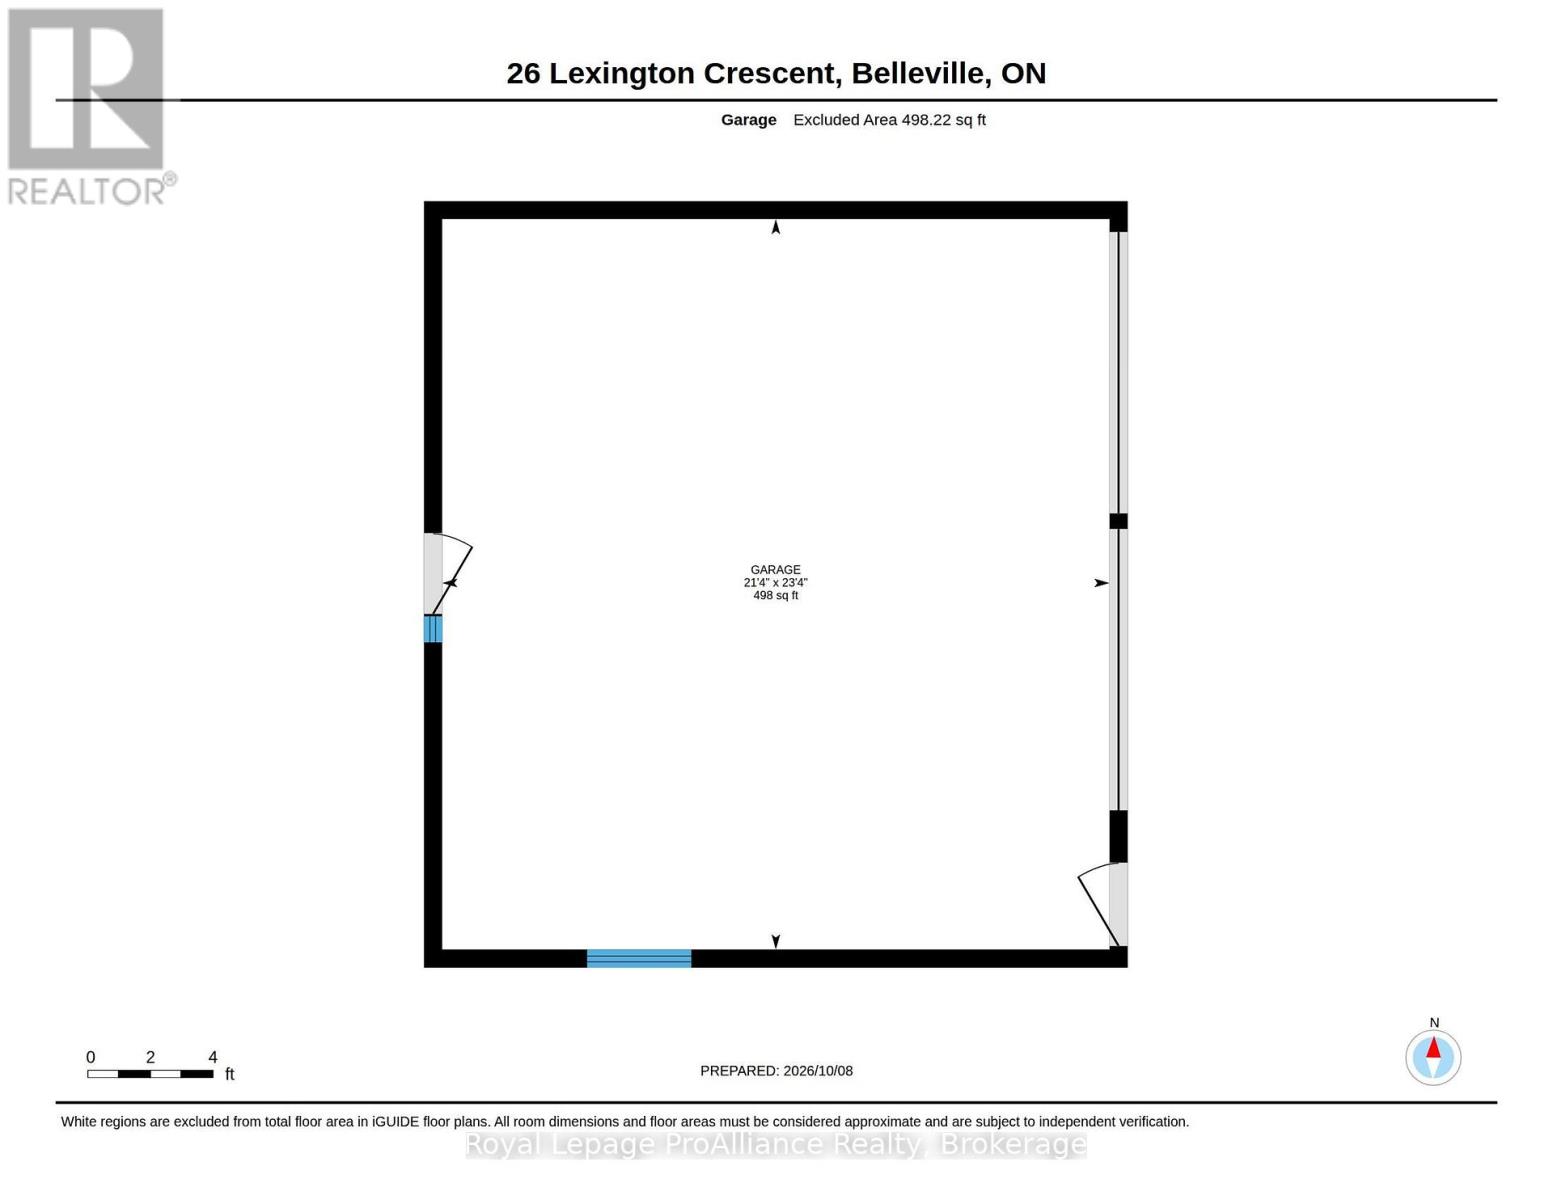
Curb appeal & a great neighbourhood. Located in Belleville's west-end, family-friendly neighbourhood. This 3+1 bedroom, 2 bathroom bungalow is situated on a quiet crescent within West Park Village. Bright living room. Kitchen with stylish maple cabinets and ceramic flooring. Separate dining area. Primary bedroom with original hardwood flooring, two additional main floor bedrooms and 4-pc bathroom. The lower level features a laundry, a recreation room, bedroom, electric wood stove, den, and a 2nd kitchen. Separate entrance from in-law suite...if you are looking to subsidize your mortgage. This home has had many updates over the years such as windows and exterior doors, an updated main floor 4 pc bathroom and natural gas furnace. The rear yard is a peaceful oasis of perennial landscaping, mature trees, gazebo, deck, and shed. PLUS an oversized detached double-car garage with hydro and workbenches. Walking distance to Public transit, Parkdale Veterans splash pad/park, Cascade park, and conveniently located to all amenities Belleville has to offer. *Be sure to check out our virtual walkthrough on Realtor.ca or on our website!* (id:43681)
房源概要
| MLS® Number | X13880970 |
| 房源类型 | 民宅 |
| 社区名字 | Belleville Ward |
| 附近的便利设施 | 医院, 公园, 礼拜场所, 公共交通, 学校 |
| 特征 | 亲戚套间 |
| 总车位 | 6 |
| 结构 | 棚 |
详 情
| 浴室 | 2 |
| 地上卧房 | 3 |
| 地下卧室 | 1 |
| 总卧房 | 4 |
| 公寓设施 | Fireplace(s) |
| 家电类 | Blinds, 烘干机, 微波炉, 炉子, 洗衣机, 窗帘, 冰箱 |
| 建筑风格 | 平房 |
| 地下室进展 | 已装修 |
| 地下室功能 | Separate Entrance |
| 地下室类型 | Full, N/a (finished), N/a |
| 施工种类 | 独立屋 |
| 空调 | 中央空调 |
| 外墙 | 铝壁板, 砖 |
| Fire Protection | Smoke Detectors |
| 壁炉 | 有 |
| Fireplace Total | 1 |
| 壁炉类型 | Free Standing Metal |
| 地基类型 | 水泥 |
| 供暖方式 | 天然气 |
| 供暖类型 | 压力热风 |
| 储存空间 | 1 |
| 内部尺寸 | 700 - 1100 Sqft |
| 类型 | 独立屋 |
| 设备间 | 市政供水 |
车 位
| Detached Garage | |
| Garage |
土地
| 英亩数 | 无 |
| 土地便利设施 | 医院, 公园, 宗教场所, 公共交通, 学校 |
| 污水道 | Sanitary Sewer |
| 土地深度 | 114 Ft ,8 In |
| 土地宽度 | 60 Ft |
| 不规则大小 | 60 X 114.7 Ft |
房 间
| 楼 层 | 类 型 | 长 度 | 宽 度 | 面 积 |
|---|---|---|---|---|
| 地下室 | 浴室 | 1.25 m | 2.13 m | 1.25 m x 2.13 m |
| 地下室 | 娱乐,游戏房 | 6.95 m | 3.26 m | 6.95 m x 3.26 m |
| 地下室 | 厨房 | 2.07 m | 3.08 m | 2.07 m x 3.08 m |
| 地下室 | Office | 3.2 m | 4.97 m | 3.2 m x 4.97 m |
| 地下室 | 设备间 | 2.38 m | 1.62 m | 2.38 m x 1.62 m |
| 地下室 | 洗衣房 | 5.2 m | 3.14 m | 5.2 m x 3.14 m |
| 地下室 | 家庭房 | 3.32 m | 6.58 m | 3.32 m x 6.58 m |
| 一楼 | 门厅 | 3.99 m | 4.25 m | 3.99 m x 4.25 m |
| 一楼 | 客厅 | 5.73 m | 4.21 m | 5.73 m x 4.21 m |
| 一楼 | 餐厅 | 3.14 m | 2.47 m | 3.14 m x 2.47 m |
| 一楼 | 厨房 | 3.23 m | 2.47 m | 3.23 m x 2.47 m |
| 一楼 | 卧室 | 3.69 m | 3.11 m | 3.69 m x 3.11 m |
| 一楼 | 第二卧房 | 2.93 m | 3.11 m | 2.93 m x 3.11 m |
| 一楼 | 第三卧房 | 2.9 m | 2.47 m | 2.9 m x 2.47 m |
| 一楼 | 浴室 | 1.25 m | 2.47 m | 1.25 m x 2.47 m |

The trademarks REALTOR®, REALTORS®, and the REALTOR® logo are controlled by The Canadian Real Estate Association (CREA) and identify real estate professionals who are members of CREA. The trademarks MLS®, Multiple Listing Service® and the associated logos are owned by The Canadian Real Estate Association (CREA) and identify the quality of services provided by real estate professionals who are members of CREA. The trademark DDF® is owned by The Canadian Real Estate Association (CREA) and identifies CREA's Data Distribution Facility (DDF®)
Durham Region Association of REALTORS®
Royal LePage Proalliance Realty
November 15 2026 05:20:05
