
519 Concession 14 Walpole Road Hagersville, Ontario N0A 1H0


$910,000
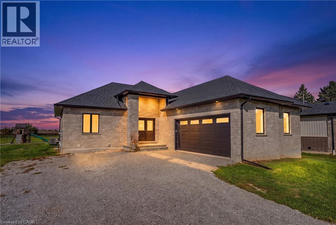
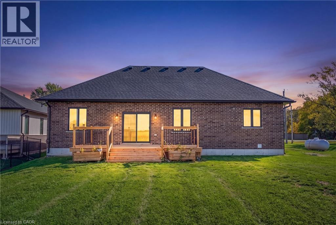
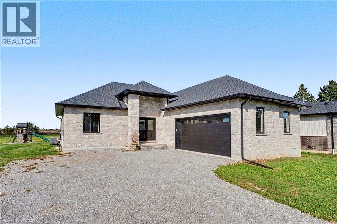
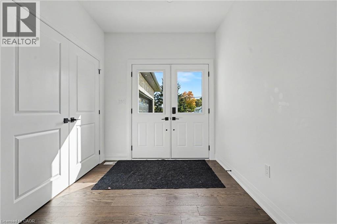
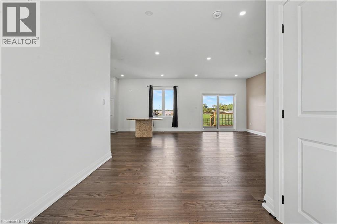
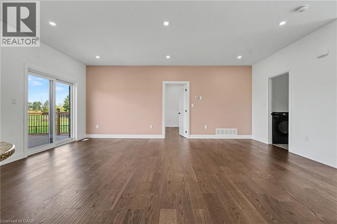
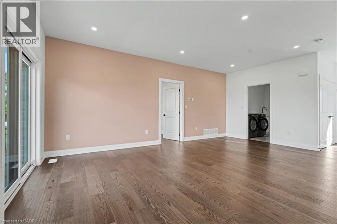
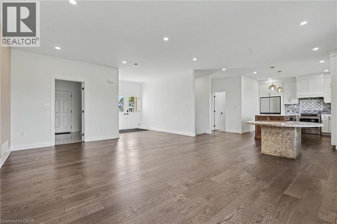
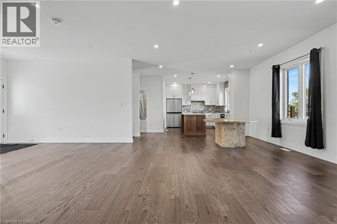
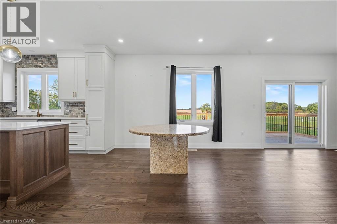
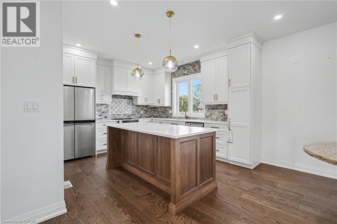
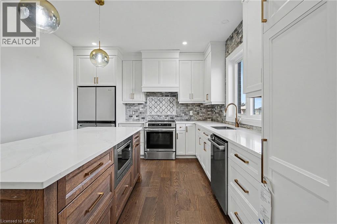
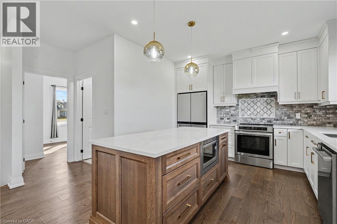
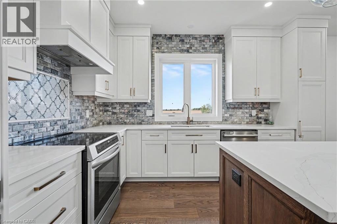
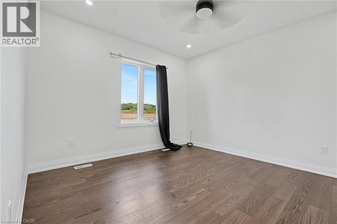
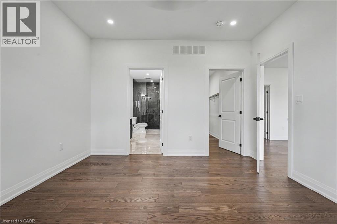
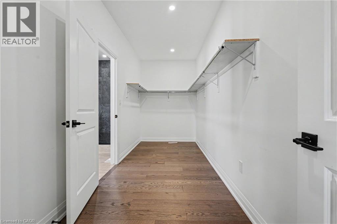
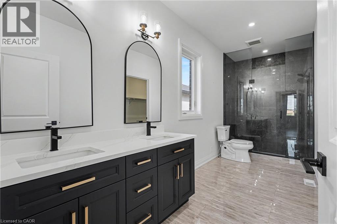
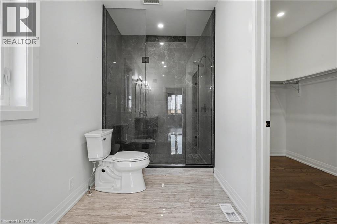
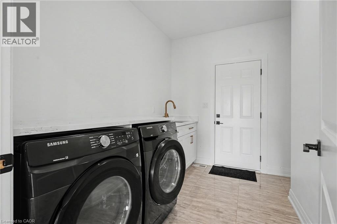
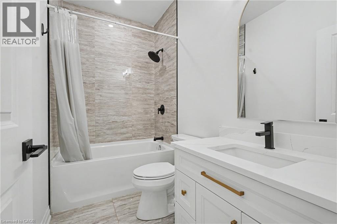
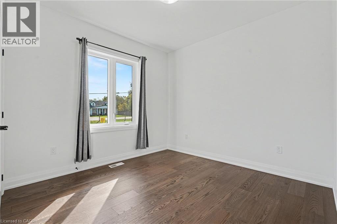
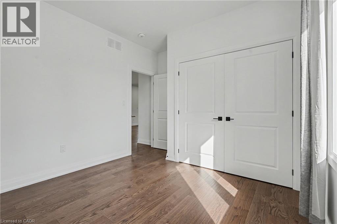
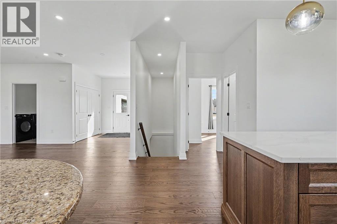
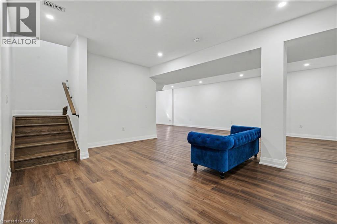
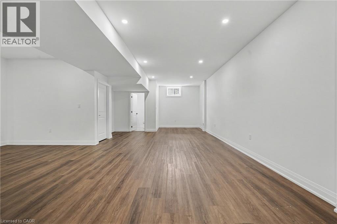
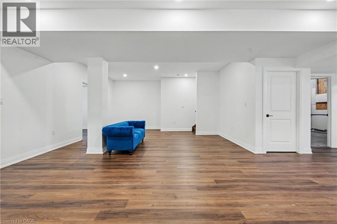
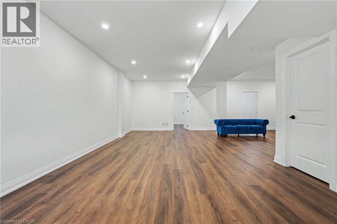
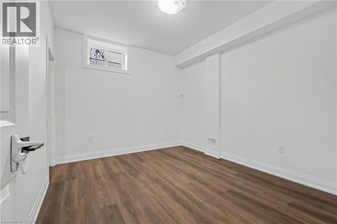
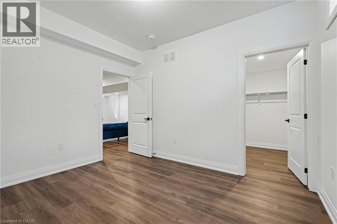
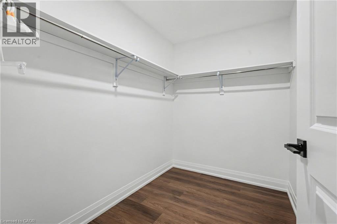
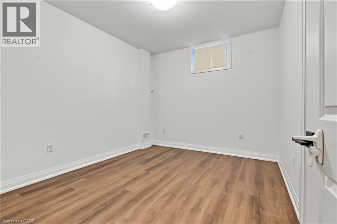
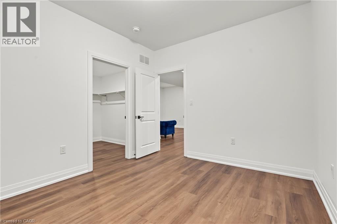
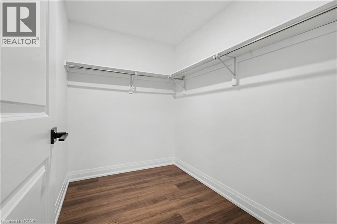
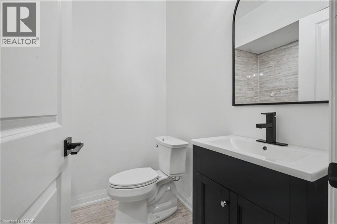
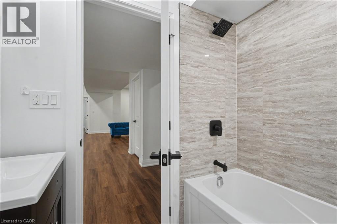
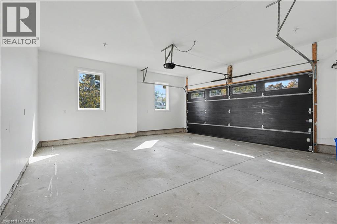
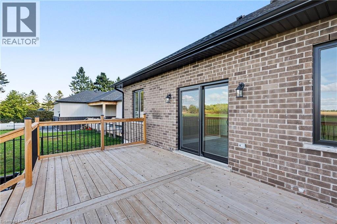
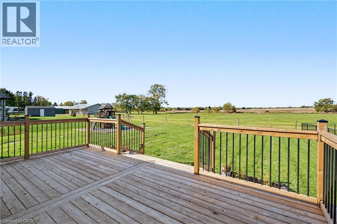
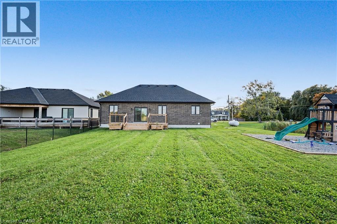
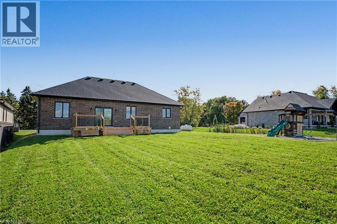
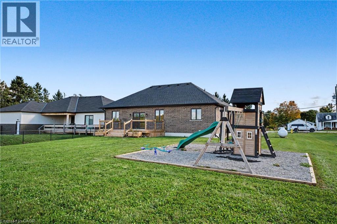
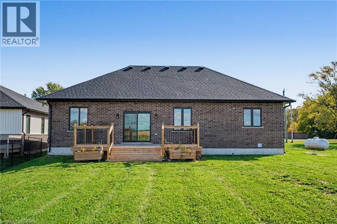
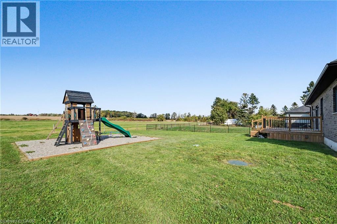
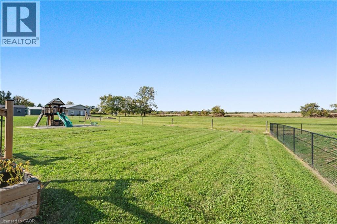
Welcome to 519 Concession 14 Walpole Road, a beautifully finished custom bungalow by JCM Custom Homes, set on an impressive 98' x 200' lot in the peaceful community of Springvale. Offering approximately 2,956 sq. ft. of finished living space, this 4-bedroom, 3-bathroom home combines quality craftsmanship with modern country living. The bright, thoughtfully designed main floor features 9' ceilings, hardwood flooring, a stunning kitchen with custom Vanderscaff cabinetry and quartz countertops, spacious dining and living areas, and convenient main-floor laundry. The primary suite offers a generous walk-in closet and stylish ensuite with glass walk-in shower, while a second main-floor bedroom and full bathroom provide excellent flexibility. The fully finished lower level adds two additional bedrooms, a large recreation room and 3-piece bathroom—ideal for family, guests or additional living space. Outside, enjoy the stone and brick exterior, covered front porch, double attached garage, rear deck and expansive backyard surrounded by peaceful country views. A beautifully appointed home offering space, privacy and small-town living, just a short drive to Hagersville, Simcoe and access to Highway 403. (id:43681)
房源概要
| MLS® Number | 40869248 |
| 房源类型 | 民宅 |
| 附近的便利设施 | 学校 |
| 社区特征 | 安静的区域 |
| 设备类型 | Propane Tank, 热水器 |
| 特征 | Country Residential, 自动车库门 |
| 总车位 | 6 |
| 租赁设备类型 | Propane Tank, 热水器 |
详 情
| 浴室 | 3 |
| 地上卧房 | 2 |
| 地下卧室 | 2 |
| 总卧房 | 4 |
| 建筑风格 | 平房 |
| 地下室进展 | 已装修 |
| 地下室类型 | 全完工 |
| 施工日期 | 2024 |
| 施工种类 | 独立屋 |
| 空调 | 中央空调 |
| 外墙 | 砖, 石 |
| 地基类型 | 混凝土浇筑 |
| 供暖方式 | Propane |
| 供暖类型 | 压力热风 |
| 储存空间 | 1 |
| 内部尺寸 | 2956 Sqft |
| 类型 | 独立屋 |
| 设备间 | Cistern |
车 位
| 附加车库 |
土地
| 入口类型 | Road Access |
| 英亩数 | 无 |
| 土地便利设施 | 学校 |
| 污水道 | Septic System |
| 土地深度 | 200 Ft |
| 土地宽度 | 98 Ft |
| 规划描述 | N A1a |
房 间
| 楼 层 | 类 型 | 长 度 | 宽 度 | 面 积 |
|---|---|---|---|---|
| 地下室 | 卧室 | 10'4'' x 12'2'' | ||
| 地下室 | 卧室 | 12'2'' x 10'5'' | ||
| 地下室 | 三件套卫生间 | 6'10'' x 6'1'' | ||
| 地下室 | 娱乐室 | 29'10'' x 27'0'' | ||
| 地下室 | 设备间 | 11'0'' x 12'6'' | ||
| 一楼 | 其它 | 16'0'' x 16'4'' | ||
| 一楼 | 三件套卫生间 | 5'10'' x 16'11'' | ||
| 一楼 | 卧室 | 13'5'' x 12'4'' | ||
| 一楼 | 洗衣房 | 10'1'' x 6'9'' | ||
| 一楼 | 客厅 | 15'0'' x 20'5'' | ||
| 一楼 | 餐厅 | 7'8'' x 14'8'' | ||
| 一楼 | 厨房 | 12'11'' x 11'9'' | ||
| 一楼 | 卧室 | 12'10'' x 11'1'' | ||
| 一楼 | 四件套浴室 | 8'10'' x 4'11'' |
https://www.realtor.ca/real-estate/30385877/519-concession-14-walpole-road-hagersville

The trademarks REALTOR®, REALTORS®, and the REALTOR® logo are controlled by The Canadian Real Estate Association (CREA) and identify real estate professionals who are members of CREA. The trademarks MLS®, Multiple Listing Service® and the associated logos are owned by The Canadian Real Estate Association (CREA) and identify the quality of services provided by real estate professionals who are members of CREA. The trademark DDF® is owned by The Canadian Real Estate Association (CREA) and identifies CREA's Data Distribution Facility (DDF®)
REALTORS® Association of Hamilton-Burlington
RE/MAX Escarpment Realty Inc.
October 09 2026 09:12:56
