
783 Ormond Drive Oshawa (Samac), Ontario L1K 3B6


$825,000
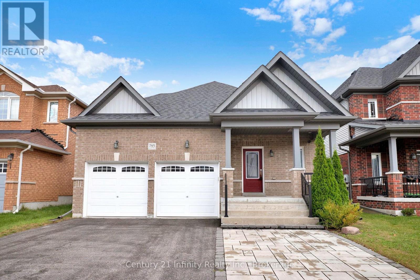
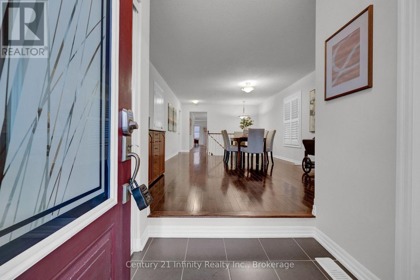
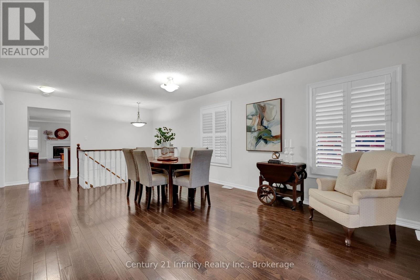
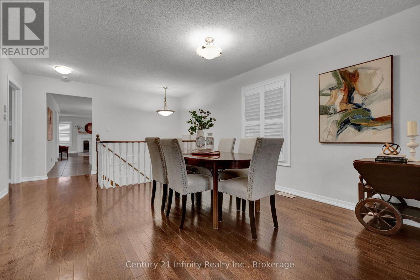
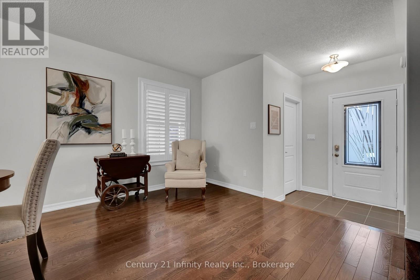
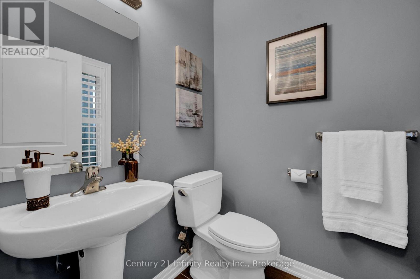
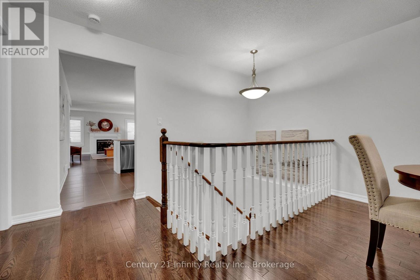
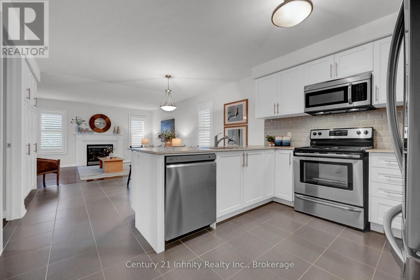
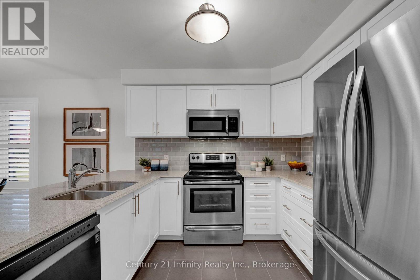
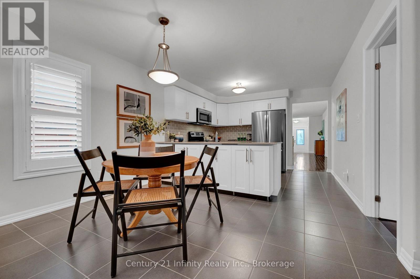
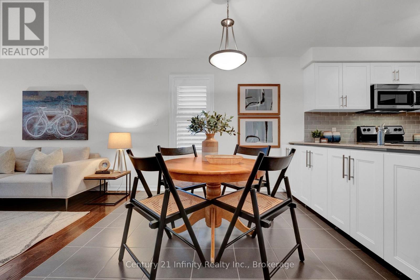
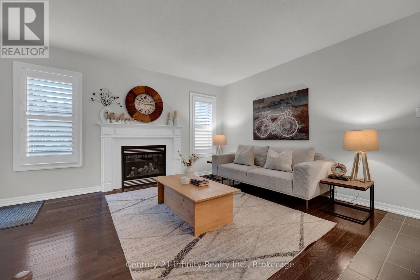
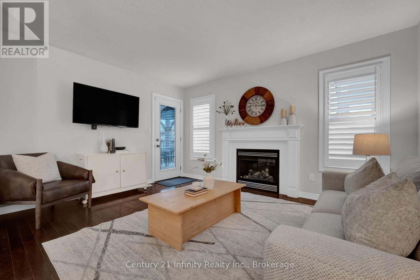
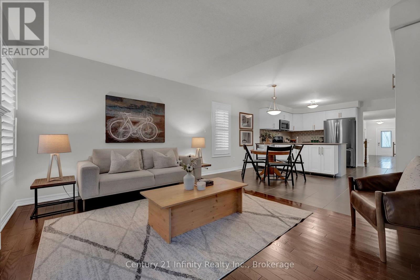
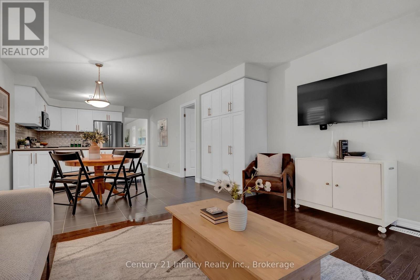
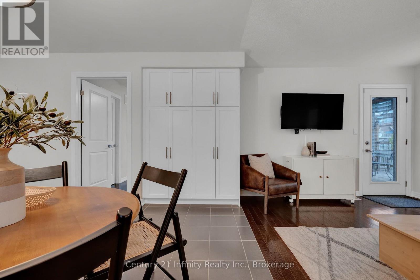
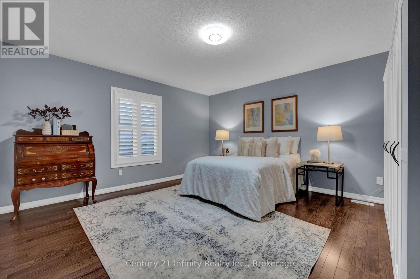
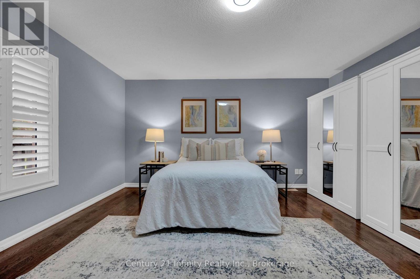
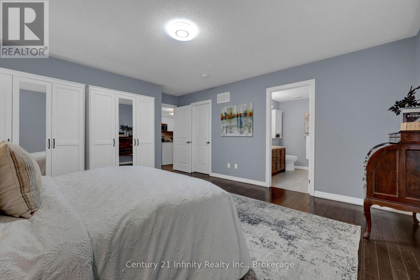
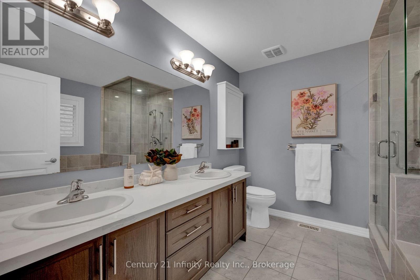
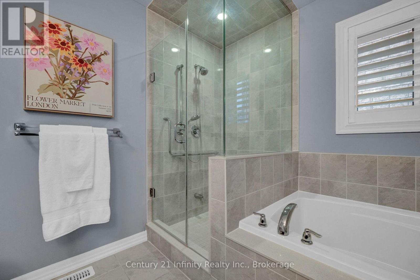
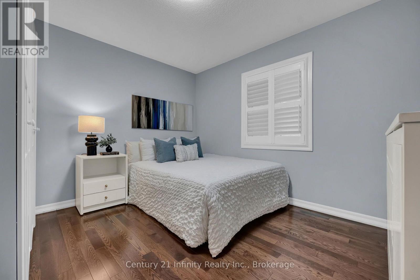
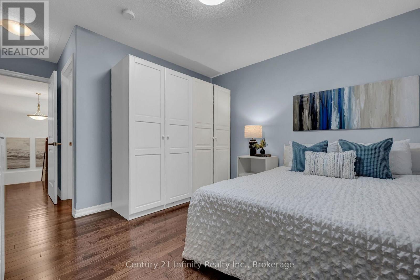
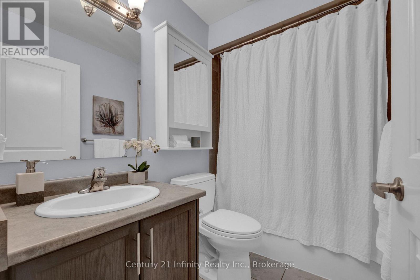
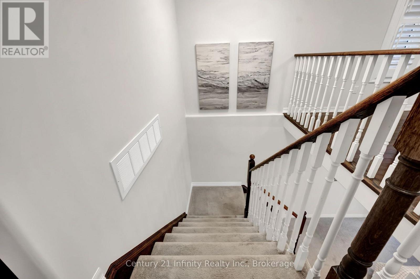
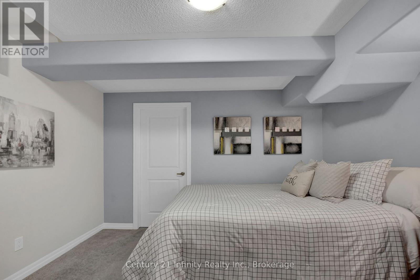
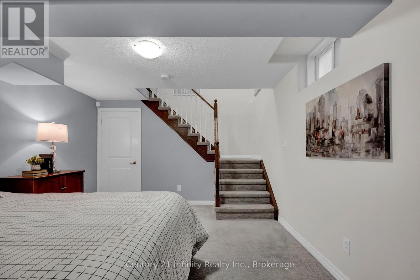
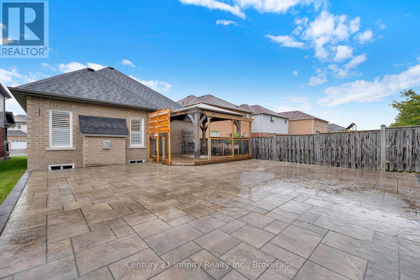
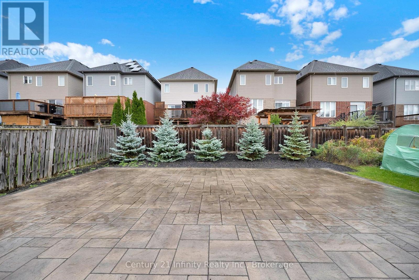
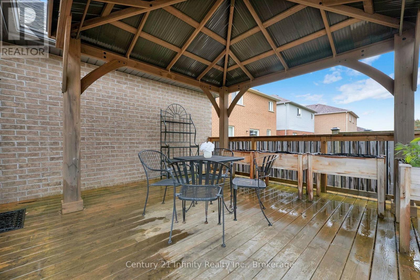
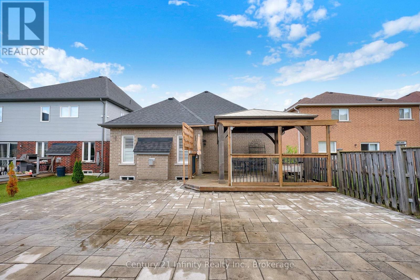
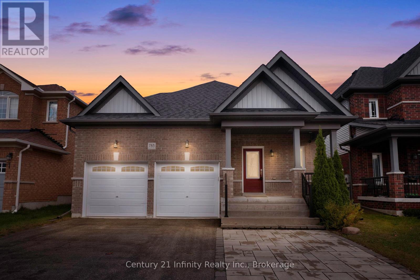
One of the newer builds on the street, this brick bungalow offers a spacious clean main level. Freshly painted with hardwood floors and California shutters, it features a large dining/family room, living room with gas fireplace, breakfast area and open concept kitchen with newer fridge and dishwasher. Two bedrooms include a primary with 5-piece ensuite and a second bedroom with 4-piece bath and laundry (washing). Powder room near the front entry plus direct garage access for convenience. The lower level includes a finished rec room, previously used and currently staged as a bedroom, and full laundry room plus a massive unfinished area with the potential for an awesome finished space. Backyard deck with built-in gazebo and professional hard scaping completes the space. Located in a quiet family neighbourhood close to shopping amenities, Costco and the 407. (id:43681)
房源概要
| MLS® Number | E13880124 |
| 房源类型 | 民宅 |
| 社区名字 | Samac |
| 设备类型 | 热水器 |
| 特征 | Gazebo |
| 总车位 | 4 |
| 租赁设备类型 | 热水器 |
详 情
| 浴室 | 3 |
| 地上卧房 | 2 |
| 地下卧室 | 1 |
| 总卧房 | 3 |
| 家电类 | Garburator, Central Vacuum, 洗碗机, 烘干机, Garage Door Opener, 炉子, 洗衣机, 窗帘, 冰箱 |
| 建筑风格 | 平房 |
| 地下室进展 | 部分完成 |
| 地下室类型 | 全部完成 |
| 施工种类 | 独立屋 |
| 空调 | 中央空调 |
| 外墙 | 砖 |
| 壁炉 | 有 |
| 壁炉类型 | Insert |
| Flooring Type | Hardwood, Ceramic, Carpeted |
| 地基类型 | 混凝土 |
| 客人卫生间(不包含洗浴) | 1 |
| 供暖方式 | 天然气 |
| 供暖类型 | 压力热风 |
| 储存空间 | 1 |
| 内部尺寸 | 1500 - 2000 Sqft |
| 类型 | 独立屋 |
| 设备间 | 市政供水 |
车 位
| 附加车库 | |
| Garage |
土地
| 英亩数 | 无 |
| 污水道 | Sanitary Sewer |
| 土地深度 | 131 Ft ,3 In |
| 土地宽度 | 40 Ft ,4 In |
| 不规则大小 | 40.4 X 131.3 Ft |
房 间
| 楼 层 | 类 型 | 长 度 | 宽 度 | 面 积 |
|---|---|---|---|---|
| Lower Level | 第三卧房 | 3.7 m | 3.6 m | 3.7 m x 3.6 m |
| Lower Level | 设备间 | 10.9 m | 8.85 m | 10.9 m x 8.85 m |
| 一楼 | 客厅 | 7.3 m | 3.96 m | 7.3 m x 3.96 m |
| 一楼 | 餐厅 | 7.3 m | 3.96 m | 7.3 m x 3.96 m |
| 一楼 | 厨房 | 5.6 m | 3.65 m | 5.6 m x 3.65 m |
| 一楼 | Eating Area | 5.6 m | 3.65 m | 5.6 m x 3.65 m |
| 一楼 | 家庭房 | 3.35 m | 4.28 m | 3.35 m x 4.28 m |
| 一楼 | 主卧 | 4.57 m | 4.45 m | 4.57 m x 4.45 m |
| 一楼 | 第二卧房 | 3.16 m | 3.6 m | 3.16 m x 3.6 m |
https://www.realtor.ca/real-estate/30385008/783-ormond-drive-oshawa-samac-samac

The trademarks REALTOR®, REALTORS®, and the REALTOR® logo are controlled by The Canadian Real Estate Association (CREA) and identify real estate professionals who are members of CREA. The trademarks MLS®, Multiple Listing Service® and the associated logos are owned by The Canadian Real Estate Association (CREA) and identify the quality of services provided by real estate professionals who are members of CREA. The trademark DDF® is owned by The Canadian Real Estate Association (CREA) and identifies CREA's Data Distribution Facility (DDF®)
Durham Region Association of REALTORS®
Century 21 Infinity Realty Inc.
October 27 2026 12:48:41
