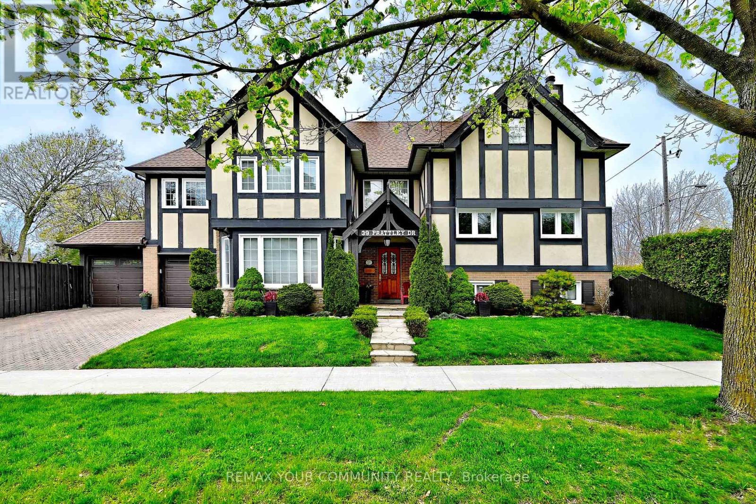
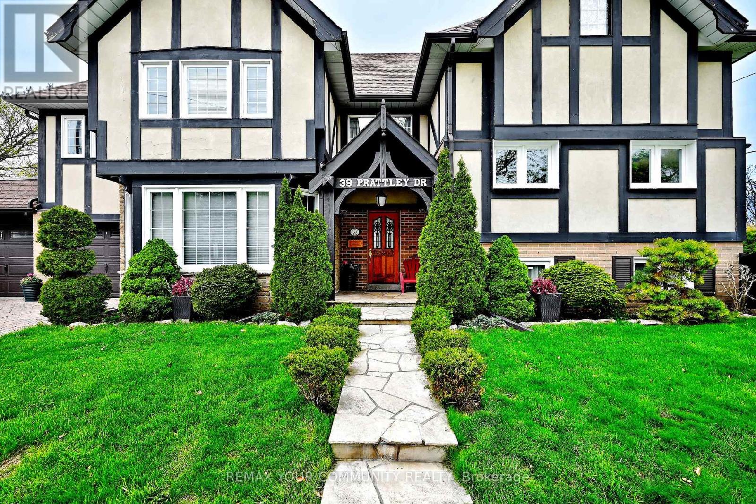
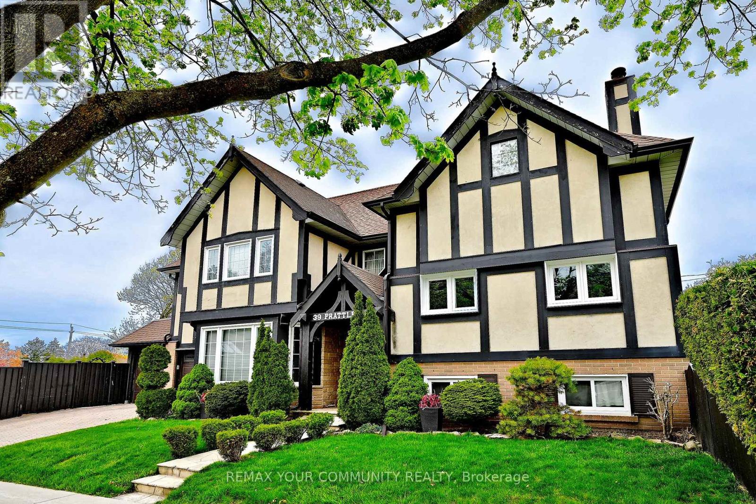
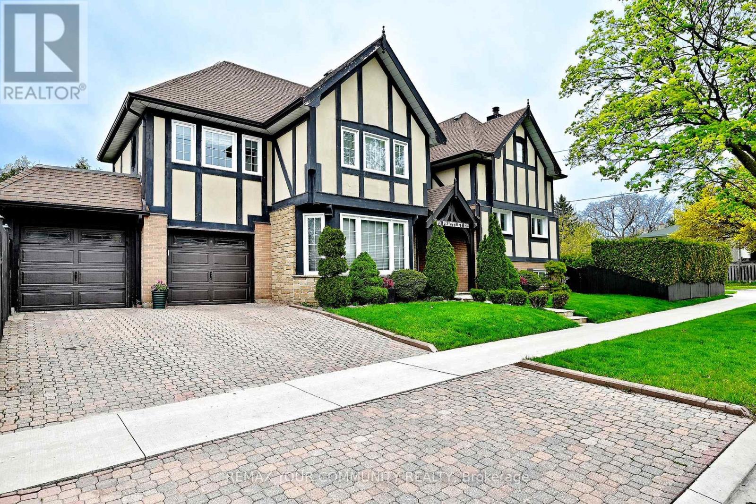
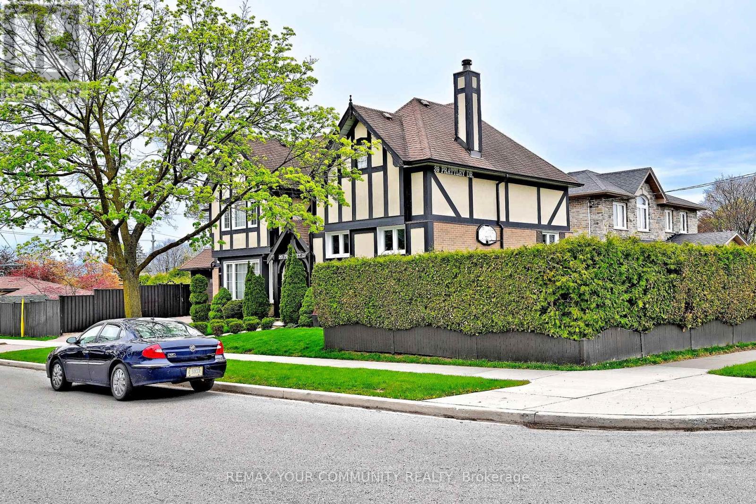
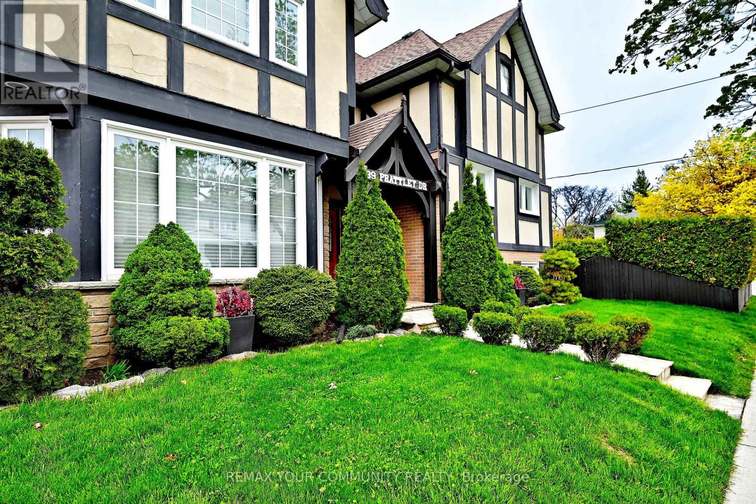
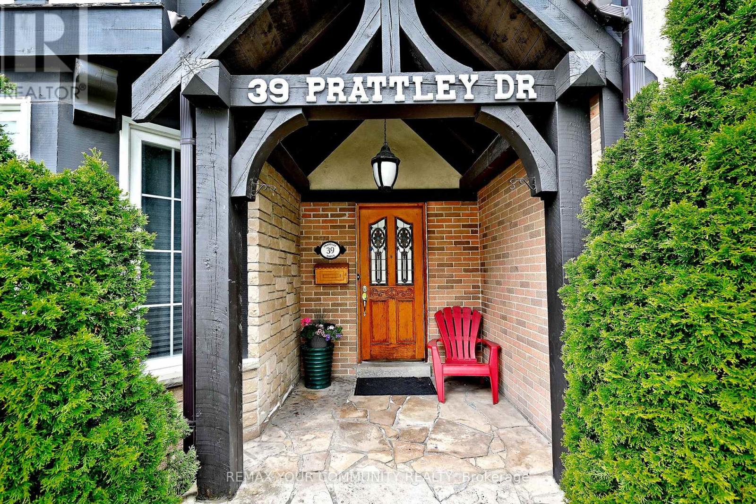
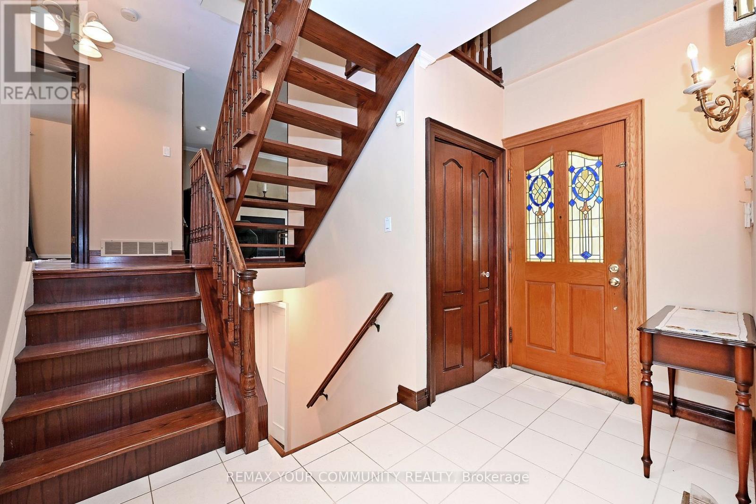
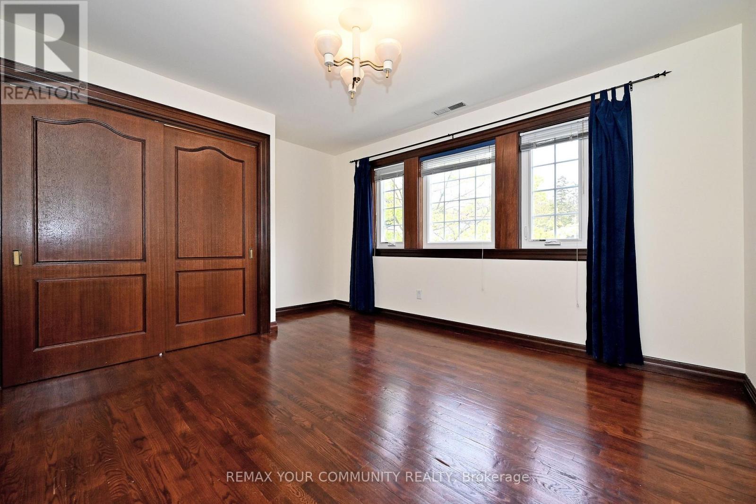
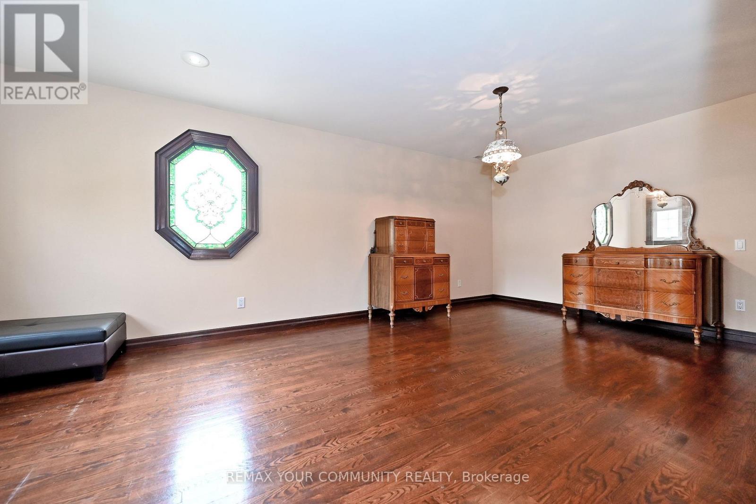
4 卧室
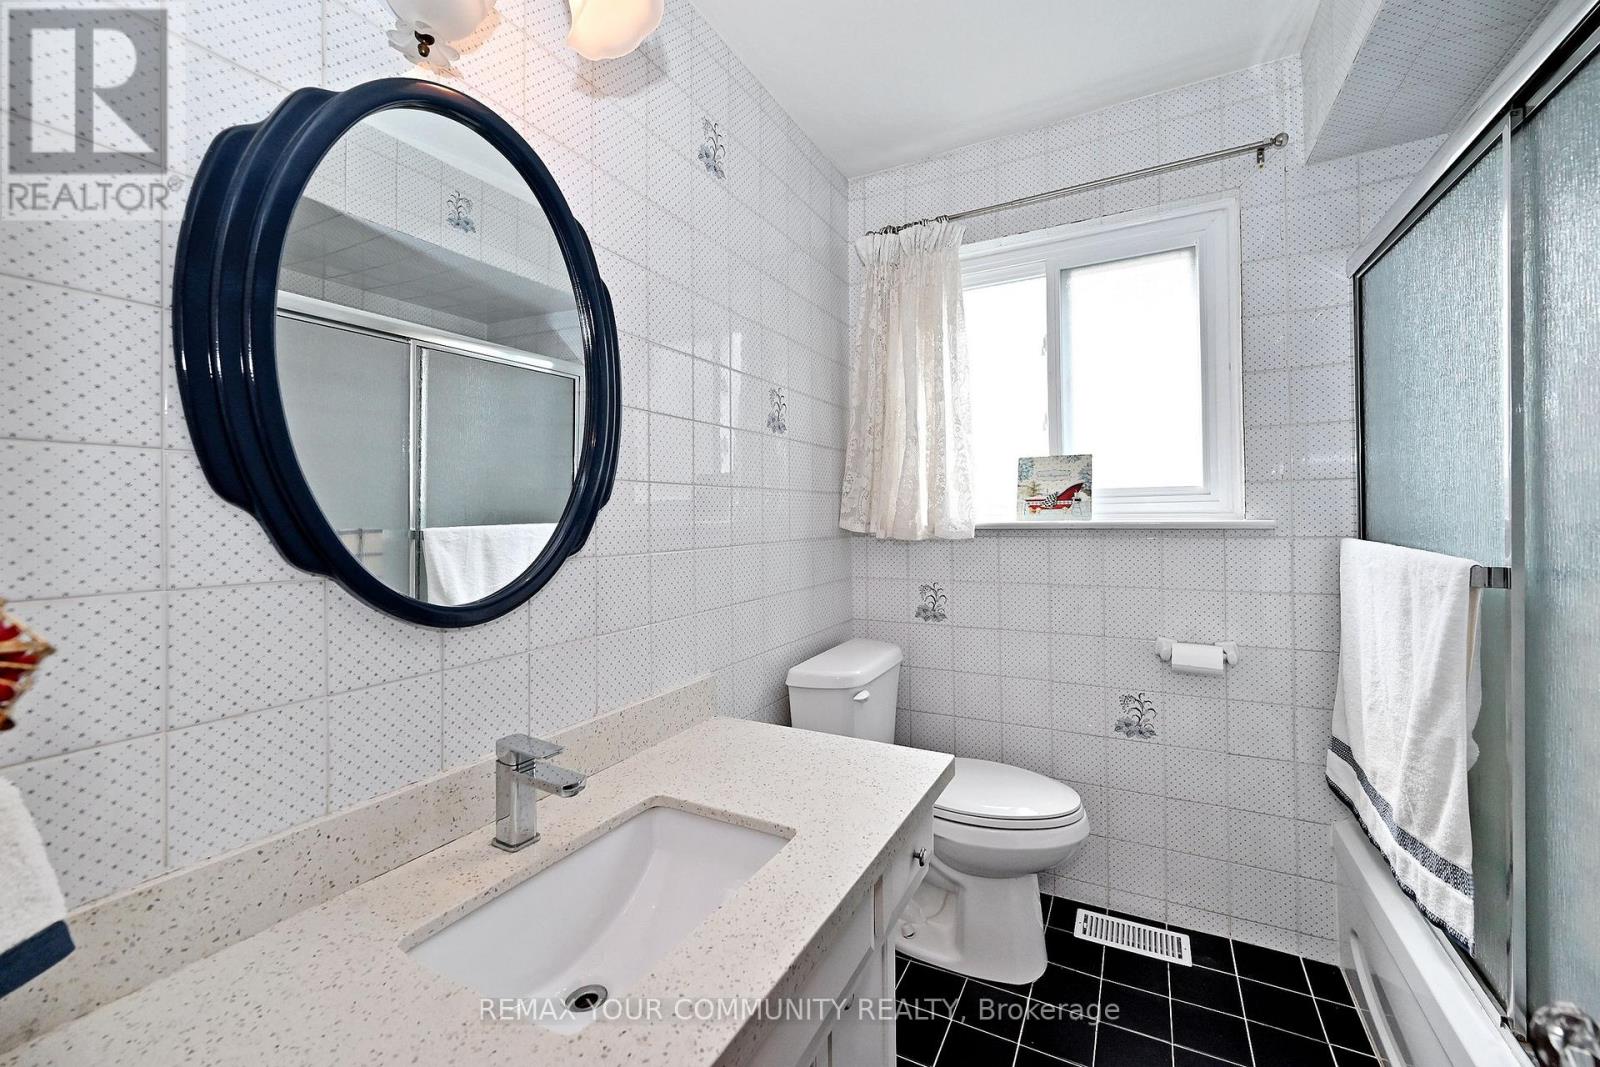
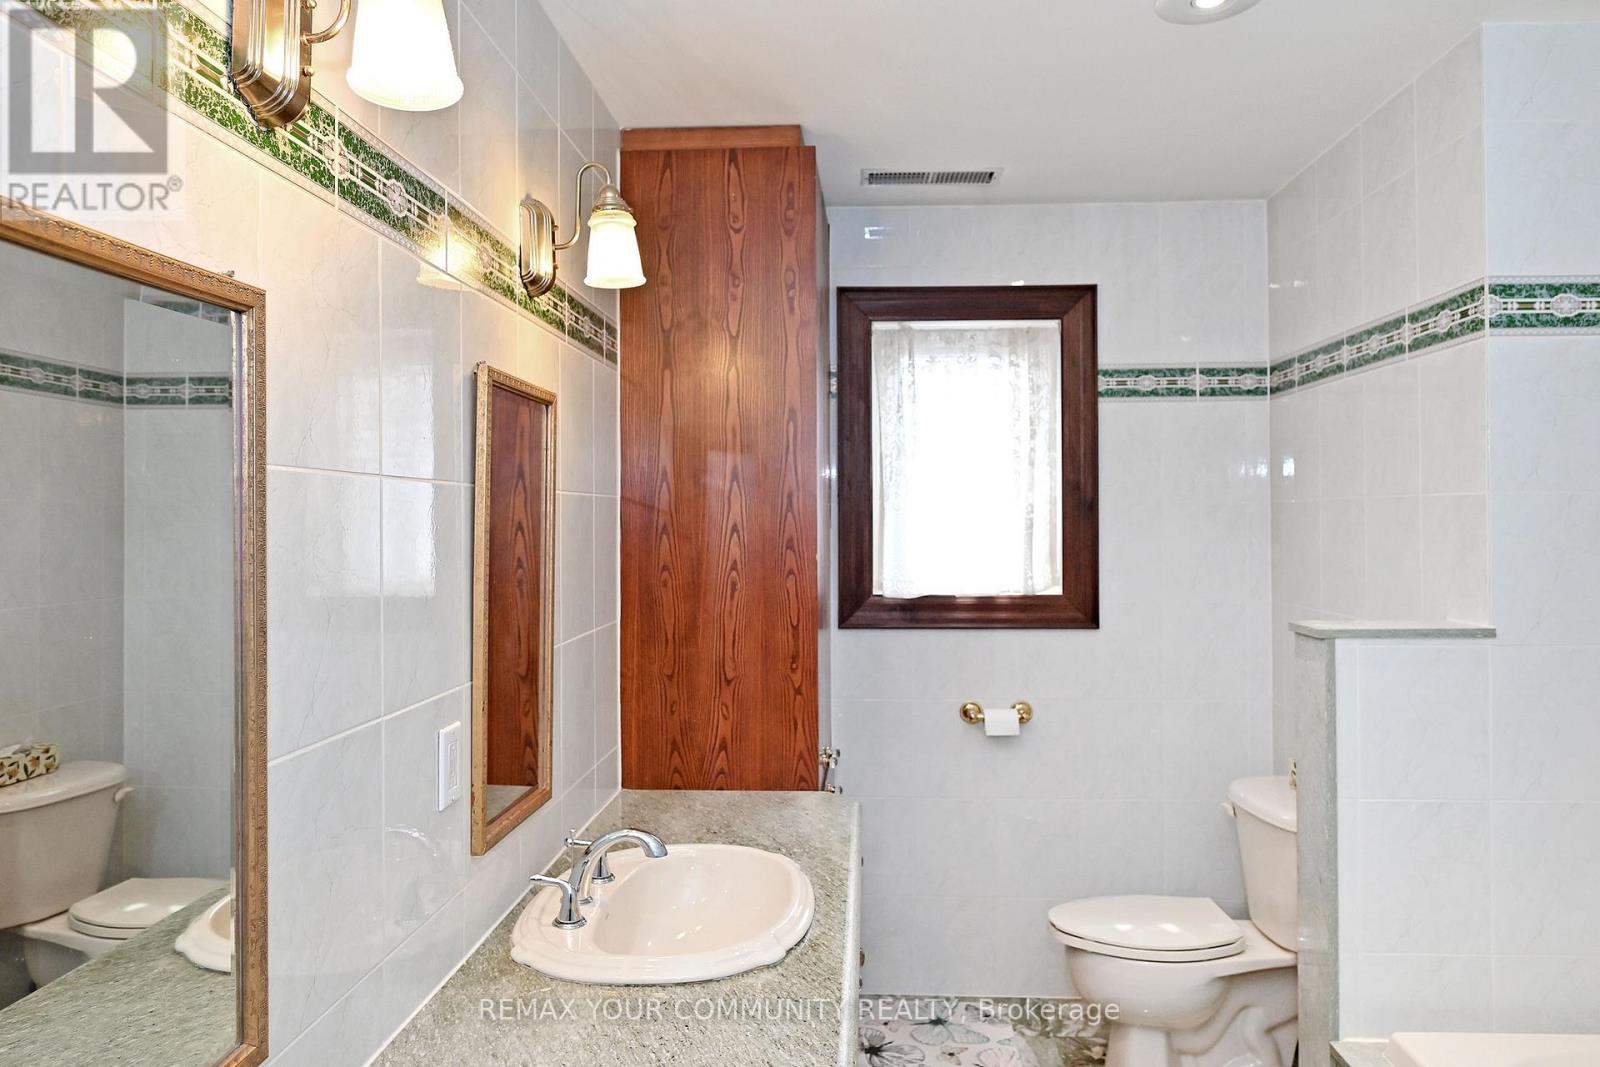
3 浴室
2500 - 3000 sqft
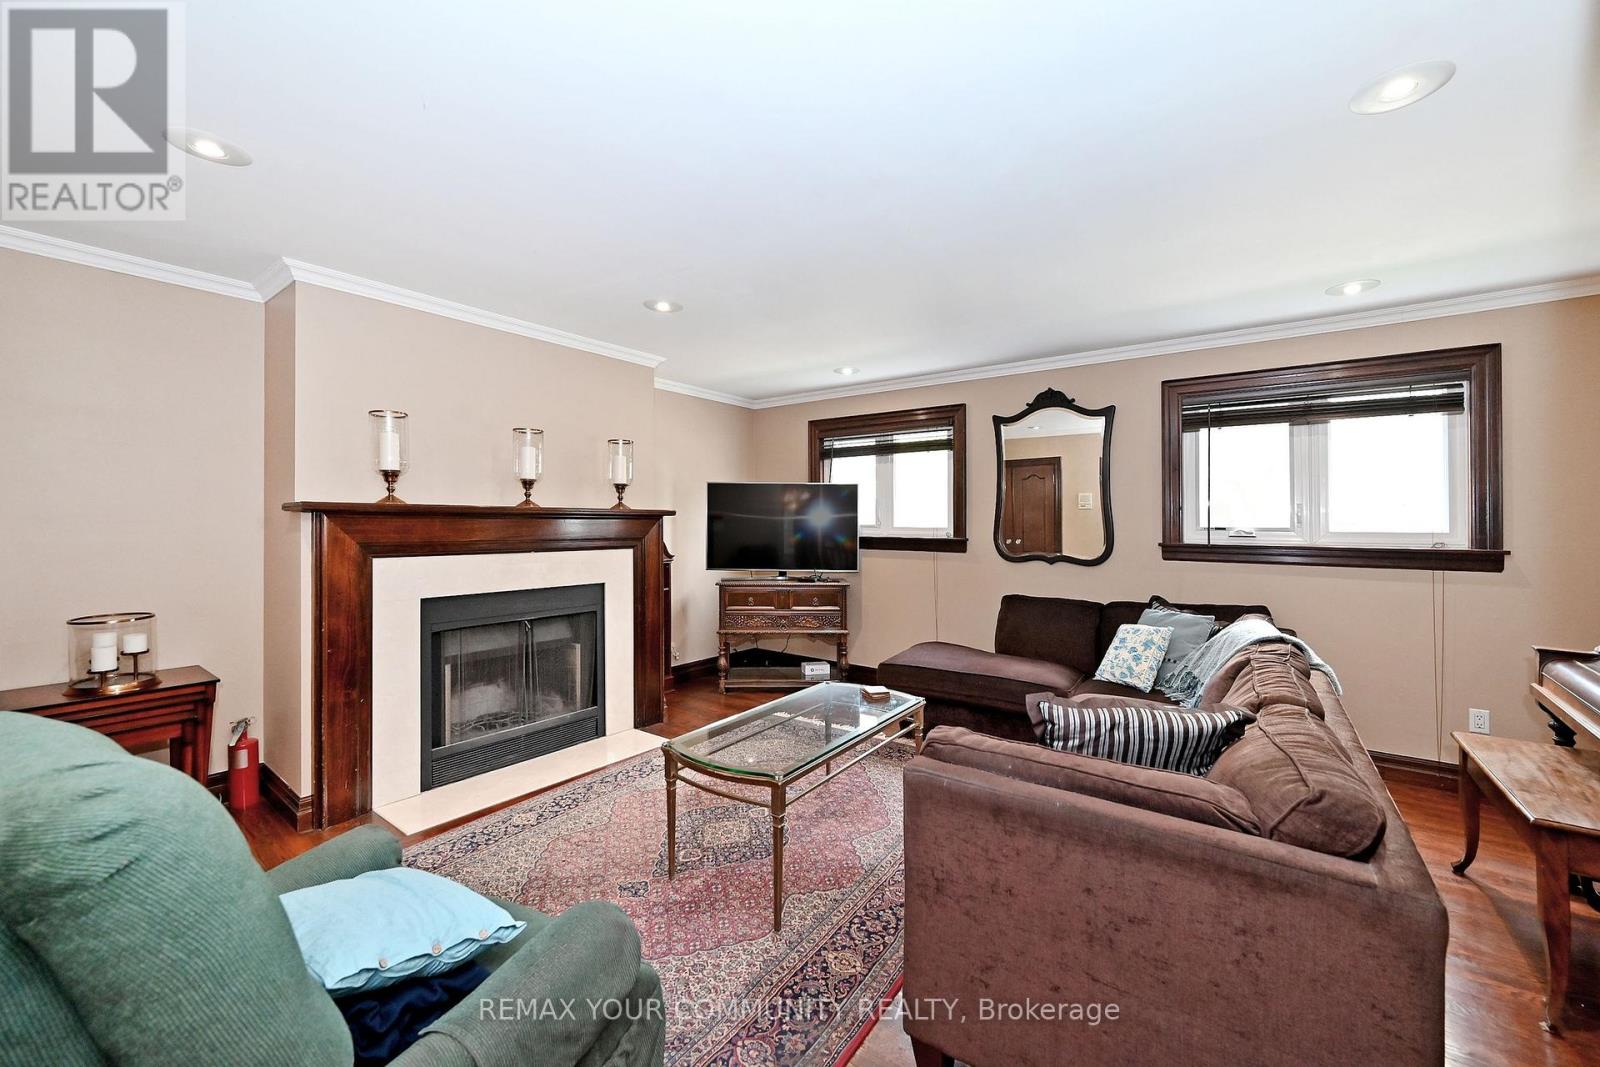
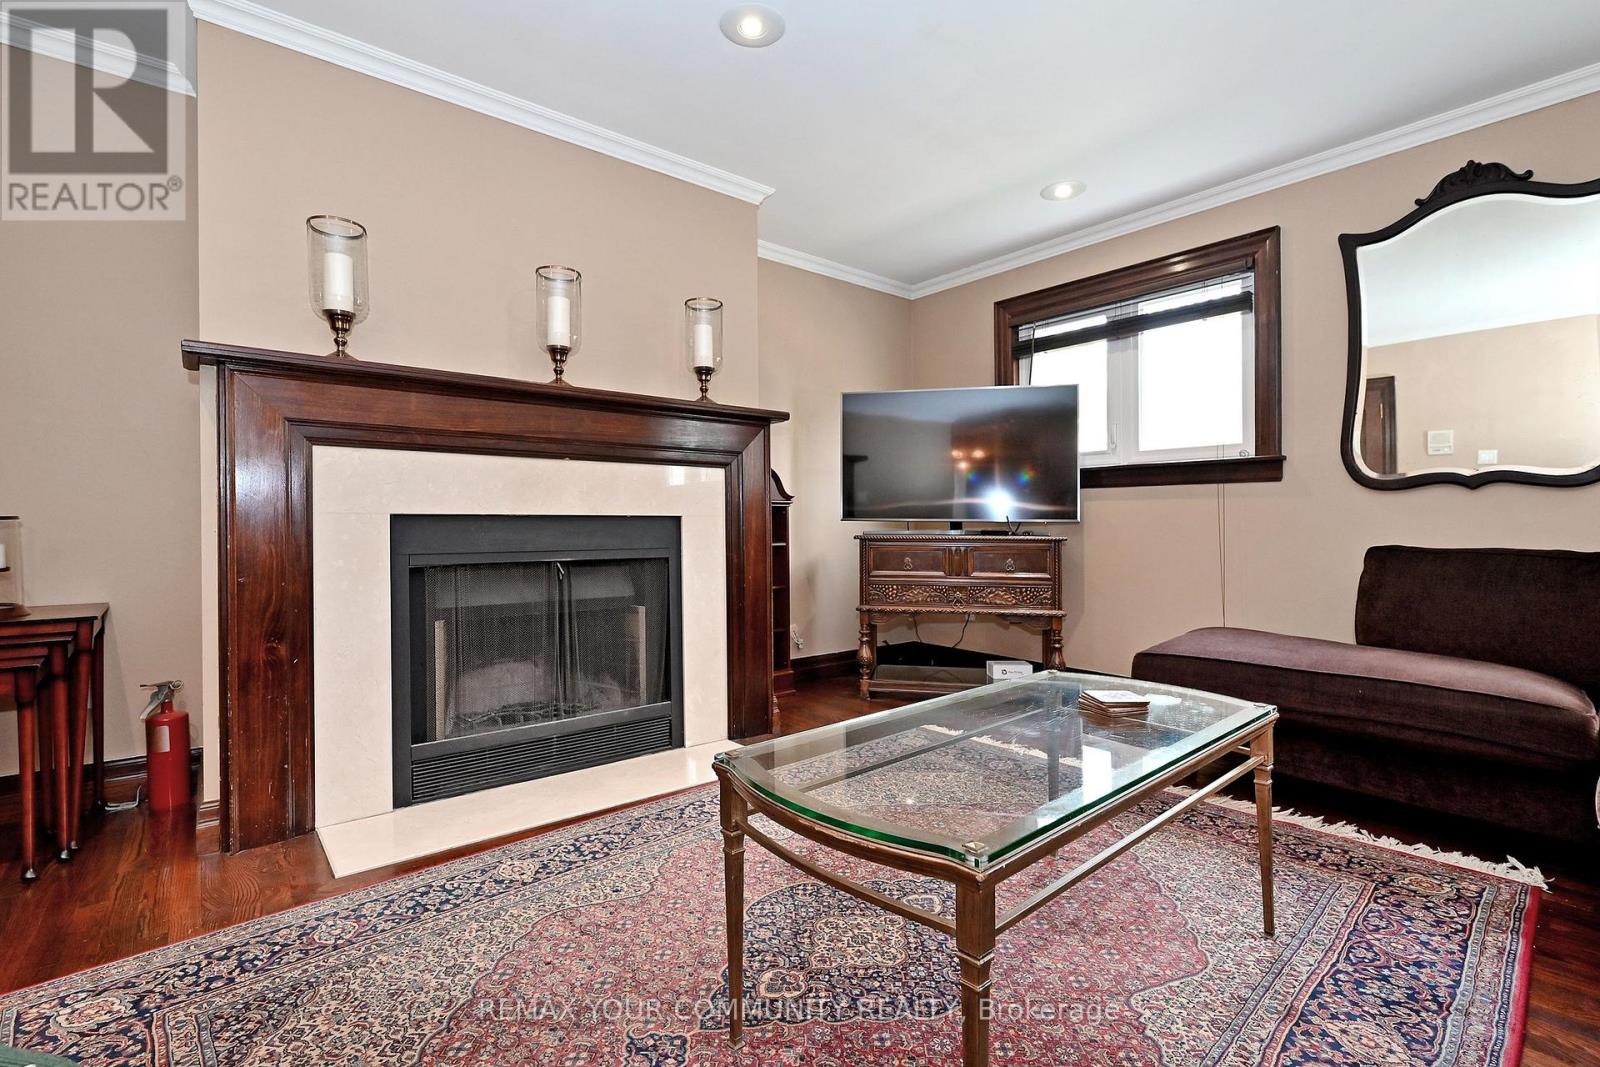
壁炉
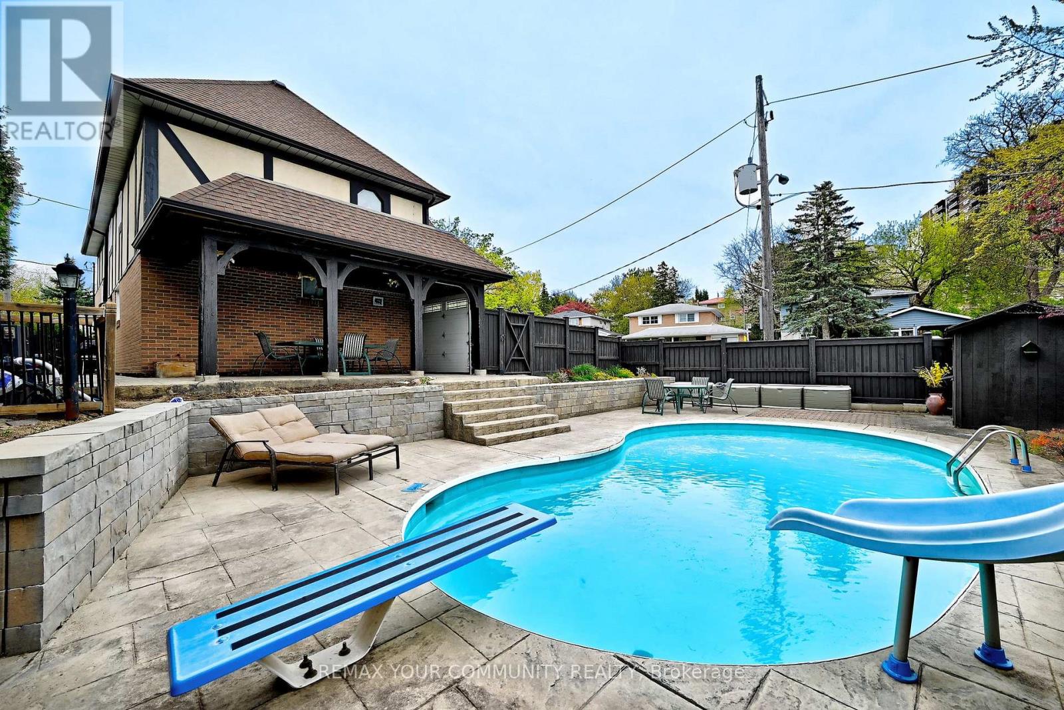
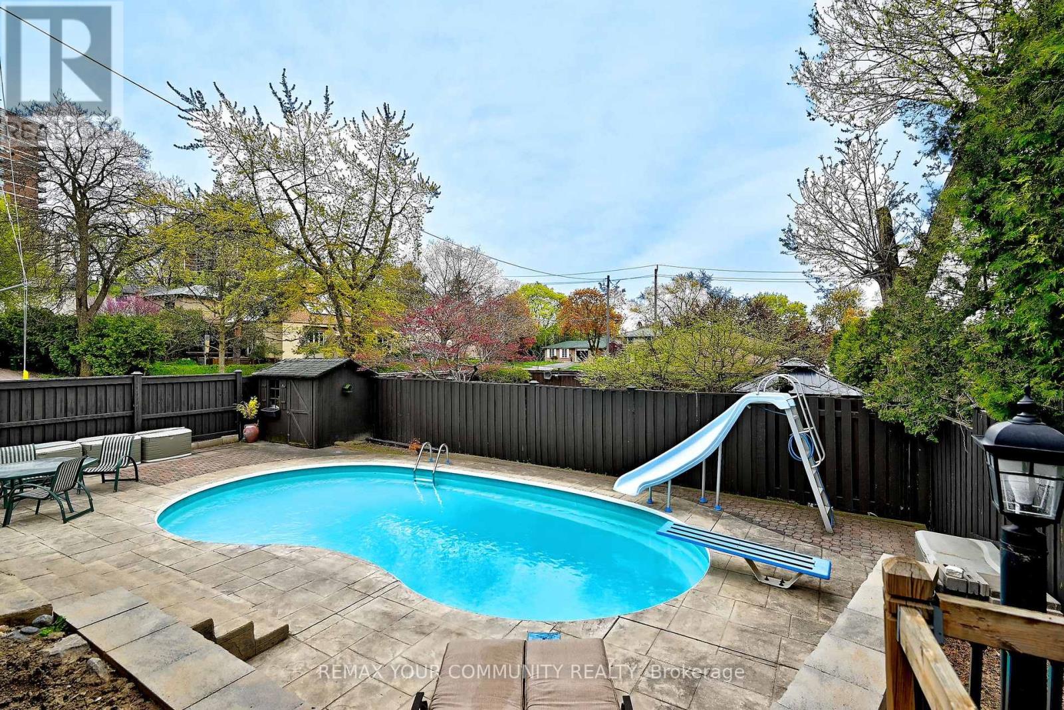
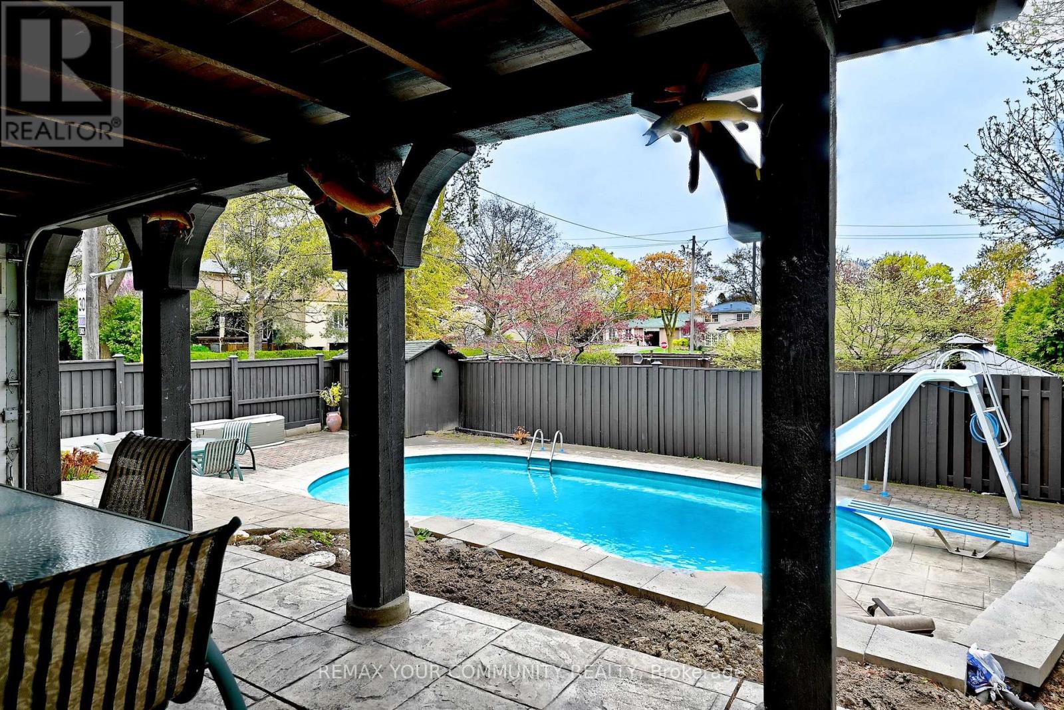
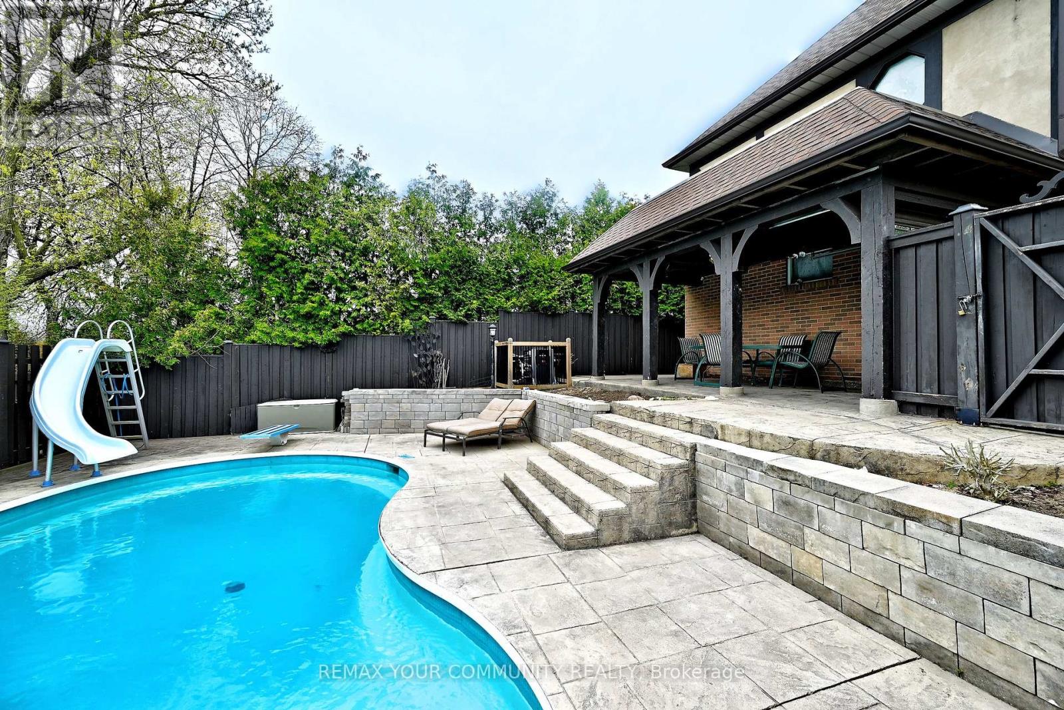
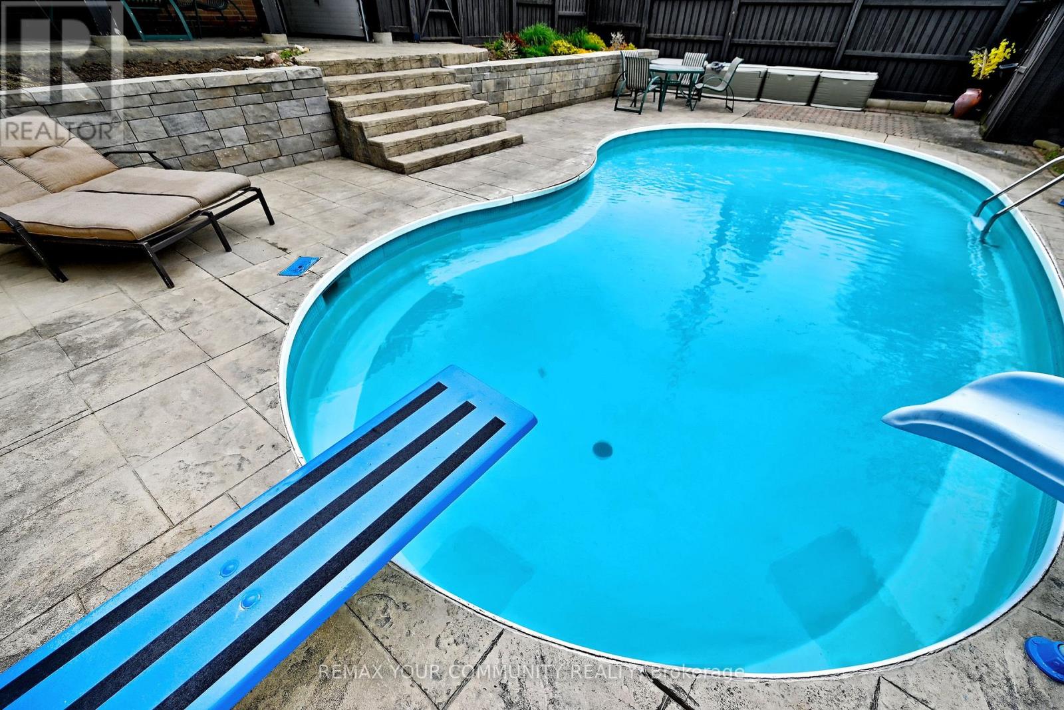
Inground Pool
中央空调
风热取暖
$1,588,000
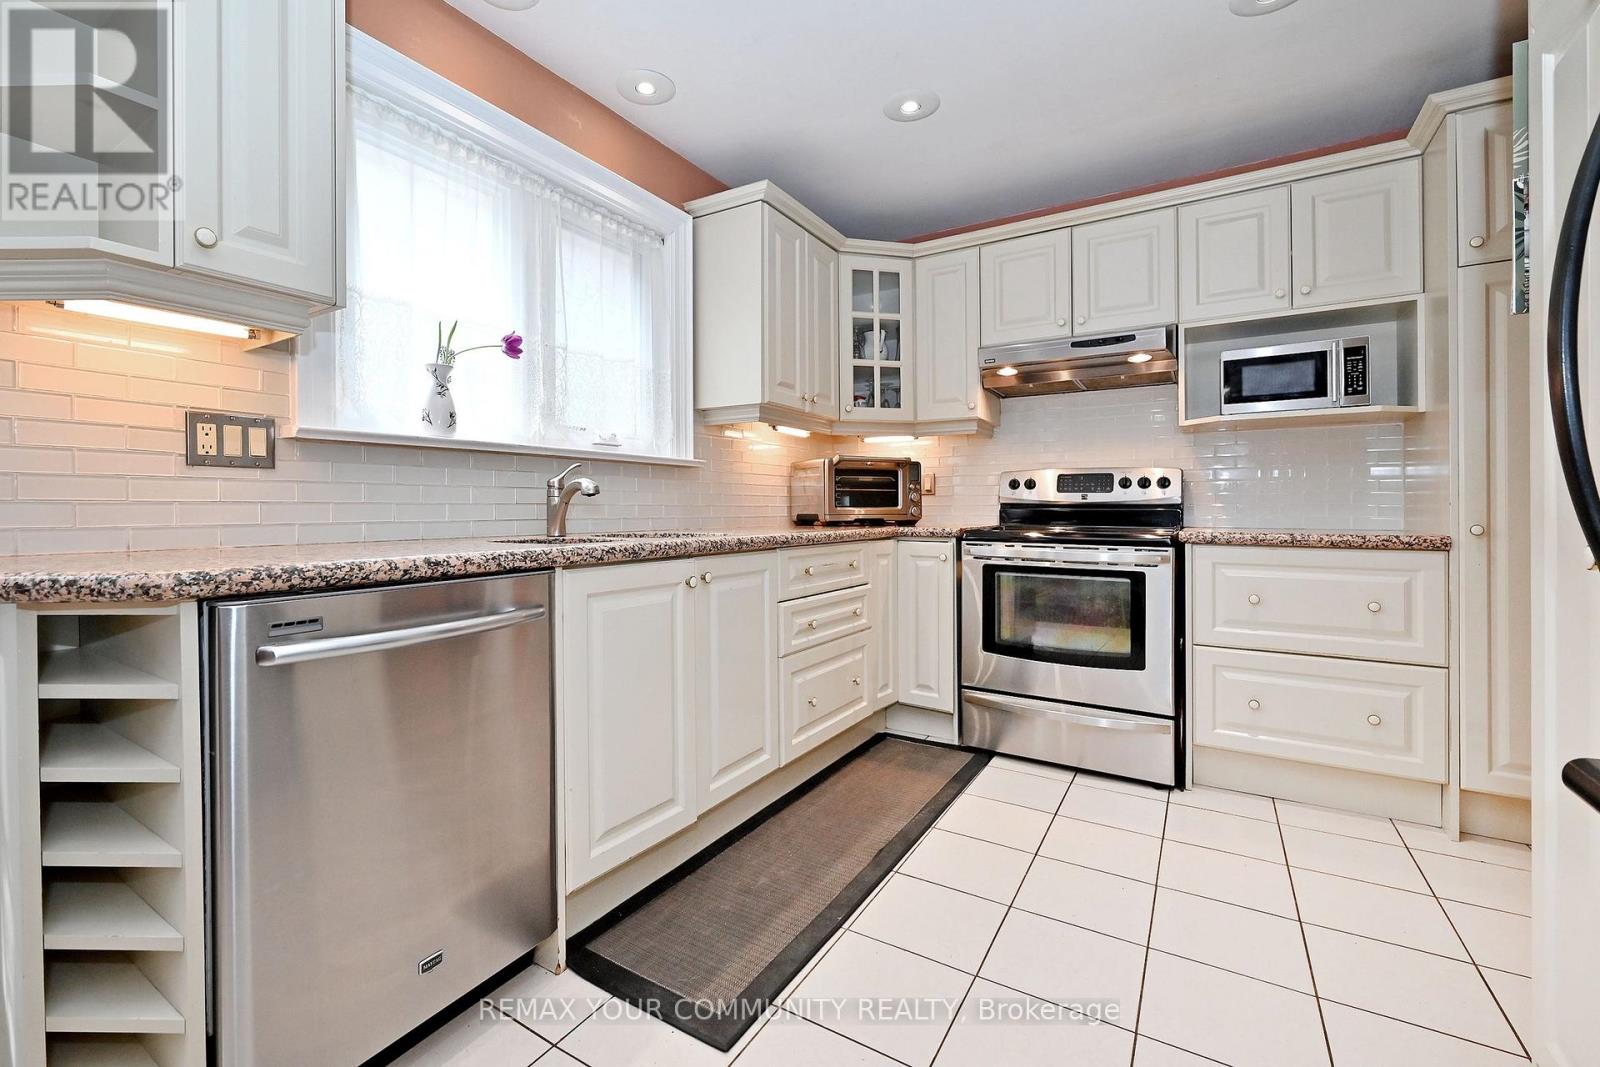
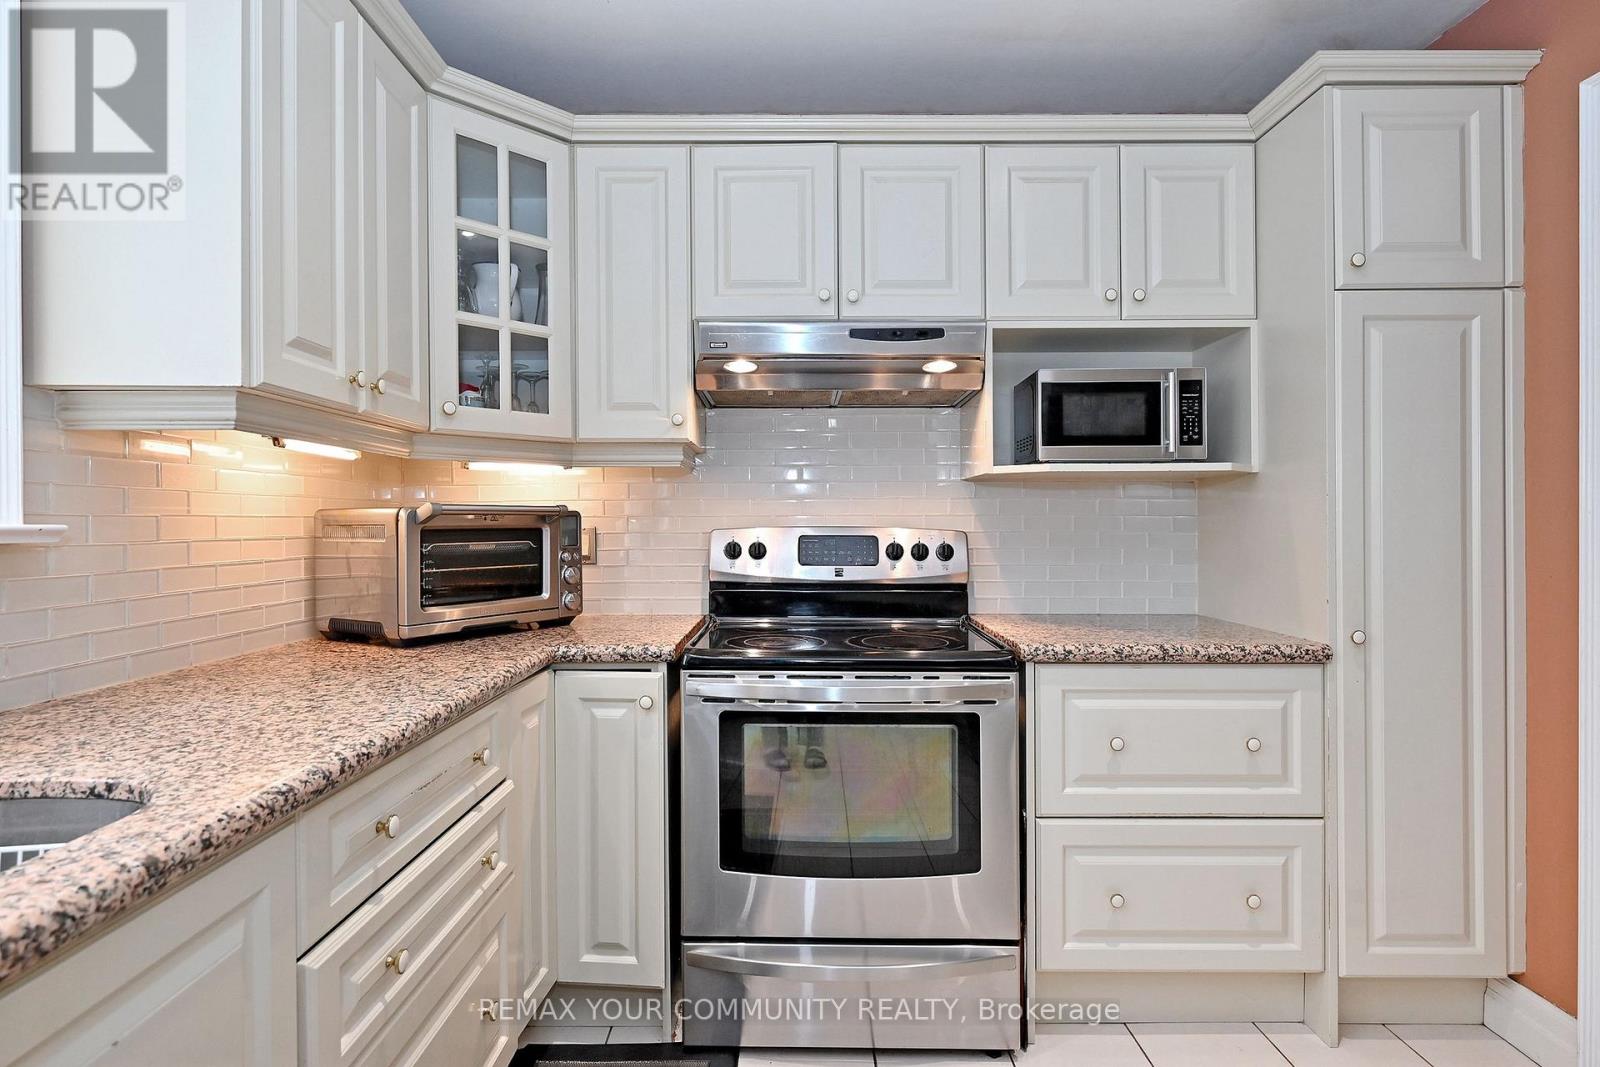
Central Vac & all attachments, Pool equipment, All appliances:- Amana Fridge - 8 years old- Maytag Dishwasher - 8 years old- Kenmore Stove - 6 years old- Kenmore Hood - 6 years old Windows, all new - 5 years old, All drapes, Dining room chandelier, All light fixtures, Garage door opener / not set up, Garage doors - 3 years old, Front door closet, AC - 2018 (id:43681)
房源概要
|
MLS® Number
|
C13880020 |
|
房源类型
|
民宅 |
|
社区名字
|
Don Valley Village |
|
附近的便利设施
|
公园, 公共交通, 学校 |
|
总车位
|
4 |
|
泳池类型
|
Inground Pool |
|
结构
|
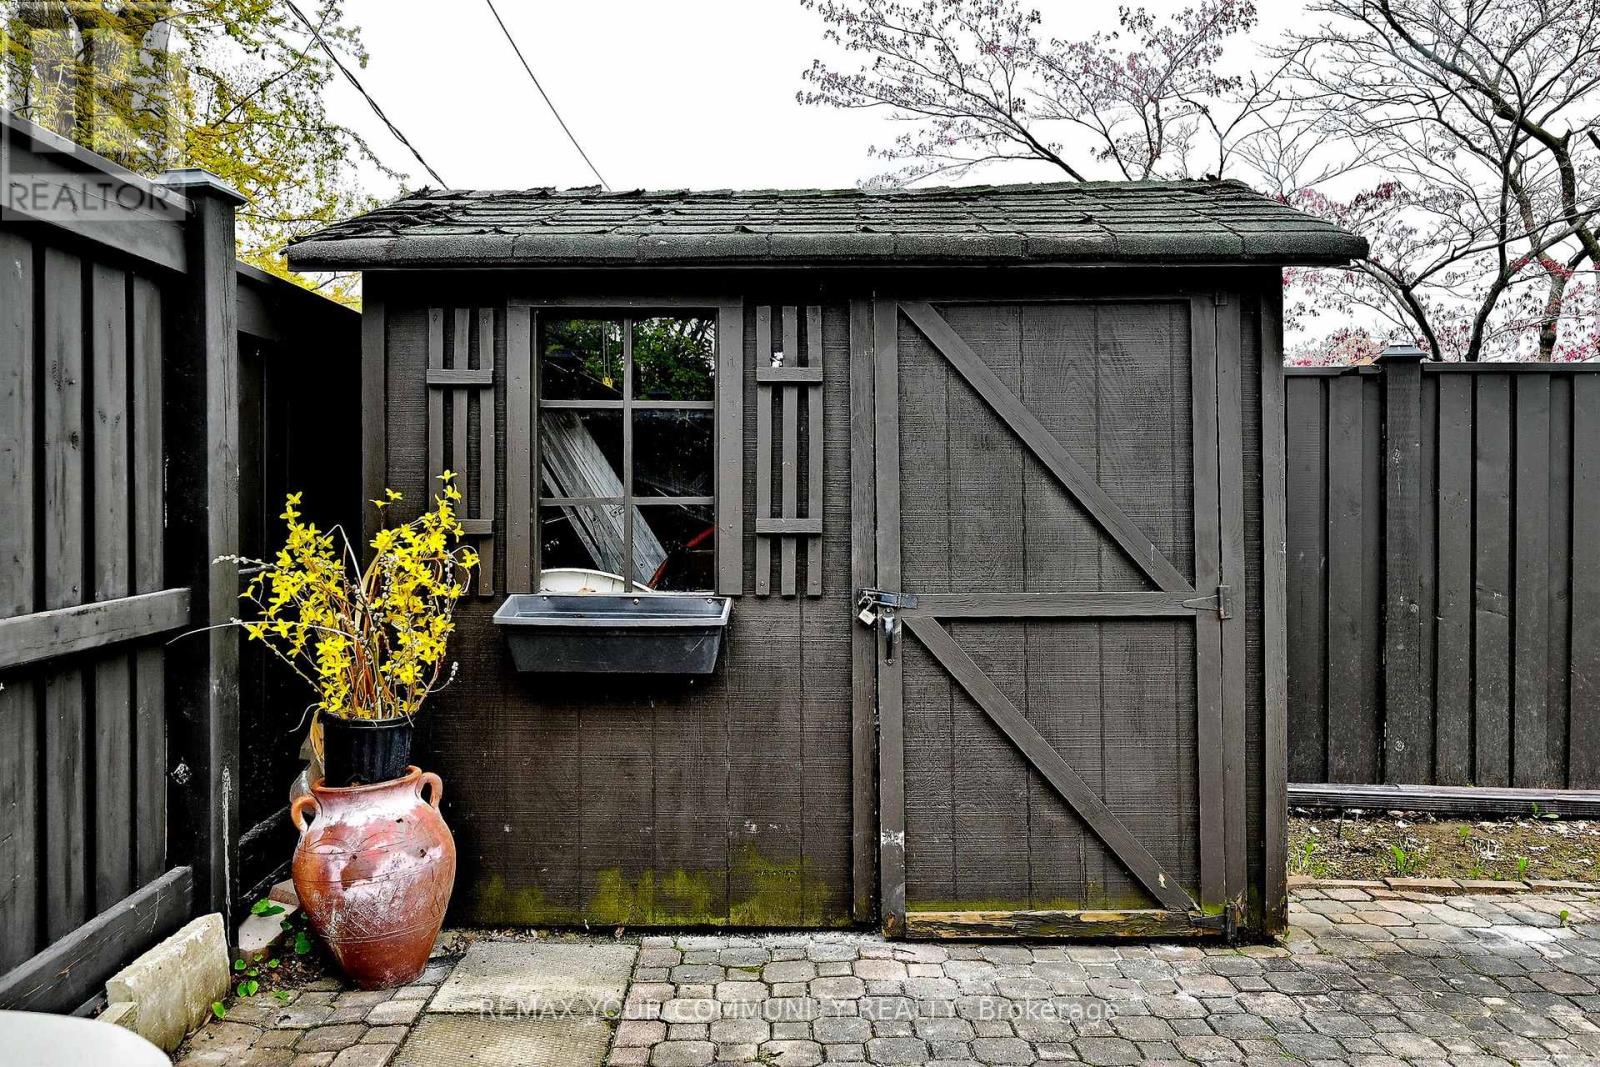
棚 |
|
View Type
|
View |
详 情
|
浴室
|
3 |
|
地上卧房
|
4 |
|
总卧房
|
4 |
|
公寓设施
|
Fireplace(s), Separate 电ity Meters |
|
家电类
|
Garage Door Opener Remote(s), Water Meter |
|
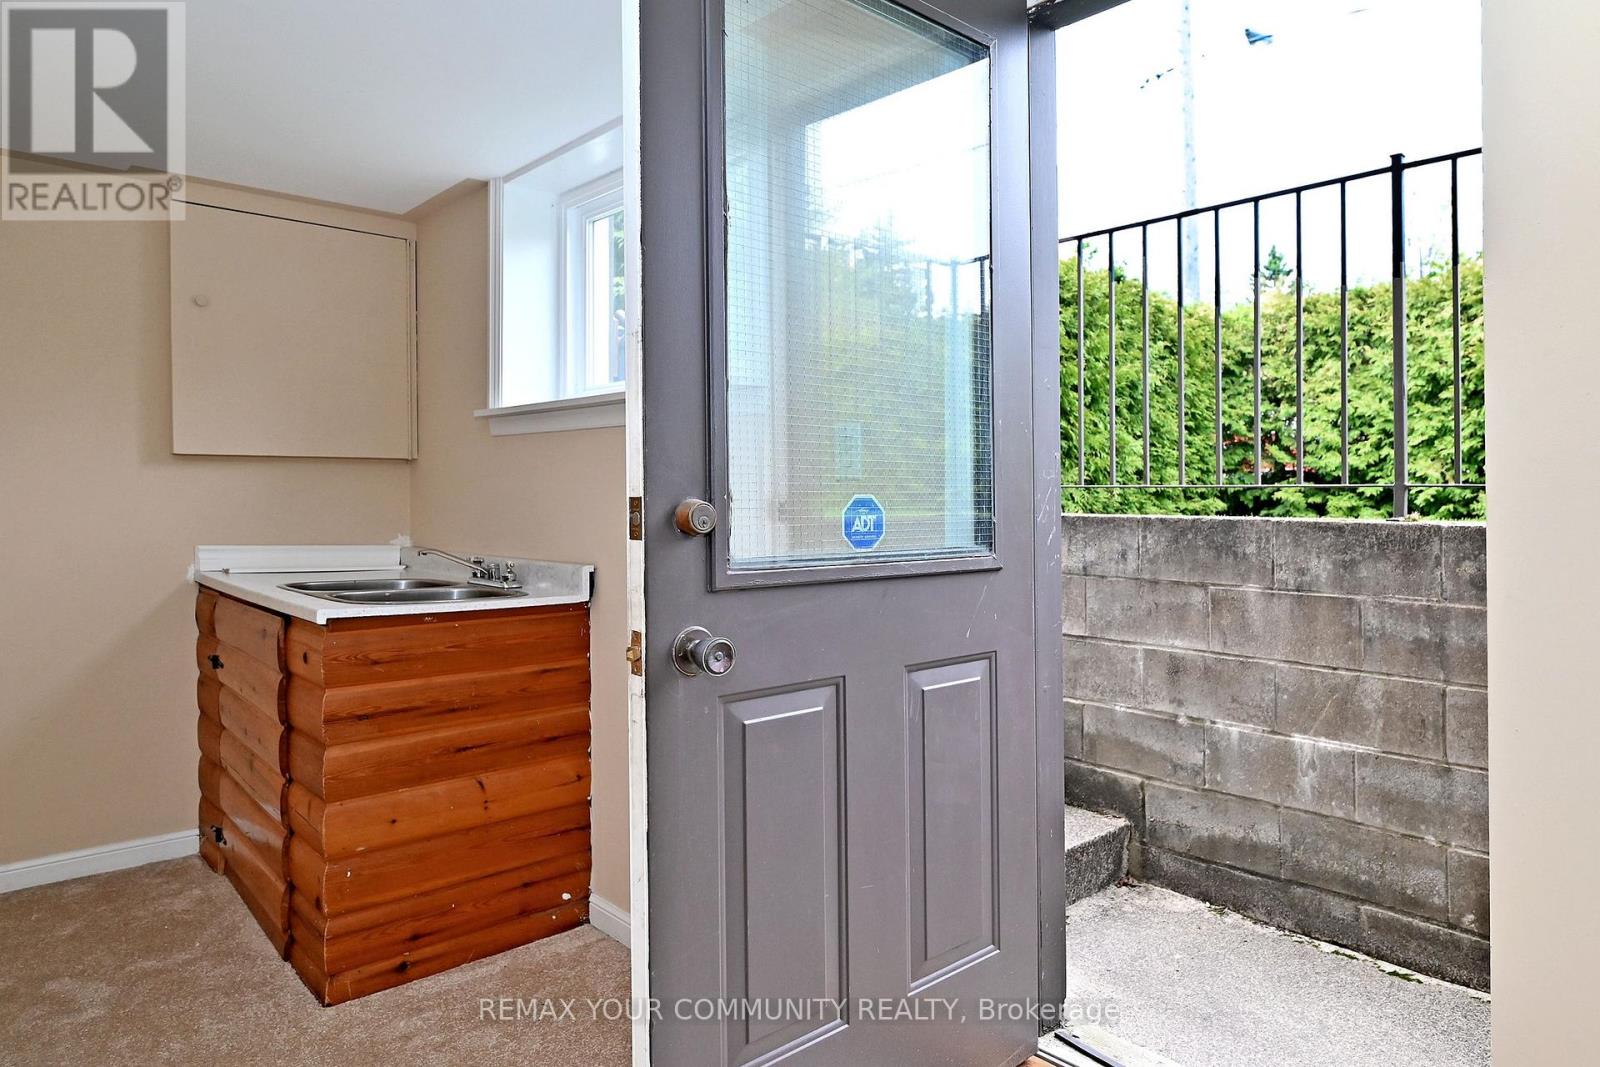
地下室进展
|
已装修 |
|
地下室功能
|
Walk Out, Separate Entrance |
|
地下室类型
|
N/a (finished), N/a |
|
施工种类
|
独立屋 |
|
Construction Style Split Level
|
Sidesplit |
|
空调
|
中央空调 |
|
外墙
|
砖 |
|
Fire Protection
|
Alarm System, Smoke Detectors |
|
壁炉
|
有 |
|
Fireplace Total
|
1 |
|
Flooring Type
|
Hardwood, Tile, 混凝土, Ceramic, Carpeted |
|
地基类型
|
混凝土 |
|
客人卫生间(不包含洗浴)
|
1 |
|
供暖方式
|
天然气 |
|
供暖类型
|
压力热风 |
|
内部尺寸
|
2500 - 3000 Sqft |
|
类型
|
独立屋 |
|
设备间
|
市政供水 |
车 位
土地
|
英亩数
|
无 |
|
围栏类型
|
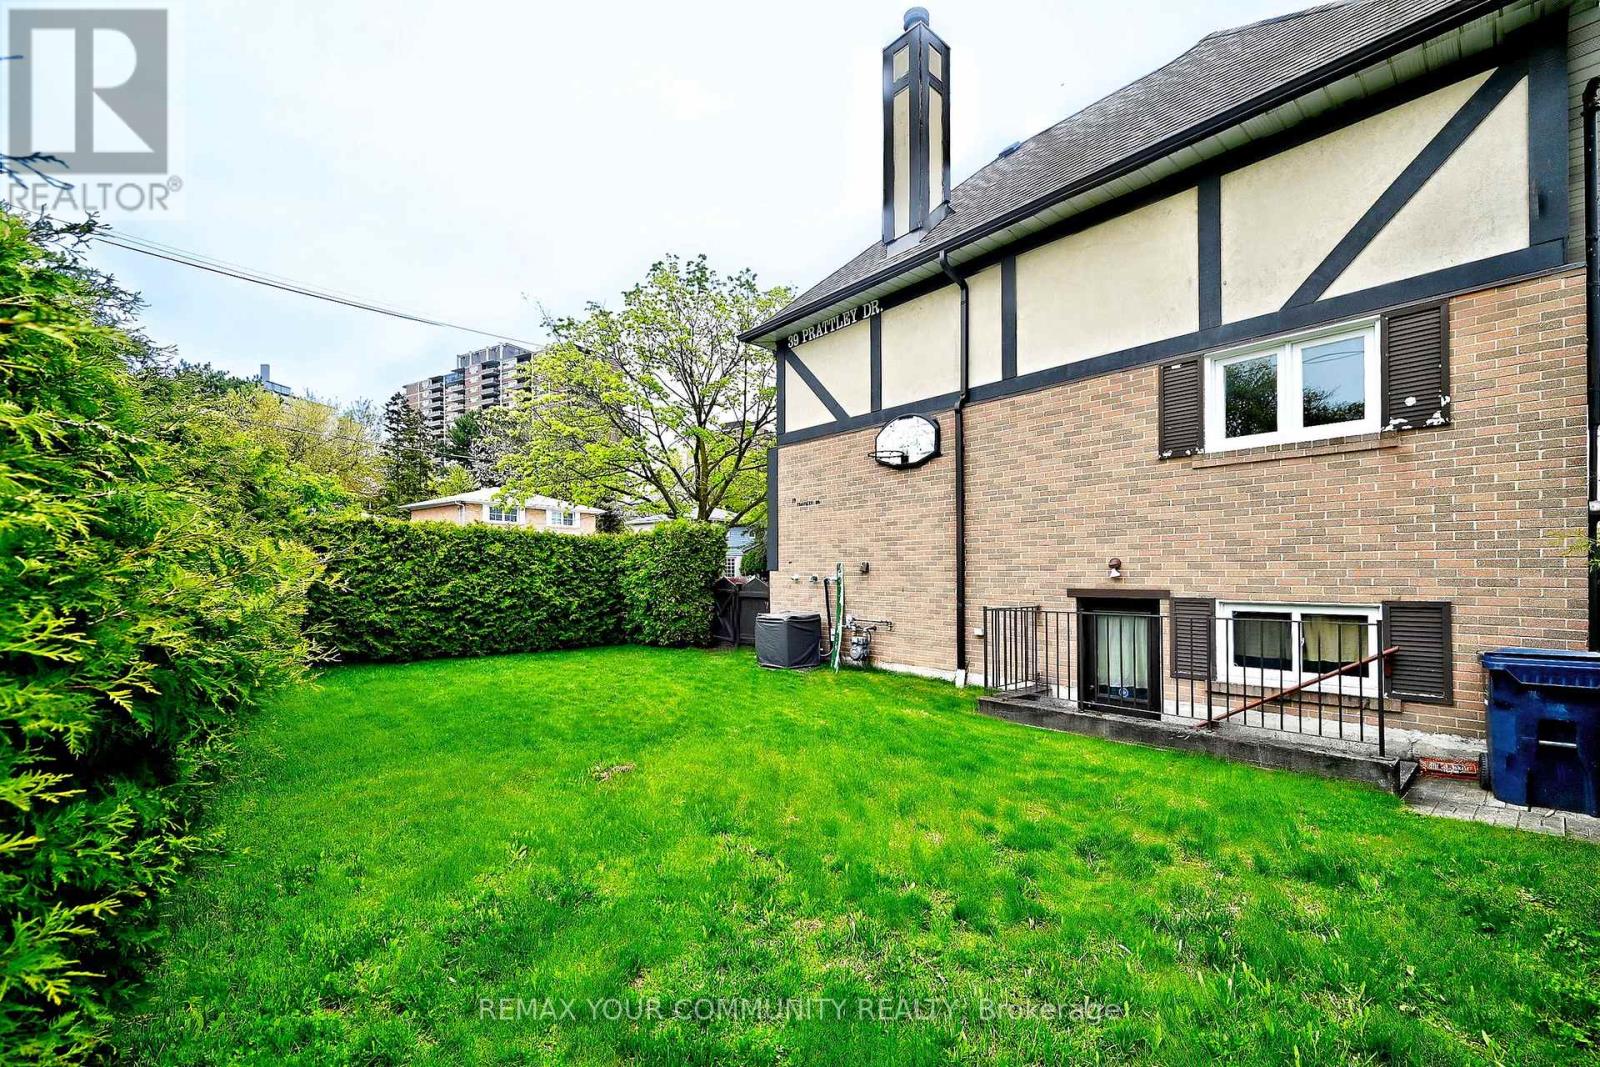
Fully Fenced, Fenced Yard |
|
土地便利设施
|
公园, 公共交通, 学校 |
|
污水道
|
Sanitary Sewer |
|
土地深度
|
125 Ft ,6 In |
|
土地宽度
|
50 Ft ,2 In |
|
不规则大小
|
50.2 X 125.5 Ft |
房 间
| 楼 层 |
类 型 |
长 度 |
宽 度 |
面 积 |
|
Lower Level |
洗衣房 |
1.97 m |
2.22 m |
1.97 m x 2.22 m |
|
Lower Level |
Furnace |
2.01 m |
3.44 m |
2.01 m x 3.44 m |
|
Lower Level |
娱乐,游戏房 |
3.16 m |
8.23 m |
3.16 m x 8.23 m |
|
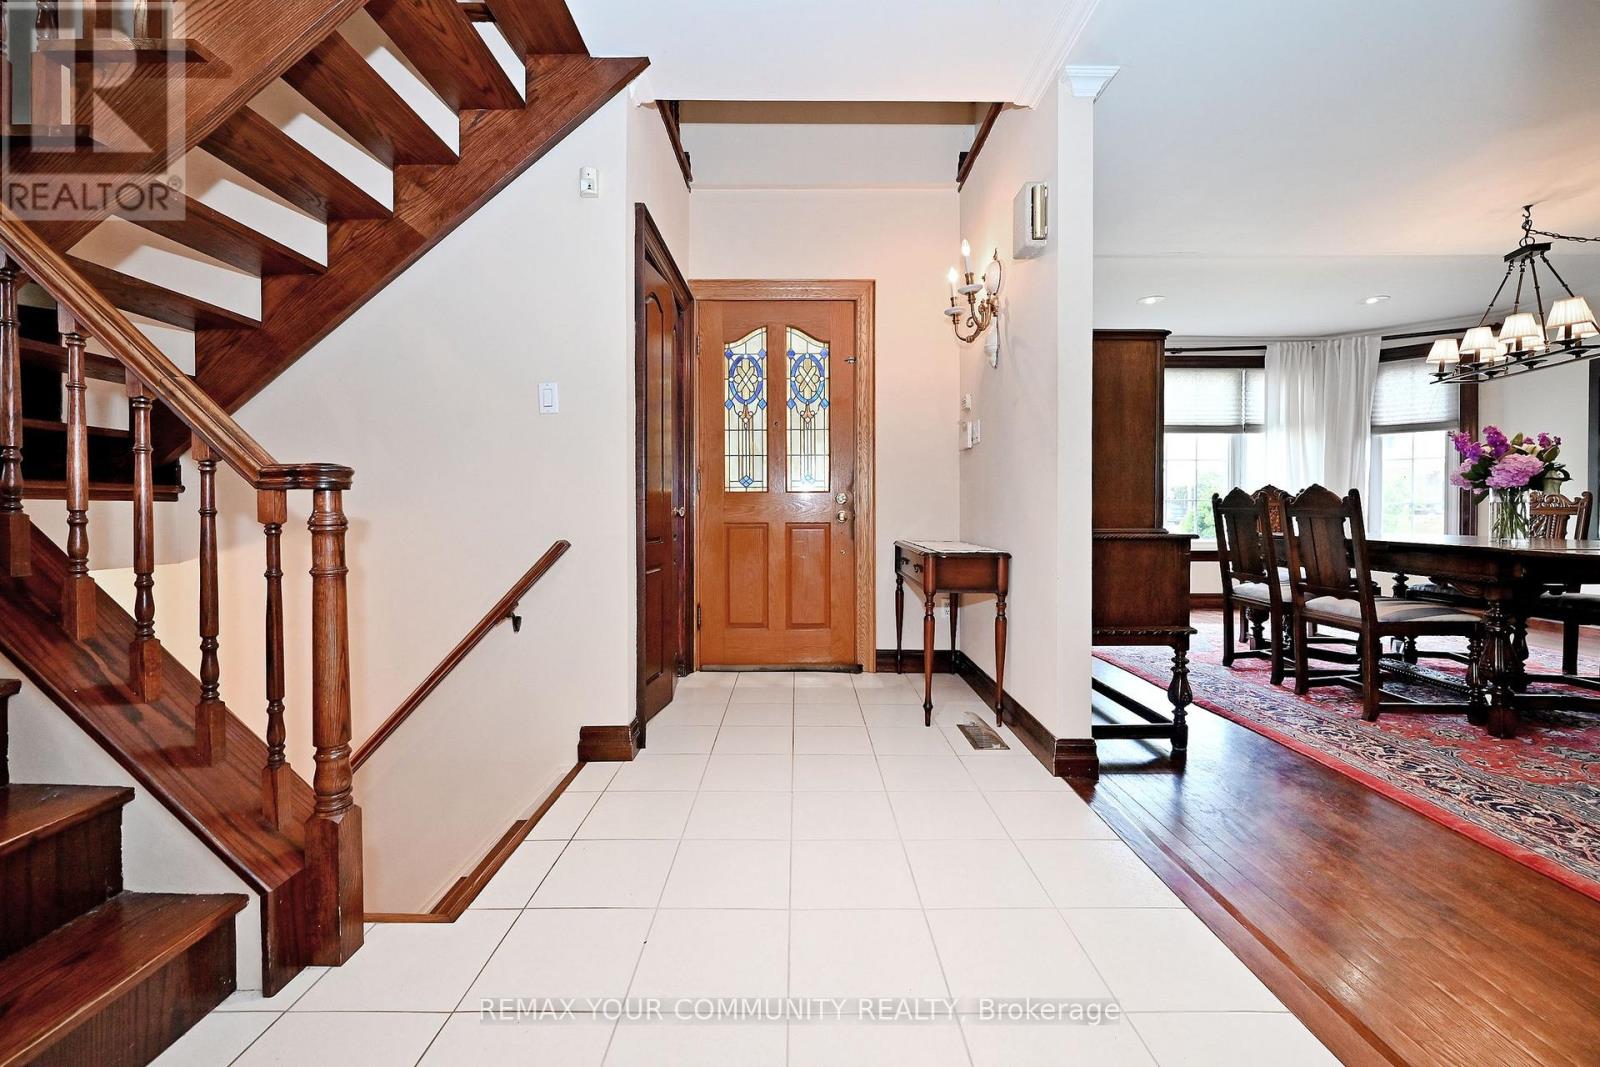
一楼 |
客厅 |
5.03 m |
5.65 m |
5.03 m x 5.65 m |
|
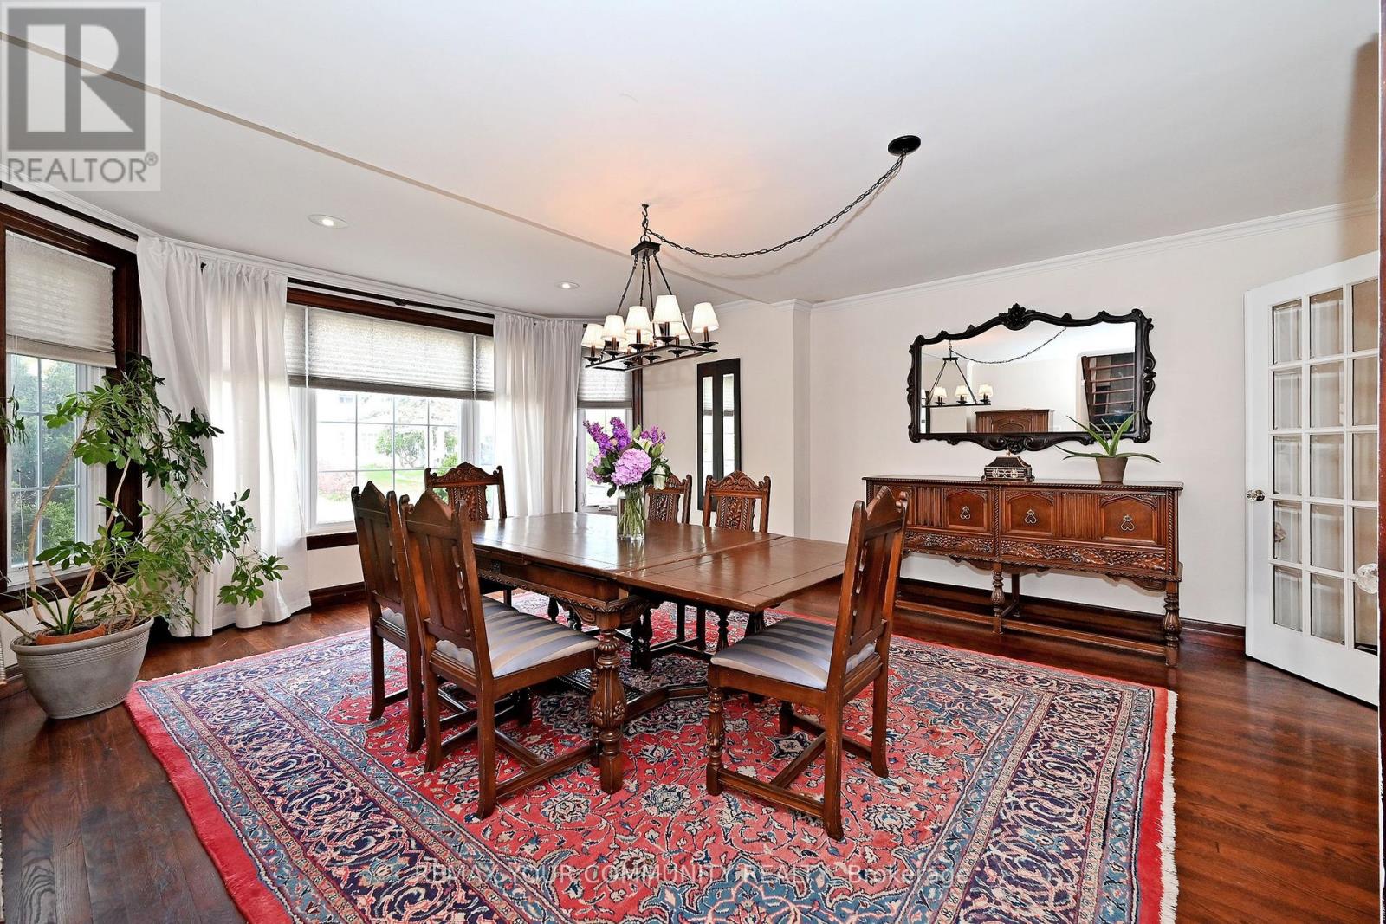
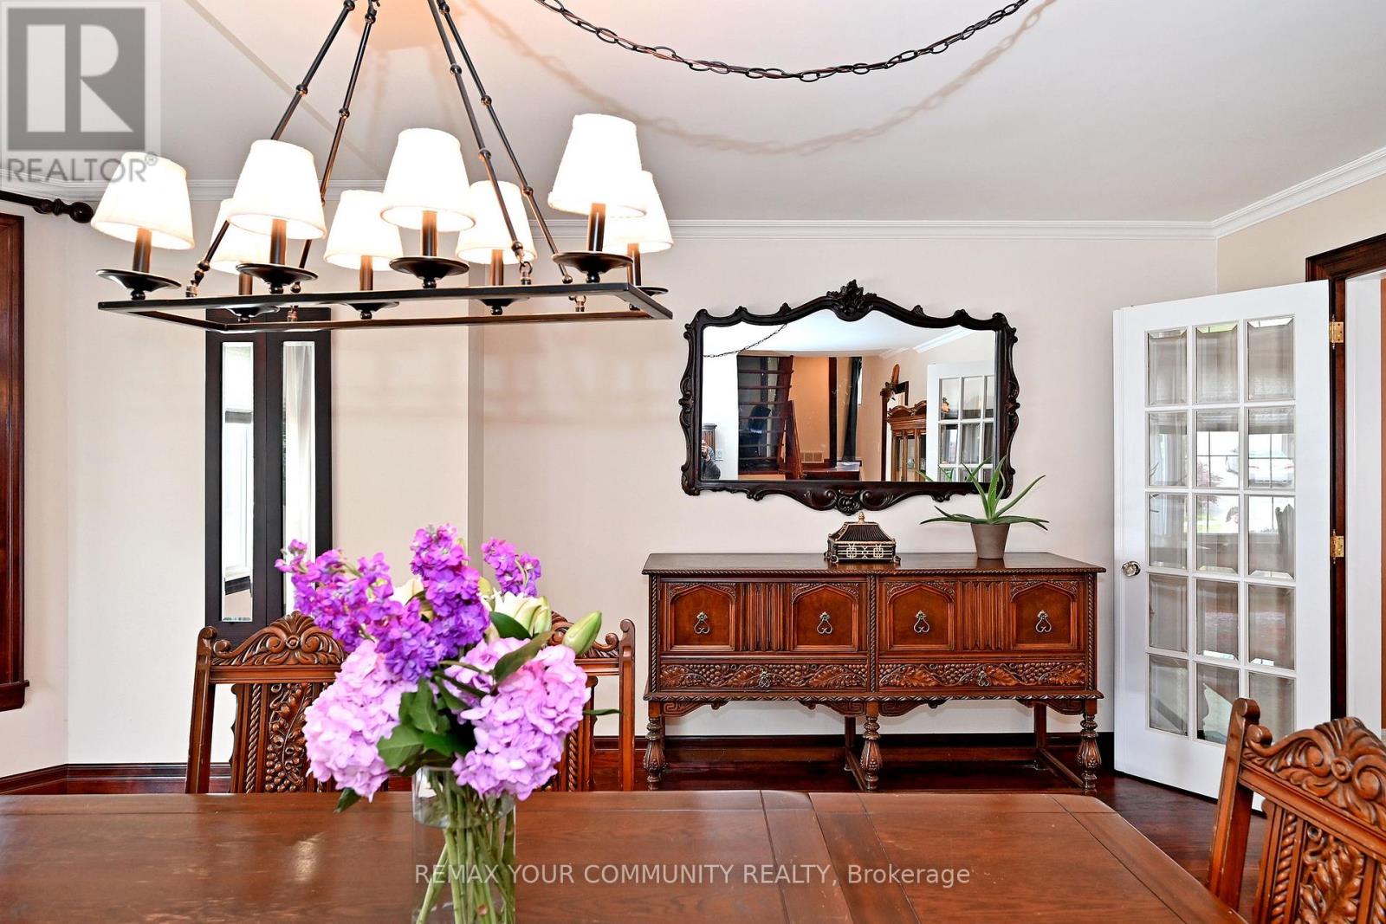
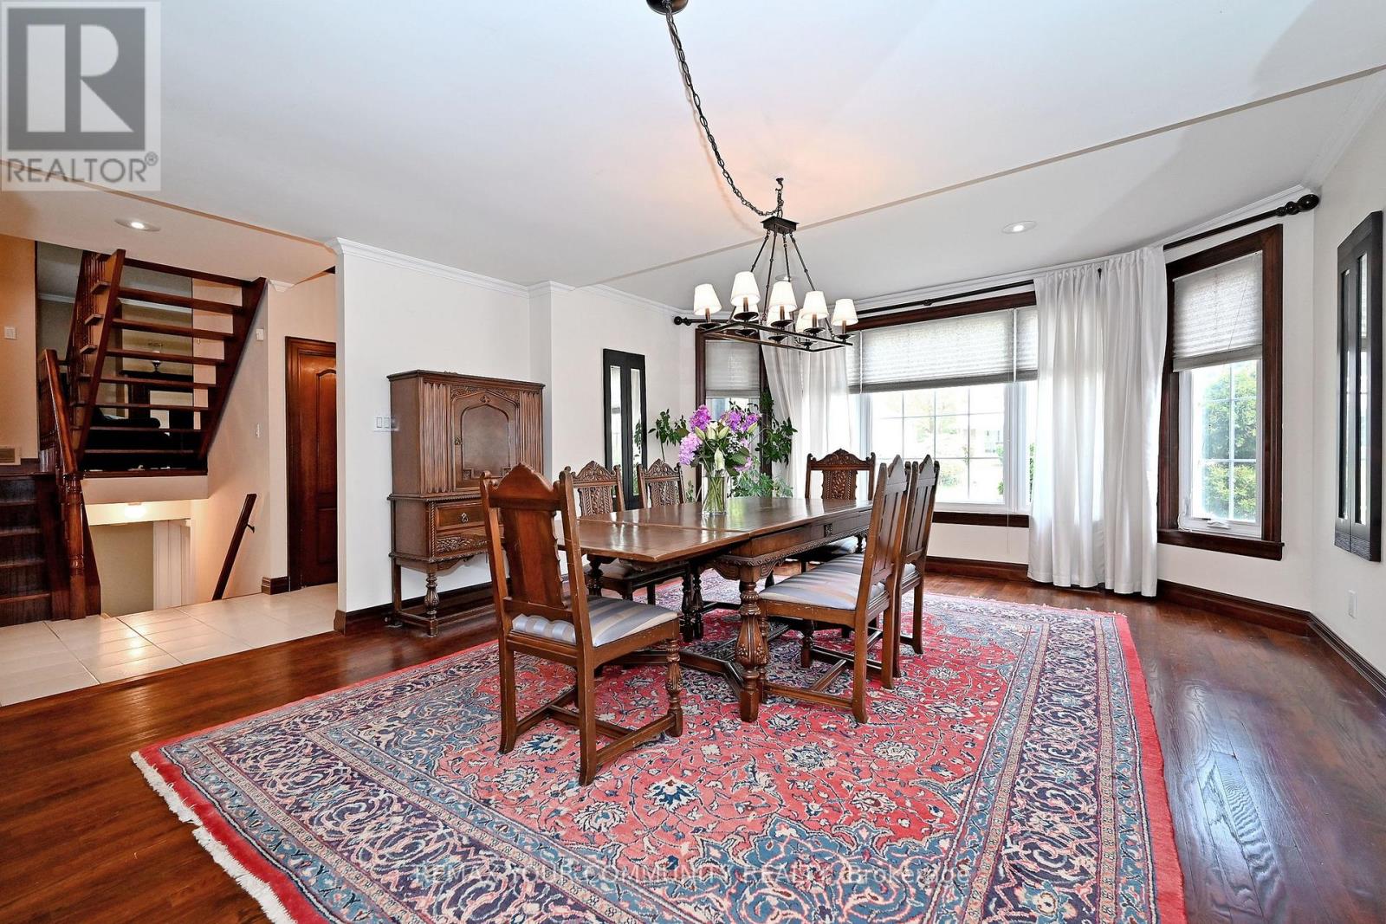
一楼 |
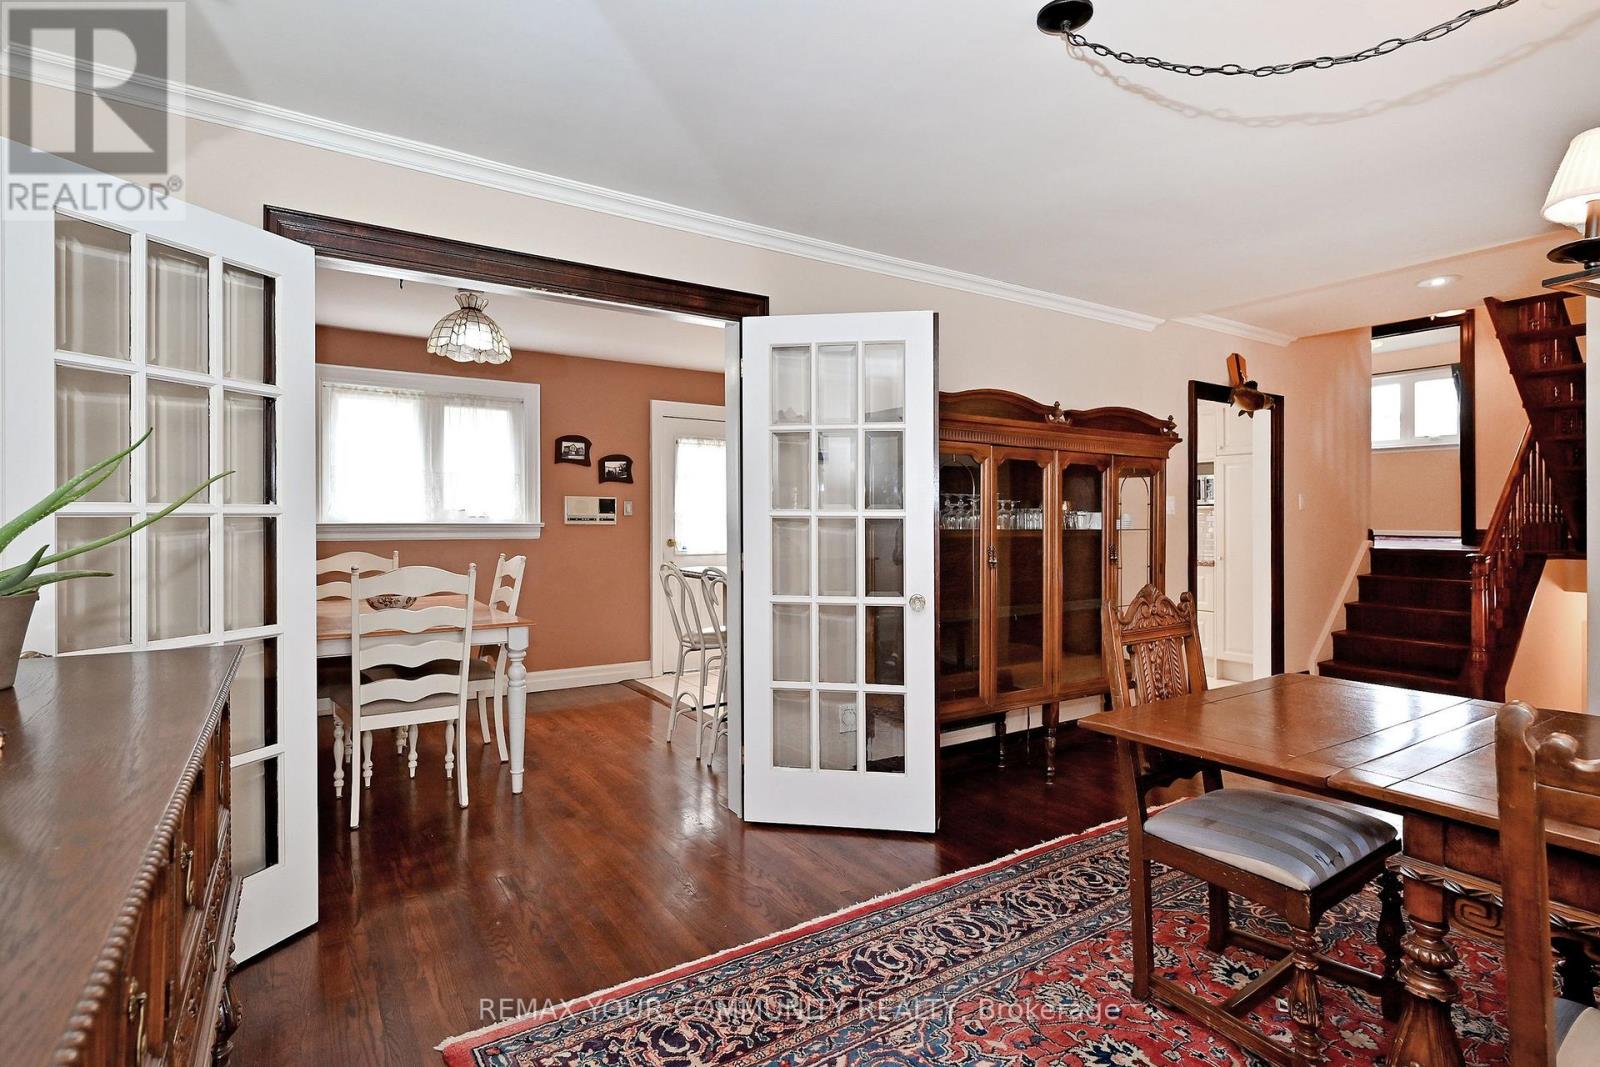
餐厅 |
2.65 m |
2.74 m |
2.65 m x 2.74 m |
|
一楼 |
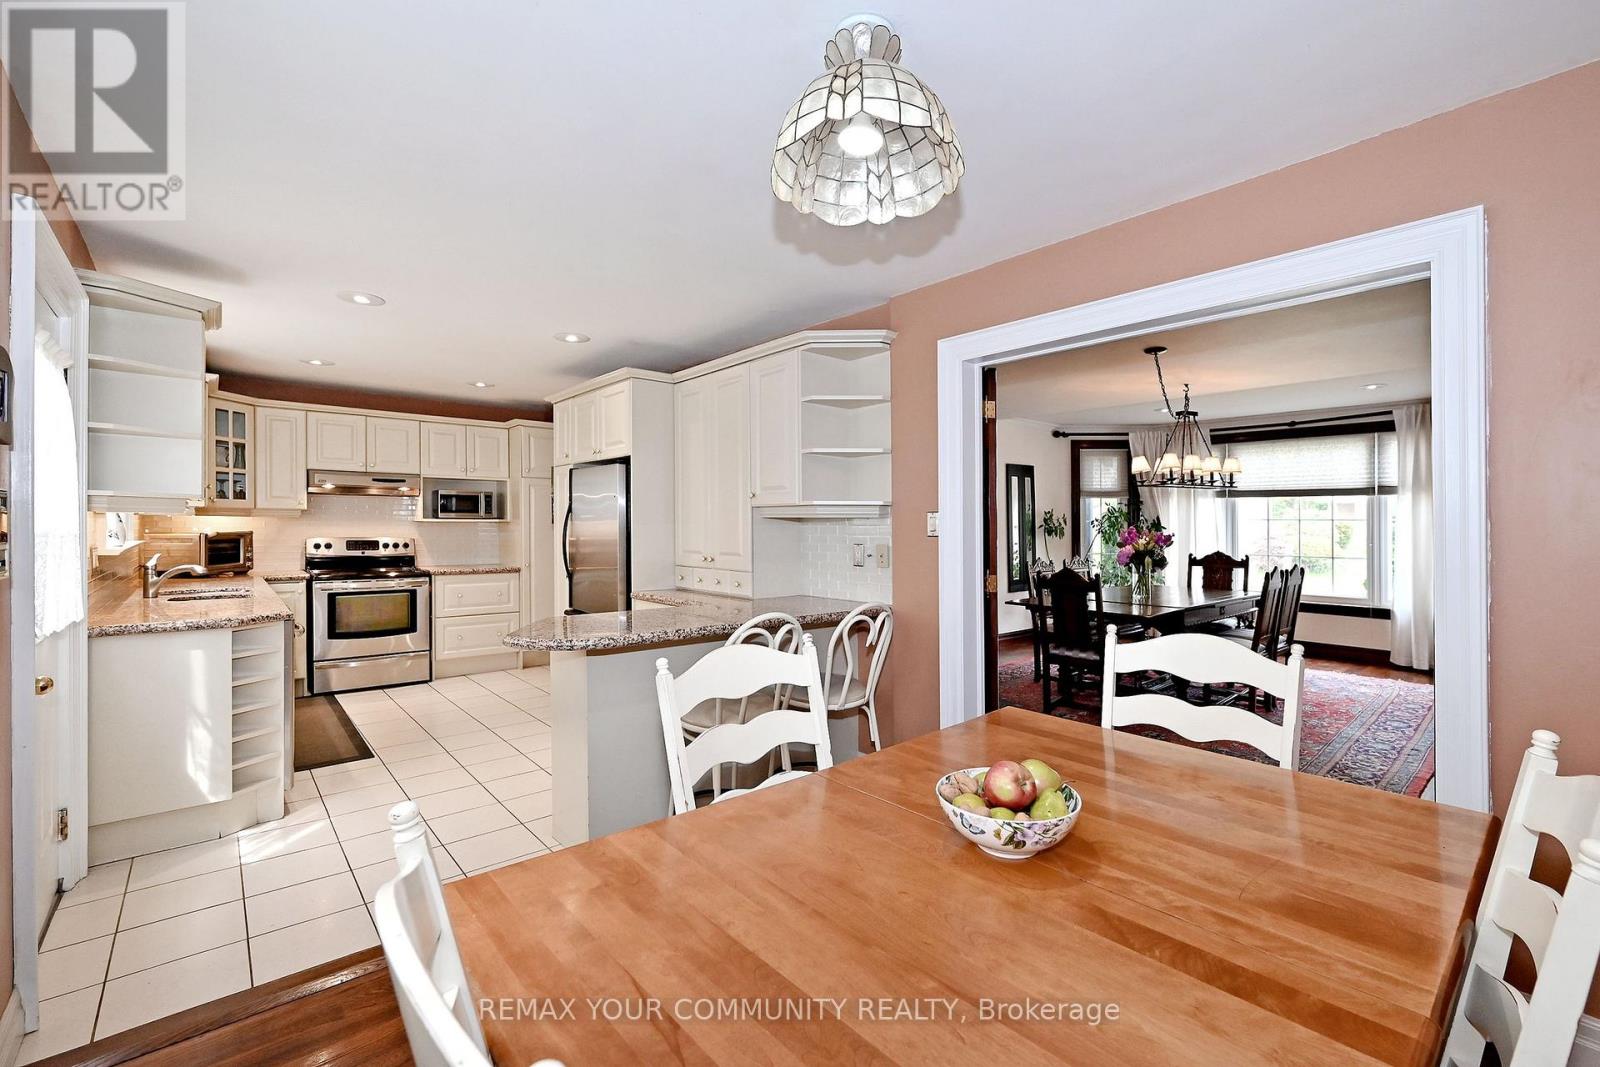
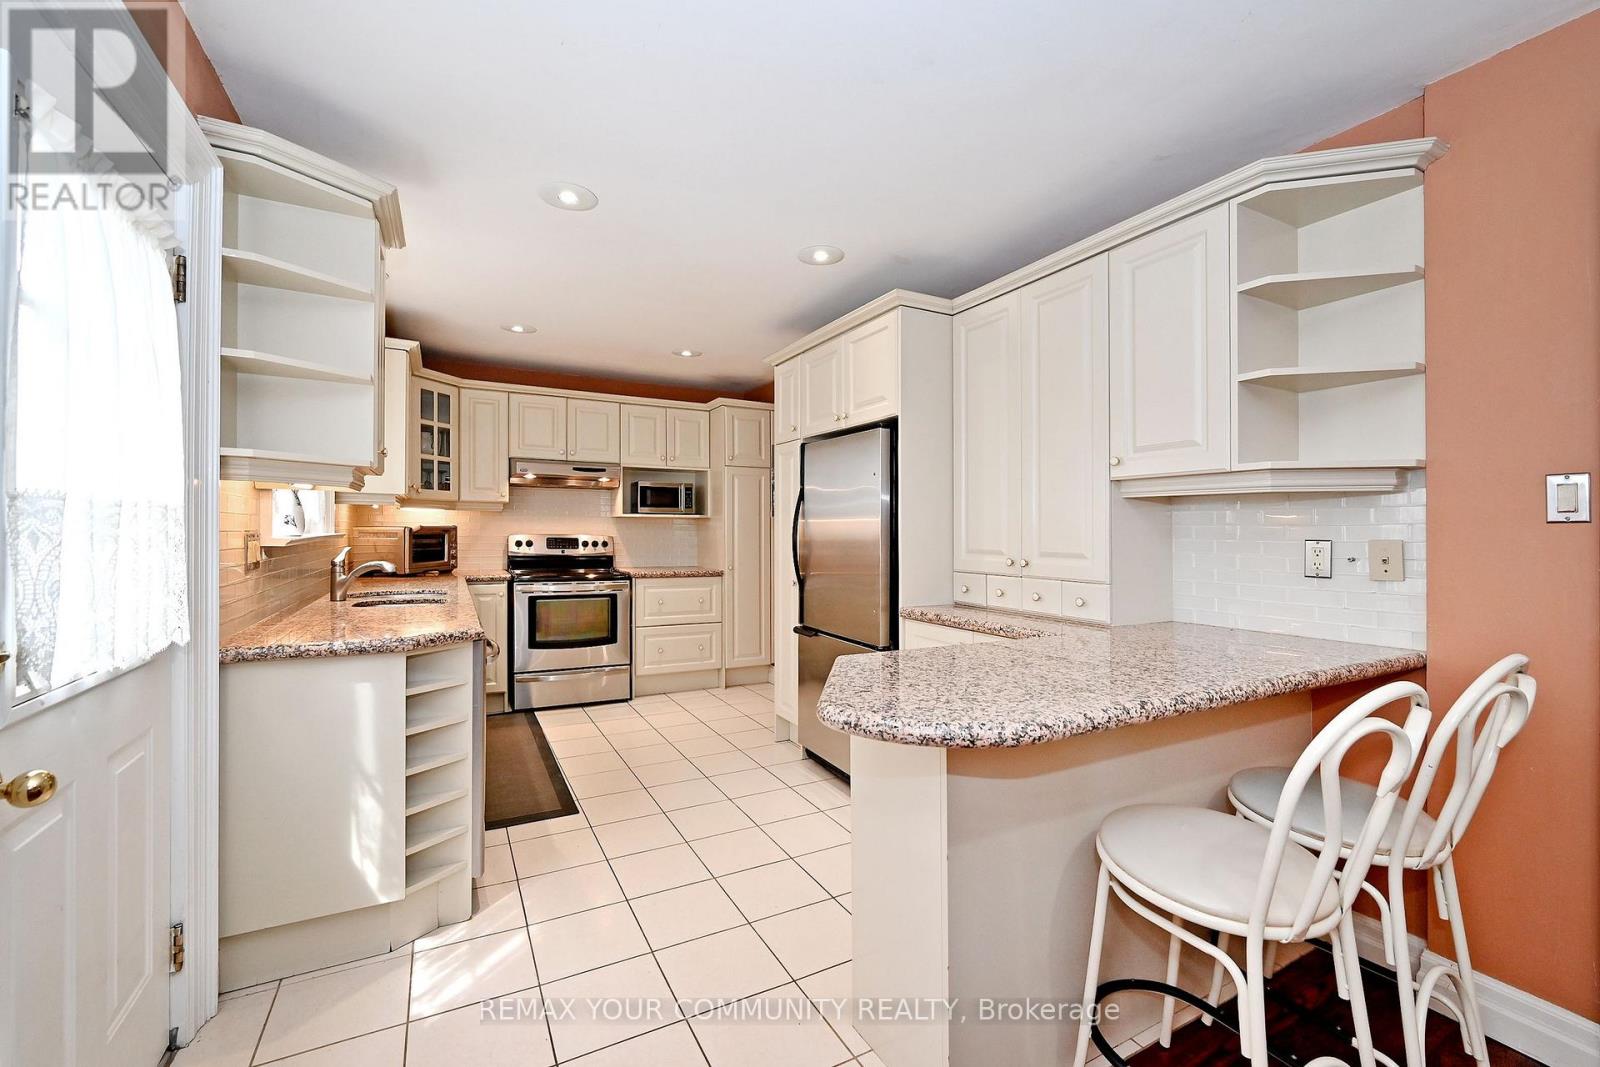
厨房 |
4.39 m |
2.74 m |
4.39 m x 2.74 m |
|
一楼 |
Eating Area |
2.65 m |
2.74 m |
2.65 m x 2.74 m |
|
Upper Level |
主卧 |
3.43 m |
6.07 m |
3.43 m x 6.07 m |
|
Upper Level |
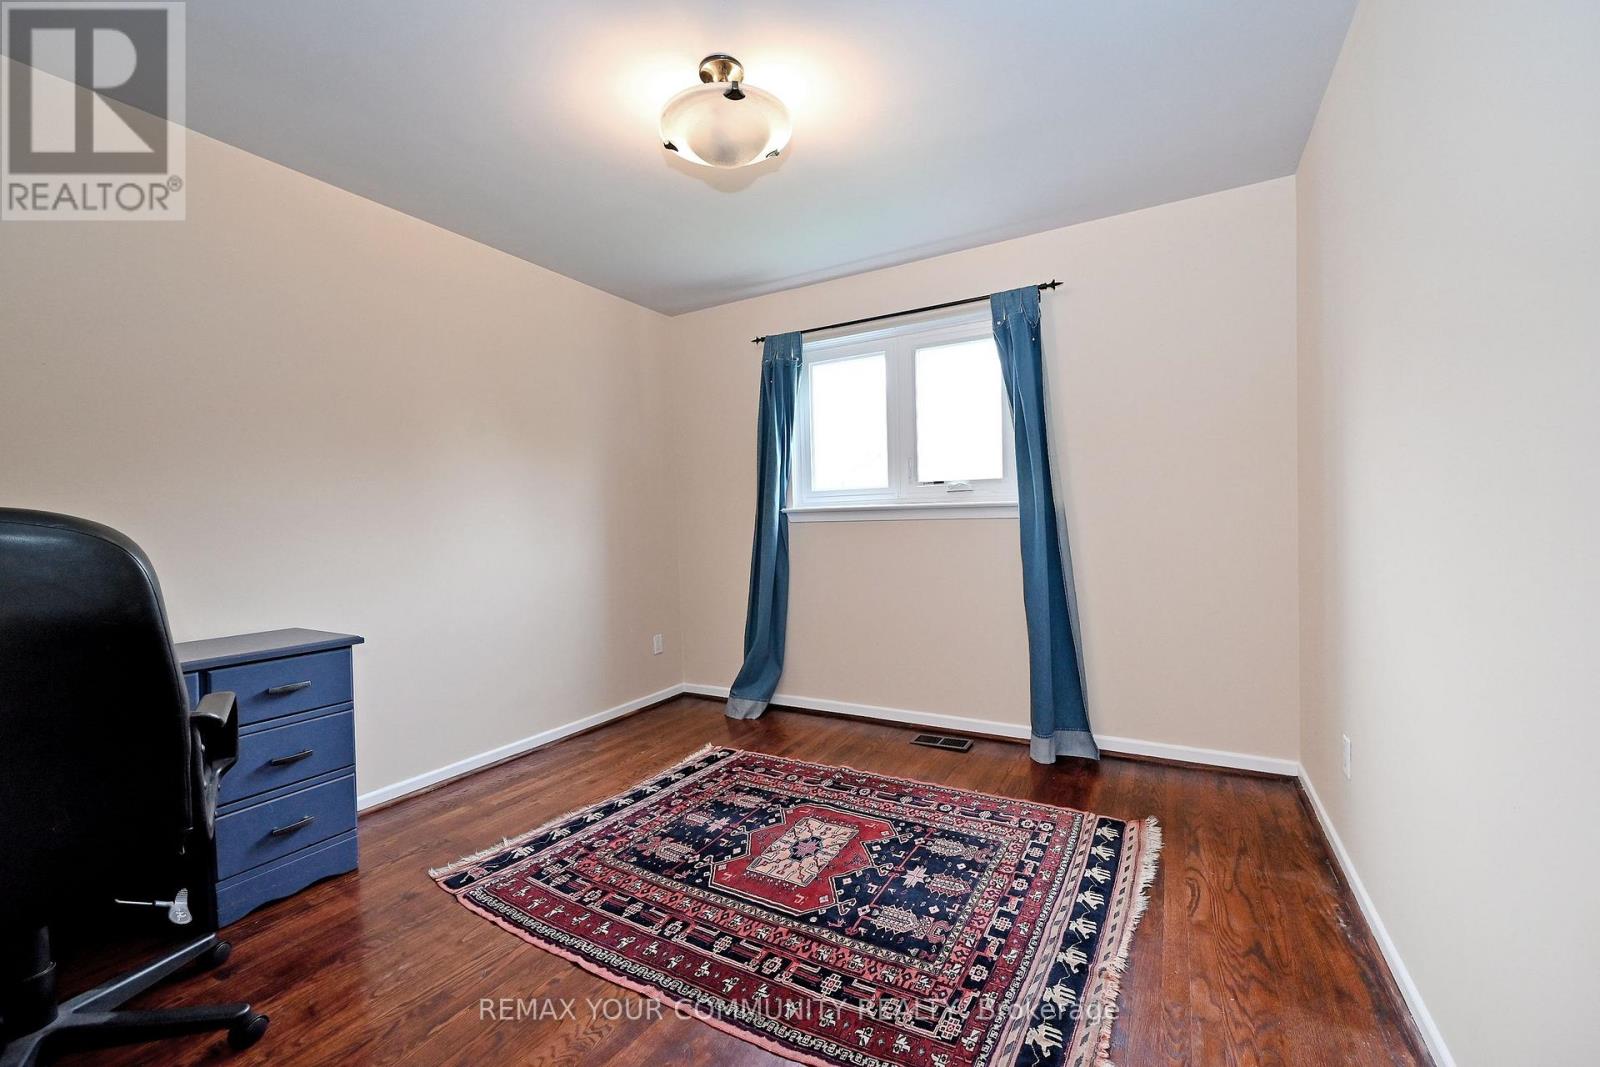
第二卧房 |
3.56 m |
3.79 m |
3.56 m x 3.79 m |
|
Upper Level |
第三卧房 |
4.24 m |
3.56 m |
4.24 m x 3.56 m |
|
In Between |
家庭房 |
5.36 m |
4.52 m |
5.36 m x 4.52 m |
|
In Between |
Bedroom 4 |
3.2 m |
3.18 m |
3.2 m x 3.18 m |
设备间
https://www.realtor.ca/real-estate/30385017/39-prattley-drive-toronto-don-valley-village-don-valley-village