
20 Braeburn Avenue Toronto (Humber Heights), Ontario M9P 2J3


$1,300,000
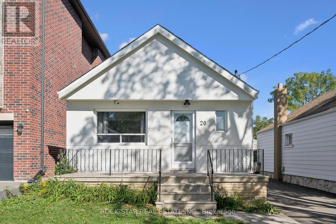
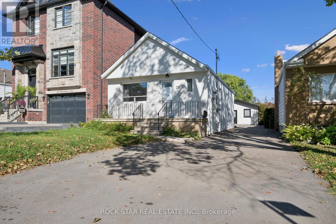
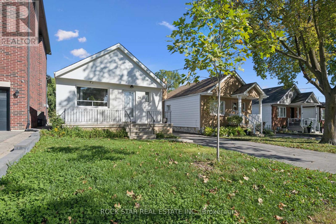
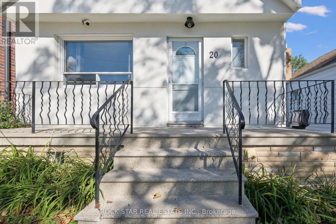
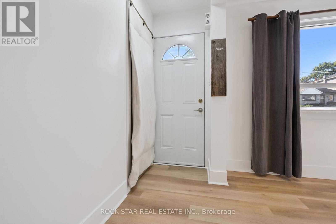
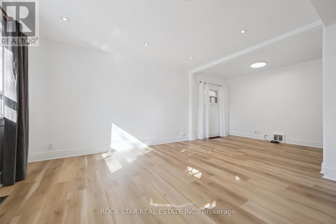
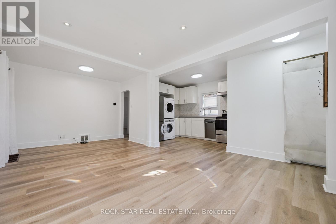
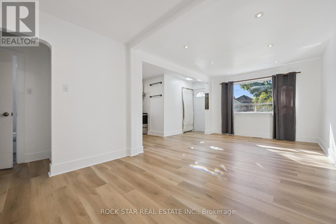
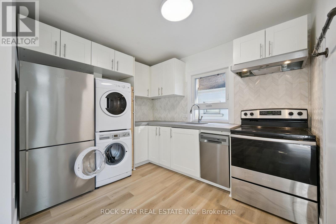
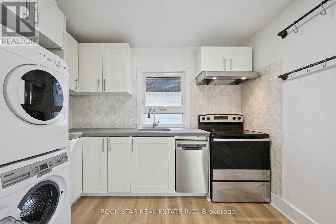
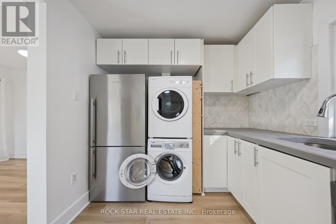
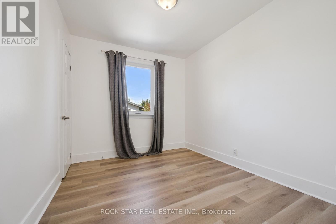
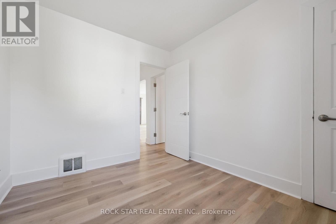
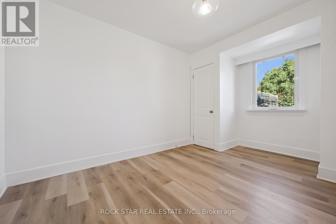
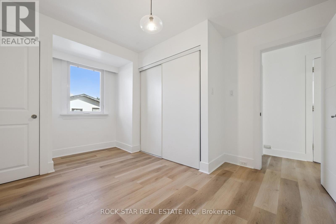
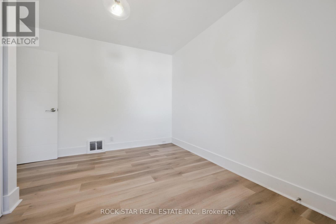
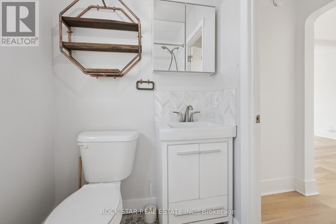
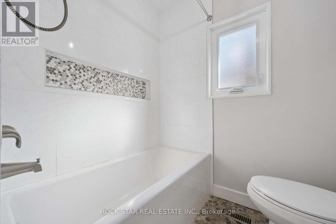
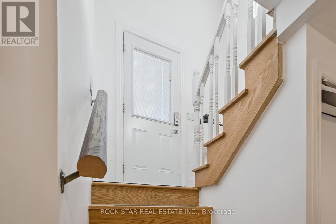
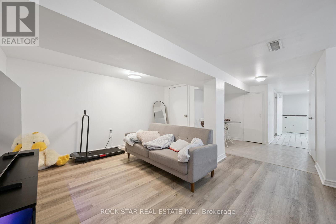
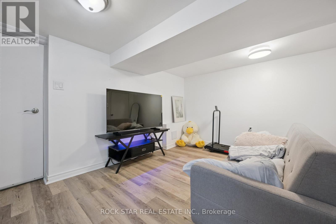
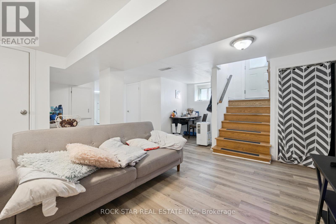
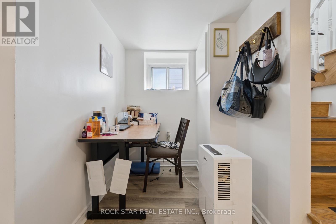
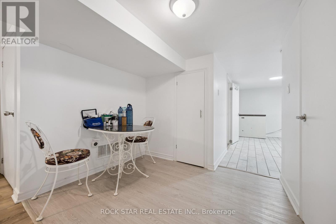
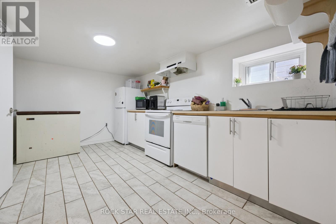
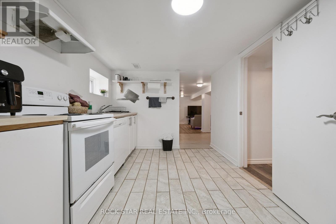
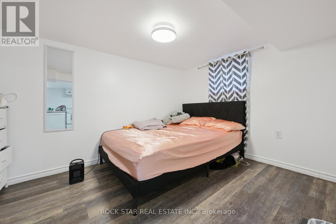
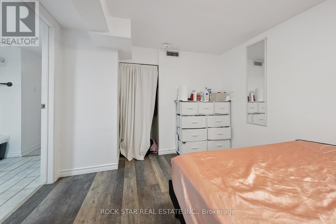
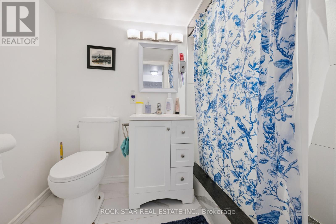
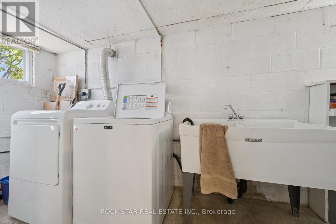
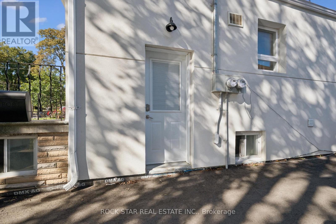
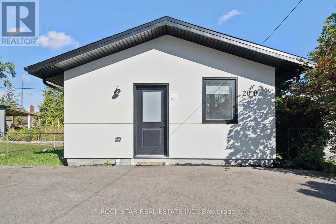
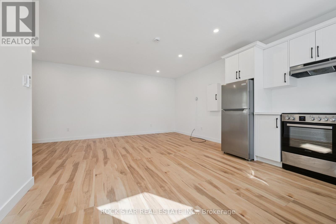
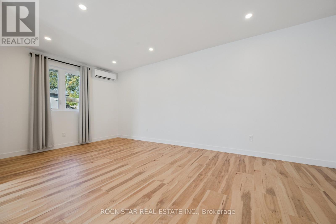
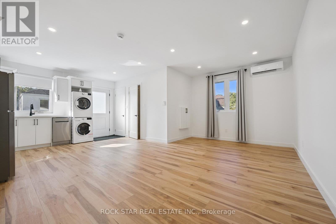
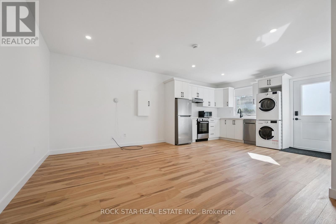
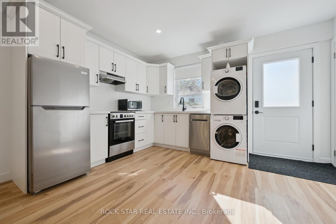
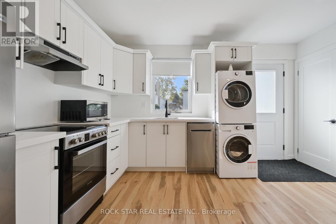
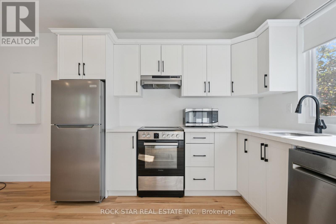
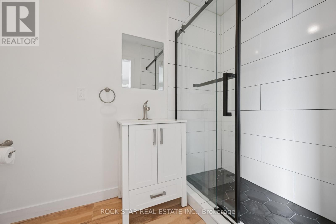
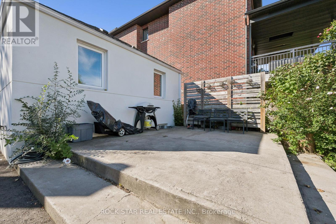
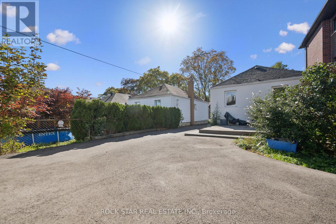
Located in Humber Heights near shops, TTC routes, Cruickshank Park and Weston GO/UP Express, with connections to downtown Toronto and Pearson Airport. This updated bungalow offers a practical way for a couple or small family to enter Toronto's housing market: move into the vacant main floor while collecting $3,450 in combined monthly rent from the basement and newly built detached garden suite to help offset ownership costs. The main floor features new flooring installed in 2026, an open-concept kitchen overlooking the combined living and dining area, two bedrooms and a full bathroom. Updates completed in 2025 include insulated stucco, the main house roof, driveway and a new stove. Each unit has its own entrance, private laundry and one allocated driveway parking space. The one-bedroom basement suite is rented for $1,600/month, all-inclusive. The self-contained studio garden suite has its own heating and cooling system and is rented for $1,850/month plus hydro, with a new 12-month lease beginning October 2026. The basement offers potential to be reintegrated with the main floor for additional living space, subject to the existing tenancy, while retaining the garden suite as a separate rental or future space for extended family. (id:43681)
房源概要
| MLS® Number | W13880128 |
| 房源类型 | 民宅 |
| 社区名字 | Humber Heights |
| 设备类型 | 热水器 |
| 特征 | 亲戚套间 |
| 总车位 | 4 |
| 租赁设备类型 | 热水器 |
详 情
| 浴室 | 2 |
| 地上卧房 | 2 |
| 地下卧室 | 1 |
| 总卧房 | 3 |
| Age | 51 To 99 Years |
| 家电类 | 洗碗机, 烘干机, 炉子, 洗衣机, 冰箱 |
| 建筑风格 | 平房 |
| 地下室类型 | Full |
| 施工种类 | 独立屋 |
| 空调 | 中央空调 |
| 外墙 | 灰泥 |
| Flooring Type | Hardwood |
| 地基类型 | 混凝土 |
| 供暖方式 | 天然气 |
| 供暖类型 | 压力热风 |
| 储存空间 | 1 |
| 内部尺寸 | 700 - 1100 Sqft |
| 类型 | 独立屋 |
| 设备间 | 市政供水 |
车 位
| Detached Garage | |
| Garage |
土地
| 英亩数 | 无 |
| 污水道 | Sanitary Sewer |
| 土地深度 | 142 Ft |
| 土地宽度 | 33 Ft ,3 In |
| 不规则大小 | 33.3 X 142 Ft |
房 间
| 楼 层 | 类 型 | 长 度 | 宽 度 | 面 积 |
|---|---|---|---|---|
| 地下室 | 娱乐,游戏房 | 6.18 m | 5.52 m | 6.18 m x 5.52 m |
| 地下室 | 卧室 | 3.5 m | 2.7 m | 3.5 m x 2.7 m |
| 地下室 | 厨房 | 4.17 m | 2.62 m | 4.17 m x 2.62 m |
| 一楼 | 厨房 | 3.09 m | 2.57 m | 3.09 m x 2.57 m |
| 一楼 | 客厅 | 4.06 m | 3.16 m | 4.06 m x 3.16 m |
| 一楼 | 餐厅 | 2.09 m | 3.2 m | 2.09 m x 3.2 m |
| 一楼 | 主卧 | 4.12 m | 3.21 m | 4.12 m x 3.21 m |
| 一楼 | 第二卧房 | 3.07 m | 2.57 m | 3.07 m x 2.57 m |
https://www.realtor.ca/real-estate/30385152/20-braeburn-avenue-toronto-humber-heights-humber-heights

The trademarks REALTOR®, REALTORS®, and the REALTOR® logo are controlled by The Canadian Real Estate Association (CREA) and identify real estate professionals who are members of CREA. The trademarks MLS®, Multiple Listing Service® and the associated logos are owned by The Canadian Real Estate Association (CREA) and identify the quality of services provided by real estate professionals who are members of CREA. The trademark DDF® is owned by The Canadian Real Estate Association (CREA) and identifies CREA's Data Distribution Facility (DDF®)
Toronto Real Estate Board
Rock Star Real Estate Inc.
October 19 2026 02:34:43
