
65 Mccaffery Crescent St. Catharines (Rykert/vansickle), Ontario L2S 3Y6


$999,999
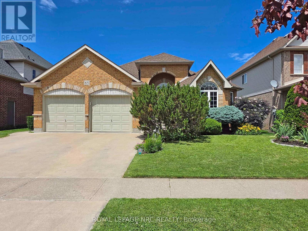
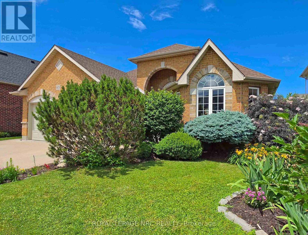
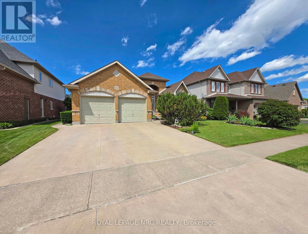
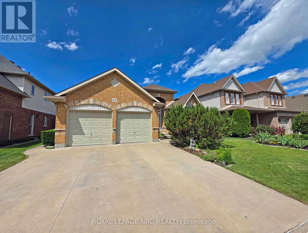
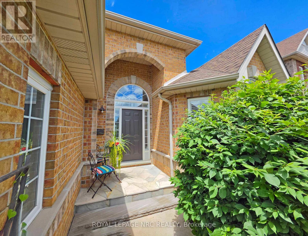
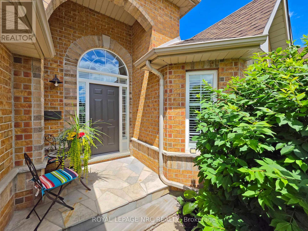
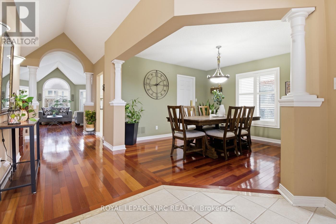
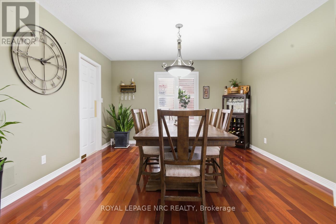
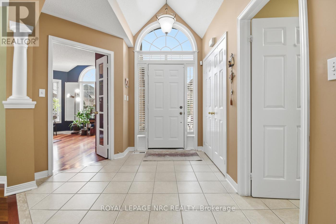
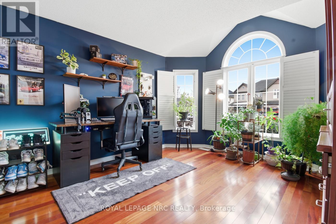
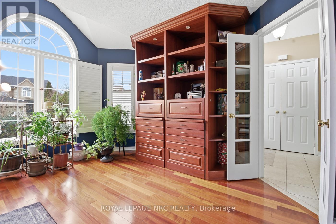
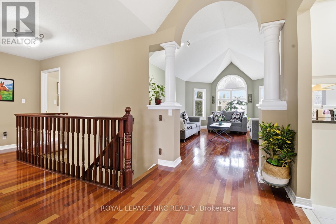
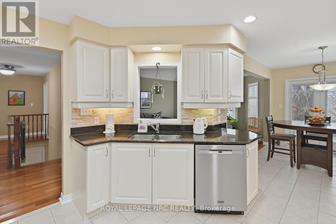
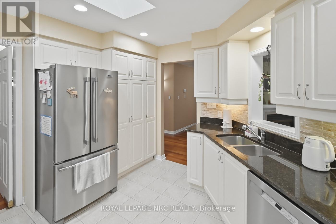
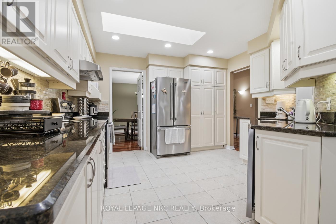
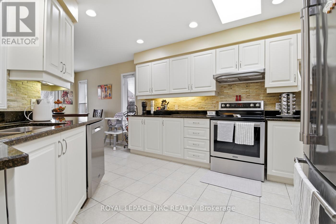
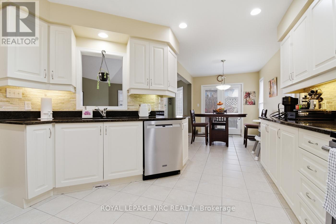
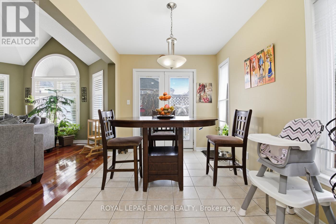
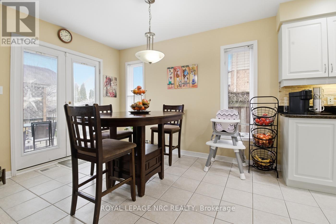
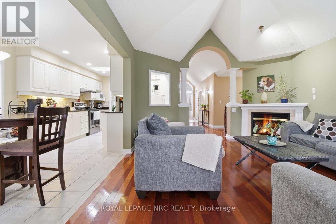
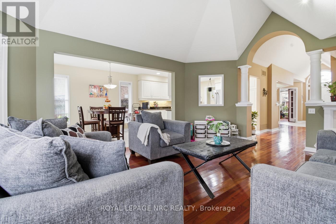
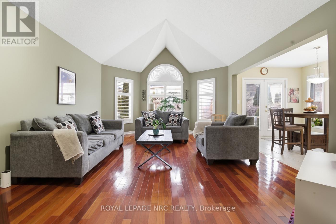
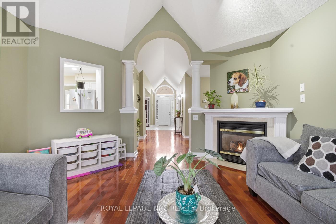
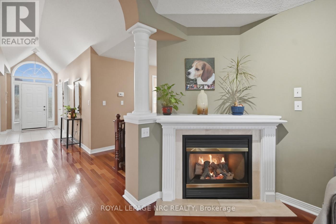
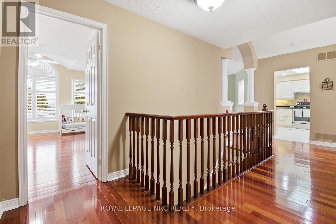
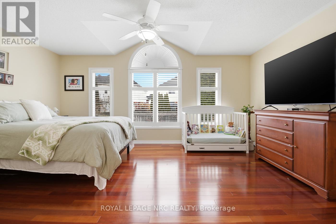
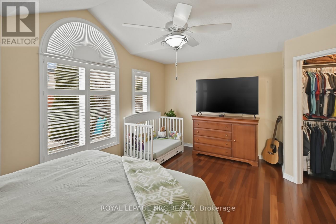
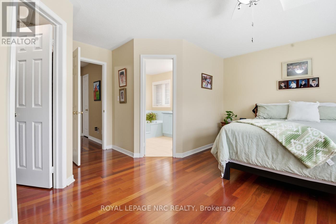
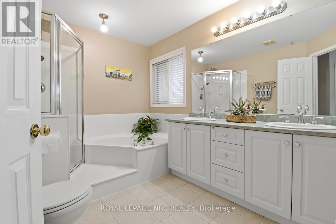
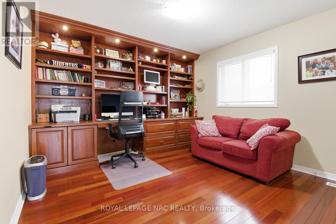
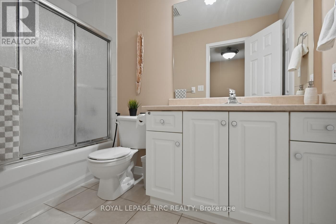
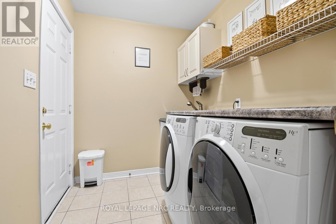
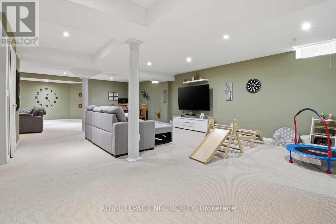
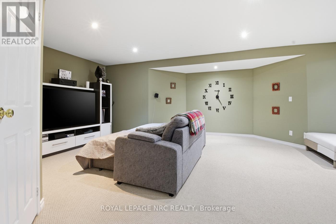
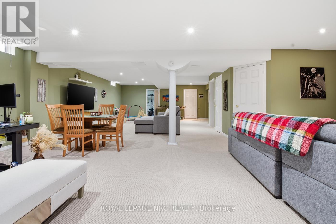
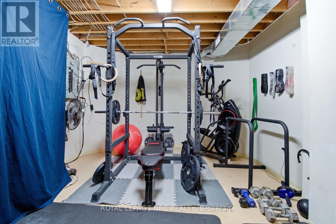
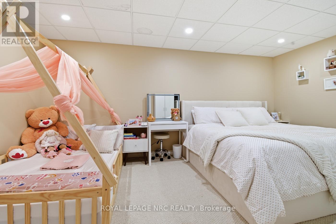
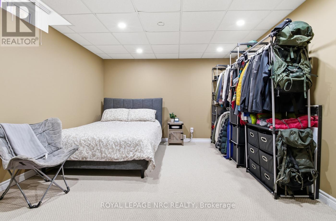
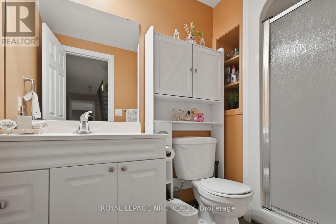
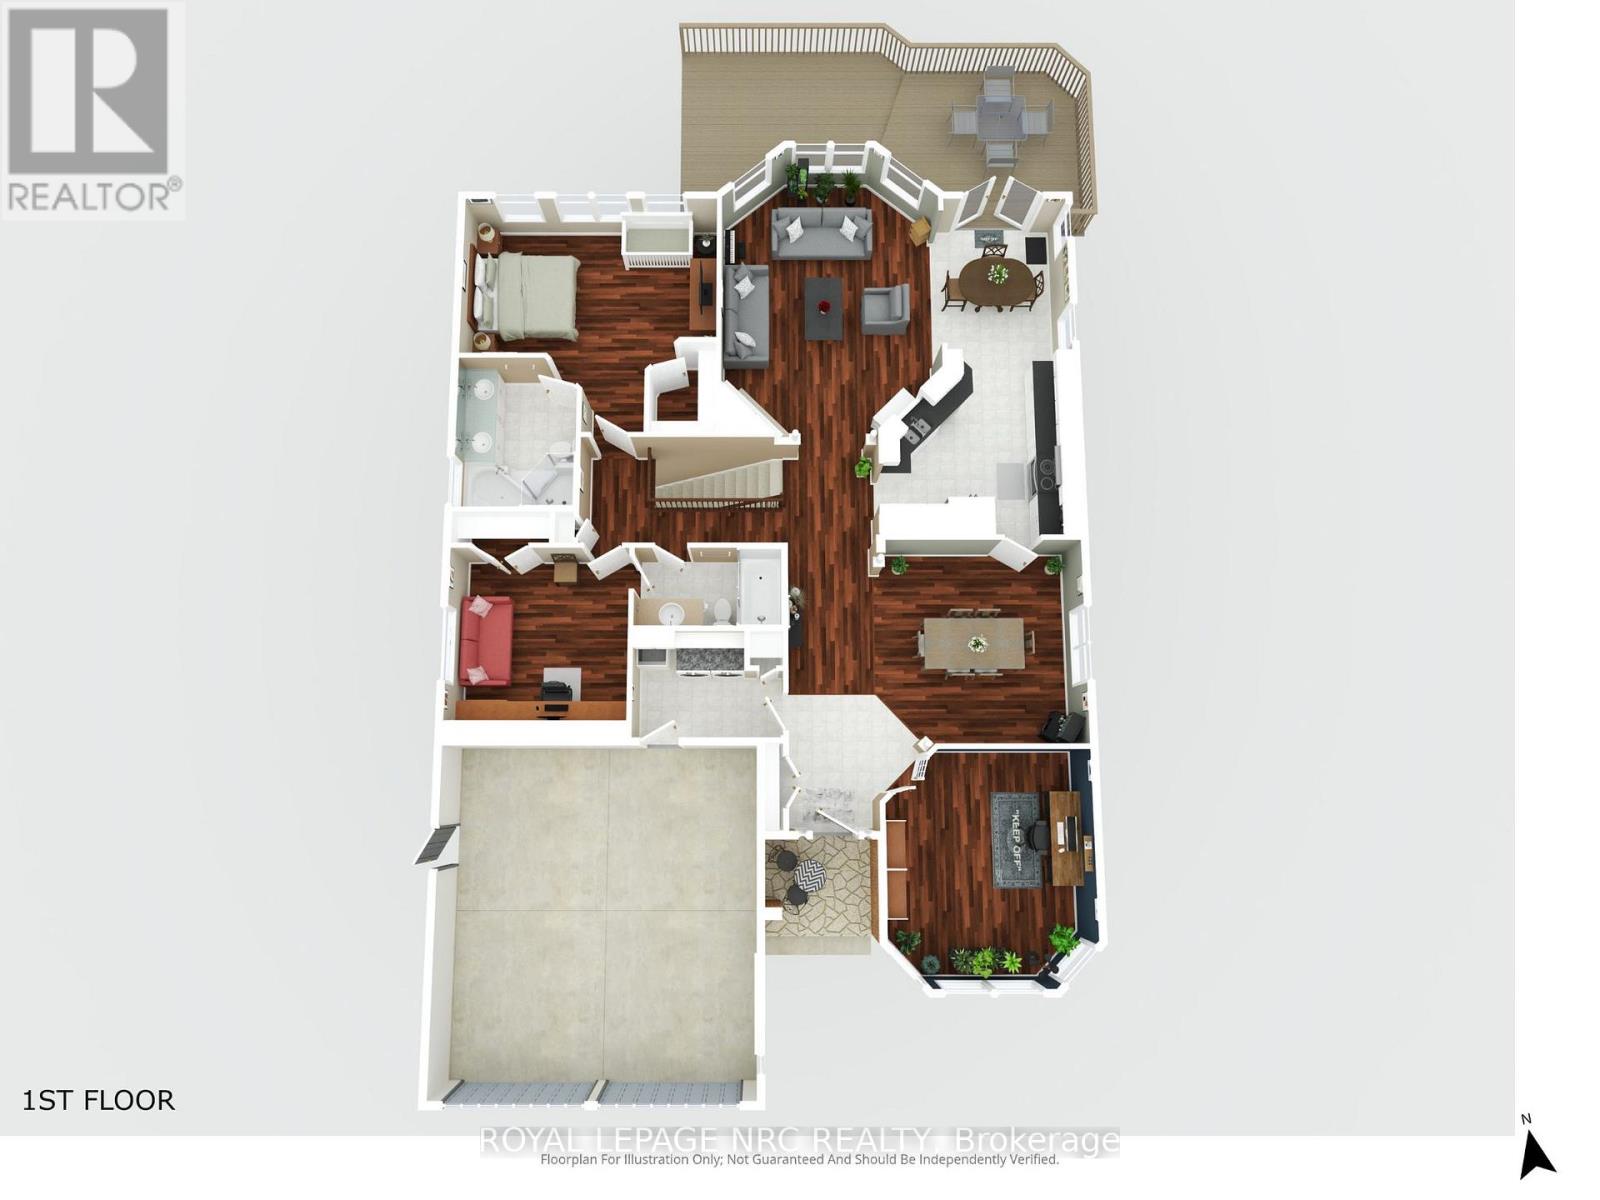
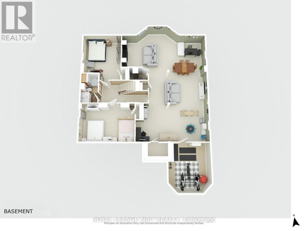
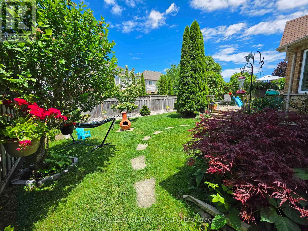
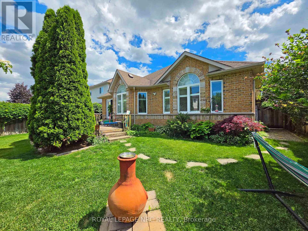
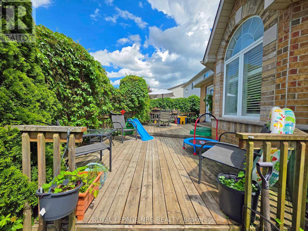
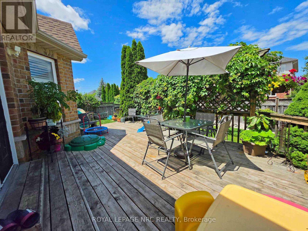
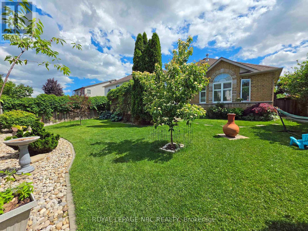
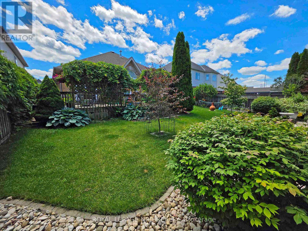
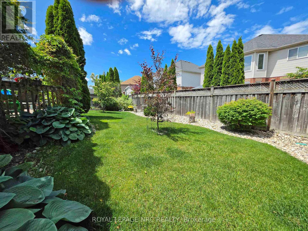
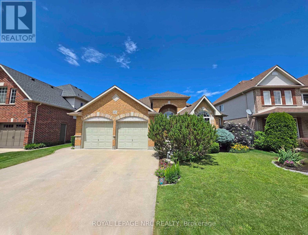
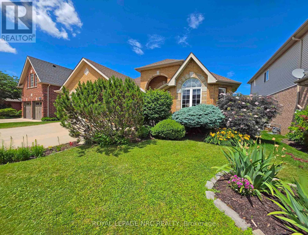
Stunning all-brick bungalow with double garage offering over 3,000 sq ft of finished living space in the sought-after Vansickle area. This executive home features 5 bedrooms plus a gym/office and 3 full bathrooms, and impresses from the moment you arrive with its beautiful curb appeal and grand entrance. Inside, you'll find a bright, open layout with a welcoming foyer, hardwood flooring, cathedral ceilings, and decorative pillars throughout the main floor. The formal dining room connects to the well-appointed kitchen through a convenient butler door, while the kitchen itself offers granite countertops, a skylight, and overlooks the dinette with garden doors leading to a large tiered deck, perfect for entertaining. The spacious Great Room features a gas fireplace and California shutters, and the main-level laundry offers direct garage access.The primary bedroom retreat includes a walk-in closet and 5-piece ensuite, while another main-floor bedroom enjoys ensuite privilege. The finished lower level provides two additional bedrooms, a full bathroom, a large rec/games area, storage, and a bonus gym or office space.Additional features include a sprinkler system, BBQ gas line, and (per previous listing) sound-insulated interior walls and RG6 wiring. Located on a quiet street in a fantastic family neighbourhood close to parks, schools, and everyday amenities, and just a short drive to SmartCentres St. Catharines (Fourth Ave) and The Pen Centre. Move-in ready in one of the West End's most desirable pockets. Freestanding home gym/power rack system is negotiable separately from the sale of the home (weights excluded). (id:43681)
房源概要
| MLS® Number | X13879730 |
| 房源类型 | 民宅 |
| 社区名字 | 462 - Rykert/Vansickle |
| 附近的便利设施 | 医院, 公园 |
| 设备类型 | 热水器 |
| 总车位 | 5 |
| 租赁设备类型 | 热水器 |
| 结构 | Deck |
详 情
| 浴室 | 3 |
| 地上卧房 | 3 |
| 地下卧室 | 2 |
| 总卧房 | 5 |
| Age | 16 To 30 Years |
| 家电类 | Central Vacuum, Water Purifier, Water Meter, 洗碗机, 烘干机, 微波炉, 炉子, 洗衣机, 冰箱 |
| 建筑风格 | 平房 |
| 地下室进展 | 已装修 |
| 地下室类型 | 全完工 |
| 施工种类 | 独立屋 |
| 空调 | 中央空调 |
| 外墙 | 砖 |
| 壁炉 | 有 |
| Fireplace Total | 1 |
| 地基类型 | 混凝土浇筑 |
| 供暖方式 | 天然气 |
| 供暖类型 | 压力热风 |
| 储存空间 | 1 |
| 内部尺寸 | 1500 - 2000 Sqft |
| 类型 | 独立屋 |
| 设备间 | 市政供水 |
车 位
| 附加车库 | |
| Garage |
土地
| 英亩数 | 无 |
| 围栏类型 | Fenced Yard |
| 土地便利设施 | 医院, 公园 |
| Landscape Features | Lawn Sprinkler |
| 污水道 | Sanitary Sewer |
| 土地深度 | 114 Ft ,9 In |
| 土地宽度 | 54 Ft ,10 In |
| 不规则大小 | 54.9 X 114.8 Ft |
| 规划描述 | R1 |
房 间
| 楼 层 | 类 型 | 长 度 | 宽 度 | 面 积 |
|---|---|---|---|---|
| 地下室 | 浴室 | 2.59 m | 1.49 m | 2.59 m x 1.49 m |
| 地下室 | 娱乐,游戏房 | 11.61 m | 8.23 m | 11.61 m x 8.23 m |
| 地下室 | Bedroom 4 | 5.13 m | 3.37 m | 5.13 m x 3.37 m |
| 地下室 | Bedroom 5 | 4.87 m | 3.64 m | 4.87 m x 3.64 m |
| 地下室 | Office | 4.37 m | 3.51 m | 4.37 m x 3.51 m |
| 地下室 | 其它 | 2.84 m | 1.64 m | 2.84 m x 1.64 m |
| 一楼 | 浴室 | 2.91 m | 1.53 m | 2.91 m x 1.53 m |
| 一楼 | 浴室 | 3.15 m | 2.44 m | 3.15 m x 2.44 m |
| 一楼 | 门厅 | 2.84 m | 2.44 m | 2.84 m x 2.44 m |
| 一楼 | 洗衣房 | 2.91 m | 1.88 m | 2.91 m x 1.88 m |
| 一楼 | 餐厅 | 3.81 m | 3.67 m | 3.81 m x 3.67 m |
| 一楼 | 客厅 | 5.93 m | 4.34 m | 5.93 m x 4.34 m |
| 一楼 | 厨房 | 3.83 m | 3.65 m | 3.83 m x 3.65 m |
| 一楼 | 餐厅 | 3.4 m | 2.42 m | 3.4 m x 2.42 m |
| 一楼 | 主卧 | 5.26 m | 5.05 m | 5.26 m x 5.05 m |
| 一楼 | 第二卧房 | 3.51 m | 3.51 m | 3.51 m x 3.51 m |
| 一楼 | 第三卧房 | 4.12 m | 3.7 m | 4.12 m x 3.7 m |

The trademarks REALTOR®, REALTORS®, and the REALTOR® logo are controlled by The Canadian Real Estate Association (CREA) and identify real estate professionals who are members of CREA. The trademarks MLS®, Multiple Listing Service® and the associated logos are owned by The Canadian Real Estate Association (CREA) and identify the quality of services provided by real estate professionals who are members of CREA. The trademark DDF® is owned by The Canadian Real Estate Association (CREA) and identifies CREA's Data Distribution Facility (DDF®)
Niagara Association of REALTORS®
Royal LePage Nrc Realty
October 09 2026 01:24:46
