
744 Woodhill Drive Centre Wellington (Fergus), Ontario N1M 3N2


$799,900
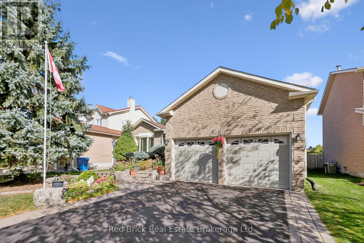
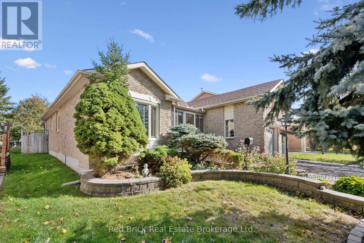
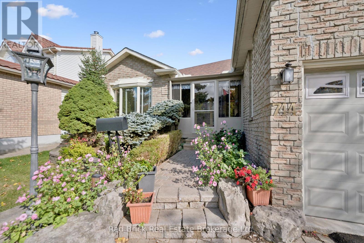
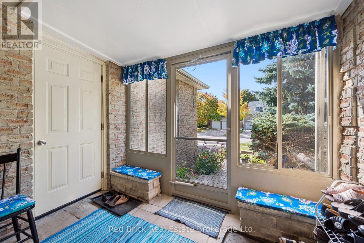
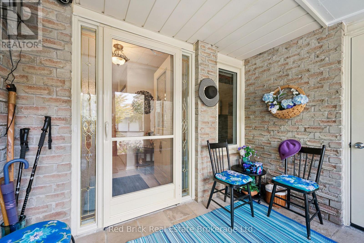
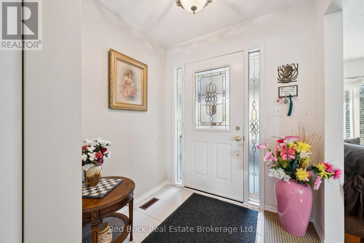
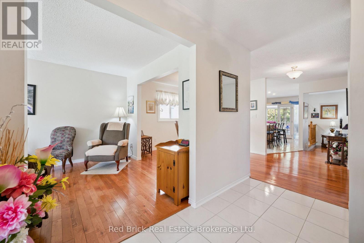
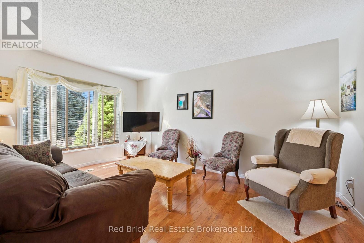
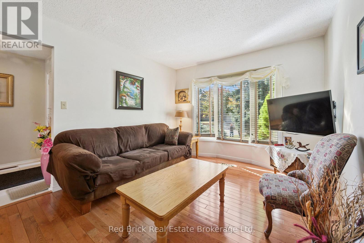
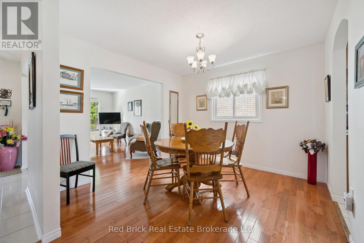
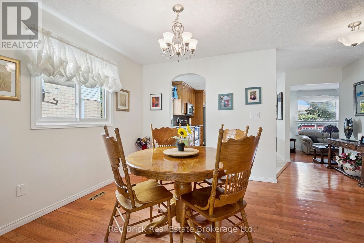
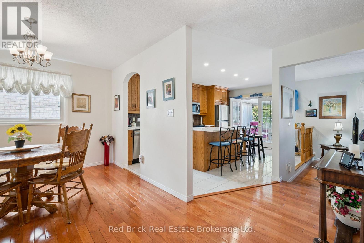
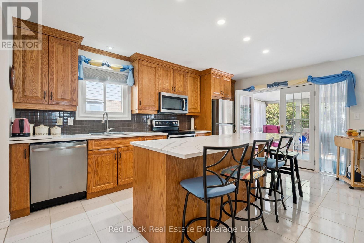
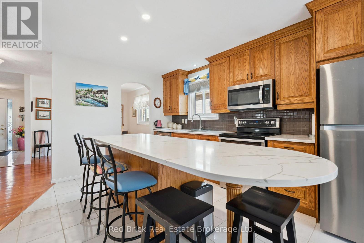
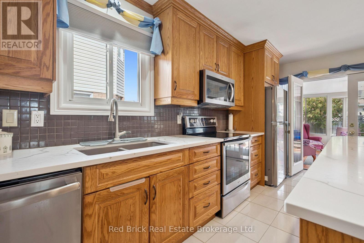
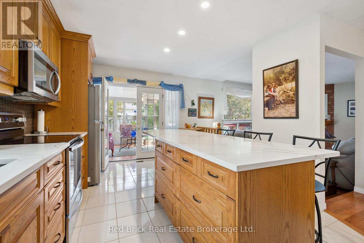
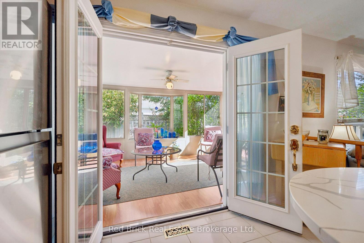
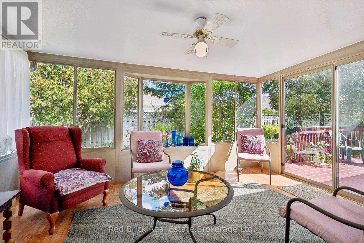
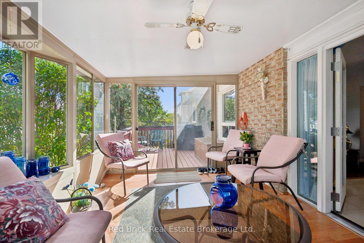
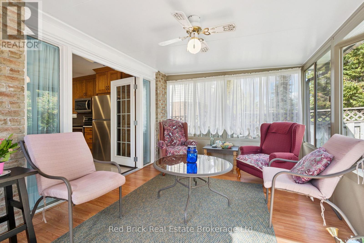
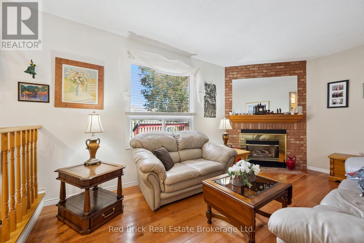
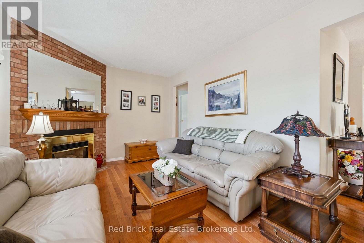
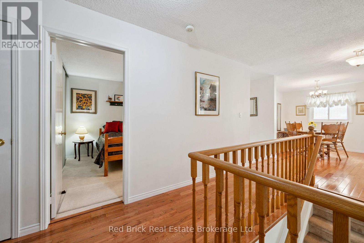
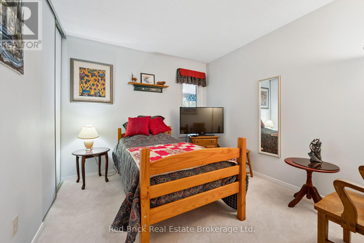
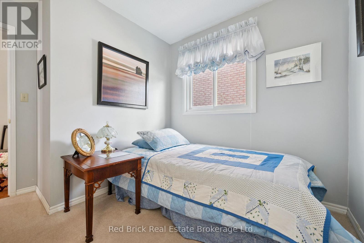
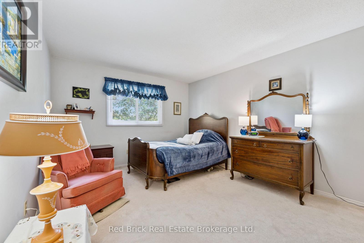
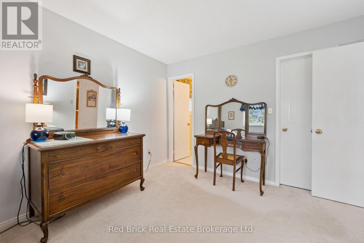
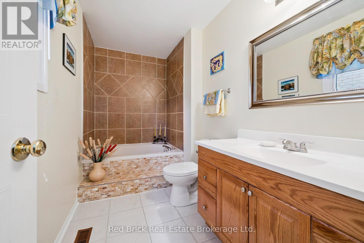
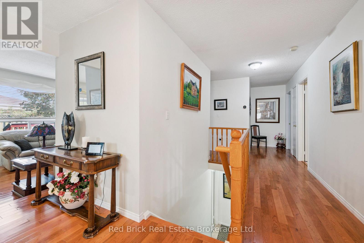
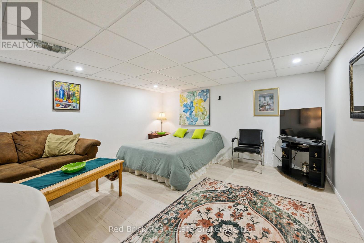
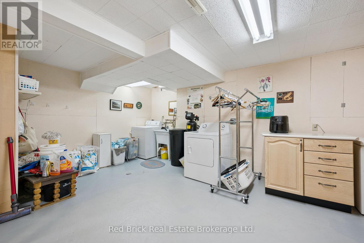
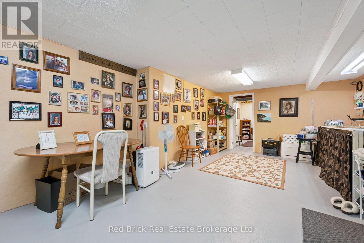
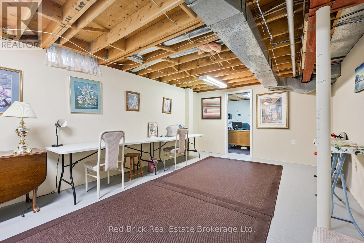
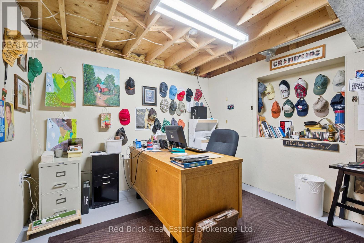
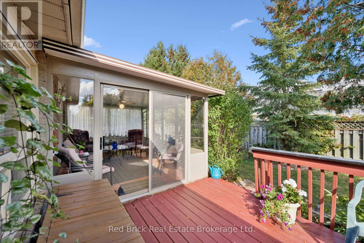
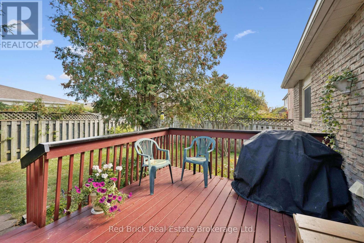
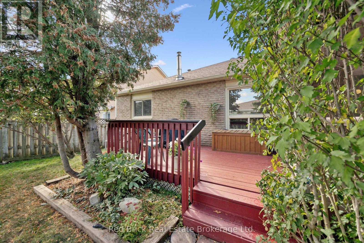
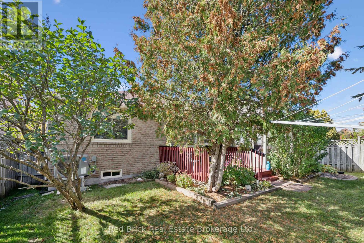
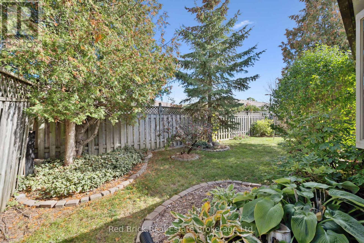
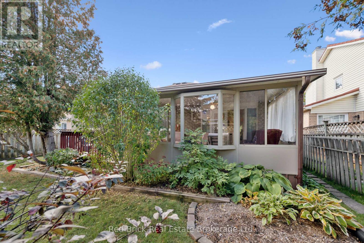
Welcome to 744 Woodhill Drive, where comfort meets pride of ownership. This meticulously maintained three-bedroom, two-bathroom brick bungalow is located in a sought-after Fergus neighbourhood, close to shopping and everyday amenities. Great curb appeal, a double-wide driveway, and a two-car garage with a side entrance to the enclosed front porch welcome you home. The main floor features engineered hardwood and two separate living rooms. The bright front living room boasts a large bay window, while the rear living room offers a cosy electric fireplace. The kitchen features quartz countertops, ample cupboard space, and a large island, with direct access to a three-season sunroom, perfect for morning coffee or relaxed evening meals.Three generously sized bedrooms complete the main floor. The primary bedroom includes a walk-in closet and private ensuite with a bathtub.The spacious lower level offers a recreation room with potential for additional bedroom use, a large laundry room with workspace, extra storage rooms, and a separate office.The fully fenced backyard provides privacy and plenty of room for outdoor activities.Recent updates: Roof (2023), furnace (2025), water heater (2025), central air conditioning (2025), water softener (2025), sump pump (2026), and driveway resealed (2026).Enjoy a functional layout, multiple living spaces, and valuable recent updates. Book your showing today! (id:43681)
房源概要
| MLS® Number | X13879696 |
| 房源类型 | 民宅 |
| 社区名字 | Fergus |
| 设备类型 | Air Conditioner, 热水器, Furnace |
| 特征 | Sump Pump |
| 总车位 | 6 |
| 租赁设备类型 | Air Conditioner, 热水器, Furnace |
| 结构 | Deck, Porch |
详 情
| 浴室 | 2 |
| 地上卧房 | 3 |
| 总卧房 | 3 |
| 公寓设施 | Fireplace(s) |
| 家电类 | Water Softener, 洗碗机, 烘干机, 炉子, 洗衣机, 冰箱 |
| 建筑风格 | 平房 |
| 地下室进展 | 部分完成 |
| 地下室类型 | N/a (partially Finished) |
| 施工种类 | 独立屋 |
| 空调 | 中央空调 |
| 外墙 | 砖 |
| 壁炉 | 有 |
| Fireplace Total | 1 |
| 地基类型 | 混凝土浇筑 |
| 供暖方式 | 天然气 |
| 供暖类型 | Forced Air, Heat Pump |
| 储存空间 | 1 |
| 内部尺寸 | 1500 - 2000 Sqft |
| 类型 | 独立屋 |
| 设备间 | 市政供水 |
车 位
| 附加车库 | |
| Garage |
土地
| 英亩数 | 无 |
| 污水道 | Sanitary Sewer |
| 土地深度 | 110 Ft |
| 土地宽度 | 50 Ft |
| 不规则大小 | 50 X 110 Ft |
房 间
| 楼 层 | 类 型 | 长 度 | 宽 度 | 面 积 |
|---|---|---|---|---|
| 地下室 | 娱乐,游戏房 | 4.69 m | 5.91 m | 4.69 m x 5.91 m |
| 地下室 | Office | 3.79 m | 3.46 m | 3.79 m x 3.46 m |
| 地下室 | Furnace | 3.12 m | 2.88 m | 3.12 m x 2.88 m |
| 地下室 | 设备间 | 3.7 m | 4.72 m | 3.7 m x 4.72 m |
| 地下室 | 其它 | 3.84 m | 6.33 m | 3.84 m x 6.33 m |
| 地下室 | 其它 | 7.88 m | 5.52 m | 7.88 m x 5.52 m |
| 一楼 | 浴室 | 2.57 m | 1.52 m | 2.57 m x 1.52 m |
| 一楼 | 浴室 | 1.73 m | 3.42 m | 1.73 m x 3.42 m |
| 一楼 | 卧室 | 2.98 m | 3.23 m | 2.98 m x 3.23 m |
| 一楼 | 卧室 | 2.93 m | 3.23 m | 2.93 m x 3.23 m |
| 一楼 | 餐厅 | 3.32 m | 2.26 m | 3.32 m x 2.26 m |
| 一楼 | 家庭房 | 3.23 m | 4.63 m | 3.23 m x 4.63 m |
| 一楼 | 厨房 | 3.31 m | 5.06 m | 3.31 m x 5.06 m |
| 一楼 | 客厅 | 5.06 m | 3.33 m | 5.06 m x 3.33 m |
| 一楼 | 主卧 | 3.53 m | 4.56 m | 3.53 m x 4.56 m |
| 一楼 | Sunroom | 4.47 m | 3.07 m | 4.47 m x 3.07 m |
设备间
| 配电箱 | 已安装 |
| 污水道 | 已安装 |
https://www.realtor.ca/real-estate/30384766/744-woodhill-drive-centre-wellington-fergus-fergus

The trademarks REALTOR®, REALTORS®, and the REALTOR® logo are controlled by The Canadian Real Estate Association (CREA) and identify real estate professionals who are members of CREA. The trademarks MLS®, Multiple Listing Service® and the associated logos are owned by The Canadian Real Estate Association (CREA) and identify the quality of services provided by real estate professionals who are members of CREA. The trademark DDF® is owned by The Canadian Real Estate Association (CREA) and identifies CREA's Data Distribution Facility (DDF®)
Muskoka Haliburton Orillia – The Lakelands Association of REALTORS®
Red Brick Real Estate Brokerage Ltd.
November 02 2026 10:59:30
