
125 Stokes Trail Campbellville, Ontario L0P 1B0


$3,499,000
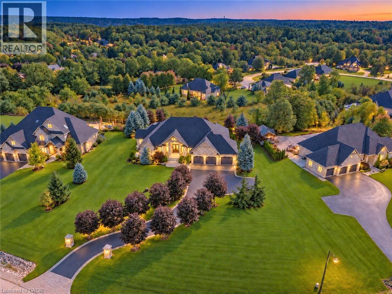
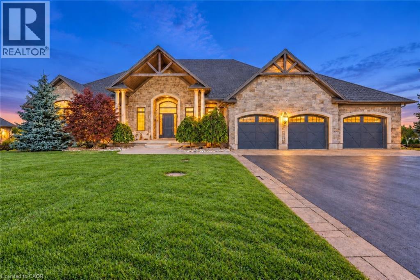
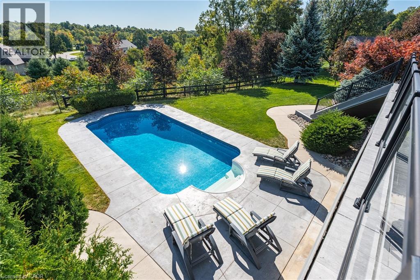
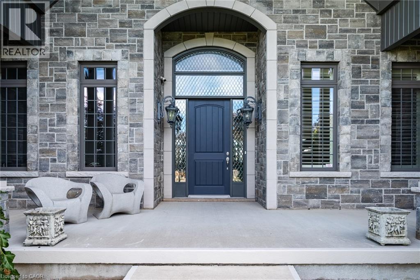
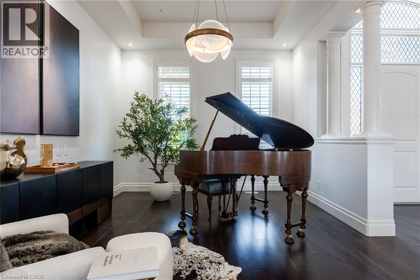
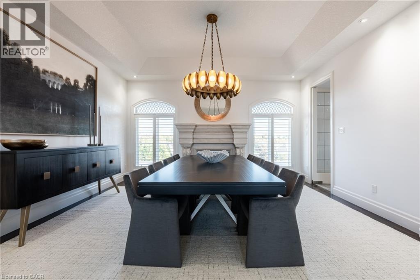
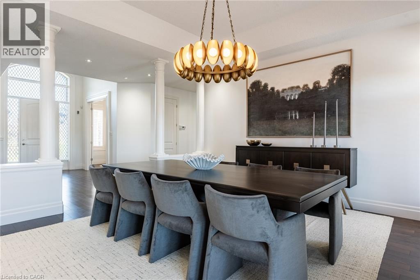
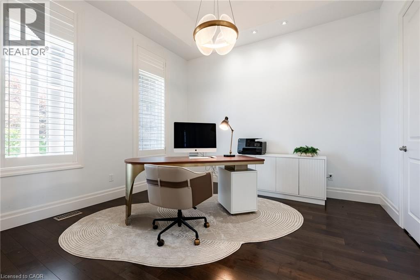
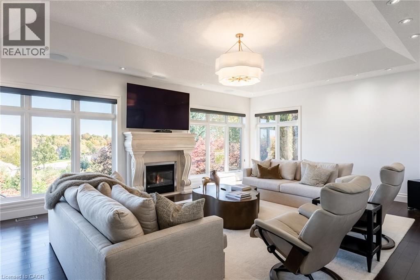
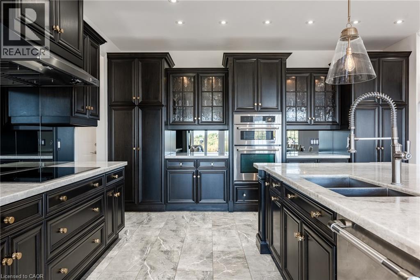
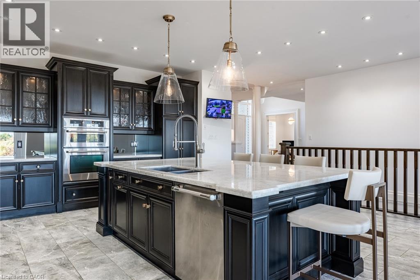
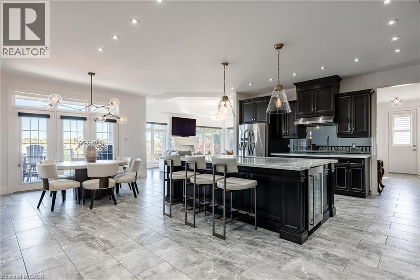
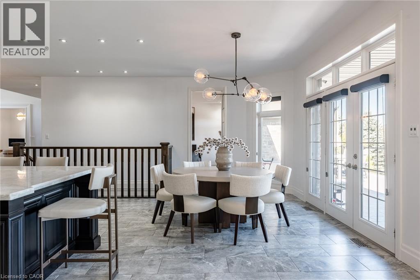
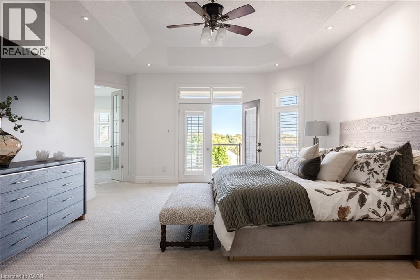
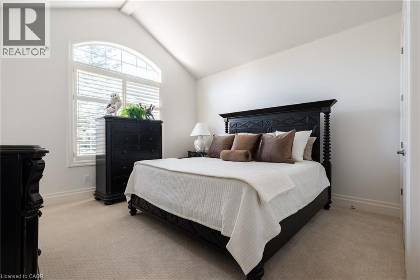
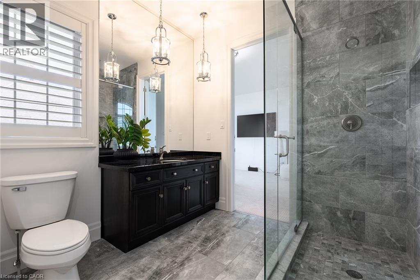
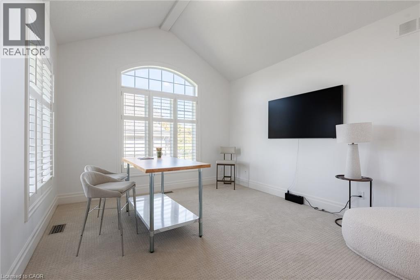
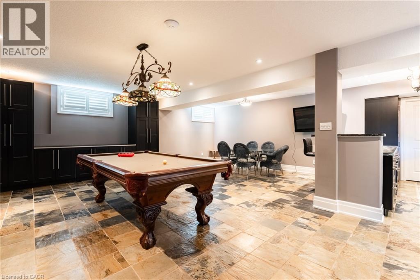
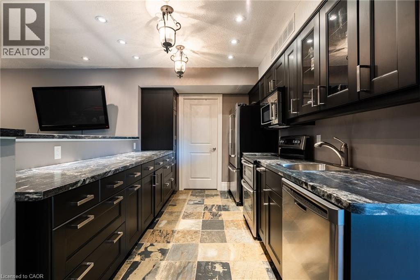
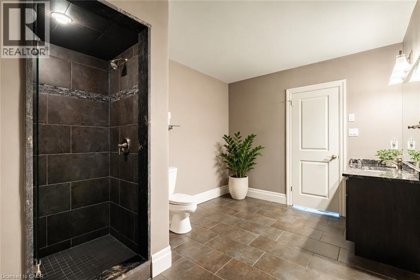
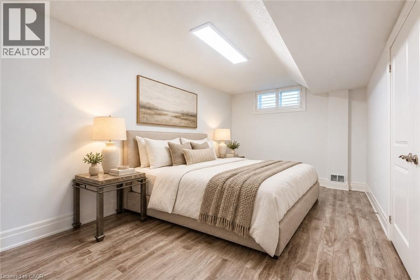
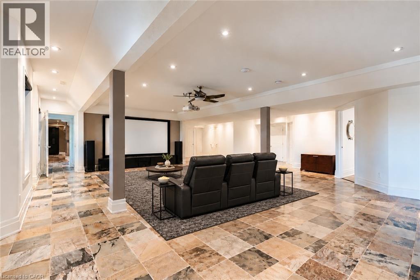
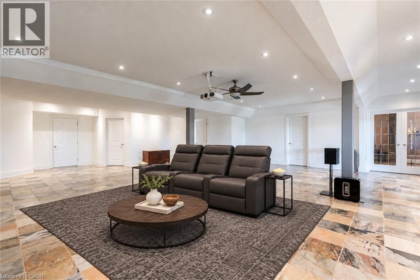
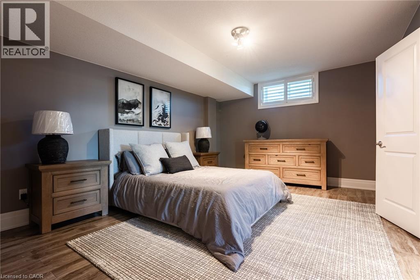
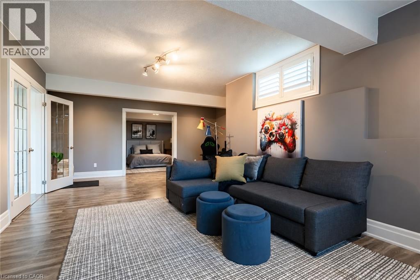
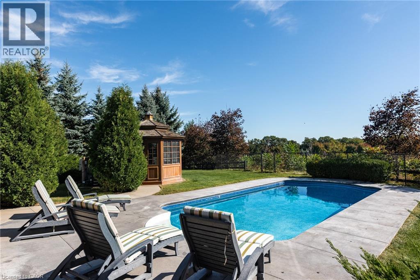
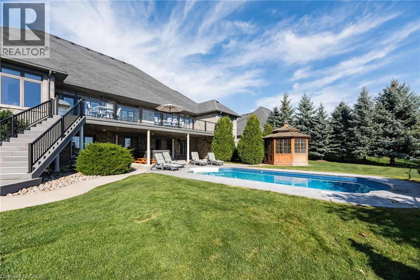
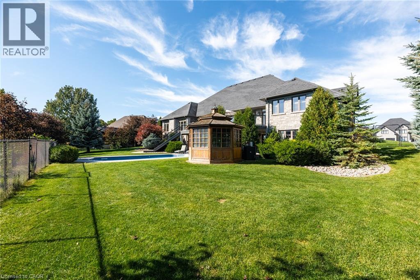
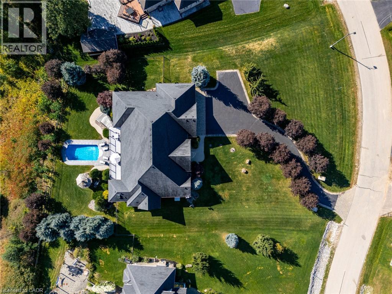
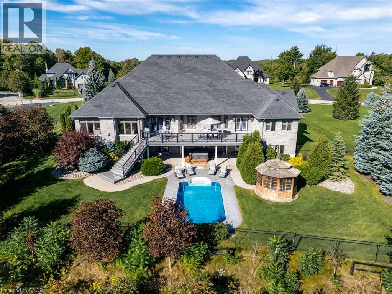
Spectacular custom stone bungalow offering approx. 6,600 sq. ft. of finished living space on two levels, with 3+2 bedrooms and 4 bathrooms, set on a professionally landscaped 1.52-acre property in prestigious Bridlewood Estates. Perfectly positioned in one of the most desirable settings within the community, this exceptional Carson Reid residence enjoys an elevated lot, panoramic countryside views and an incredible sense of privacy. Featuring a full-width walkout lower level, heated saltwater pool, hot tub, oversized 3-car heated garage and exceptional outdoor entertaining space, this is a standout property in one of Campbellville’s most sought-after estate communities. Offered fully furnished with new, designer-selected furnishings for a truly move-in-ready opportunity. The thoughtfully designed interior features cathedral, vaulted and coffered ceilings, engineered hardwood flooring, French doors, architectural columns, palladium windows and extensive pot lighting. A separate living room and private den/office provide additional space for everyday living and entertaining. The fully finished walkout lower level overlooks the pool and offers a spacious recreation room, games room, office, 2 additional bedrooms, 3-piece bathroom, exercise room and complete second kitchen. With direct access from the garage as well as a walkout to the backyard, this level is ideally suited for extended family or in-law accommodations. Outdoors, enjoy a private resort-like setting surrounded by professionally landscaped grounds. Entertain on the oversized deck/patio spanning over 750 sq. ft., relax beside the heated saltwater pool or unwind in the hot tub. The oversized 3-car insulated and heated garage provides excellent parking and storage. Ideally located just minutes from Hwy 401 and highly rated Halton schools, this impressive property delivers a rare combination of privacy, panoramic views, substantial living space and luxurious country living in the Bridlewood Estates location. (id:43681)
房源概要
| MLS® Number | 40865664 |
| 房源类型 | 民宅 |
| 附近的便利设施 | 游乐场, 学校, 购物 |
| Communication Type | High Speed Internet |
| 社区特征 | 安静的区域, School Bus |
| 特征 | Visual Exposure, Skylight, Gazebo, 自动车库门, 亲戚套间 |
| 总车位 | 15 |
| 泳池类型 | Inground Pool |
| View Type | View (panoramic) |
详 情
| 浴室 | 4 |
| 地上卧房 | 3 |
| 地下卧室 | 2 |
| 总卧房 | 5 |
| 家电类 | Central Vacuum, 洗碗机, 烘干机, Freezer, 微波炉, 冰箱, 炉子, Water Softener, 洗衣机, 嵌入式微波炉, Hood 电扇, 窗帘, Wine Fridge, Garage Door Opener |
| 建筑风格 | 平房 |
| 地下室进展 | 部分完成 |
| 地下室类型 | 全部完成 |
| 施工日期 | 2012 |
| 施工种类 | 独立屋 |
| 空调 | 中央空调 |
| 外墙 | 混凝土, 石 |
| Fire Protection | Alarm System |
| 壁炉 | 有 |
| Fireplace Total | 2 |
| 固定装置 | 吊扇 |
| 地基类型 | 混凝土浇筑 |
| 客人卫生间(不包含洗浴) | 1 |
| 供暖方式 | 天然气 |
| 供暖类型 | Forced Air, Hot Water Radiator Heat |
| 储存空间 | 1 |
| 内部尺寸 | 7130 Sqft |
| 类型 | 独立屋 |
| 设备间 | Drilled Well |
车 位
| 附加车库 |
土地
| 入口类型 | Road Access, Highway Access, Highway Nearby |
| 英亩数 | 有 |
| 土地便利设施 | 游乐场, 学校, 购物 |
| 污水道 | Septic System |
| 土地深度 | 450 Ft |
| 土地宽度 | 172 Ft |
| 不规则大小 | 1.52 |
| Size Total | 1.52 Ac|1/2 - 1.99 Acres |
| 规划描述 | Rv,gv |
房 间
| 楼 层 | 类 型 | 长 度 | 宽 度 | 面 积 |
|---|---|---|---|---|
| 地下室 | 设备间 | 8'11'' x 26'9'' | ||
| 地下室 | Storage | 17'6'' x 27'4'' | ||
| 地下室 | 其它 | 8'10'' x 12'3'' | ||
| 地下室 | 三件套卫生间 | 13'7'' x 9'3'' | ||
| 地下室 | 卧室 | 10'4'' x 18'0'' | ||
| 地下室 | 卧室 | 12'1'' x 18'9'' | ||
| 地下室 | Gym | 23'4'' x 16'9'' | ||
| 地下室 | 厨房 | 11'0'' x 8'11'' | ||
| 地下室 | Games Room | 25'5'' x 23'5'' | ||
| 地下室 | 娱乐室 | 36'5'' x 29'7'' | ||
| 一楼 | 其它 | 28'2'' x 38'5'' | ||
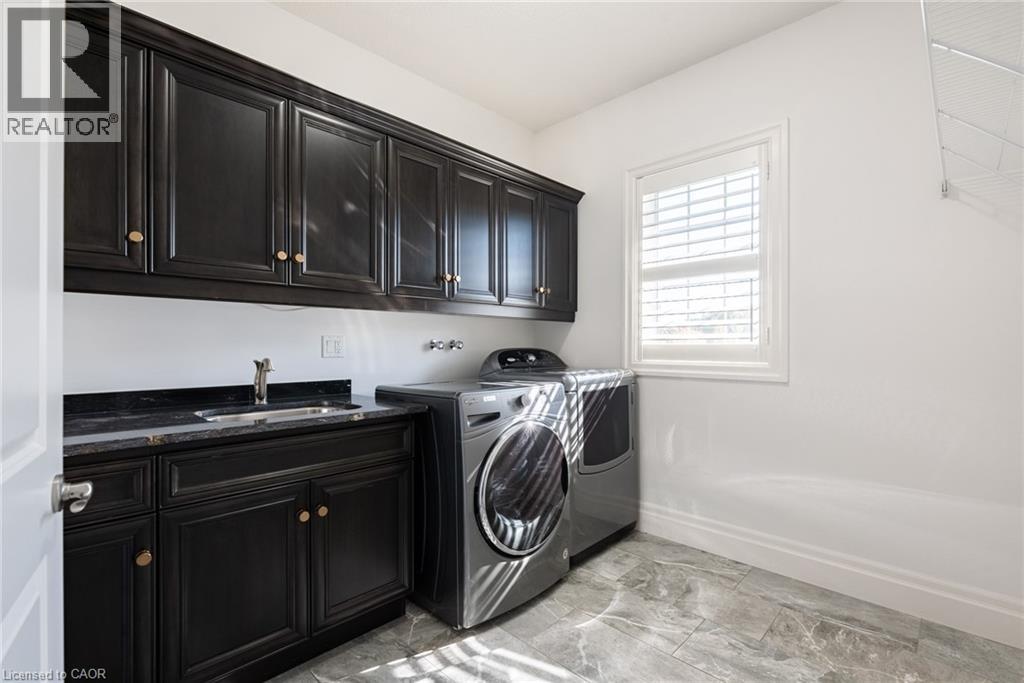
| 一楼 | 洗衣房 | 8'5'' x 9'6'' | ||
| 一楼 | Mud Room | 10'2'' x 15'9'' | ||
| 一楼 | 两件套卫生间 | 5'11'' x 5'10'' | ||
| 一楼 | 三件套卫生间 | 10'8'' x 8'5'' | ||
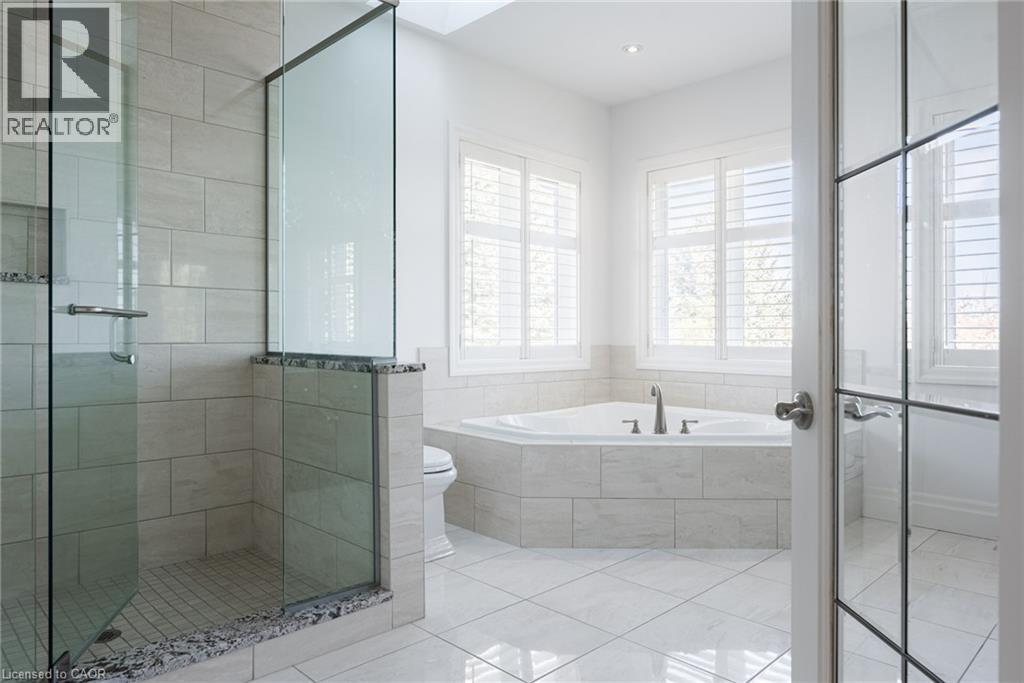
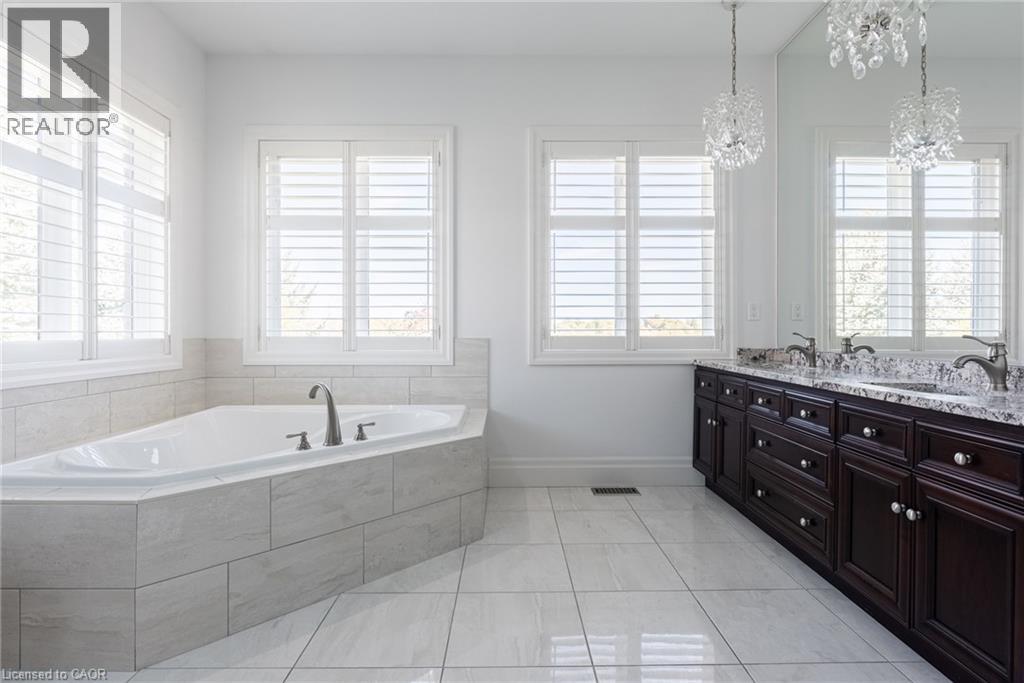
| 一楼 | 5pc Ensuite Bath | 14'0'' x 12'1'' | ||
| 一楼 | 卧室 | 13'8'' x 13'3'' | ||
| 一楼 | 卧室 | 12'7'' x 17'2'' | ||
| 一楼 | 主卧 | 20'10'' x 17'11'' | ||
| 一楼 | 衣帽间 | 12'9'' x 12'7'' | ||
| 一楼 | 客厅 | 21'8'' x 12'10'' | ||
| 一楼 | Breakfast | 9'5'' x 21'10'' | ||
| 一楼 | 厨房 | 16'7'' x 20'6'' | ||
| 一楼 | 餐厅 | 15'9'' x 16'3'' | ||
| 一楼 | 大型活动室 | 16'9'' x 23'7'' |
设备间
| 有线电视 | 可用 |
| 天然气 | 可用 |
| Telephone | 可用 |
https://www.realtor.ca/real-estate/30384614/125-stokes-trail-campbellville

The trademarks REALTOR®, REALTORS®, and the REALTOR® logo are controlled by The Canadian Real Estate Association (CREA) and identify real estate professionals who are members of CREA. The trademarks MLS®, Multiple Listing Service® and the associated logos are owned by The Canadian Real Estate Association (CREA) and identify the quality of services provided by real estate professionals who are members of CREA. The trademark DDF® is owned by The Canadian Real Estate Association (CREA) and identifies CREA's Data Distribution Facility (DDF®)
REALTORS® Association of Hamilton-Burlington
RE/MAX Escarpment Realty Inc.
October 15 2026 09:00:38
