
5 - 90 Thompsons Road Penetanguishene, Ontario L9M 2H1


$609,900管理费,Common Area Maintenance
$620 每月
管理费,Common Area Maintenance
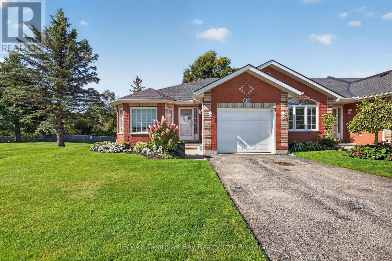
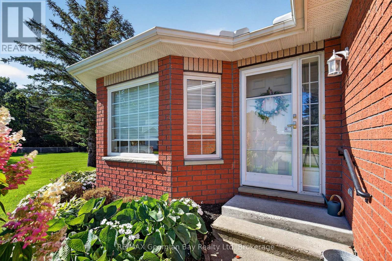
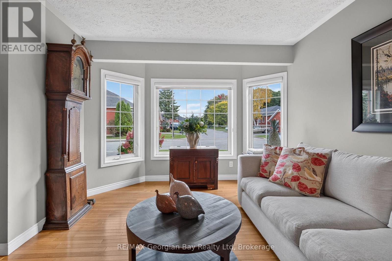
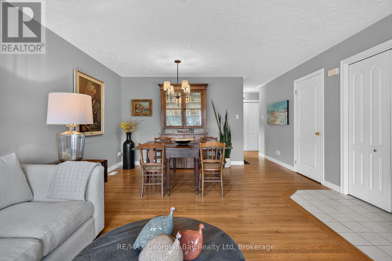
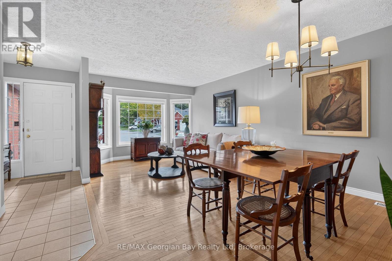
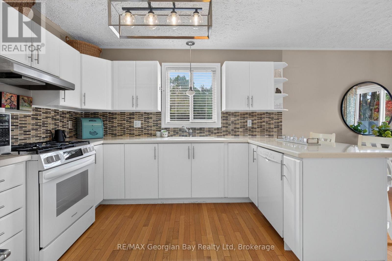
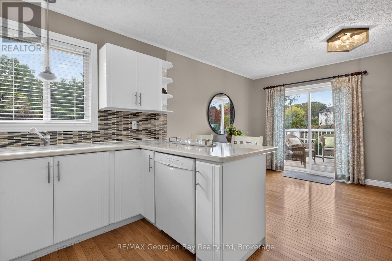
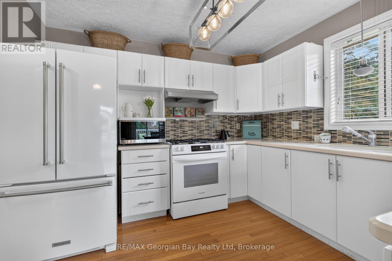
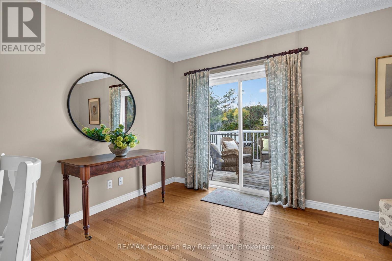
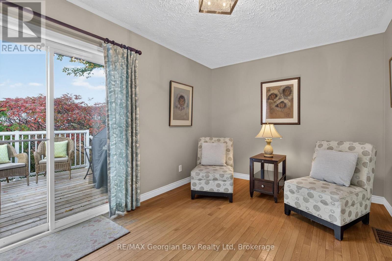
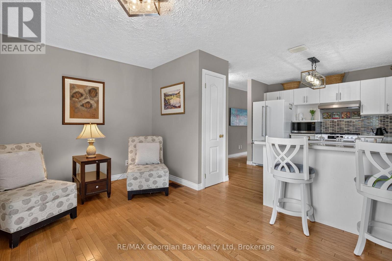
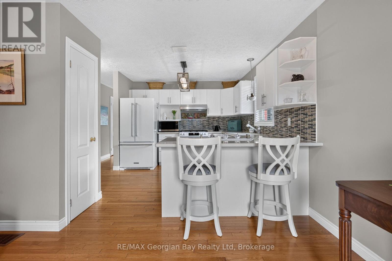
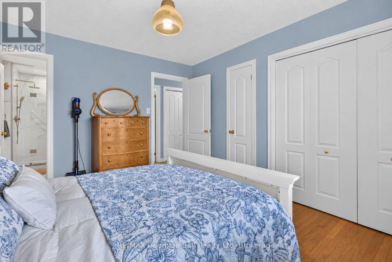
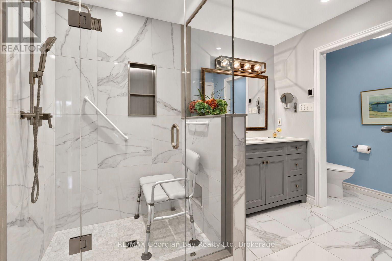
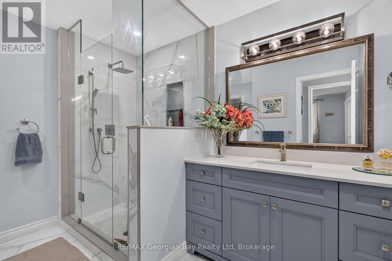
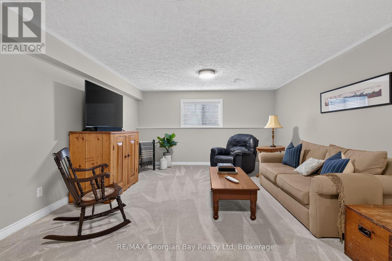
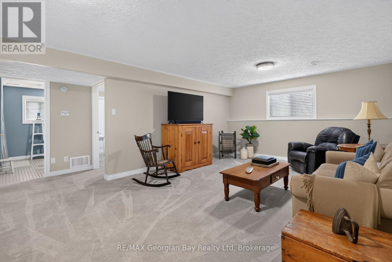
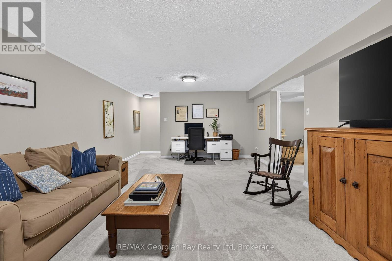
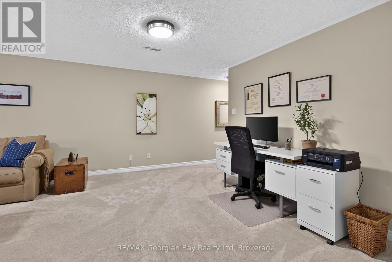
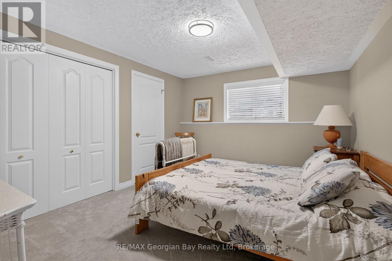
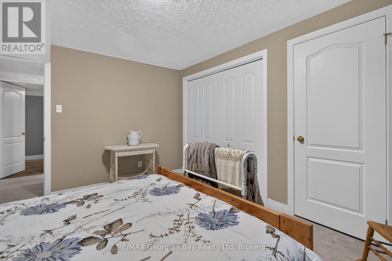
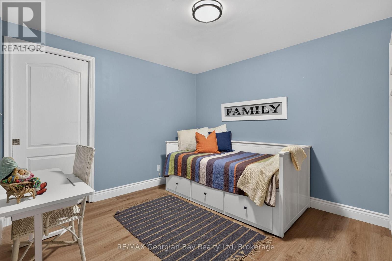
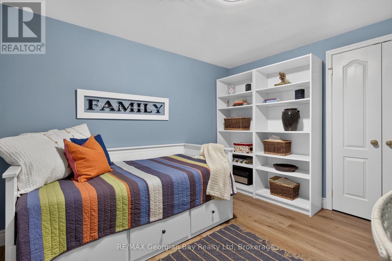
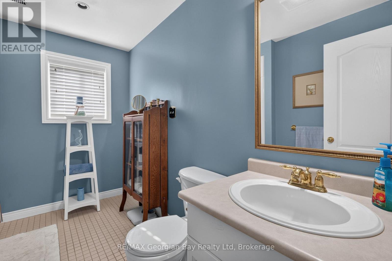
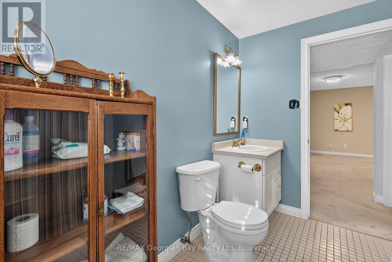
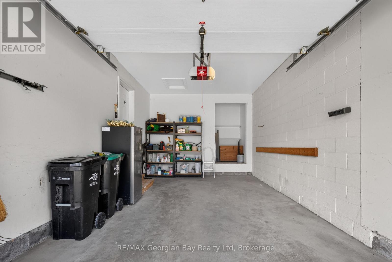
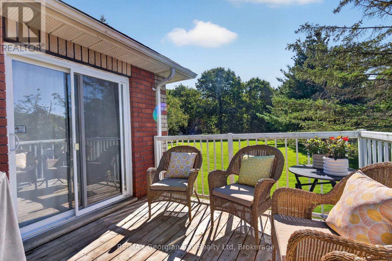
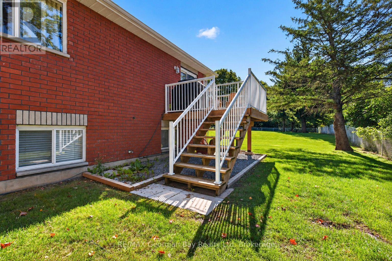
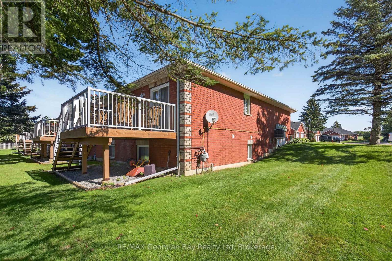
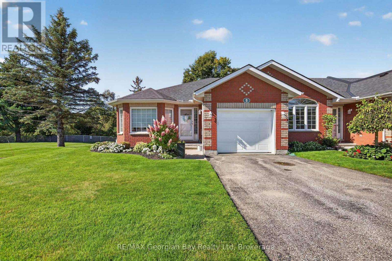
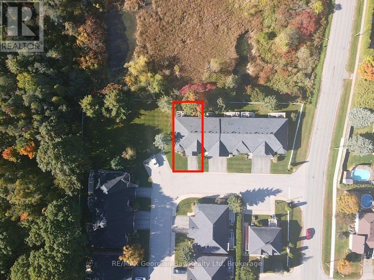
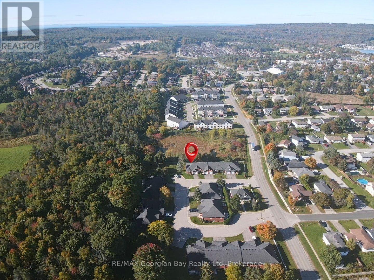
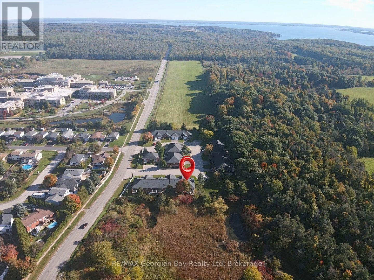
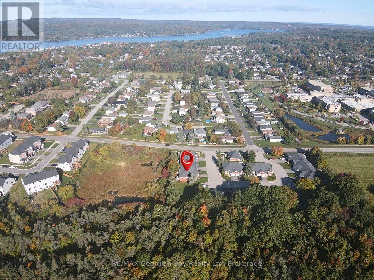
$620 每月HERE'S WHY 90 THOMPSONS ROAD, UNIT 5 COULD BE YOUR NEXT MOVE: MAIN-FLOOR LIVING Everything you need for day-to-day living is all together on the main level. ROOM TO SPREAD OUT A finished lower level adds flexible space for guests, hobbies, a home office or simply more room to enjoy. UPDATED WHERE IT COUNTS A beautifully updated kitchen and main bathroom give you fresh, modern finishes mean two important spaces already taken care of. A LITTLE EXTRA SPACE OUTSIDE As an end unit, this home enjoys open green space beside it, giving you a little more breathing room outdoors. ATTACHED GARAGE Pull right in, keep out of the weather and still have room for everyday storage. LESS TO LOOK AFTER Snow removal and lawn maintenance are among the services handled through the condo association. CLUBHOUSE A well-equipped community clubhouse offers another place to gather, play games and spend time socializing. (id:43681)
房源概要
| MLS® Number | S13879658 |
| 房源类型 | 民宅 |
| 社区名字 | Penetanguishene |
| 社区特征 | Pets Allowed With Restrictions |
| 设备类型 | 热水器 |
| 特征 | In Suite Laundry, Sump Pump |
| 总车位 | 2 |
| 租赁设备类型 | 热水器 |
详 情
| 浴室 | 2 |
| 地上卧房 | 1 |
| 地下卧室 | 1 |
| 总卧房 | 2 |
| 家电类 | Blinds, 洗碗机, 烘干机, Garage Door Opener, 炉子, 洗衣机, 冰箱 |
| 建筑风格 | 平房 |
| 地下室进展 | 已装修 |
| 地下室类型 | 全完工 |
| 空调 | 中央空调 |
| 外墙 | 砖 |
| 供暖方式 | 天然气 |
| 供暖类型 | 压力热风 |
| 储存空间 | 1 |
| 内部尺寸 | 1000 - 1199 Sqft |
| 类型 | 联排别墅 |
车 位
| 附加车库 | |
| Garage |
土地
| 英亩数 | 无 |
| 规划描述 | R3 |
房 间
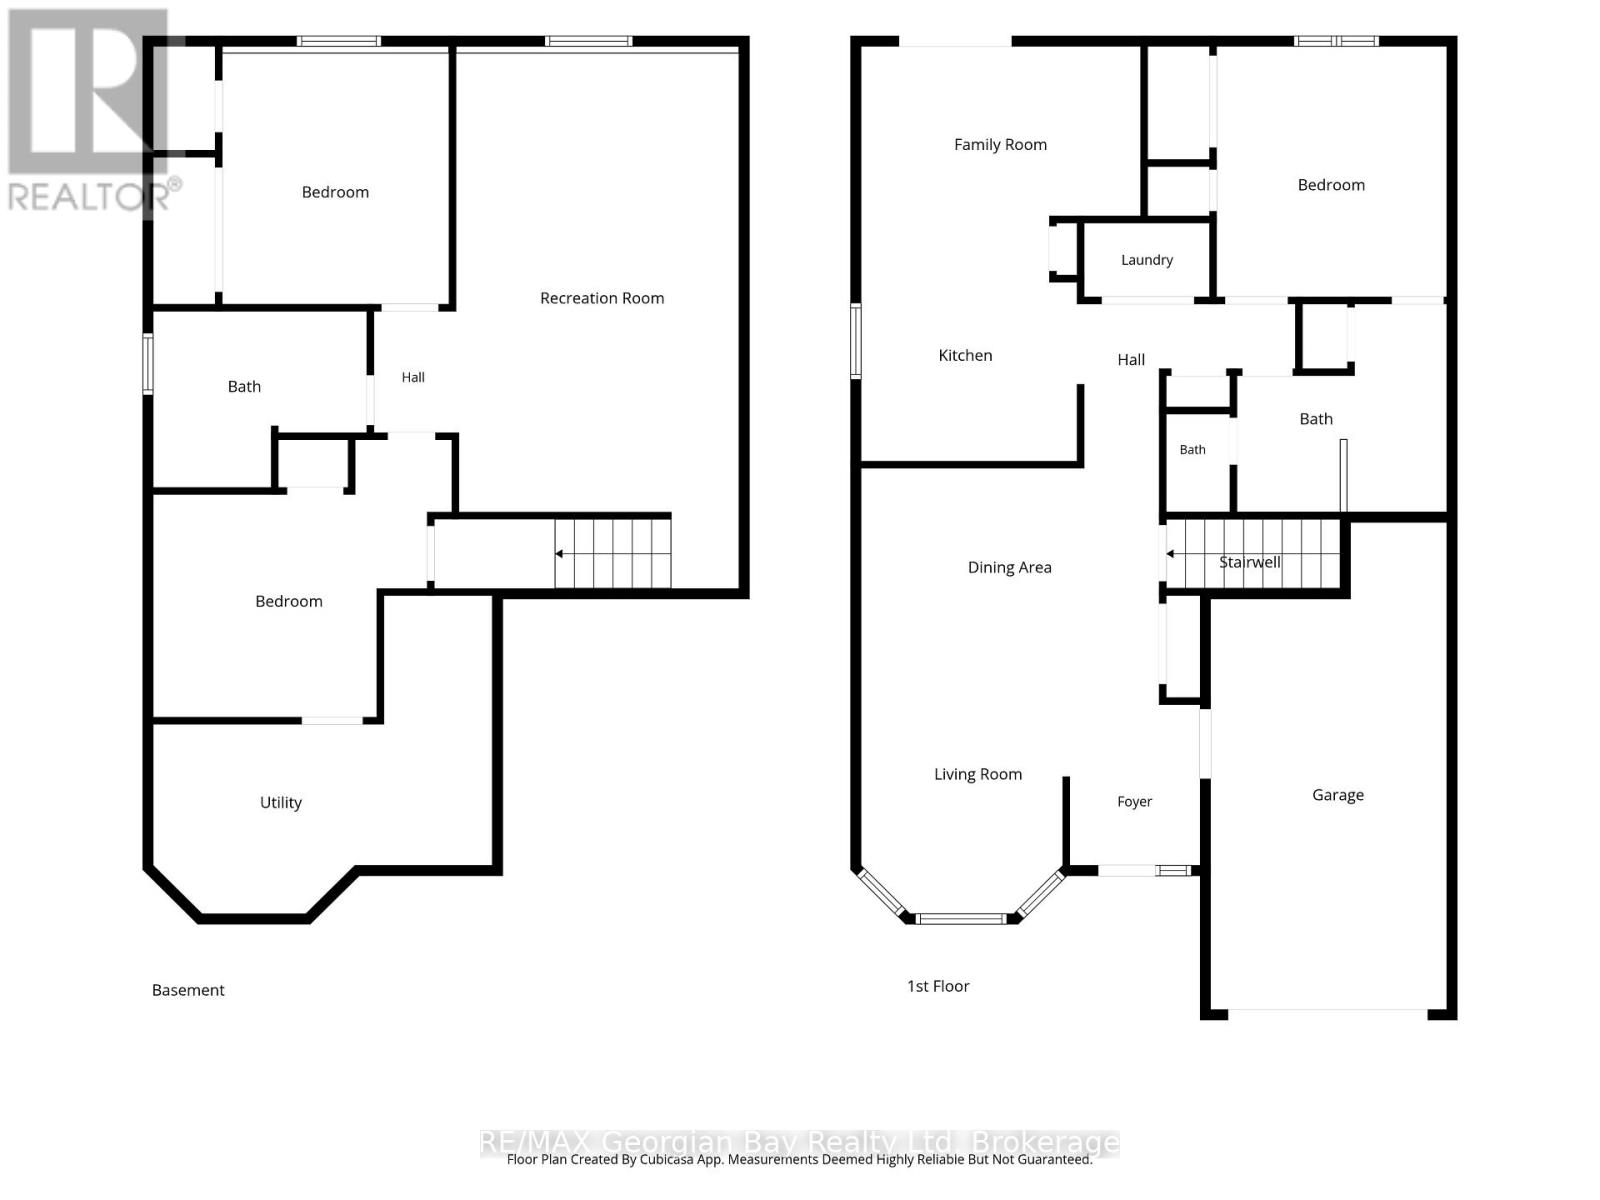
| 楼 层 | 类 型 | 长 度 | 宽 度 | 面 积 |
|---|---|---|---|---|
| 地下室 | 设备间 | 5.03 m | 3.99 m | 5.03 m x 3.99 m |
| 地下室 | 娱乐,游戏房 | 4.19 m | 7.93 m | 4.19 m x 7.93 m |
| 地下室 | 卧室 | 3.35 m | 3.71 m | 3.35 m x 3.71 m |
| 地下室 | 浴室 | 3.18 m | 2.59 m | 3.18 m x 2.59 m |
| 地下室 | 衣帽间 | 4.42 m | 4.09 m | 4.42 m x 4.09 m |
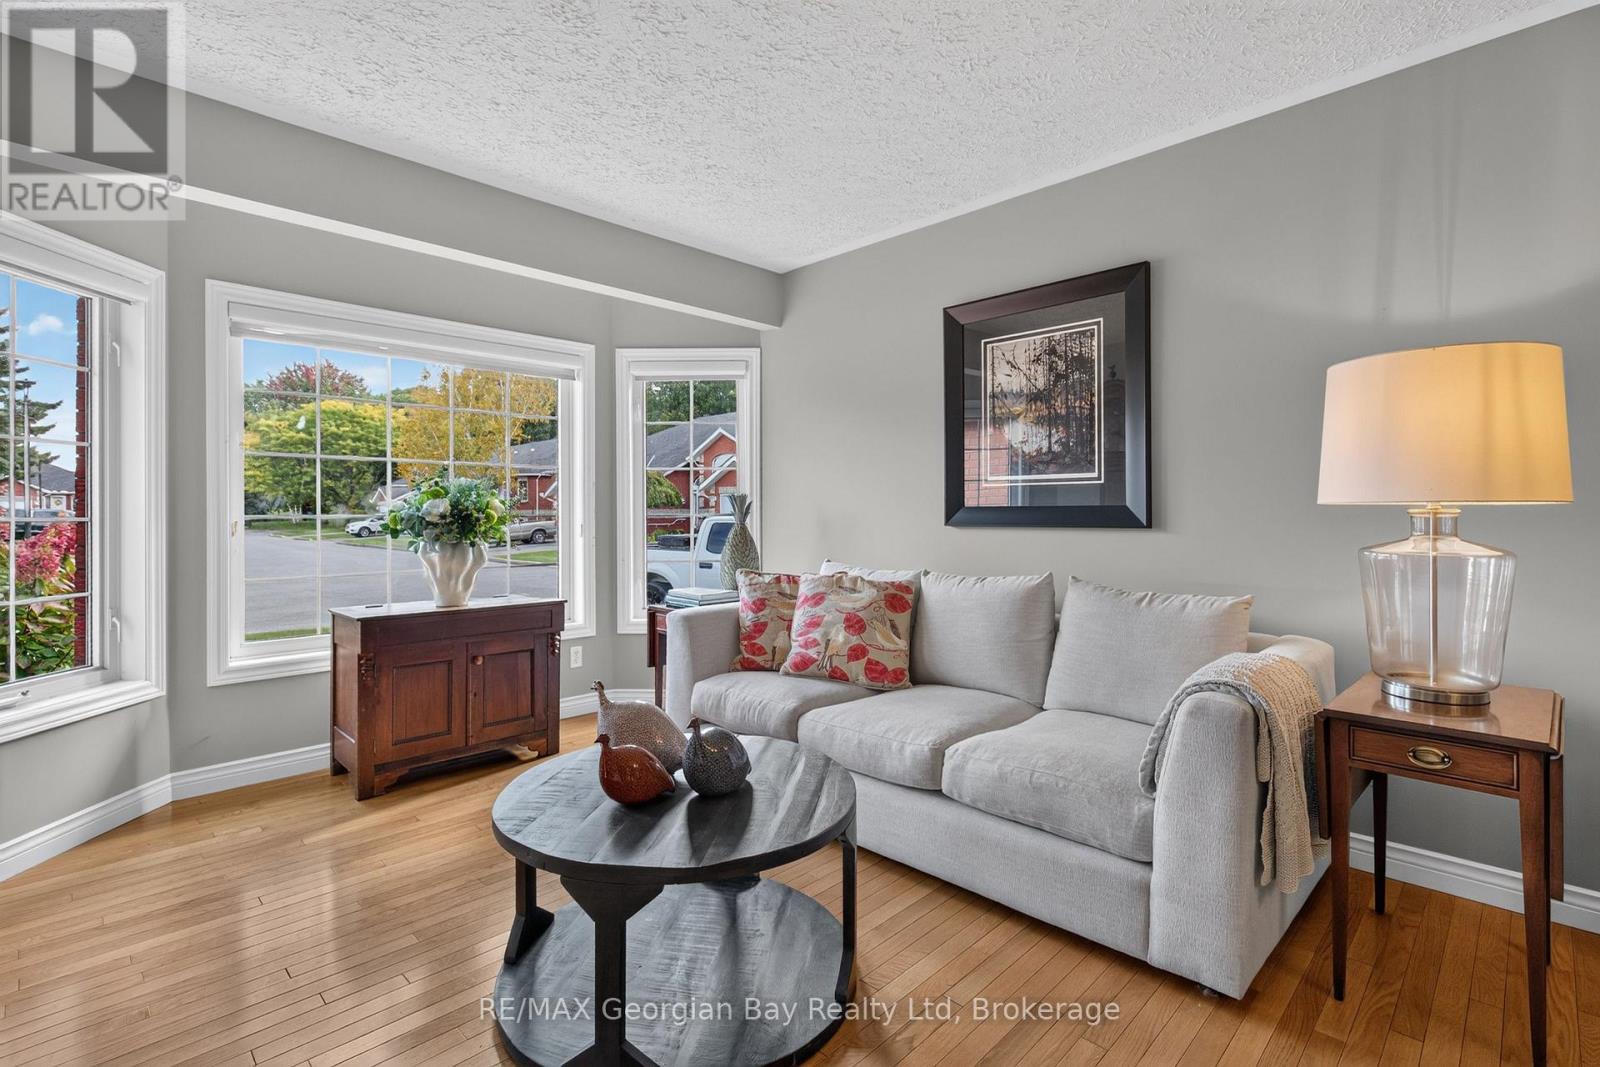
| 一楼 | 客厅 | 4.42 m | 4.06 m | 4.42 m x 4.06 m |
| 一楼 | 餐厅 | 4.42 m | 2.54 m | 4.42 m x 2.54 m |
| 一楼 | 厨房 | 3.2 m | 3.63 m | 3.2 m x 3.63 m |
| 一楼 | 家庭房 | 4.14 m | 2.49 m | 4.14 m x 2.49 m |
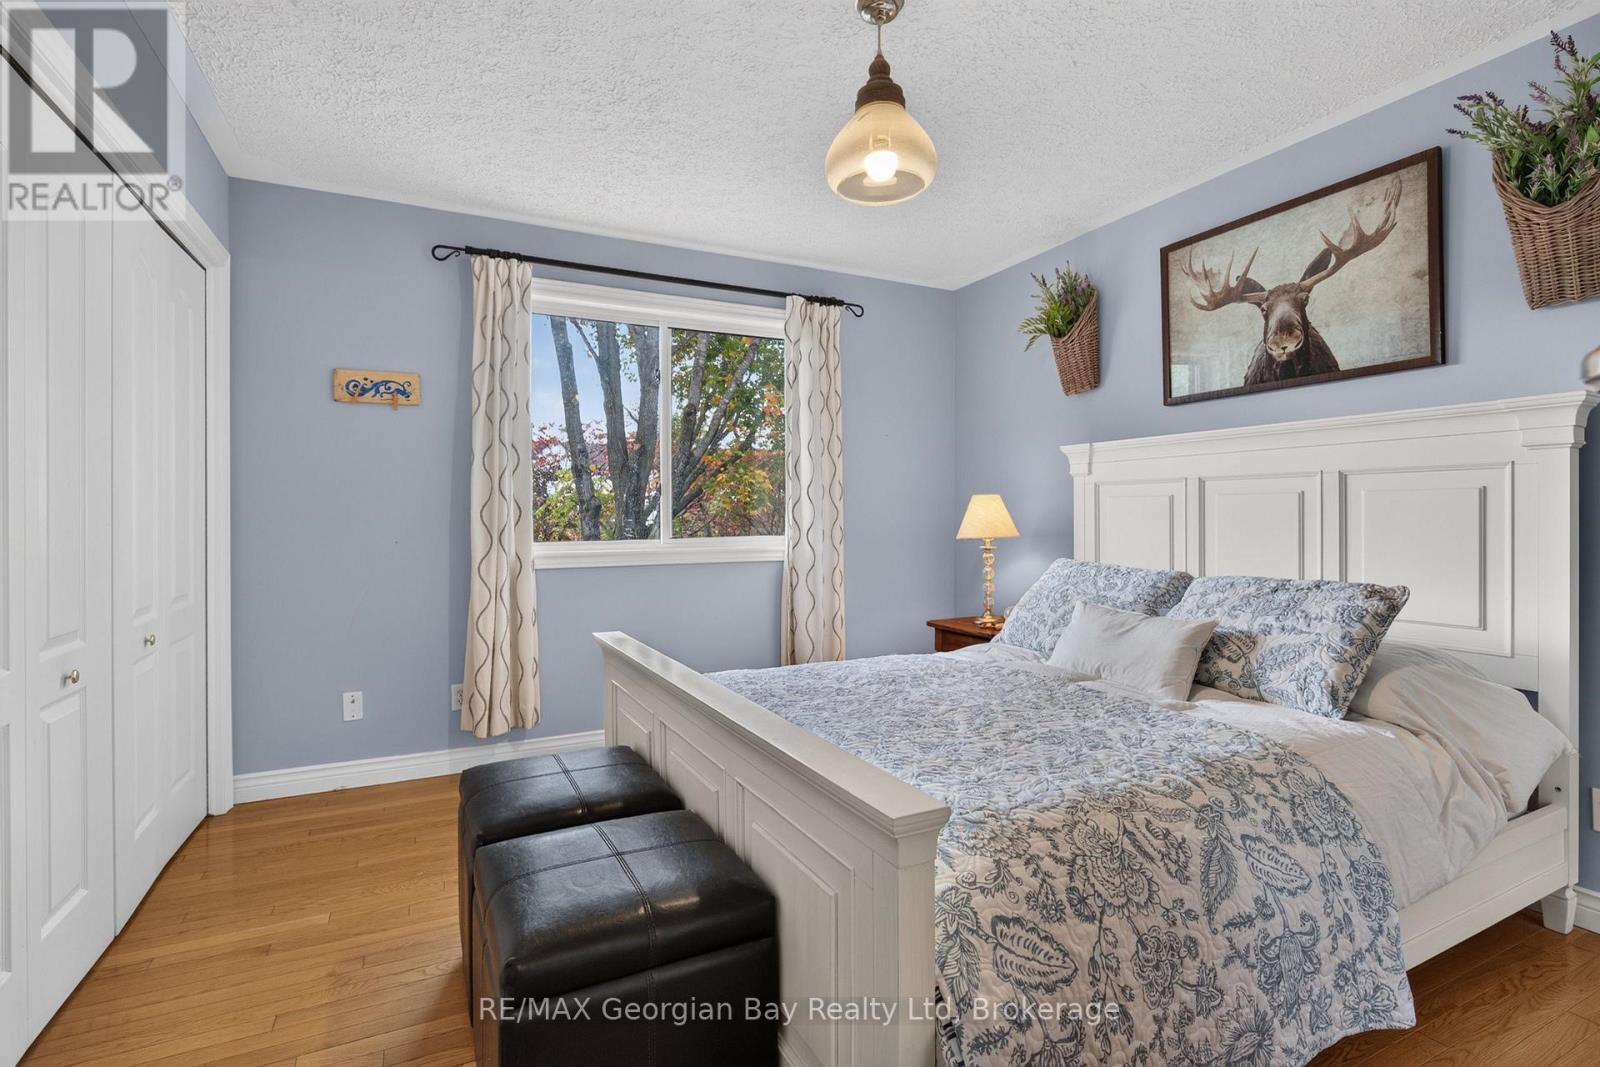
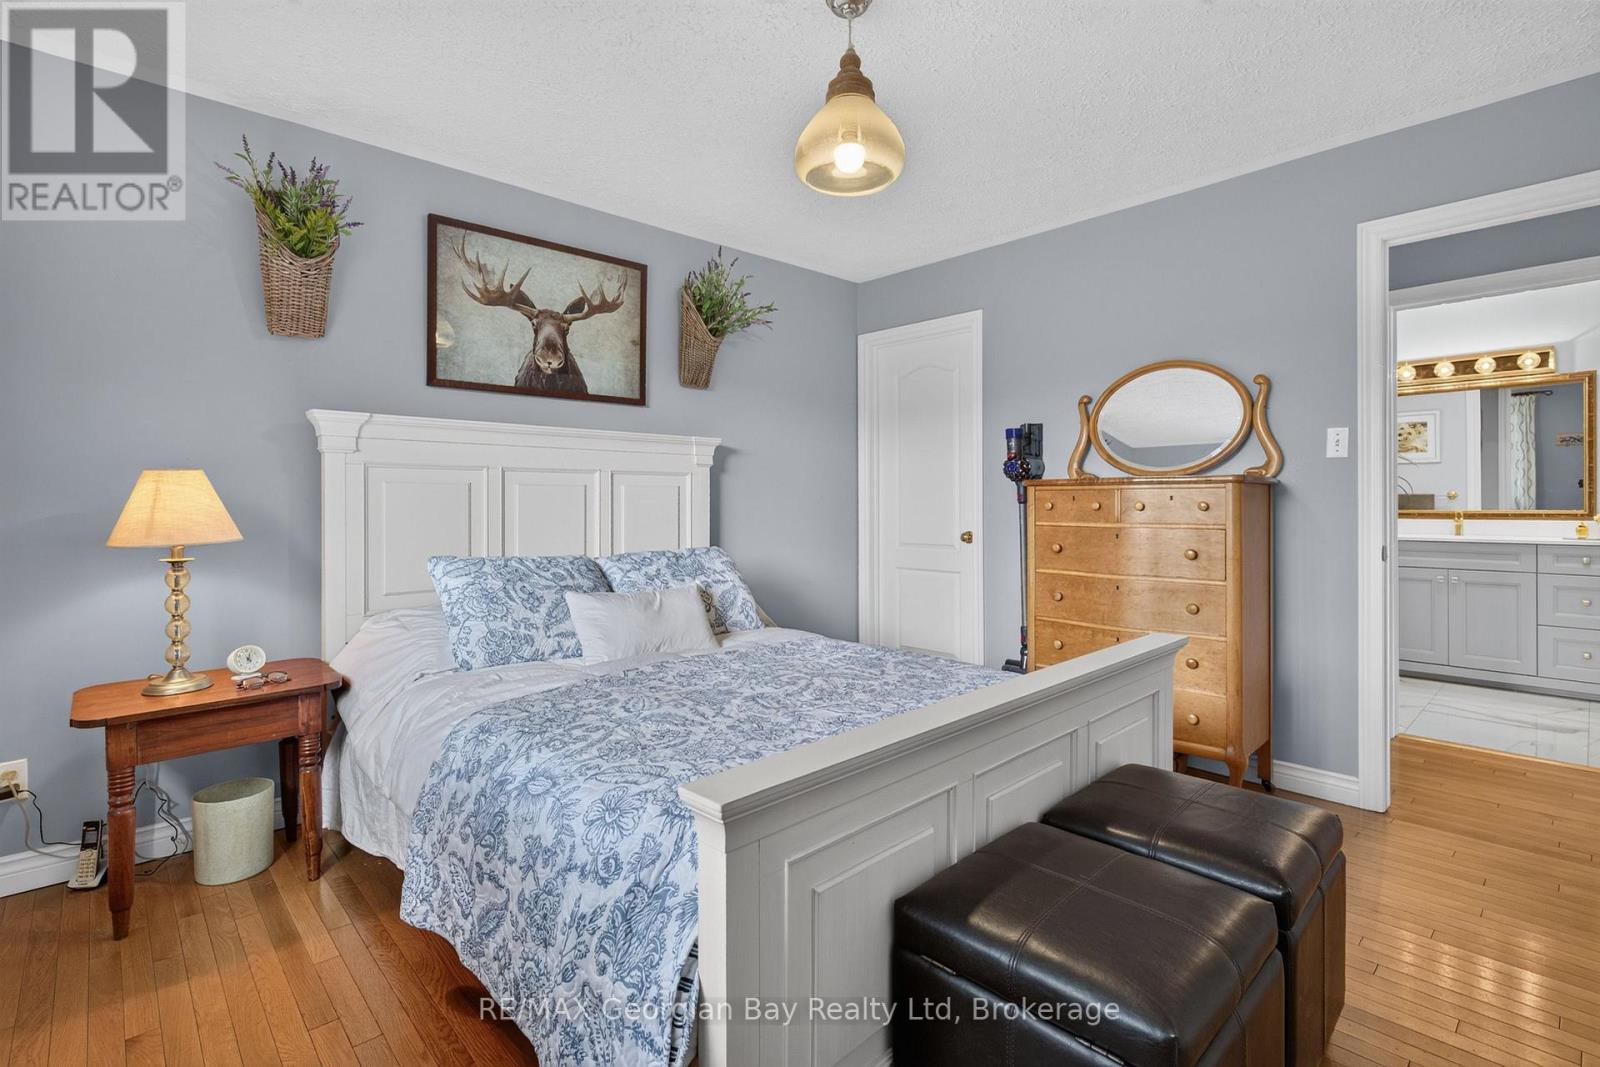
| 一楼 | 主卧 | 3.4 m | 3.71 m | 3.4 m x 3.71 m |
| 一楼 | 浴室 | 4.04 m | 4.52 m | 4.04 m x 4.52 m |
https://www.realtor.ca/real-estate/30384666/5-90-thompsons-road-penetanguishene-penetanguishene

The trademarks REALTOR®, REALTORS®, and the REALTOR® logo are controlled by The Canadian Real Estate Association (CREA) and identify real estate professionals who are members of CREA. The trademarks MLS®, Multiple Listing Service® and the associated logos are owned by The Canadian Real Estate Association (CREA) and identify the quality of services provided by real estate professionals who are members of CREA. The trademark DDF® is owned by The Canadian Real Estate Association (CREA) and identifies CREA's Data Distribution Facility (DDF®)
Muskoka Haliburton Orillia – The Lakelands Association of REALTORS®
RE/MAX Georgian Bay Realty Ltd
October 26 2026 04:27:49
